

Address
9243 Mainwaring Rd, North Saanich, BC
Price
$ 1,399,900
Property Attributes
- ID#1047525
- TypeSingle Family
- Listing Status Active
- MunicipalityNorth Saanich
- CityNorth Saanich
- AreaNorth Saanich
- NeighbourhoodBazan Bay
- Postal CodeV8L 1J9
- StyleContemporary
- Year Built1997
- Price$ 1,399,900
- Bedrooms4
- Bathrooms3
- Half Bathrooms0
- Sqr Footage2361
Data Source:
Canadian Real Estate Association (CREA)
Property Description
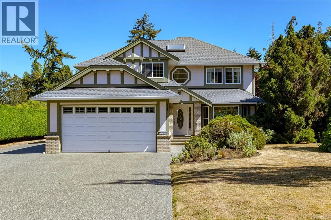
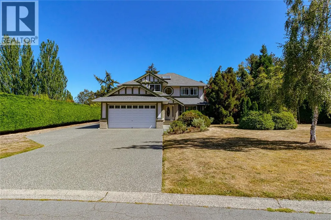
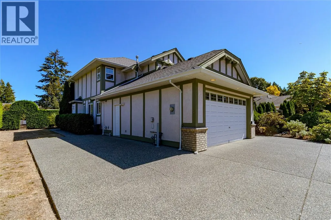
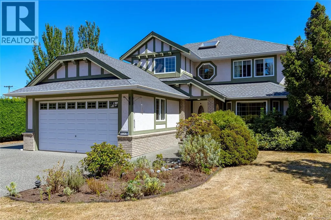
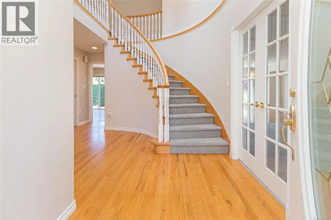
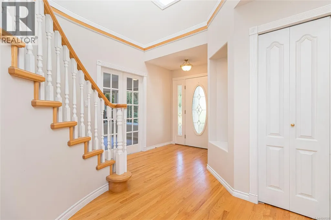
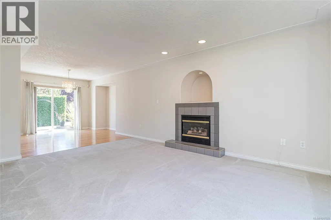
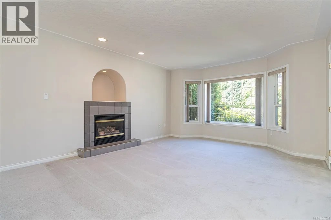
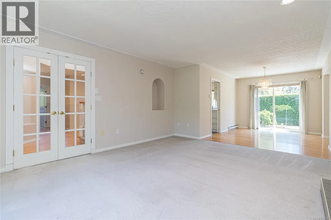
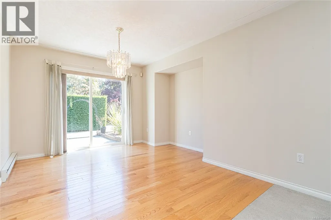
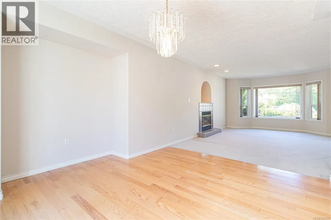
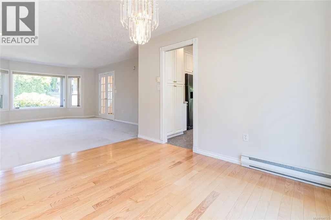
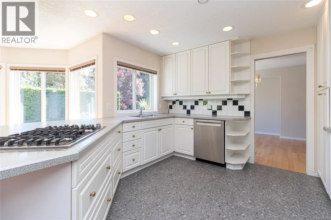
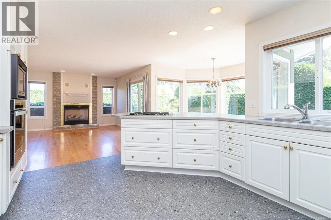
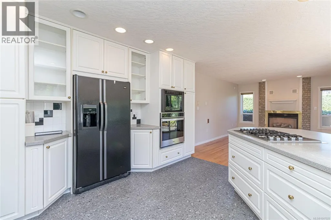
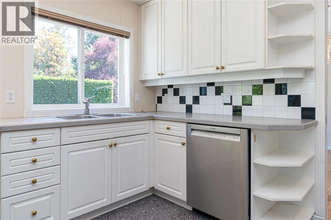
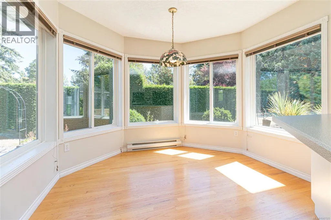
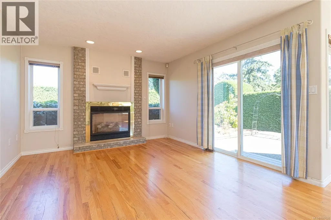
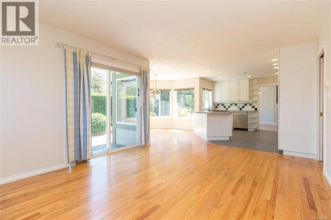
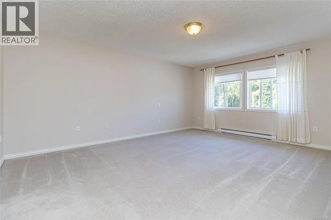
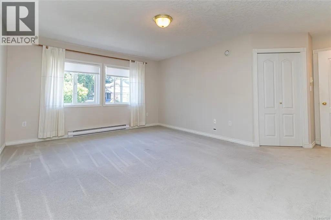
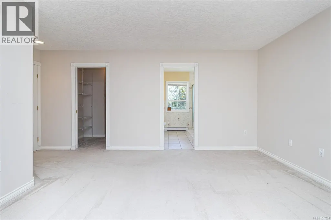
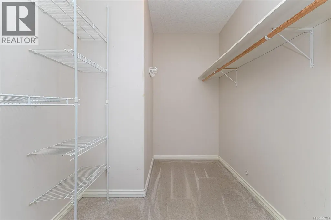
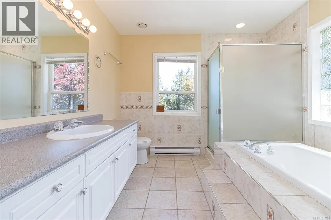
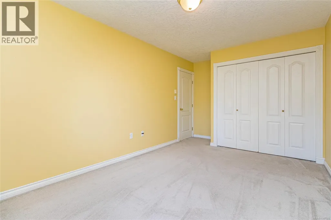
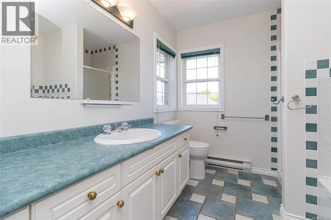
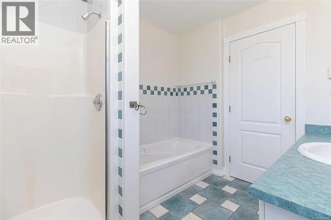
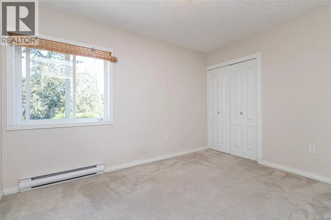
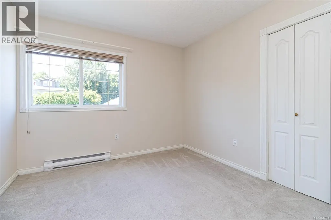
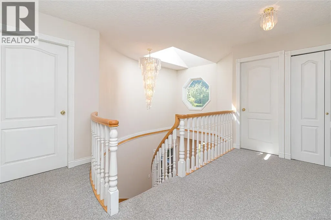
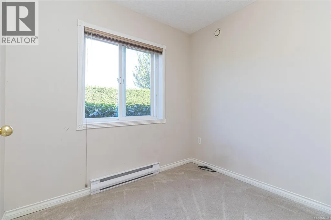
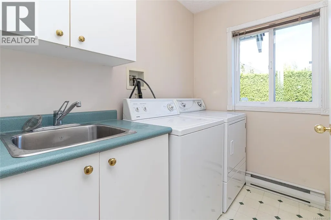
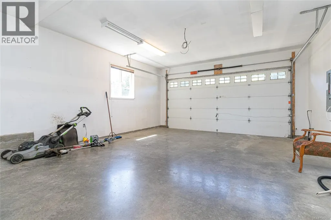
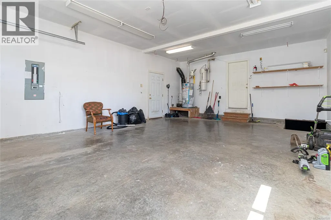
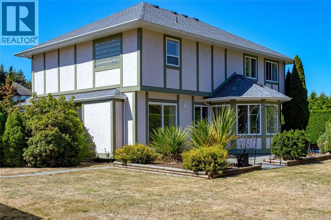
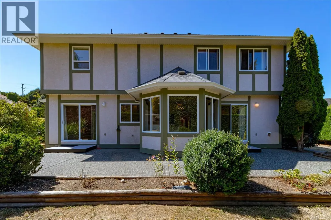
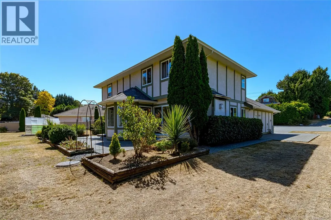
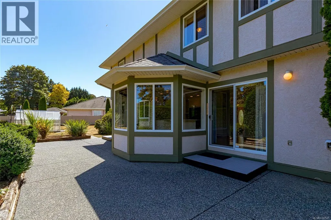
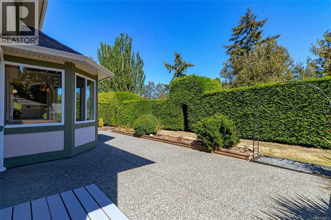
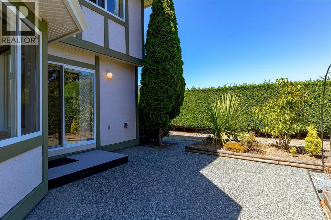
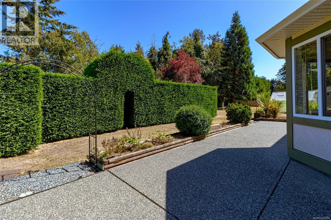
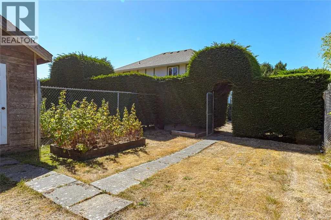
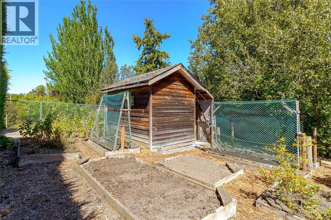
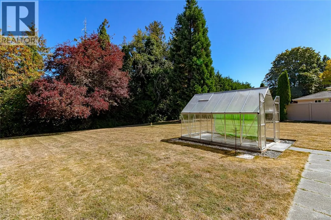
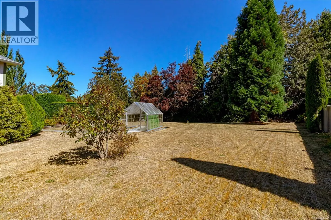
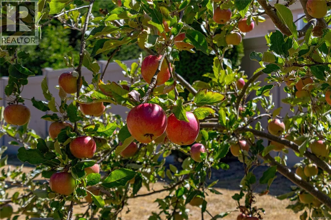
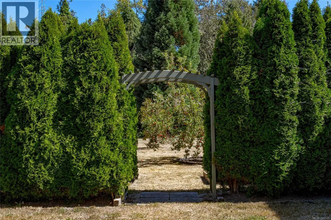
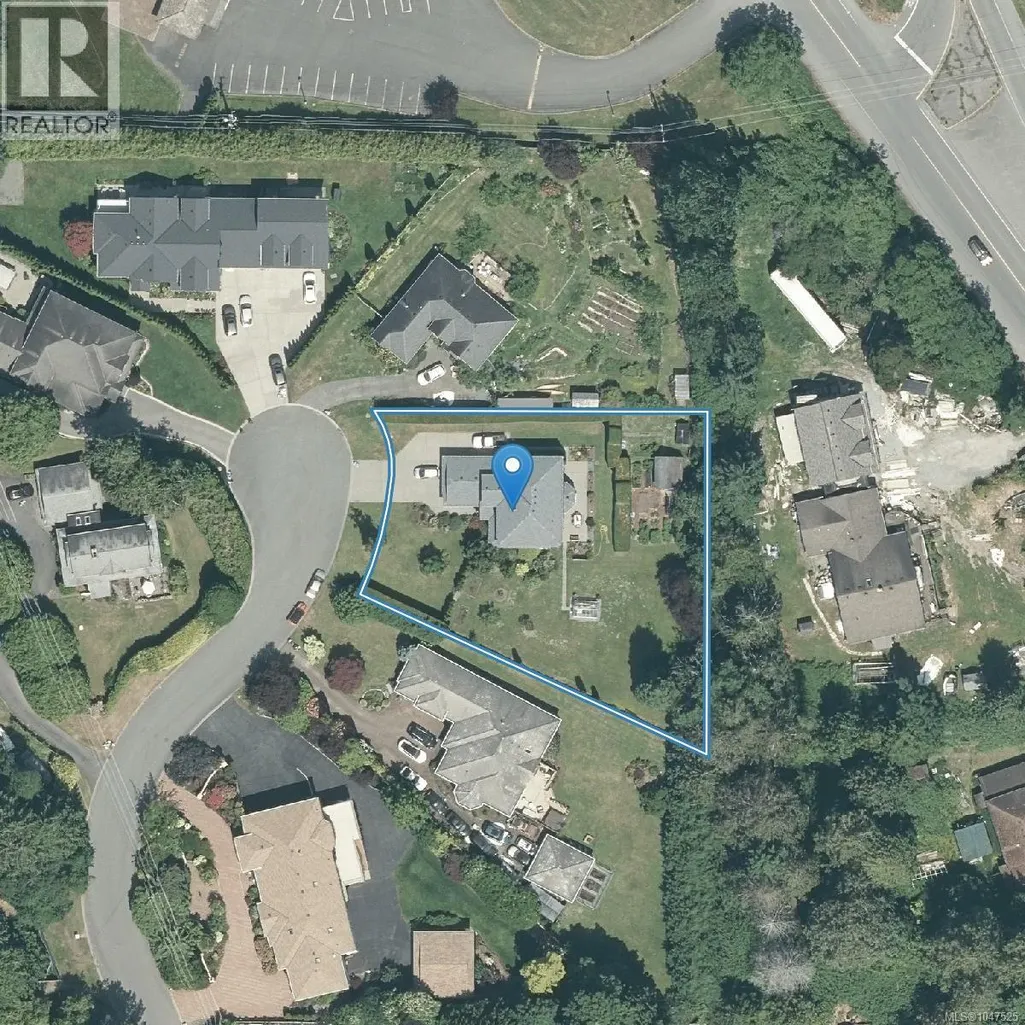
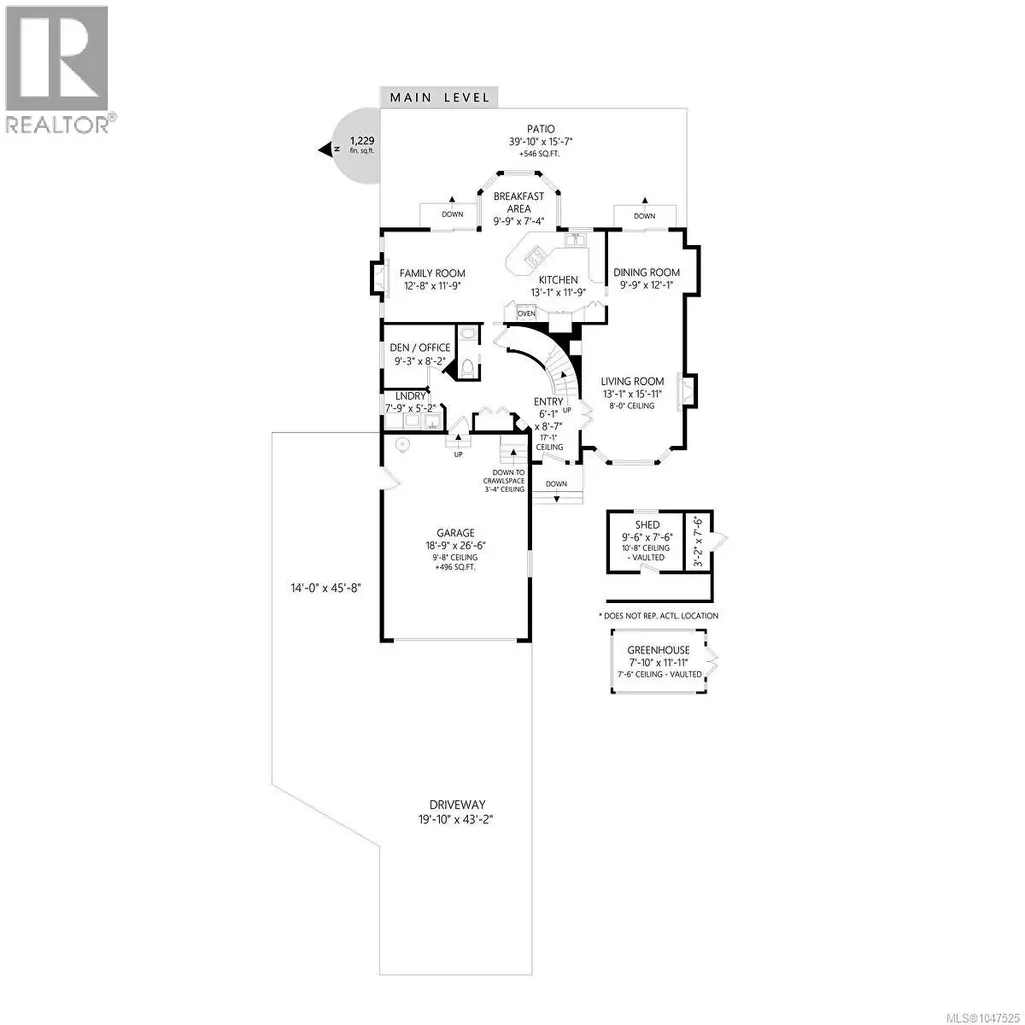
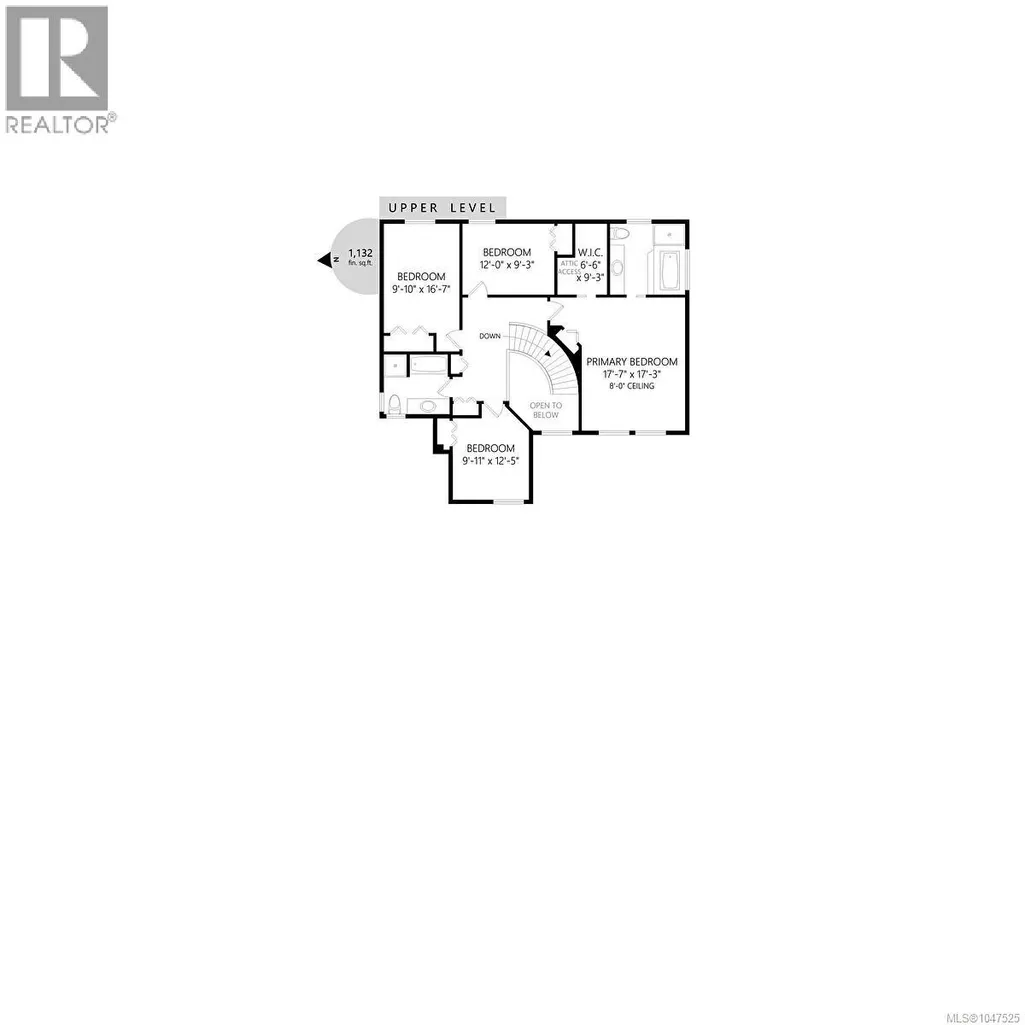
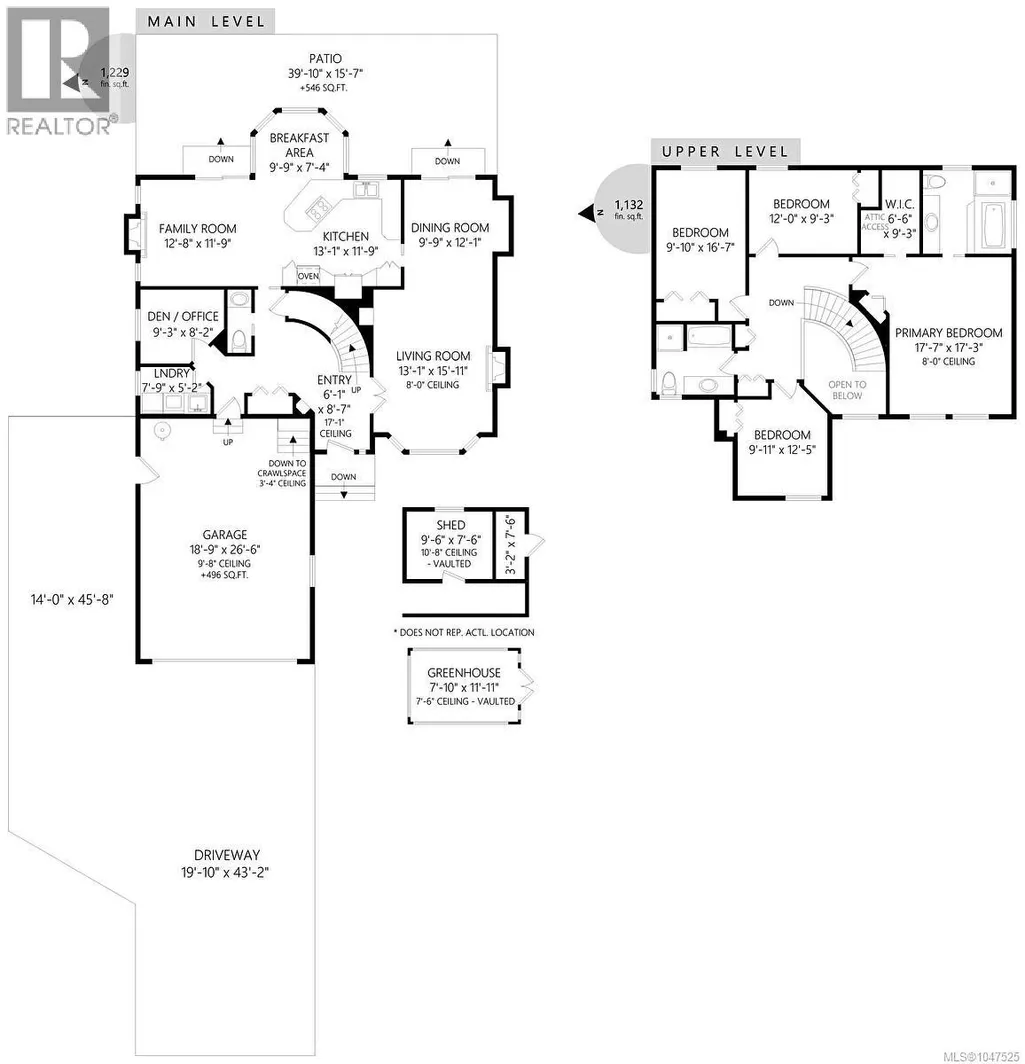
Charming Family Home on a Private Half Acre lot on a child friendly Cul-de-Sac. This spacious 2-storey home offers 4 bedrooms up, including a large primary bedroom with walk-in closet and full 4-piece en-suite. A second full bath serves the other second floor bedrooms. The main floor features a formal living room with gas fireplace, formal dining room with patio doors to the back patio, and an open kitchen with breakfast nook flowing into a family room with its own gas fireplace and patio access. Also on the main level: a den/office, laundry room, under-stairs pantry, and half bath. The oversized double garage offers ample storage, plus a large driveway with separate RV/boat parking. A clean, dry crawl space and whole-home ventilation system add peace of mind. The flat yard is wrapped in cedar hedges, with a fenced area for pets or chickens, garden shed, garden beds, greenhouse, apple trees, a stunning sequoia, plenty of space to play & mature landscaping. Close to all amenities. (id:7434)
General Features
| Features | Central location, Cul-de-sac, Other |
|---|---|
| Community Features | Pets Allowed With Restrictions, Family Oriented |
| Property Type | Single Family |
| Zoning Description | R-2 |
| ZoningType | Residential |
| Neighbourhood | Bazan Bay |
| Building Appliances | Dishwasher, Dryer, Oven - Built-In, Range - Gas, Refrigerator, Washer |
| Building Architectural Style | Contemporary |
| Building Cooling Type | None |
| Parking Space Total | 5 |
| Building Type | House |
| Maintenance Fee | 0.00 |
| Ownership Type | Strata |
Interior Features
| Building Fireplace Present | True |
|---|---|
| Building Fireplace Total | 2 |
| Building Heating Type | Baseboard heaters |
| Building Heating Fuel | Electric |
| Living Area Range | 2361 |
| Bedrooms | 4 |
Exterior Features
| Structure | Greenhouse |
|---|
Room Details
| Room | Dimensions | Level | Flooring | Details |
|---|---|---|---|---|
| Bathroom | 2-Piece | Main level | ||
| Bedroom | 10 ft x 12 ft | Second level | 12 ft | |
| Dining nook | 10 ft x 7 ft | Main level | 7 ft | |
| Dining room | 10 ft x 12 ft | Main level | 12 ft | |
| Ensuite | 4-Piece | Second level | ||
| Entrance | 6 ft x 9 ft | Main level | 9 ft | |
| Family room | 12 ft x 12 ft | Main level | 12 ft | |
| Kitchen | 13 ft x 12 ft | Main level | 12 ft | |
| Laundry room | 5 ft x 8 ft | Main level | 8 ft | |
| Living room | 13 ft x 16 ft | Main level | 16 ft | |
| Office | 9 ft x 8 ft | Main level | 8 ft | |
| Primary Bedroom | 17 ft x 17 ft | Second level | 17 ft |
Amenities
- Views
- New Construction
- Adult 55+
- Lease To Own
- No Strata Fees
- Furnished
- Primary On Main
- Air Conditioning
- Seller Finance
- Green
- Fixer Upper
- Horse
- Golf
- Fireplace
- Deck
- Garage
- Basement
- Pool

Property vs Single Family Average in V8L 1J9
Price
Year Built
In The Neighbourhood
Open House
North Saanich
$ 895,000
- Type
- Single Family
- Size
- 1,104 SqFt
- Rooms
- 2 Beds + 2 Baths
Royal LePage Coast Capital - Chatterton
North Saanich
$ 1,065,000
- Type
- Single Family
- Size
- 1,994 SqFt
- Rooms
- 4 Beds + 3 Baths
Pemberton Holmes Ltd.
Views
North Saanich
$ 2,199,000
- Type
- Single Family
- Size
- 3,378 SqFt
- Rooms
- 5 Beds + 3 Baths
Engel & Volkers Vancouver Island
Waterfront
North Saanich
$ 3,250,000
- Type
- Single Family
- Size
- 2,904 SqFt
- Rooms
- 5 Beds + 4 Baths
Macdonald Realty Ltd. (Sid)
Water Views
North Saanich
$ 1,100,000
- Type
- Single Family
- Size
- 1,768 SqFt
- Rooms
- 3 Beds + 2 Baths
Macdonald Realty Ltd. (Sid)
Waterfront
North Saanich
$ 2,675,000
- Type
- Single Family
- Size
- 2,279 SqFt
- Rooms
- 3 Beds + 3 Baths
Macdonald Realty Ltd. (Sid)
Water Views
North Saanich
$ 1,299,000
- Type
- Single Family
- Size
- 1,600 SqFt
- Rooms
- 4 Beds + 3 Baths
Macdonald Realty Victoria
Water Views
North Saanich
$ 2,099,999
- Type
- Single Family
- Size
- 4,941 SqFt
- Rooms
- 8 Beds + 7 Baths
eXp Realty
