
Address
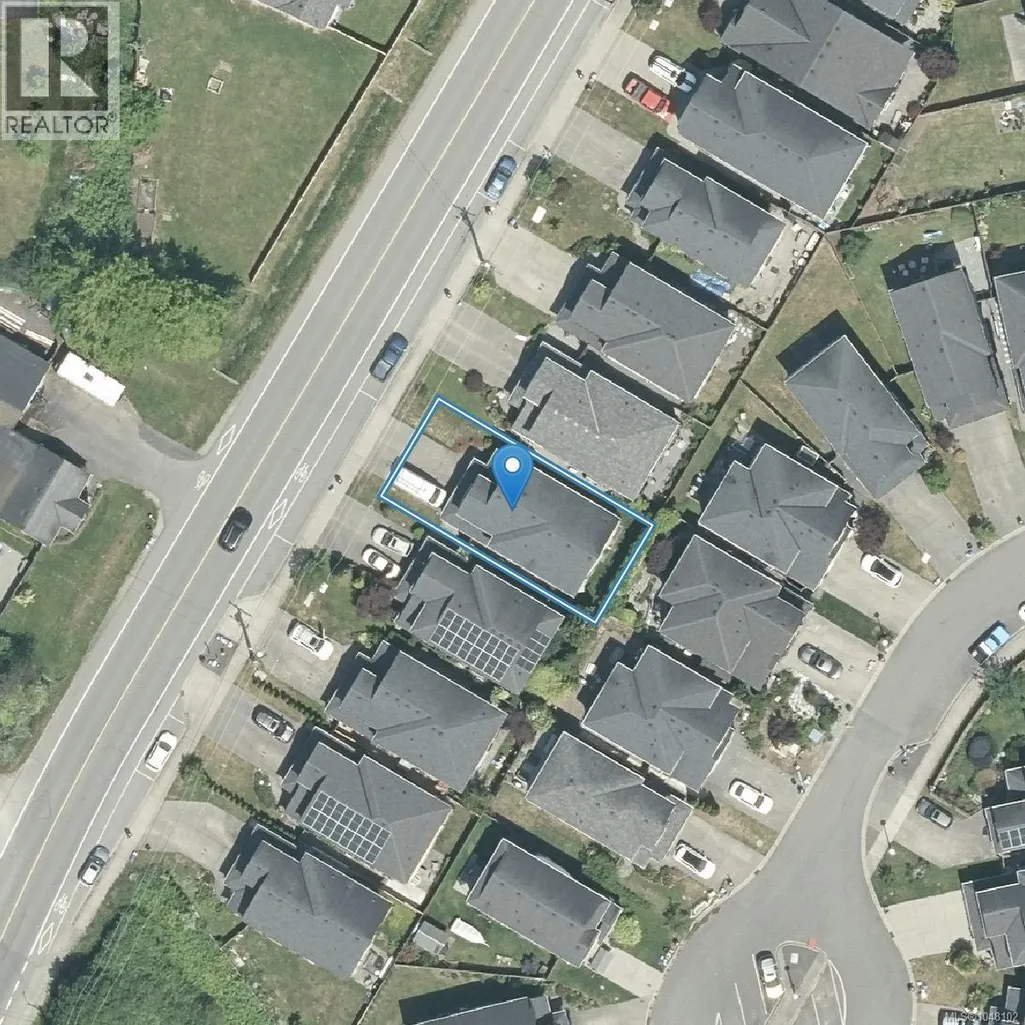
9373 East Saanich Rd, North Saanich, BC
Price
$ 1,065,000
Property Attributes
- ID#1048102
- TypeSingle Family
- Listing Status Active
- MunicipalityNorth Saanich
- CityNorth Saanich
- AreaNorth Saanich
- NeighbourhoodBazan Bay
- Postal CodeV8L 0C2
- Style
- Year Built2014
- Price$ 1,065,000
- Bedrooms4
- Bathrooms3
- Half Bathrooms0
- Sqr Footage1994
Data Source:
Canadian Real Estate Association (CREA)
Property Description
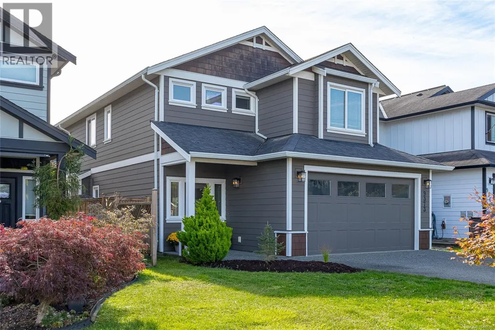
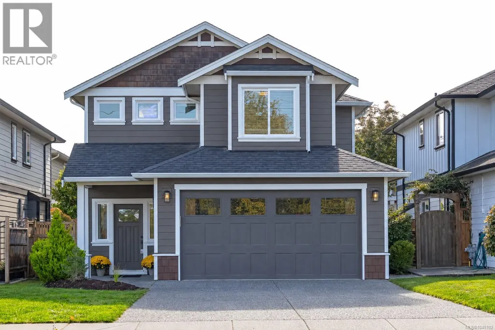
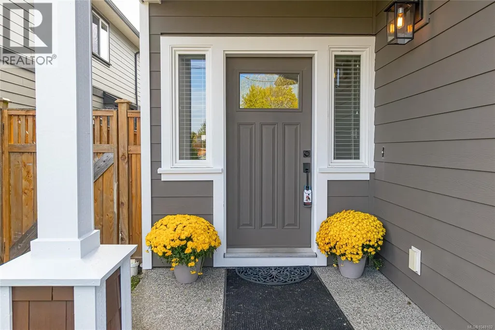
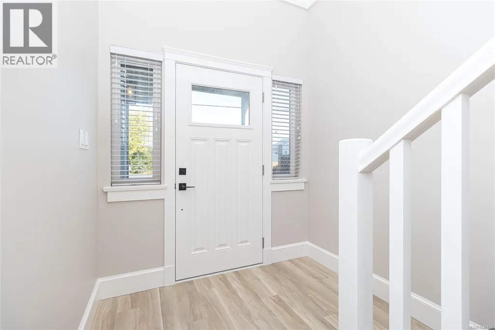
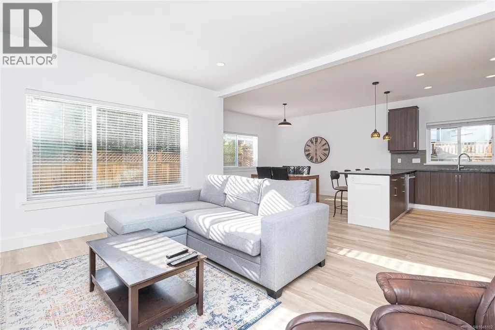
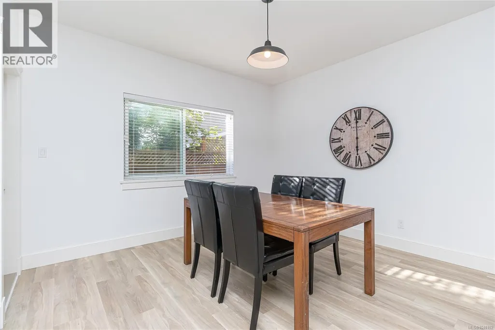
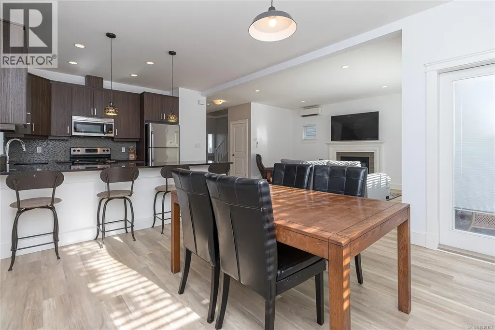
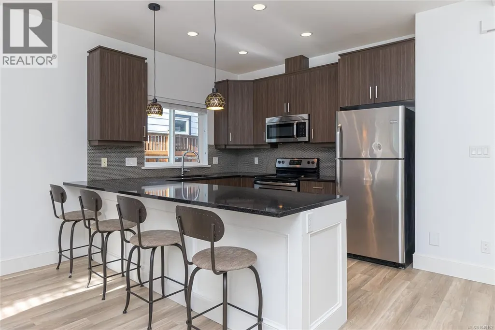
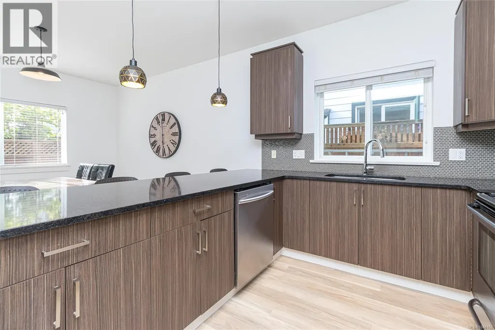
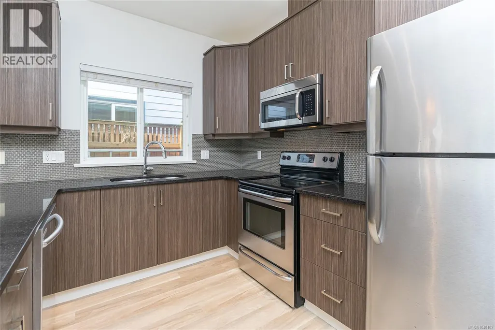
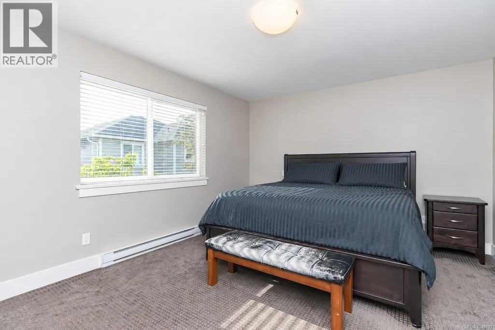
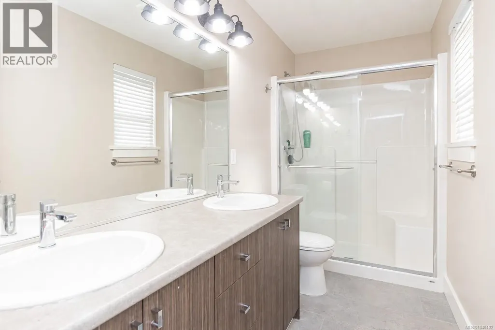
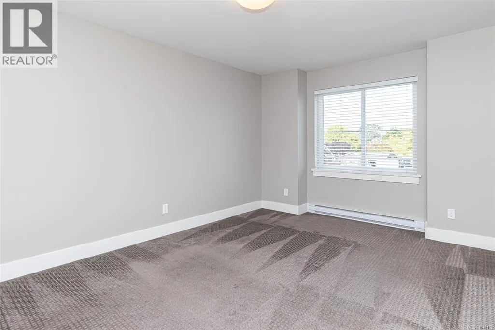
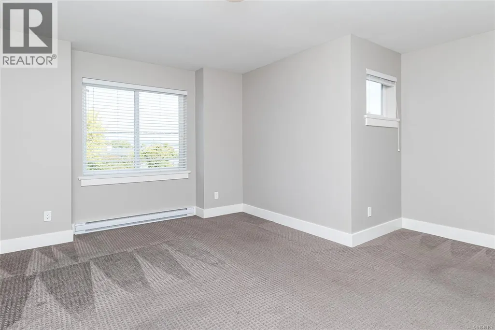
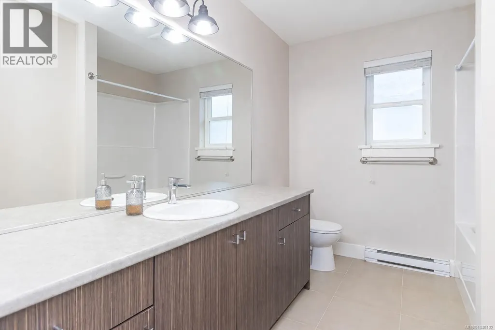
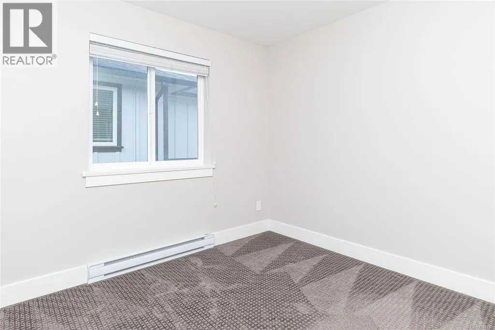
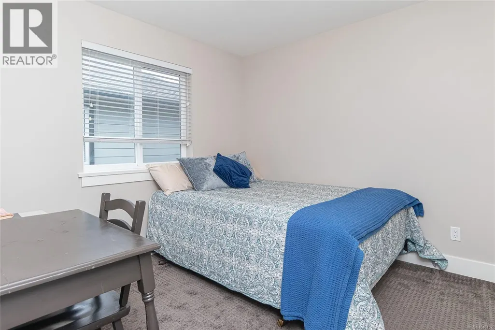
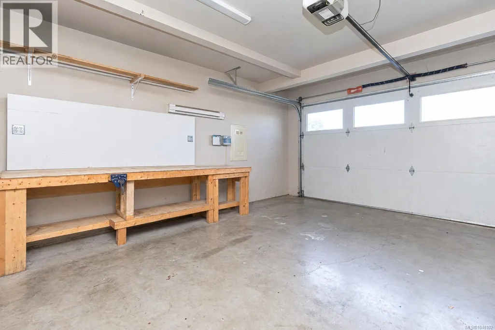
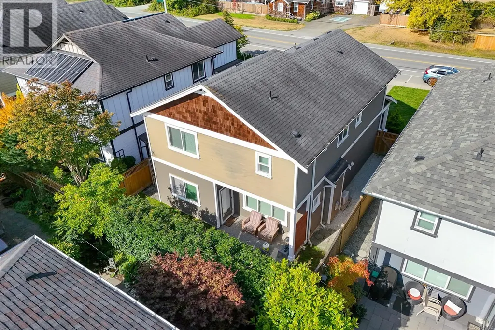
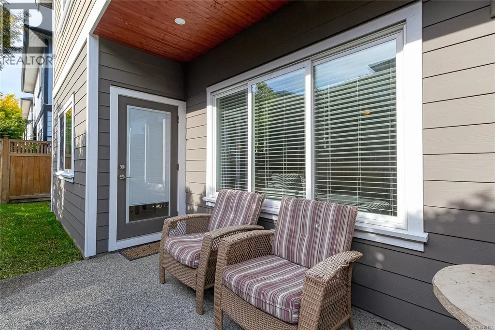
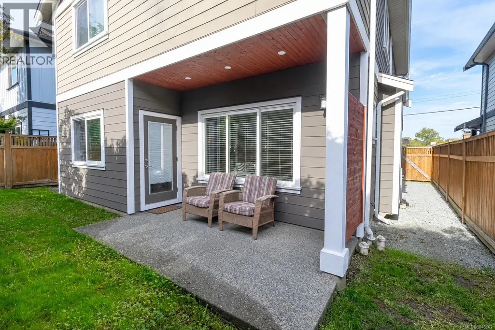
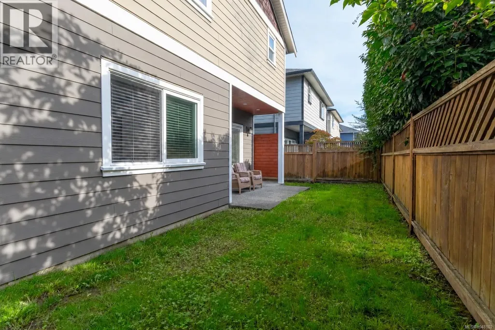
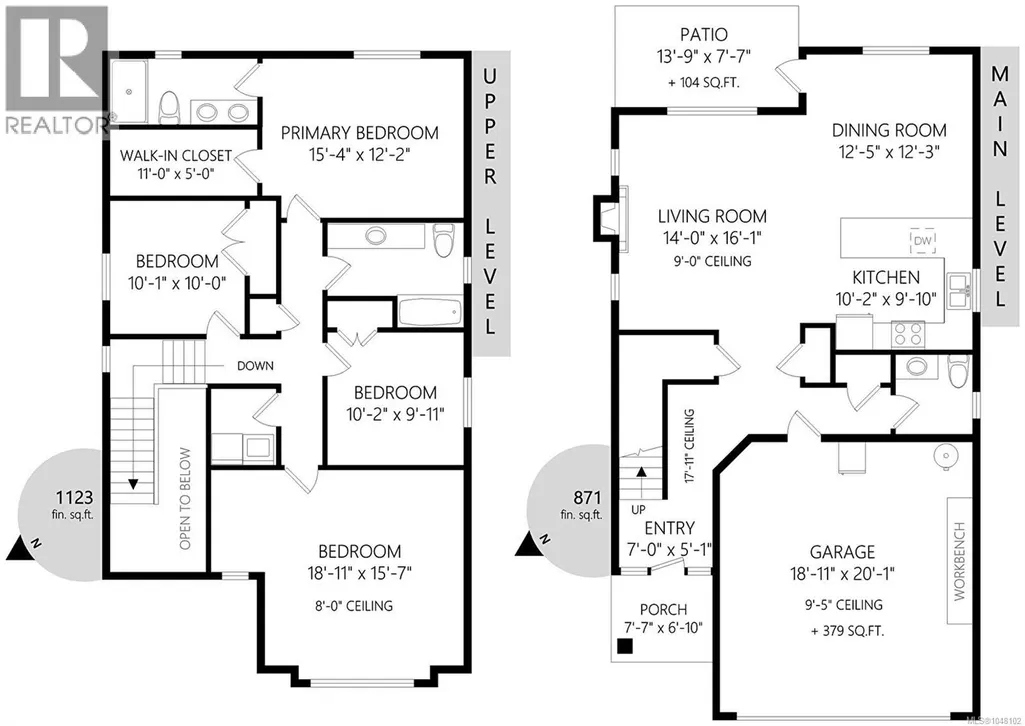
Offering the largest floor plan available when this development was originally sold, this move-in ready 2014-built 3BR/3BA home combines generous living spaces, natural light & a lifestyle families will love. Step inside to a bright, airy main level where 9' ceilings, new flooring throughout & an abundance of large windows create a wonderful sense of space. At the heart of the home, the well appointed kitchen overlooks the open living & dining area, creating an easy flow for everyday family life & entertaining. Upstairs is where this floor plan really shines, with 3 generous BR, conveniently located laundry & a large bonus rec room an exceptional second living space ideal for a family room, media room, game room / home office. The primary suite features a private ensuite with heated floors. An efficient heat pump provides year-round heating & cooling, complemented by on-demand hot water & a heated crawl space offering excellent additional storage. Outside, enjoy a private, spacious & fully fenced backyard with irrigation and a natural gas BBQ outlet perfect for children, pets, gardening & summer entertaining. A large double-car garage plus plenty of additional off-street parking provides room for vehicles & guests. And then there’s the lifestyle! Walk to the recreation & community programs offered through Panorama at Greenglade, with classes, kids' activities & family-friendly offerings close to home. Head the other direction, and Panorama Recreation Centre, with its pool, gym, skating & recreation facilities, is just up the road. Walk, run or bike the popular approximately 9 km Flight Path around Victoria International Airport, stop into local favourite Mary’s Bleue Moon Café, or enjoy Sidney’s waterfront, shops & restaurants just minutes away. A wonderfully connected Peninsula neighbourhood where recreation, community & an active lifestyle are part of everyday living. Proudly Presented By Ann Watley, Personal Real Estate Corporation, Pemberton Holmes Real Estate (id:7434)
General Features
| Features | Level lot, Rectangular |
|---|---|
| Property Type | Single Family |
| ZoningType | Residential |
| Neighbourhood | Bazan Bay |
| Building Appliances | Microwave, Range - Electric |
| Building Cooling Type | Air Conditioned |
| Parking Space Total | 2 |
| Building Type | House |
| Ownership Type | Freehold |
Interior Features
| Building Fireplace Present | True |
|---|---|
| Building Fireplace Total | 1 |
| Building Heating Type | Heat Pump |
| Living Area Range | 1994 |
| Bedrooms | 4 |
Exterior Features
| Structure | Patio(s) |
|---|
Room Details
| Room | Dimensions | Level | Flooring | Details |
|---|---|---|---|---|
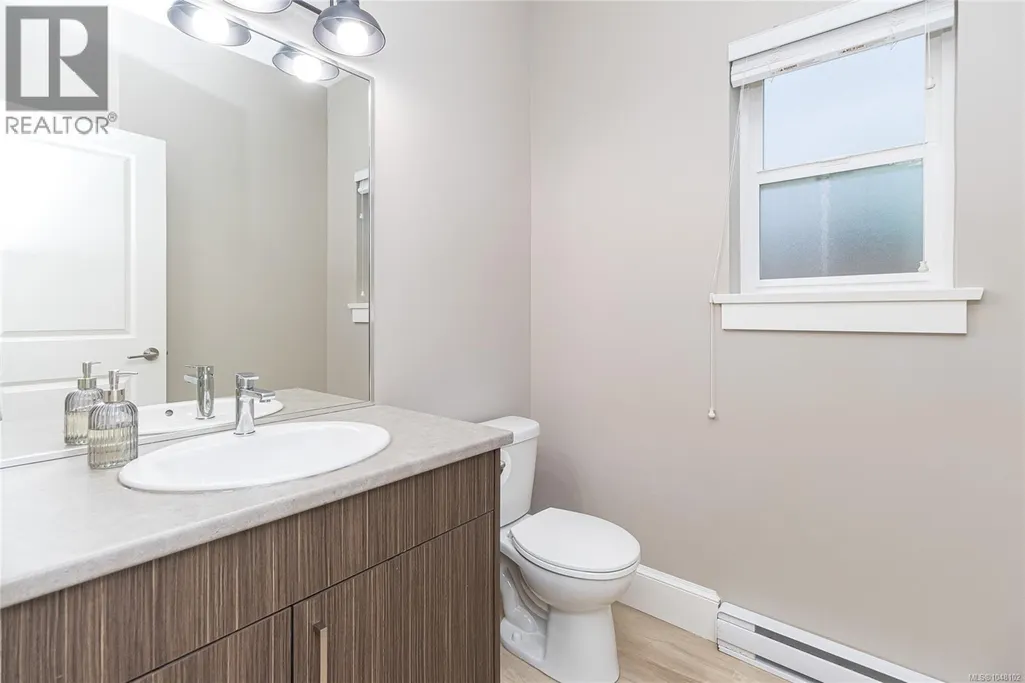
| Bathroom | 2-Piece | Main level | ||
| Bedroom | 19 ft x 16 ft | Second level | 16 ft | |
| Dining room | 13 ft x 12 ft | Main level | 12 ft | |
| Ensuite | 4-Piece | Second level | ||
| Entrance | 7 ft x 6 ft | Main level | 6 ft | |
| Kitchen | 10 ft x 10 ft | Main level | 10 ft | |
| Living room | 14 ft x 16 ft | Main level | 16 ft | |
| Patio | 14 ft x 8 ft | Main level | 8 ft | |
| Porch | 8 ft x 7 ft | Main level | 7 ft | |
| Primary Bedroom | 15 ft x 12 ft | Second level | 12 ft |
Amenities
- Views
- New Construction
- Adult 55+
- Lease To Own
- No Strata Fees
- Furnished
- Primary On Main
- Air Conditioning
- Seller Finance
- Green
- Fixer Upper
- Horse
- Golf
- Fireplace
- Deck
- Garage
- Basement
- Pool

Property vs Single Family Average in V8L 0C2
Price
Year Built
In The Neighbourhood
Views
North Saanich
$ 2,199,000
- Type
- Single Family
- Size
- 3,378 SqFt
- Rooms
- 5 Beds + 3 Baths
Engel & Volkers Vancouver Island
North Saanich
$ 1,399,900
- Type
- Single Family
- Size
- 2,361 SqFt
- Rooms
- 4 Beds + 3 Baths
Royal LePage Coast Capital - Chatterton
Waterfront
North Saanich
$ 3,250,000
- Type
- Single Family
- Size
- 2,904 SqFt
- Rooms
- 5 Beds + 4 Baths
Macdonald Realty Ltd. (Sid)
Water Views
North Saanich
$ 1,100,000
- Type
- Single Family
- Size
- 1,768 SqFt
- Rooms
- 3 Beds + 2 Baths
Macdonald Realty Ltd. (Sid)
Waterfront
North Saanich
$ 2,675,000
- Type
- Single Family
- Size
- 2,279 SqFt
- Rooms
- 3 Beds + 3 Baths
Macdonald Realty Ltd. (Sid)
Water Views
North Saanich
$ 1,299,000
- Type
- Single Family
- Size
- 1,600 SqFt
- Rooms
- 4 Beds + 3 Baths
Macdonald Realty Victoria
Water Views
North Saanich
$ 2,099,999
- Type
- Single Family
- Size
- 4,941 SqFt
- Rooms
- 8 Beds + 7 Baths
eXp Realty
