
Primary on Main
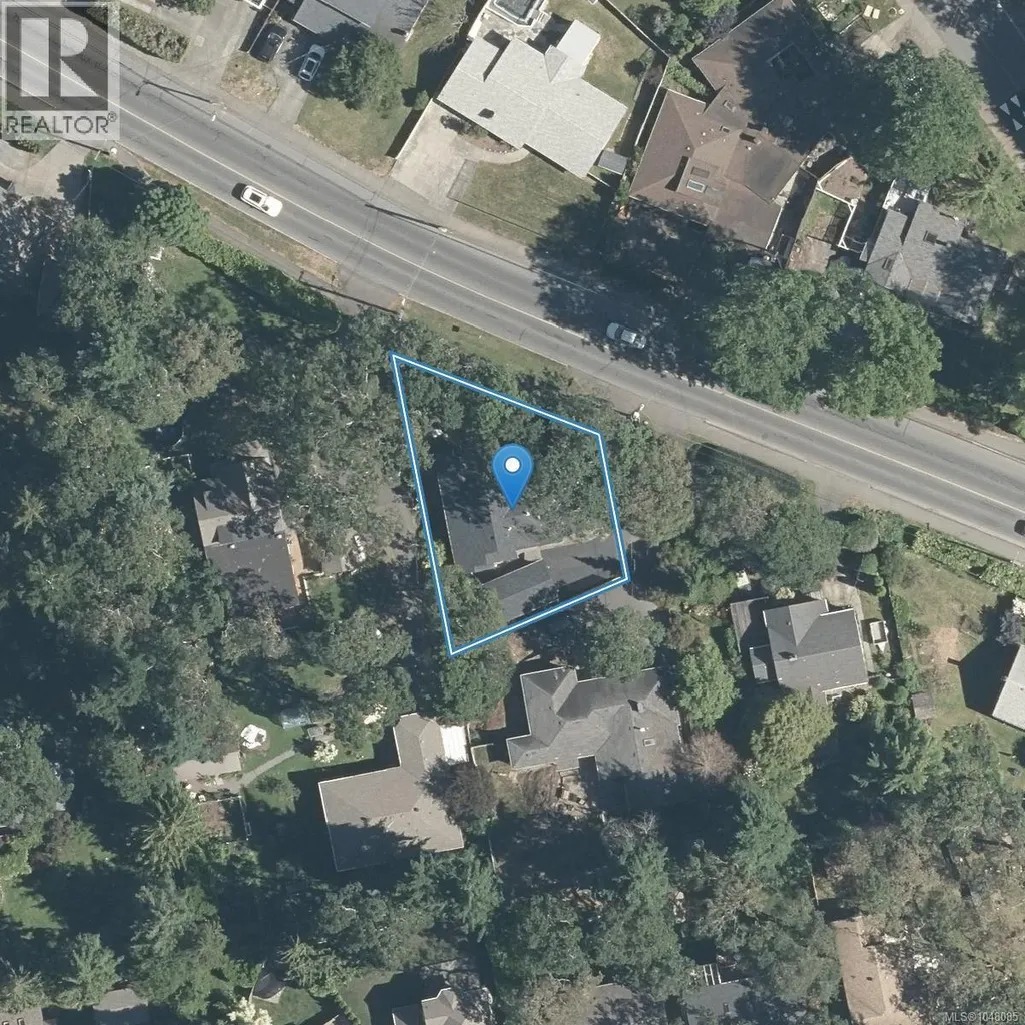
Address
3910 Cedar Hill Cross Rd, Saanich, BC
Price
$ 979,000
Property Attributes
- ID#1048085
- TypeSingle Family
- Listing Status Active
- MunicipalitySaanich
- CitySaanich
- AreaSaanich
- NeighbourhoodCedar Hill
- Postal CodeV8P 2N2
- StyleOther
- Year Built1994
- Price$ 979,000
- Bedrooms3
- Bathrooms2
- Half Bathrooms0
- Sqr Footage1427
Data Source:
Canadian Real Estate Association (CREA)
Property Description
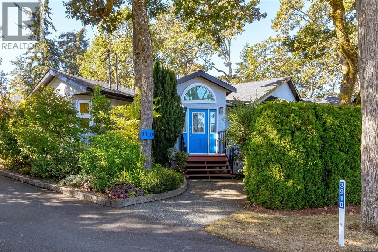
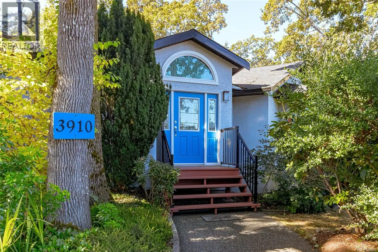
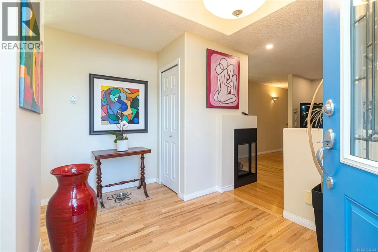
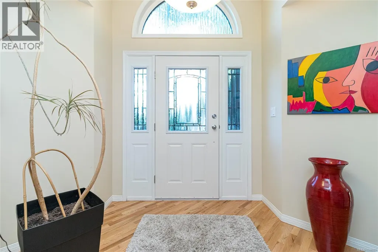
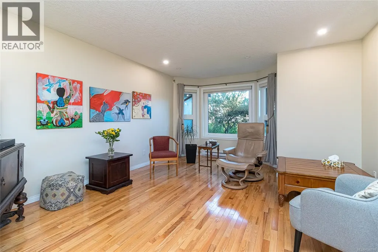
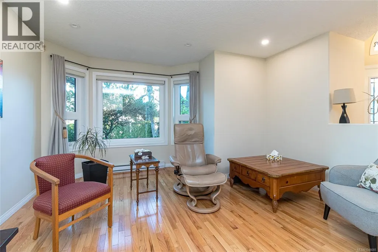
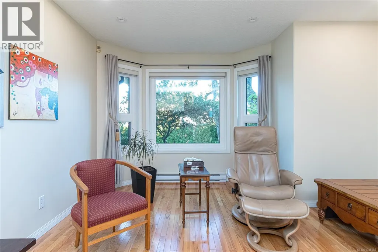
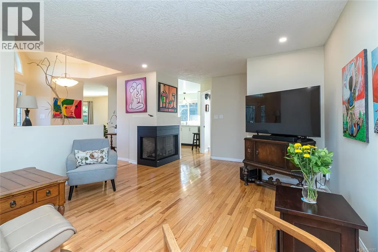
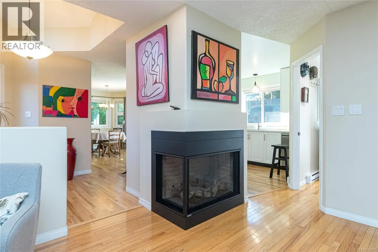
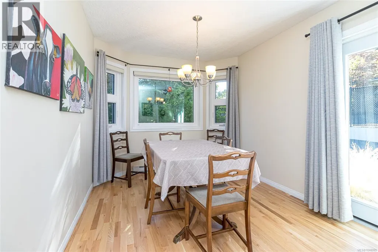
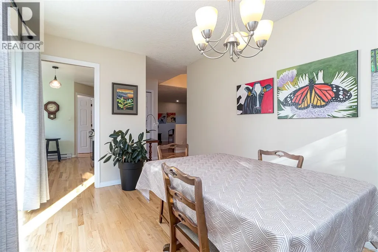
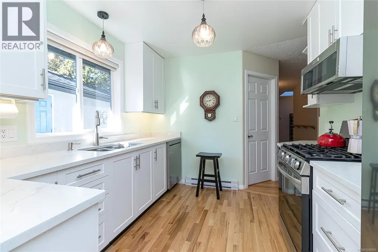
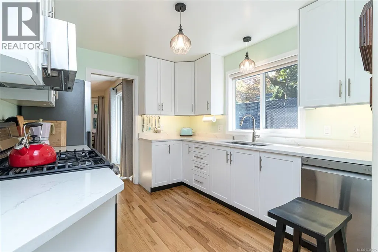
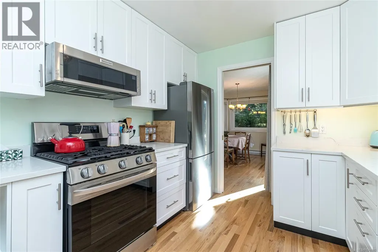
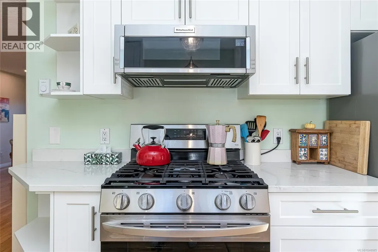
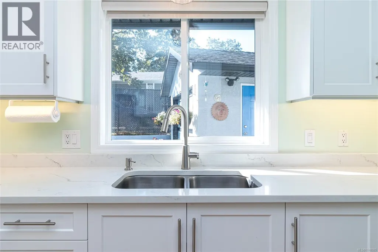
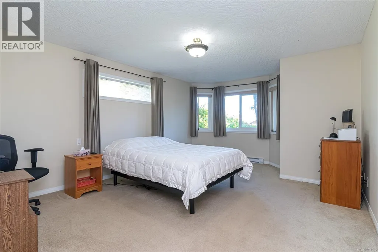
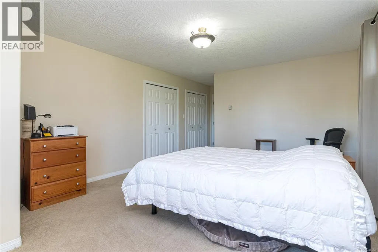
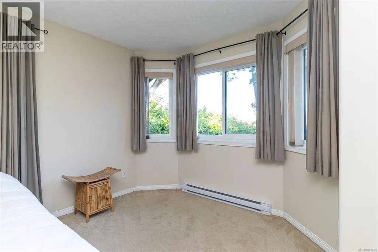
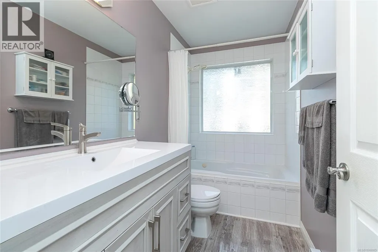
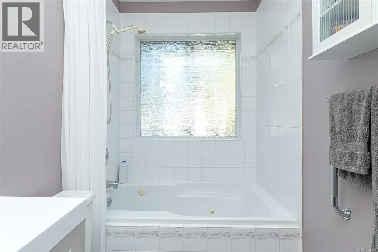
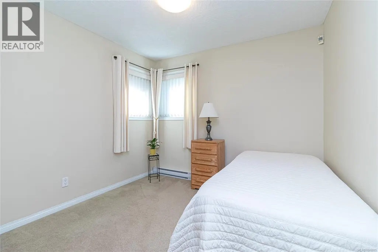
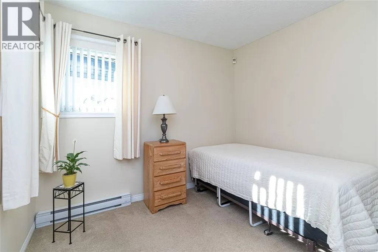
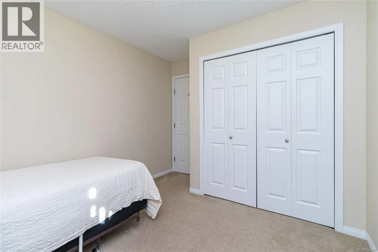
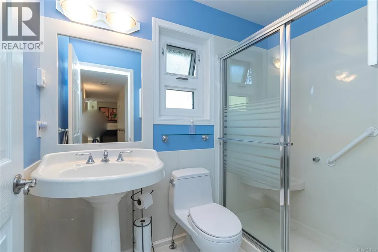
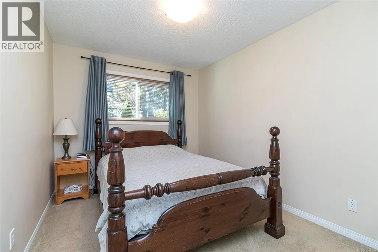
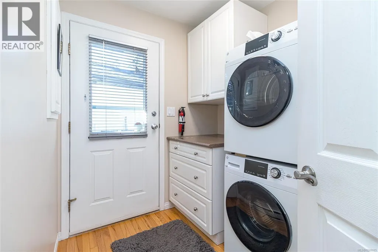
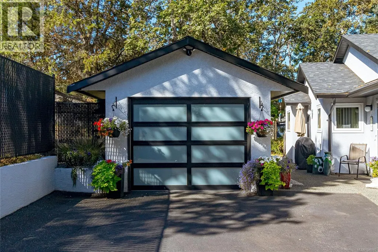
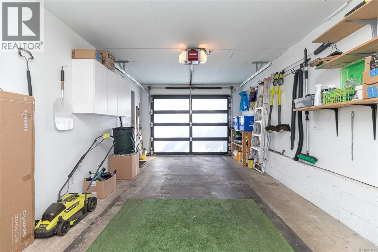
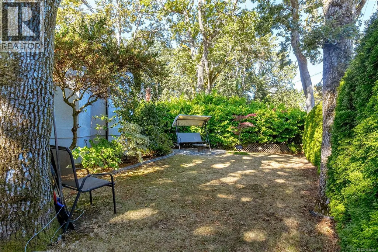
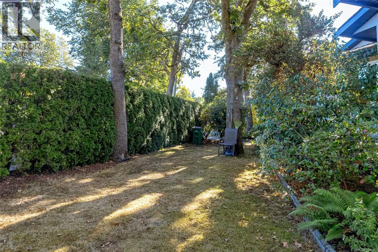
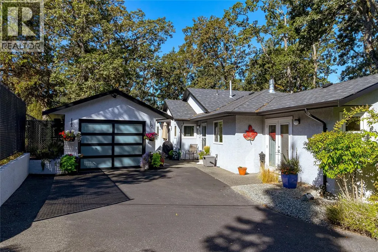
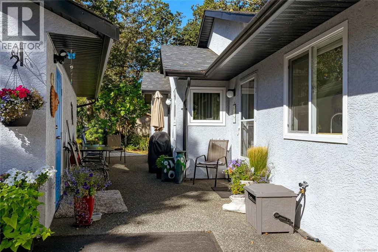
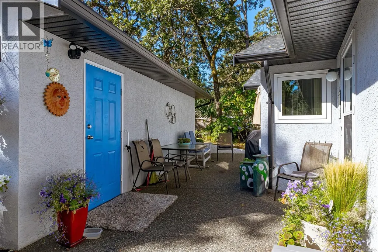
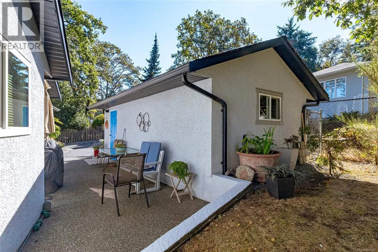
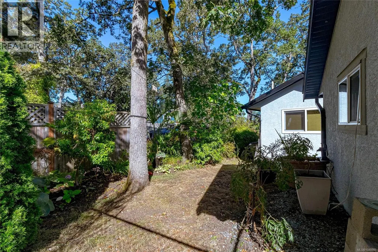
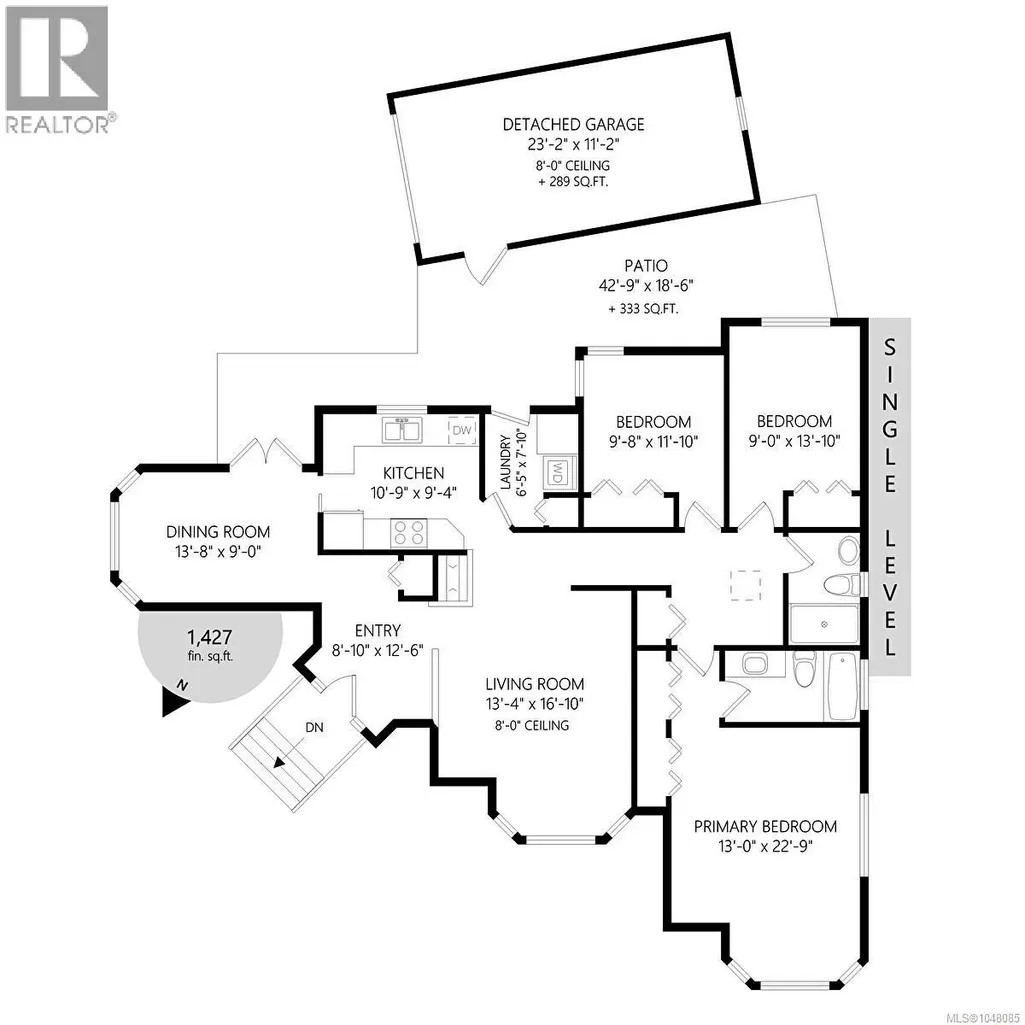
Fantastic no-step, wheelchair accessible rancher in a highly convenient location! Just minutes to UVic, shopping, parks, transit, and Cedar Hill Golf Course & Chip Trail. This bright and private one level home features a vaulted entry, bay windows, refinished oak hardwood floors, gas fireplace, 3 bedrooms, 2 full baths, laundry room, and an extended single-car garage. The spacious primary bedroom offers a jetted tub ensuite. The updated kitchen features quartz countertops, refinished cabinetry, undermount sink, gas range, dishwasher, and under-cabinet lighting. Numerous updates include triple-pane windows, PEX plumbing, hot-water-on-demand, newer roof, gutters, appliances, front door, fencing, lighting, and more. Thoughtfully maintained and move-in ready, with an easy care freehold lot and no strata fees or monthly payments. Enjoy the privacy, convenience, and carefree lifestyle you've been looking for! (id:7434)
General Features
| Features | Level lot, Wooded area, Irregular lot size, Other |
|---|---|
| Property Type | Single Family |
| ZoningType | Residential |
| Neighbourhood | Cedar Hill |
| Building Appliances | Dishwasher, Dryer, Microwave, Refrigerator, Washer |
| Building Architectural Style | Other |
| Building Cooling Type | None |
| Parking Space Total | 2 |
| Building Type | House |
| Maintenance Fee | 0.00 |
| Ownership Type | Freehold |
Interior Features
| Building Fireplace Present | True |
|---|---|
| Building Fireplace Total | 1 |
| Building Heating Type | Baseboard heaters |
| Building Heating Fuel | Electric, Natural gas |
| Living Area Range | 1427 |
| Bedrooms | 3 |
Room Details
| Room | Dimensions | Level | Flooring | Details |
|---|---|---|---|---|
| Bathroom | 3-Piece | Main level | ||
| Bedroom | 13' x 9' | Main level | ||
| Dining room | 14' x 9' | Main level | ||
| Ensuite | 4-Piece | Main level | ||
| Entrance | 12' x 9' | Main level | ||
| Kitchen | 11' x 10' | Main level | ||
| Laundry room | 8' x 6' | Main level | ||
| Living room | 17' x 13' | Main level | ||
| Primary Bedroom | 22' x 13' | Main level |
Amenities
- Views
- New Construction
- Adult 55+
- Lease To Own
- No Strata Fees
- Furnished
- Primary On Main
- Air Conditioning
- Seller Finance
- Green
- Fixer Upper
- Horse
- Golf
- Fireplace
- Deck
- Garage
- Basement
- Pool

Property vs Single Family Average in V8P 2N2
Price
Year Built
In The Neighbourhood
Just Listed
Saanich
$ 1,125,000
- Type
- Single Family
- Size
- 2,132 SqFt
- Rooms
- 4 Beds + 2 Baths
Coldwell Banker Oceanside Real Estate
Views
Saanich
$ 2,650,000
- Type
- Single Family
- Size
- 4,503 SqFt
- Rooms
- 6 Beds + 6 Baths
Pemberton Holmes Ltd. - Oak Bay
Views
Saanich
$ 1,349,000
- Type
- Single Family
- Size
- 2,812 SqFt
- Rooms
- 4 Beds + 3 Baths
Pemberton Holmes Ltd.
Primary On Main
Saanich
$ 1,348,000
- Type
- Single Family
- Size
- 2,539 SqFt
- Rooms
- 4 Beds + 3 Baths
Royal LePage Coast Capital - Chatterton
Water Views
Saanich
$ 2,349,000
- Type
- Single Family
- Size
- 3,308 SqFt
- Rooms
- 4 Beds + 4 Baths
The Agency
Primary On Main
Saanich
$ 999,000
- Type
- Single Family
- Size
- 1,997 SqFt
- Rooms
- 4 Beds + 2 Baths
Pemberton Holmes Ltd.
