

















Address
3749 Ascot Dr, Saanich, BC
Price
$ 1,650,000
Property Attributes
- ID#1049274
- TypeSingle Family
- Listing Status Active
- MunicipalitySaanich
- CitySaanich
- AreaSaanich
- NeighbourhoodCedar Hill
- Postal CodeV8P 3S2
- StyleWestcoast
- Year Built2015
- Price$ 1,650,000
- Bedrooms4
- Bathrooms4
- Half Bathrooms0
- Sqr Footage2610
Data Source:
Canadian Real Estate Association (CREA)
Property Description
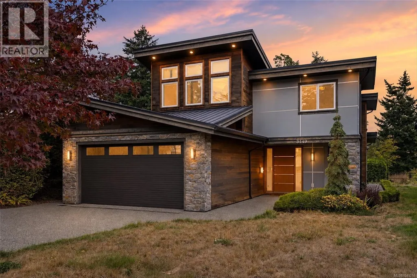
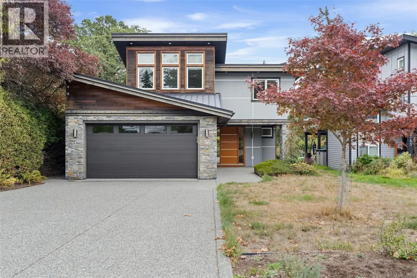
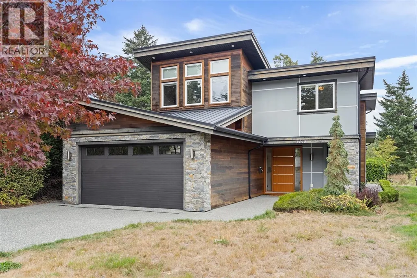
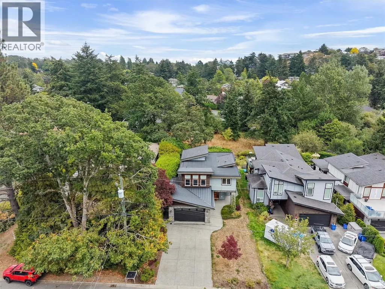
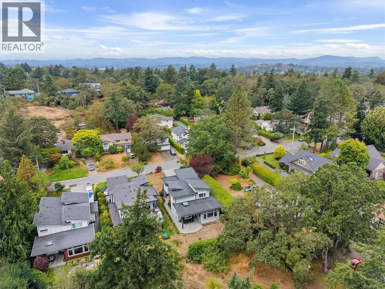
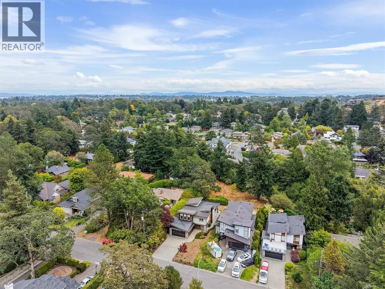
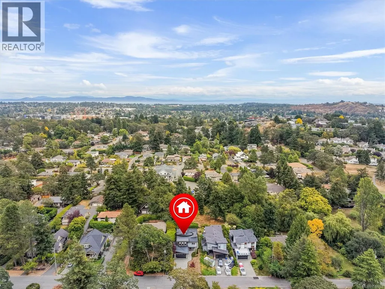
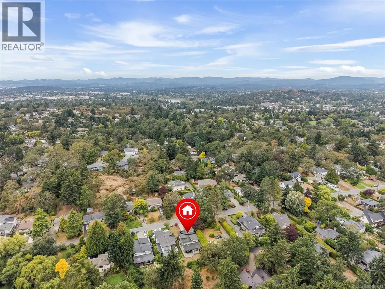
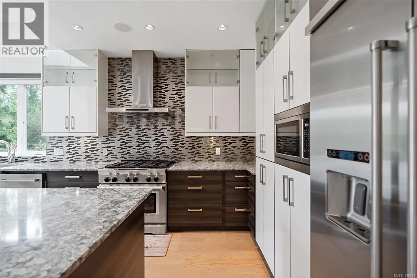
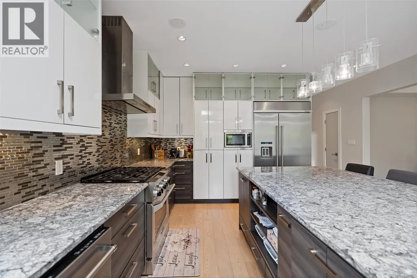
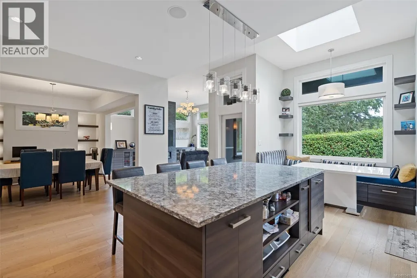
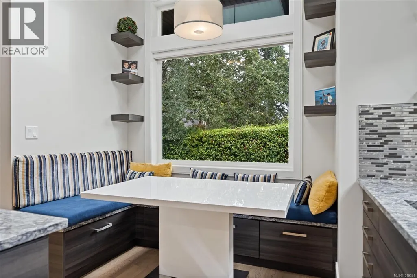
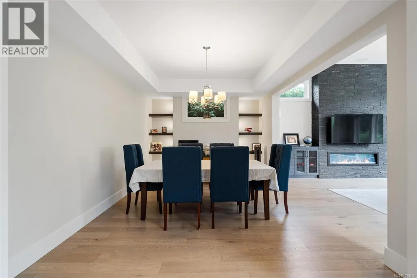
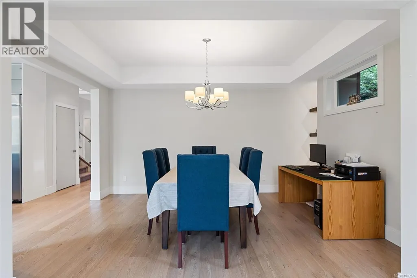
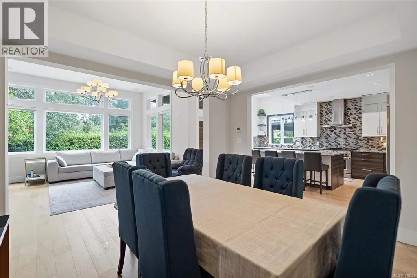
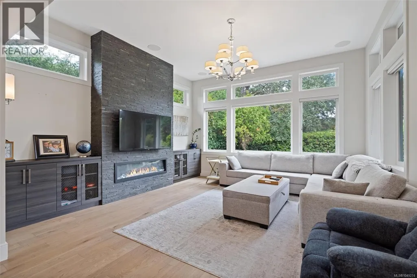
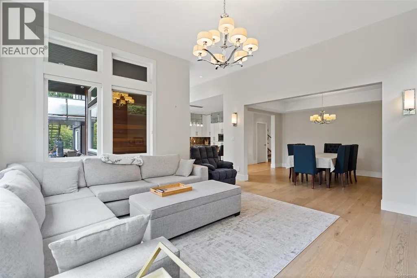
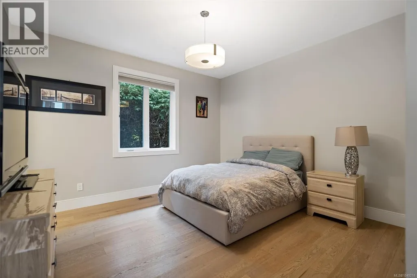
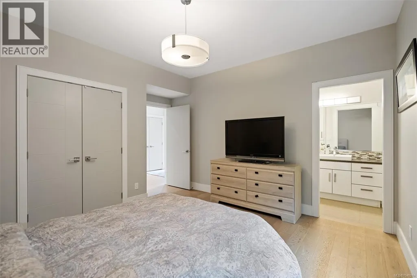
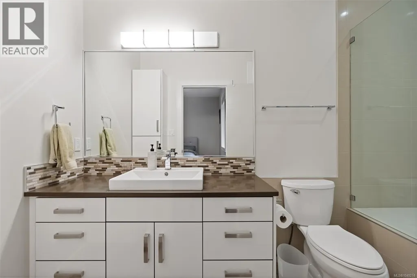
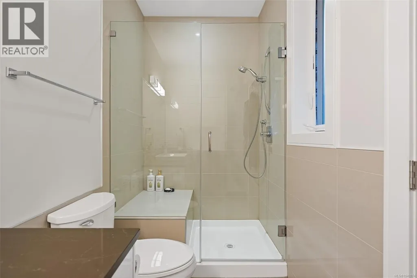
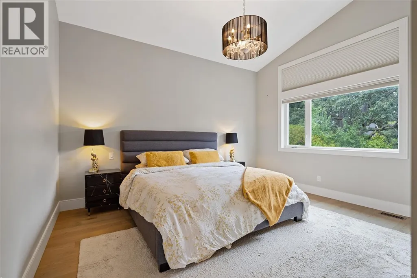
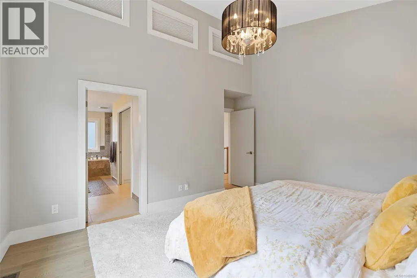
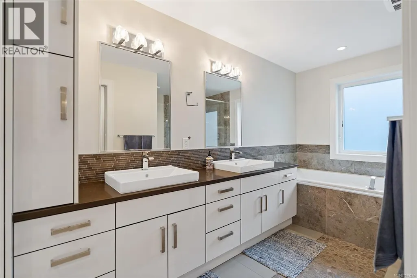
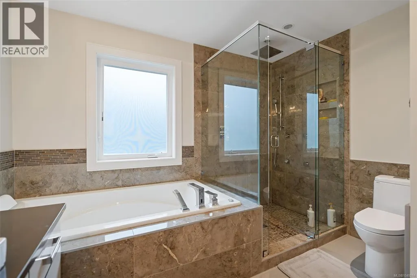
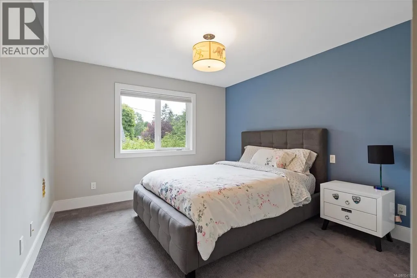
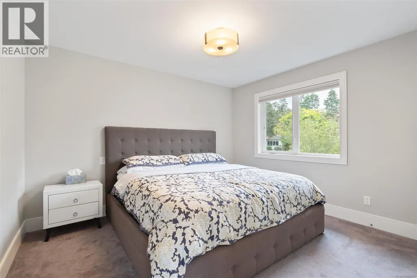
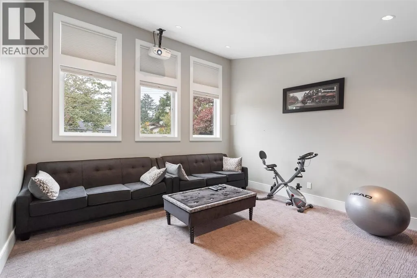
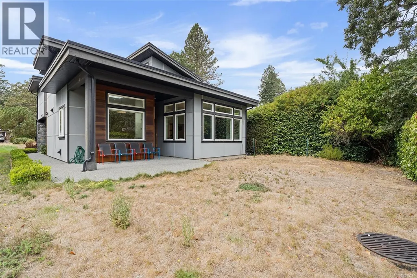
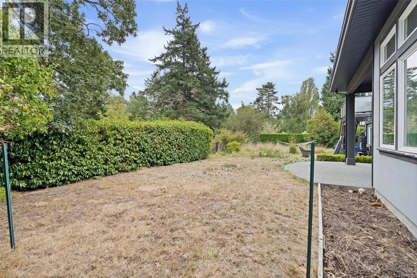
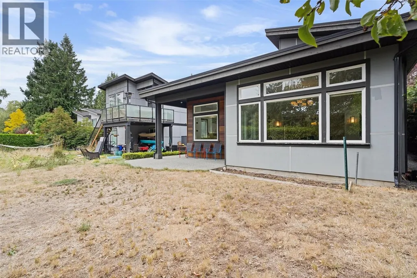
Architectural sophistication meets West Coast warmth in this exceptional custom modern 4 bed 4 bath residence. Built in 2015 & crafted for those who appreciate quality, design & effortless living. A striking exterior gives way to an equally impressive interior, where contemporary detailing create a polished yet inviting atmosphere. At the heart of the home, the spectacular kitchen pairs expansive quartz surfaces with high end stainless steel appliances, exceptional cabinetry & a generous eating nook, complemented by an elegant formal dining room. The main level offers a private guest suite or second primary bedroom with ensuite, while the principal retreat features a luxurious spa-inspired ensuite. A dedicated media room with a 110-inch screen & projector brings the cinematic experience home. Ideally positioned near Cedar Hill Golf Course, parks, trails & amenities, this remarkable residence is a rare blend of architectural character, elevated finishes & modern West Coast living. (id:7434)
General Features
| Property Type | Single Family |
|---|---|
| ZoningType | Residential |
| Neighbourhood | Cedar Hill |
| Building Appliances | Dishwasher, Dryer, Microwave, Range - Gas, Refrigerator, Washer |
| Building Architectural Style | Westcoast |
| Building Cooling Type | Air Conditioned |
| Parking Space Total | 4 |
| Building Type | House |
| Ownership Type | Freehold |
Interior Features
| Building Fireplace Present | True |
|---|---|
| Building Fireplace Total | 1 |
| Building Heating Type | Heat Pump |
| Building Heating Fuel | Natural gas |
| Living Area Range | 2610 |
| Bedrooms | 4 |
Exterior Features
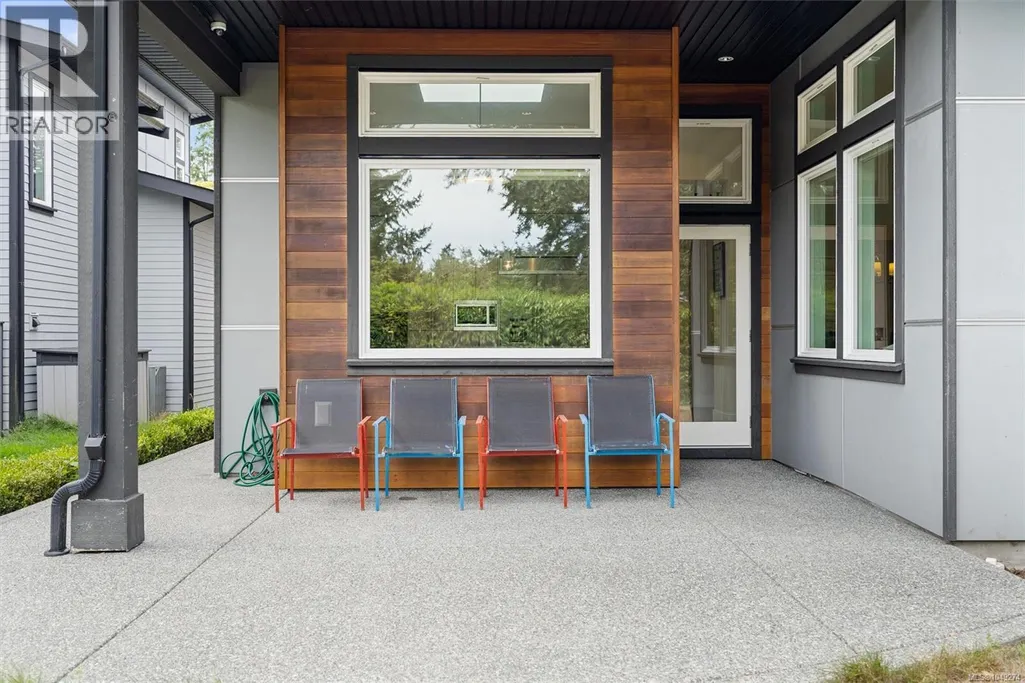
| Structure | Patio(s) |
|---|
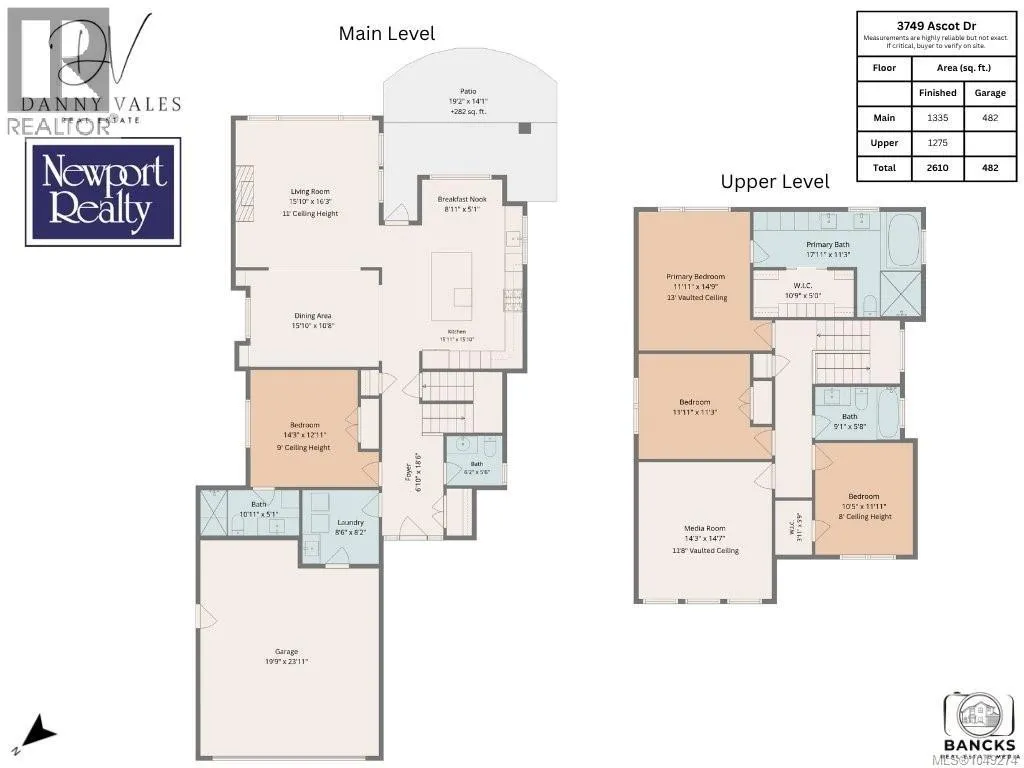
Room Details
| Room | Dimensions | Level | Flooring | Details |
|---|---|---|---|---|
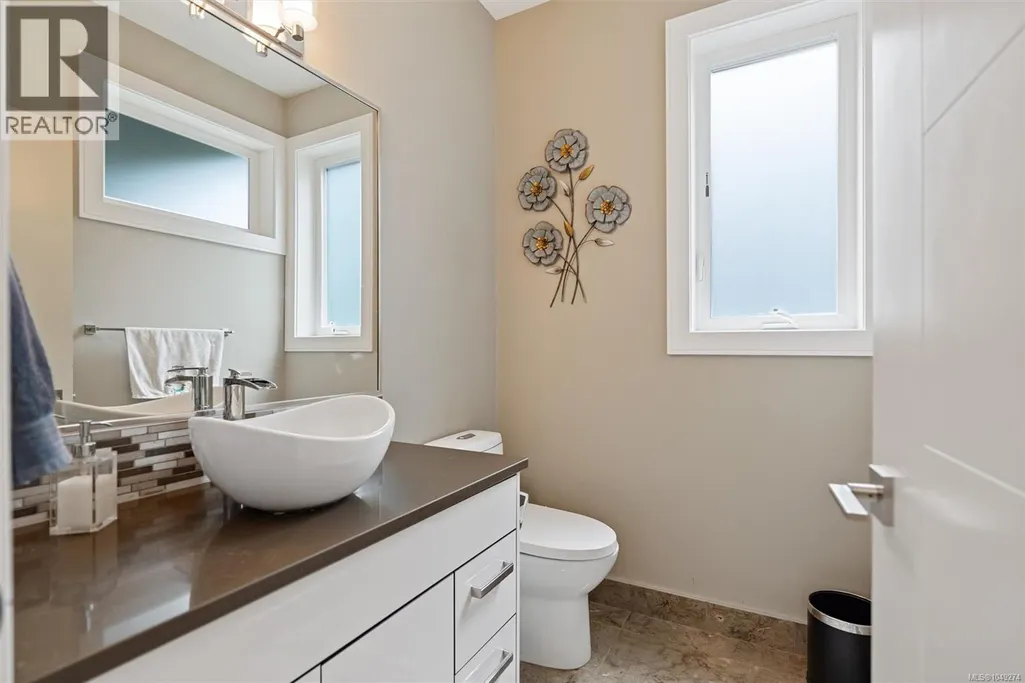
| Bathroom | 6 ft x 6 ft | Main level | 6 ft | |
| Bedroom | 14 ft x 13 ft | Main level | 13 ft | |
| Dining nook | 9 ft x 5 ft | Main level | 5 ft | |
| Dining room | 16 ft x 11 ft | Main level | 11 ft | |
| Ensuite | 11 ft x 5 ft | Main level | 5 ft | |
| Entrance | 7 ft x 19 ft | Main level | 19 ft | |
| Kitchen | 16 ft x 16 ft | Main level | 16 ft | |
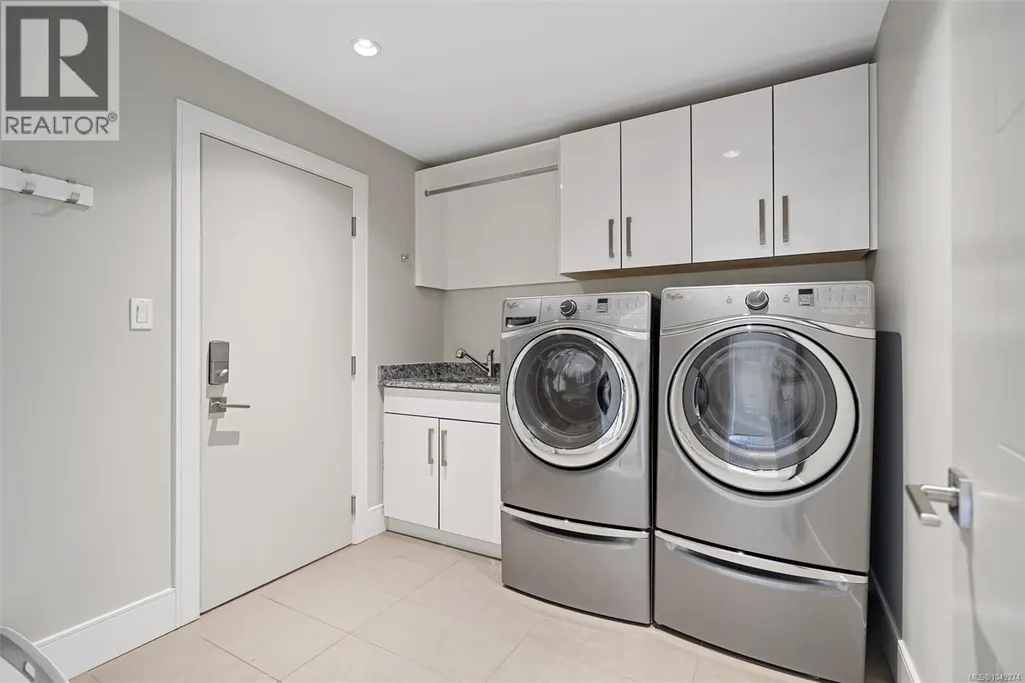
| Laundry room | 9 ft x 8 ft | Main level | 8 ft | |
| Living room | 16 ft x 16 ft | Main level | 16 ft | |
| Media | 14 ft x 15 ft | Second level | 15 ft | |
| Patio | 19 ft x 14 ft | Main level | 14 ft | |
| Primary Bedroom | 12 ft x 15 ft | Second level | 15 ft |
Amenities
- Views
- New Construction
- Adult 55+
- Lease To Own
- No Strata Fees
- Furnished
- Primary On Main
- Air Conditioning
- Seller Finance
- Green
- Fixer Upper
- Horse
- Golf
- Fireplace
- Deck
- Garage
- Basement
- Pool

Property vs Single Family Average in V8P 3S2
Price
Year Built
In The Neighbourhood
Just Listed
Saanich
$ 1,125,000
- Type
- Single Family
- Size
- 2,132 SqFt
- Rooms
- 4 Beds + 2 Baths
Coldwell Banker Oceanside Real Estate
Views
Saanich
$ 2,650,000
- Type
- Single Family
- Size
- 4,503 SqFt
- Rooms
- 6 Beds + 6 Baths
Pemberton Holmes Ltd. - Oak Bay
Primary On Main
Saanich
$ 979,000
- Type
- Single Family
- Size
- 1,427 SqFt
- Rooms
- 3 Beds + 2 Baths
Fair Realty
Views
Saanich
$ 1,349,000
- Type
- Single Family
- Size
- 2,812 SqFt
- Rooms
- 4 Beds + 3 Baths
Pemberton Holmes Ltd.
Primary On Main
Saanich
$ 1,348,000
- Type
- Single Family
- Size
- 2,539 SqFt
- Rooms
- 4 Beds + 3 Baths
Royal LePage Coast Capital - Chatterton
Water Views
Saanich
$ 2,349,000
- Type
- Single Family
- Size
- 3,308 SqFt
- Rooms
- 4 Beds + 4 Baths
The Agency
Primary On Main
Saanich
$ 999,000
- Type
- Single Family
- Size
- 1,997 SqFt
- Rooms
- 4 Beds + 2 Baths
Pemberton Holmes Ltd.
