
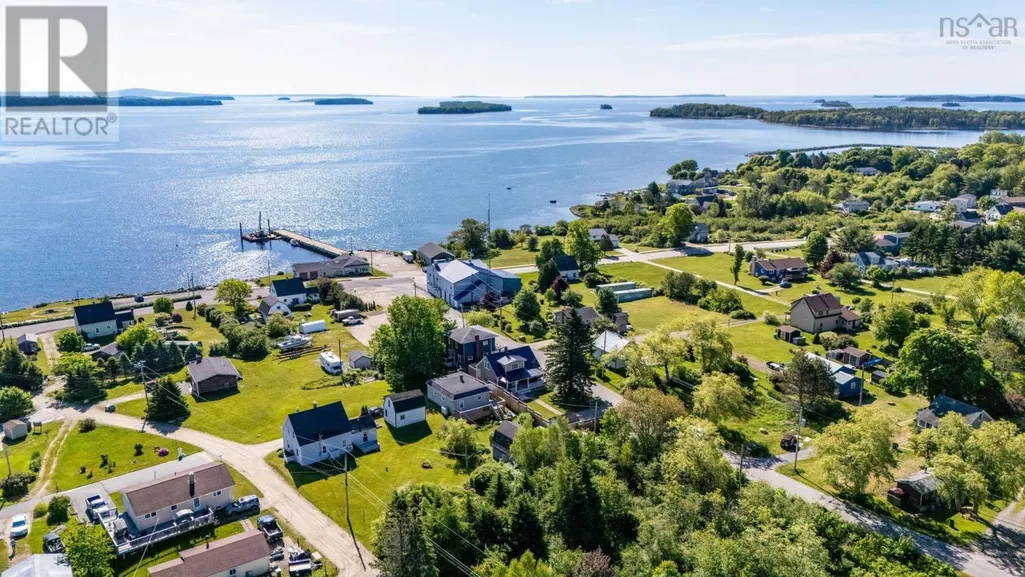
Water Views






Address
24 Station Road, Western Shore, NS
Price
$ 575,000
Property Attributes
- ID#202603014
- TypeSingle Family
- Listing Status Active
- MunicipalityWestern Shore
- CityWestern Shore
- AreaWestern Shore
- NeighbourhoodWestern Shore
- Postal CodeB0J 3M0
- Style
- Year Built1936
- Price$ 575,000
- Bedrooms3
- Bathrooms2
- Half Bathrooms0
- Sqr Footage1386
- Lot Size0.0988 Acres
Data Source:
Canadian Real Estate Association (CREA)
Property Description
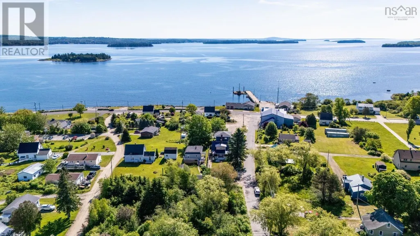
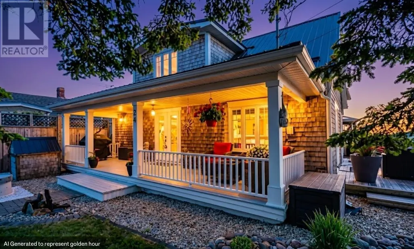
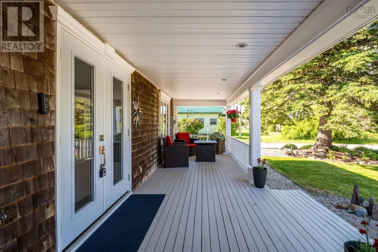
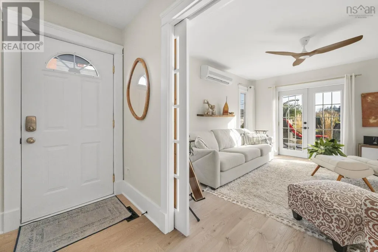
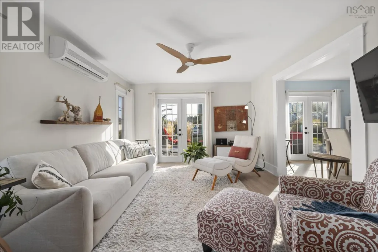
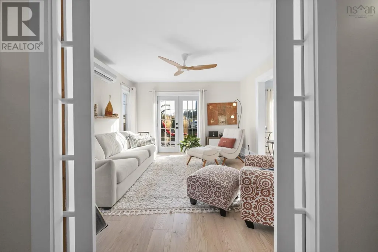
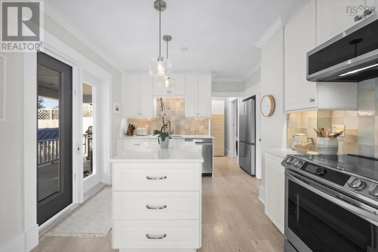
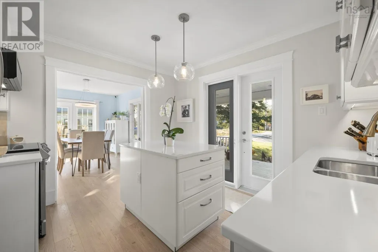
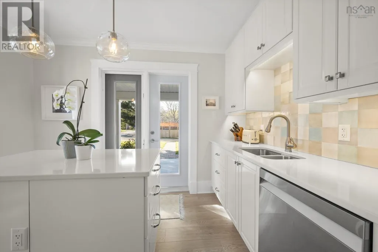
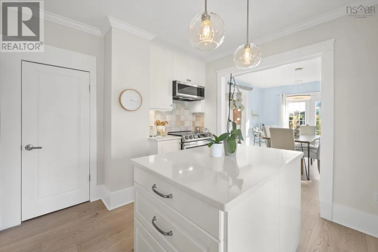
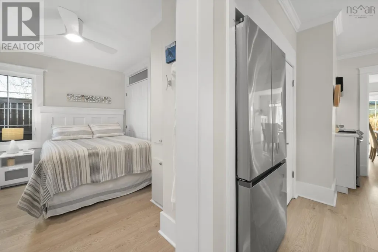
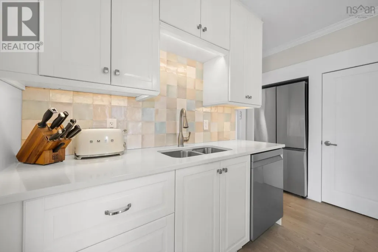
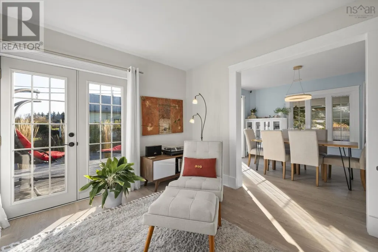
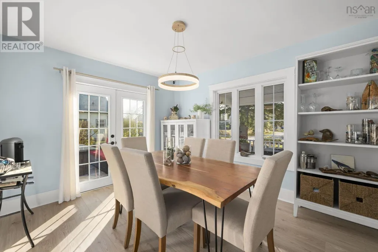
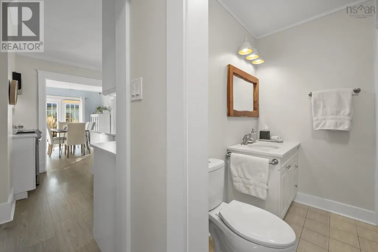
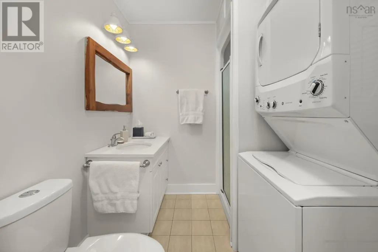
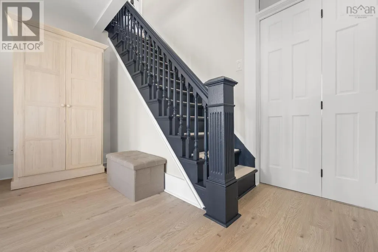
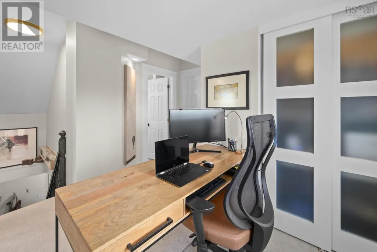
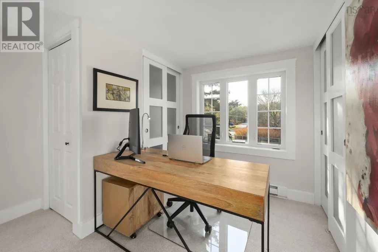
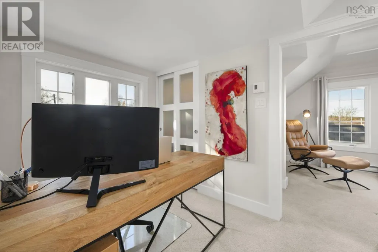
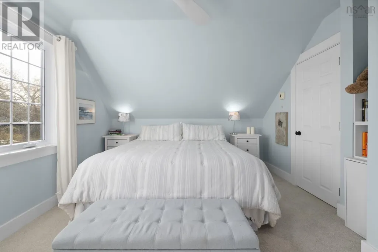
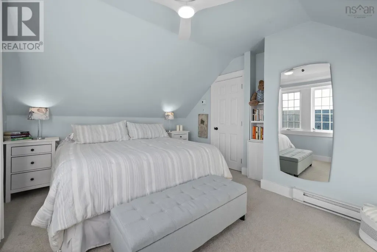
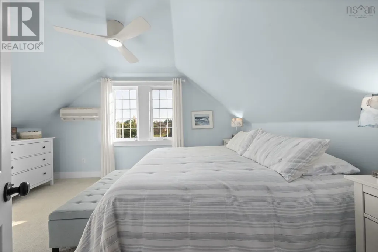
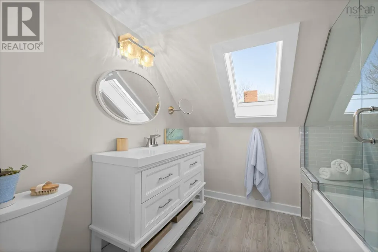
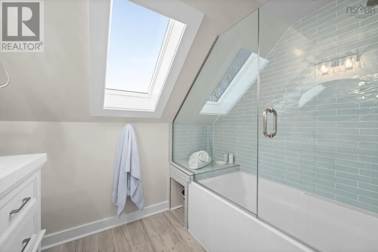
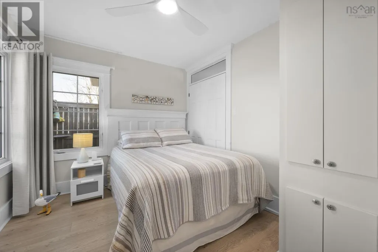
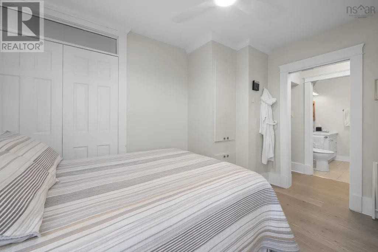
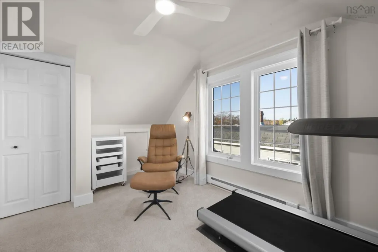
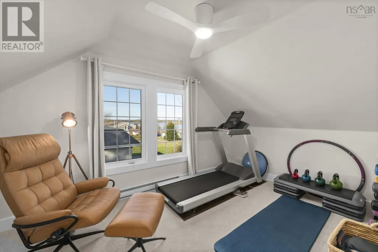
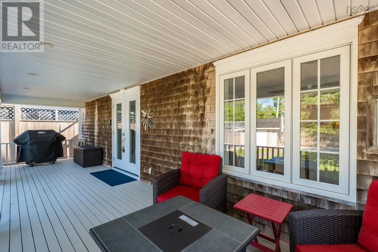
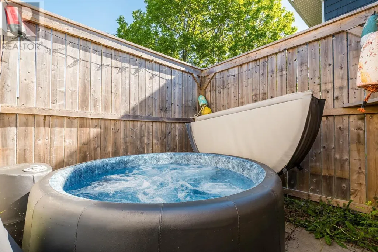
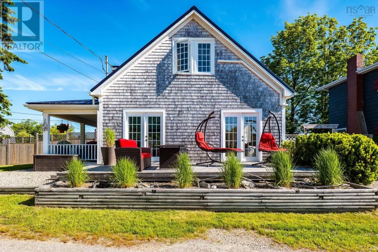
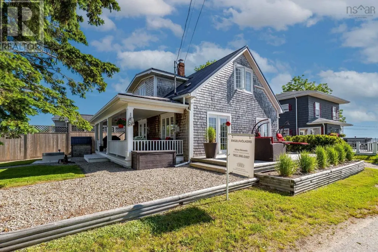
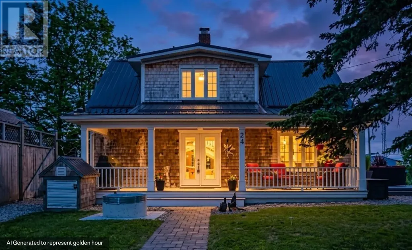
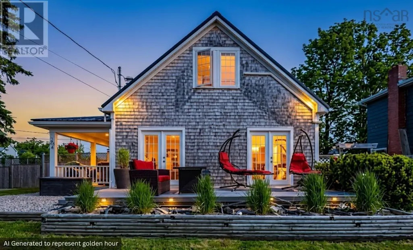
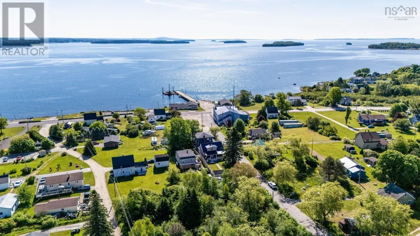
Breathtaking in every season, this is seaside living at its finest. This bespoke coastal home will inspire you with its warmth, elegance, and effortless connection to the ocean. Completely transformed from top to bottom, this true turnkey sanctuary features a new metal roof, shingle siding, interlock pathways, fencing, generator, updated electrical and plumbing, and a breathtaking new kitchen and bathsevery detail thoughtfully curated with exceptional quality and style. A convenient main-floor bedroom with an adjoining full bath. Upstairs, two bright bedrooms and a serene spa-inspired bath creates a peaceful retreat, while the cozy den provides the perfect space for reading, working, or simply relaxing. Each bedroom enjoys stunning ocean views. Choose one - the welcoming front verandah, expansive side deck, or private hot tub retreat for your favorite place to unwind. Surrounded by beautifully designed coastal landscaping, this home embraces the relaxed rhythm of seaside living at its best. Wake every morning to the scent of salt air and the endless beauty of Nova Scotias South Shore. (id:7434)
General Features
| Features | Sump Pump, Generator |
|---|---|
| Property Type | Single Family |
| CommunityName | Western Shore |
| Amenities | Park, Playground |
| Building Appliances | Stove, Dishwasher, Washer/Dryer Combo, Microwave, Refrigerator, Water softener, Hot Tub |
| Building Cooling Type | Wall unit |
| Location Description | Highway 3, Western Shore ( Trunk Road ) to Station Road. |
| Foundation Type | Stone |
| Building Type | House |
| Ownership Type | Freehold |
| Building.StoriesTotal | 1.5 |
Interior Features
| Building Fireplace Present | False |
|---|---|
| Building Heating Type | Baseboard heaters, Forced air, Furnace |
| Building Heating Fuel | Electric, Oil |
| Basement Type | Crawl space |
| Construction Style Attachment | Detached |
| Flooring Type | Carpeted, Laminate, Tile |
| Living Area Range | 1386 |
| Bedrooms | 3 |
Exterior Features
| Structure | Shed |
|---|---|
| ViewType | Ocean view |
| Land Amenities | Park, Playground |
| Landscape Features | Landscaped |
| Sewer | Municipal sewage system |
| Exterior Finish | Wood siding |
Room Details
| Room | Dimensions | Level | Flooring | Details |
|---|---|---|---|---|
| 4pc Bathroom | 7.10 / 8.3 | Second level | ||
| Bath (# pieces 1-6) | 7.10 / 8.3 | Second level | ||
| Bedroom | 12.3 / 9.3 | Main level | ||
| Dining room | 12.7 / 10.4 | Main level | ||
| Foyer | 12.4 / 7.7 | Main level | ||
| Kitchen | 12.2 / 10.3 | Main level | ||
| Laundry / Bath | 6.10 / 6.9 | Main level | ||
| Living room | 13.10 / 12.3 | Main level | ||
| Other | 10.9 / 9.1 | Second level |
Amenities
- Views
- New Construction
- Adult 55+
- Lease To Own
- No Strata Fees
- Furnished
- Primary On Main
- Air Conditioning
- Seller Finance
- Green
- Fixer Upper
- Horse
- Golf
- Fireplace
- Deck
- Garage
- Basement
- Pool

Property vs Single Family Average in B0J 3M0
Price
Year Built
