
Waterfront
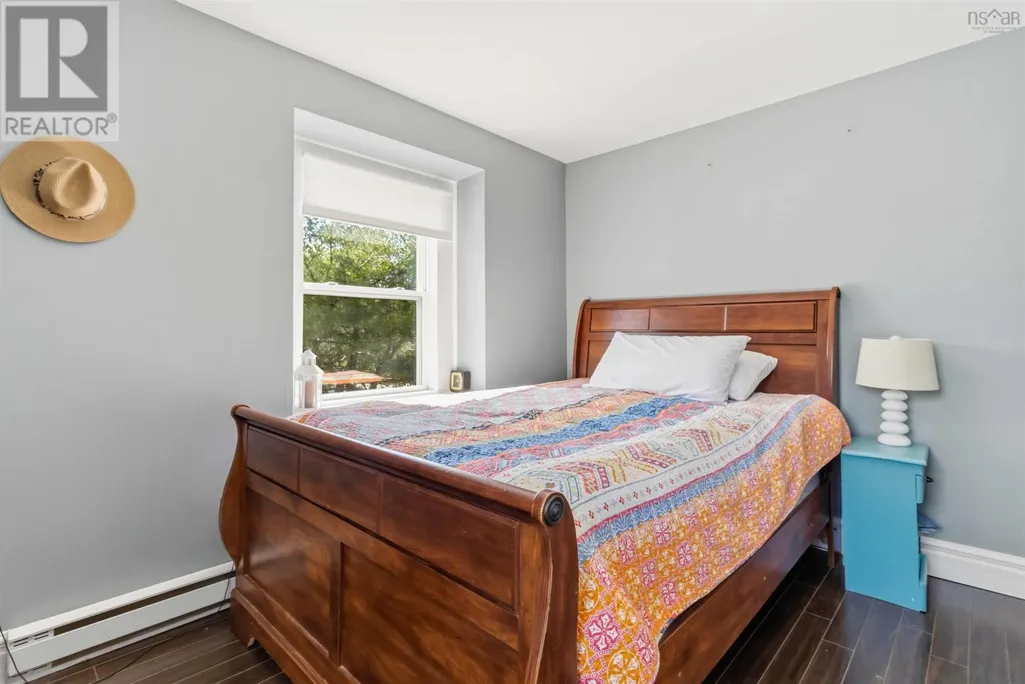
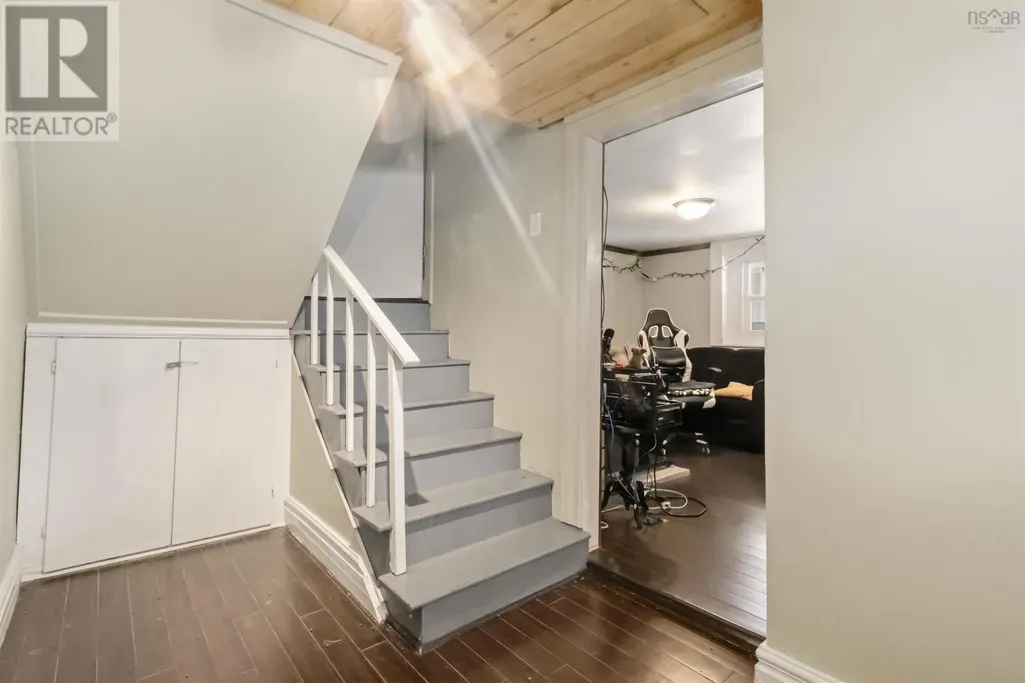
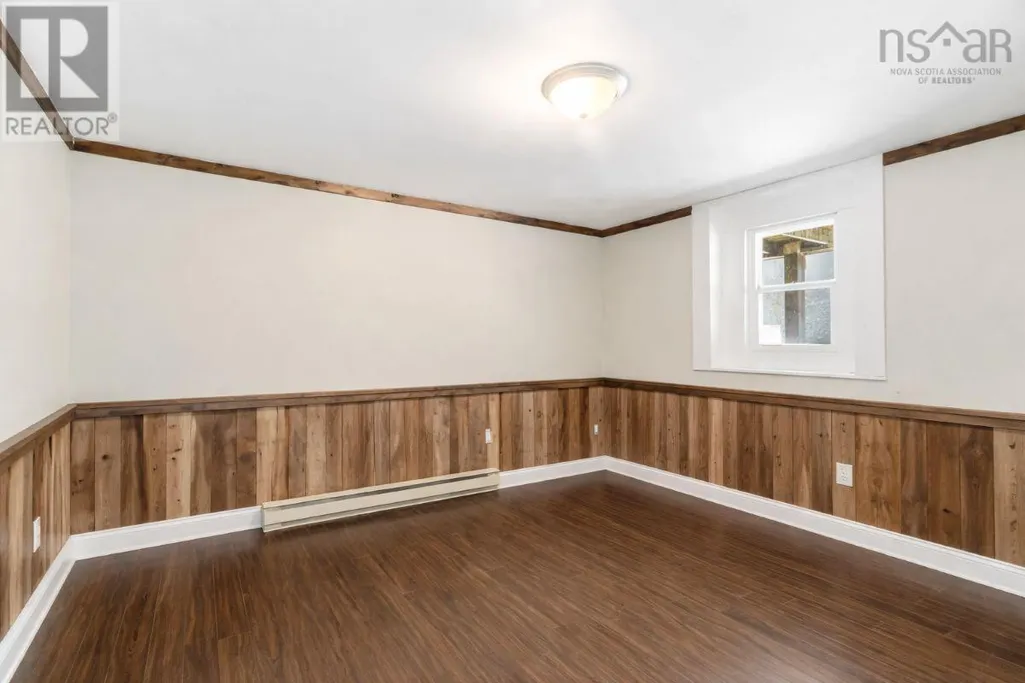
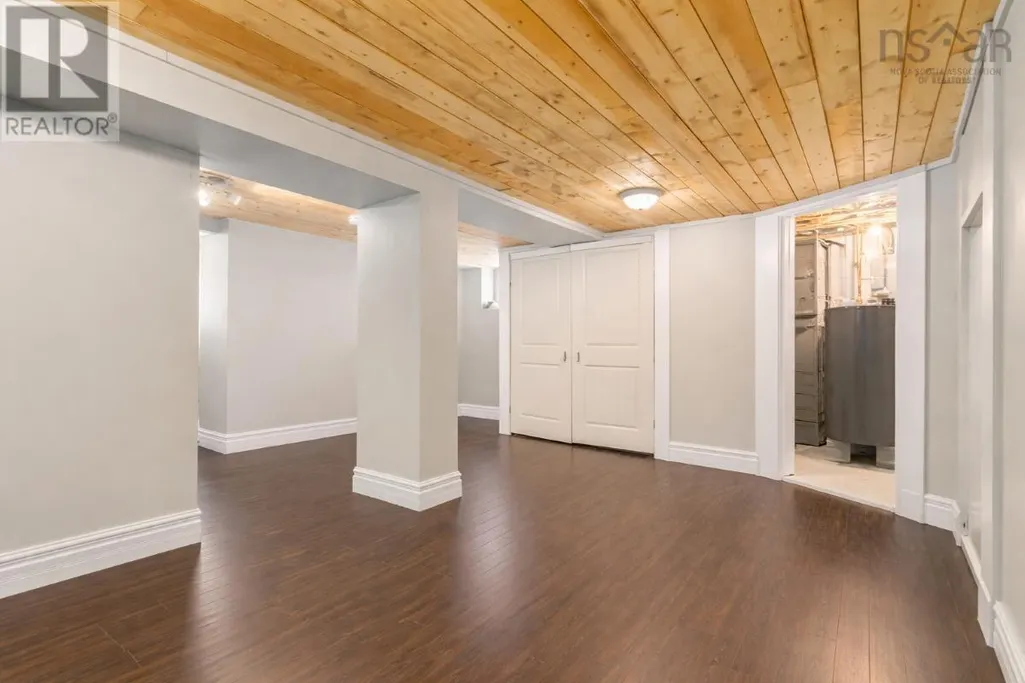
Address
6689 Highway 3 Highway, Western Shore, NS
Price
$ 499,900
Property Attributes
- ID#202605780
- TypeSingle Family
- Listing Status Active
- MunicipalityWestern Shore
- CityWestern Shore
- AreaWestern Shore
- NeighbourhoodWestern Shore
- Postal CodeB0J 3M0
- Style
- Year Built1977
- Price$ 499,900
- Bedrooms3
- Bathrooms2
- Half Bathrooms1
- Sqr Footage2216
- Lot Size0.8626 Acres
Data Source:
Canadian Real Estate Association (CREA)
Property Description
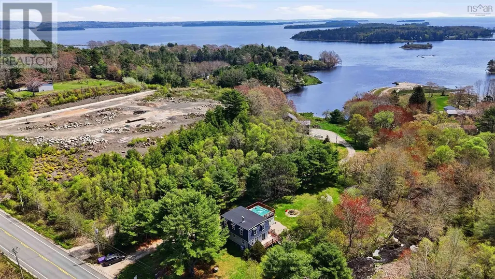
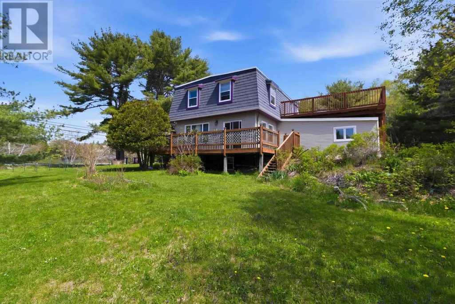
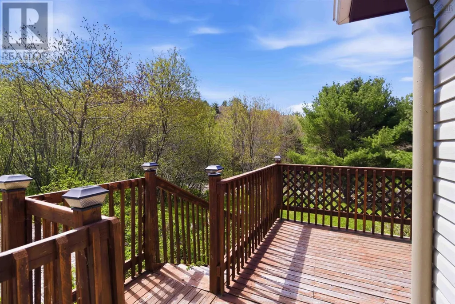
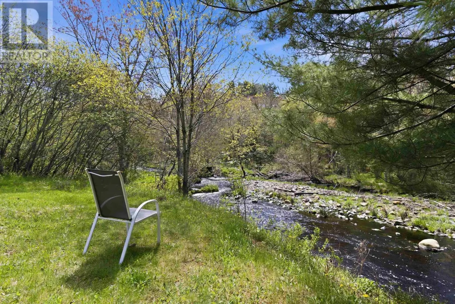
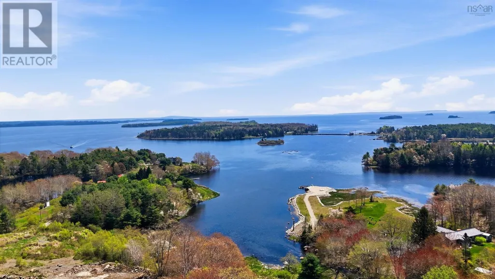
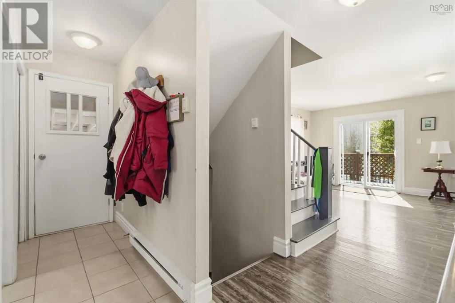
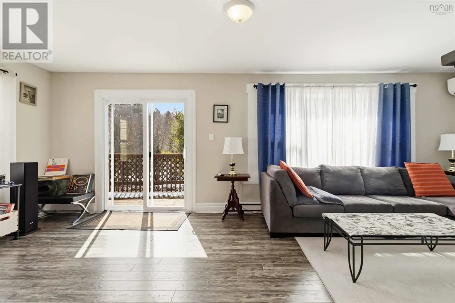
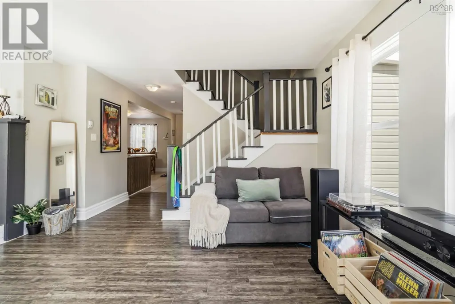
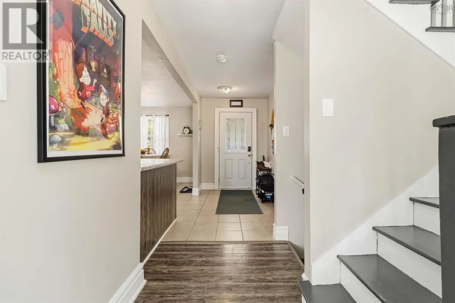
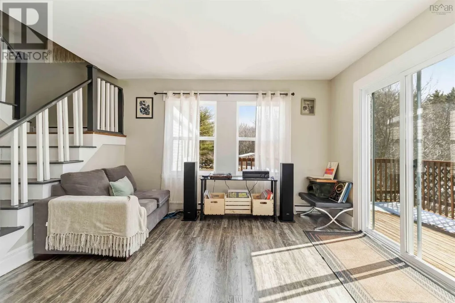
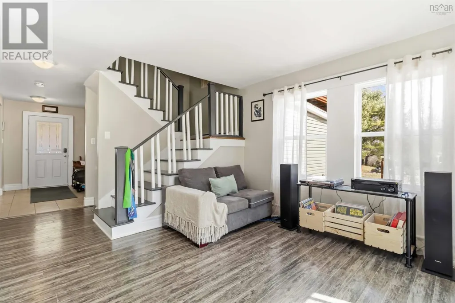
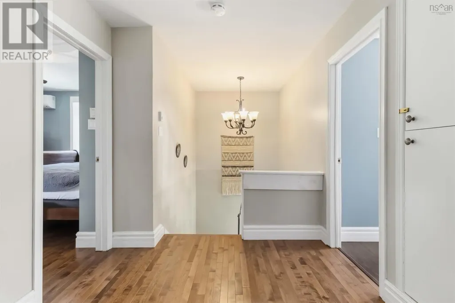
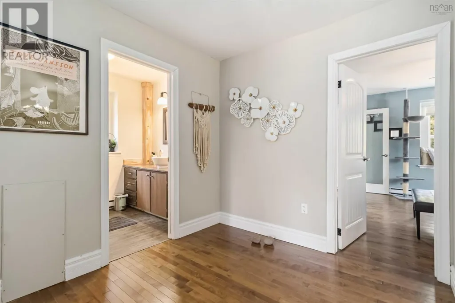
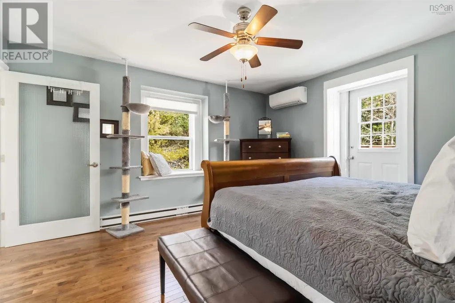
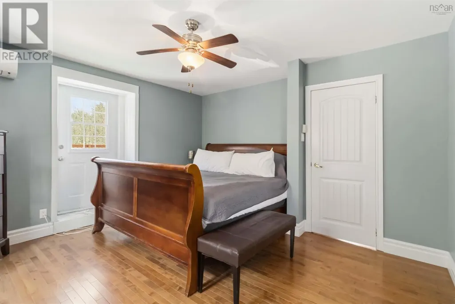
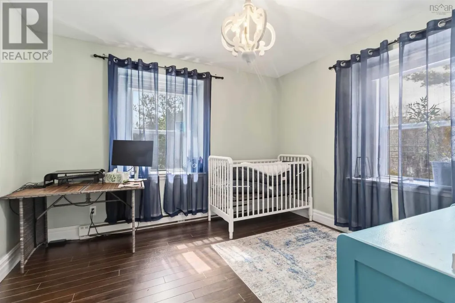
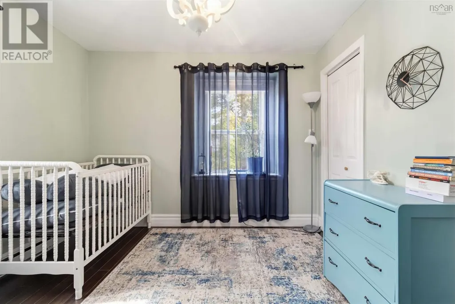
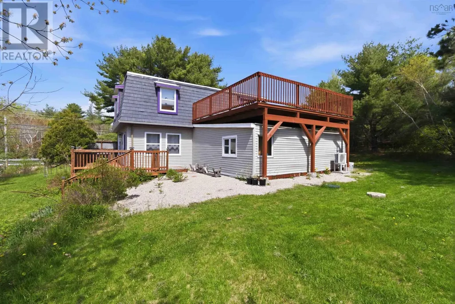
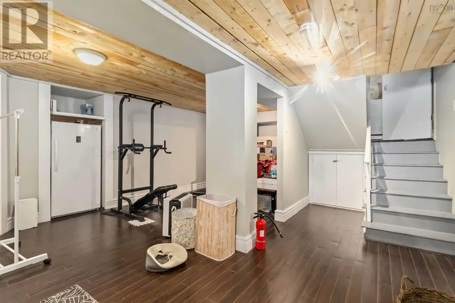
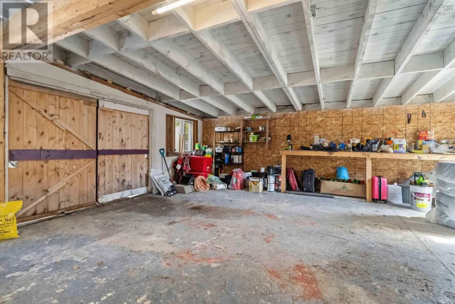
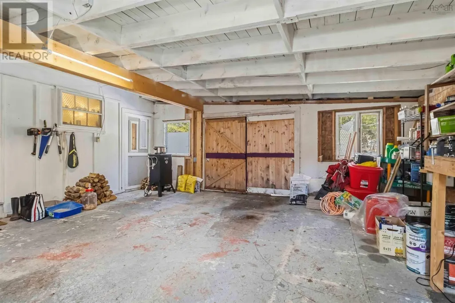
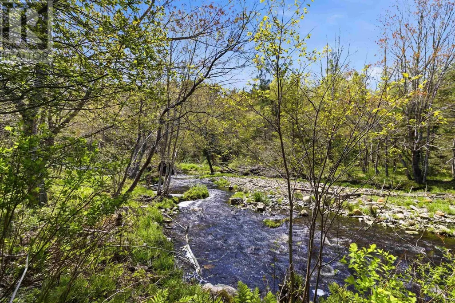
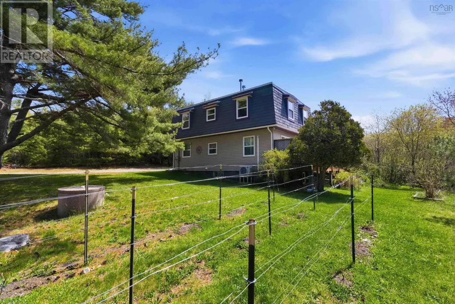
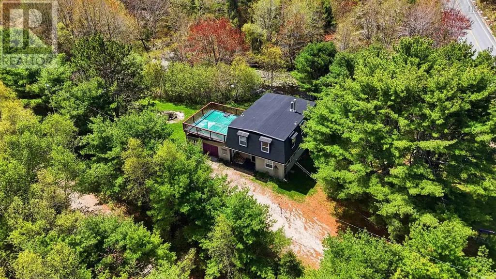
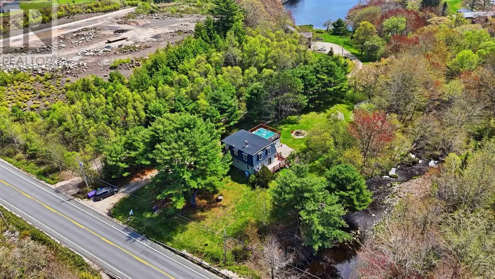
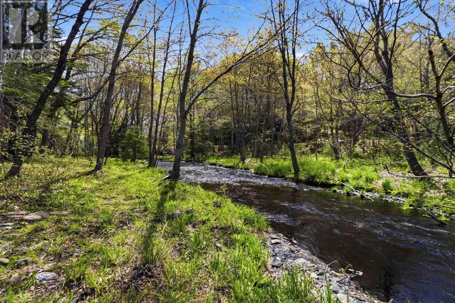
Located midway between the historic coastal charm of Chester and the picture-perfect streets of Mahone Bay, this community offers peaceful coastal living within easy commuting distance via Highway 103. The property itself is a rare find, boasting a large, deeply private backyard featuring a tranquil, flowing river right at your doorstep. Inside, the functional layout is designed for effortless daily living and entertaining, highlighted by massive bedrooms with abundant natural light. The primary suite serves as a true sanctuary, complete with dedicated private decks that look out over your secluded natural oasis. Seamlessly expanding your living area, a spacious recreation room provides the perfect canvas for a home gym, media room, or family hangout. Completing this standout package is generous garage space providing ample secure parking and extra room for your vehicle, water gear, and tools. Do not miss the chance to own a versatile, move-in-ready home in a prime location that seamlessly blends nature, convenience, and Maritime community charm. (id:7434)
General Features
| Community Features | School Bus |
|---|---|
| Property Type | Single Family |
| CommunityName | Western Shore |
| Amenities | Park, Playground, Place of Worship, Beach |
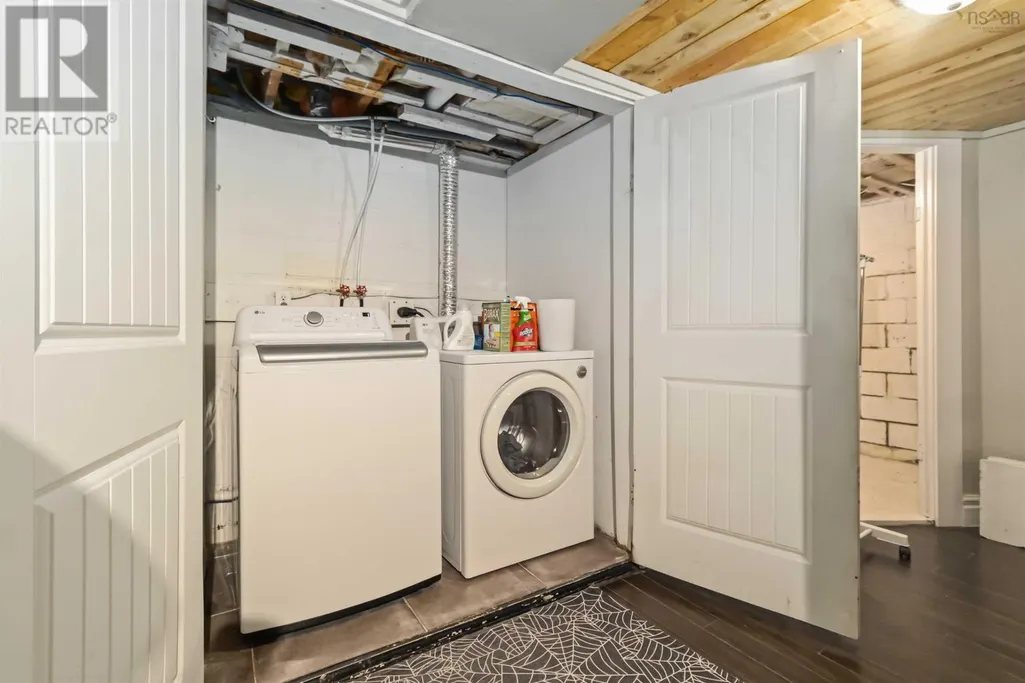
| Building Appliances | Stove, Dishwasher, Dryer, Washer, Refrigerator |
| Building Cooling Type | Air Conditioned |
| Location Description | From Mahone Bay toward Chester, follow Highway 3. Property on the right |
| Foundation Type | Poured Concrete |
| Building Type | House |
| Ownership Type | Freehold |
| Building.StoriesTotal | 2 |
Interior Features
| Building Fireplace Present | False |
|---|---|
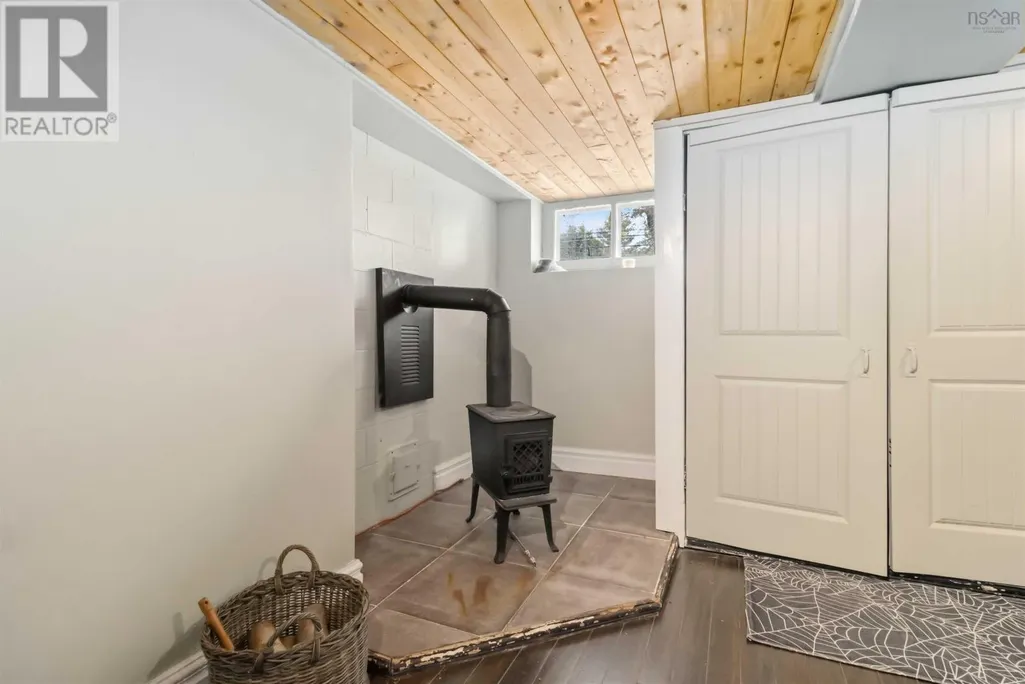
| Building Heating Type | Baseboard heaters, Heat Pump, Ductless, Stove |
| Building Heating Fuel | Electric, Wood |
| Basement Development | Finished |
| Basement Type | Full (Finished) |
| Construction Style Attachment | Detached |
| Flooring Type | Laminate, Tile, Vinyl |
| Living Area Range | 2216 |
| Bedrooms | 3 |
Exterior Features
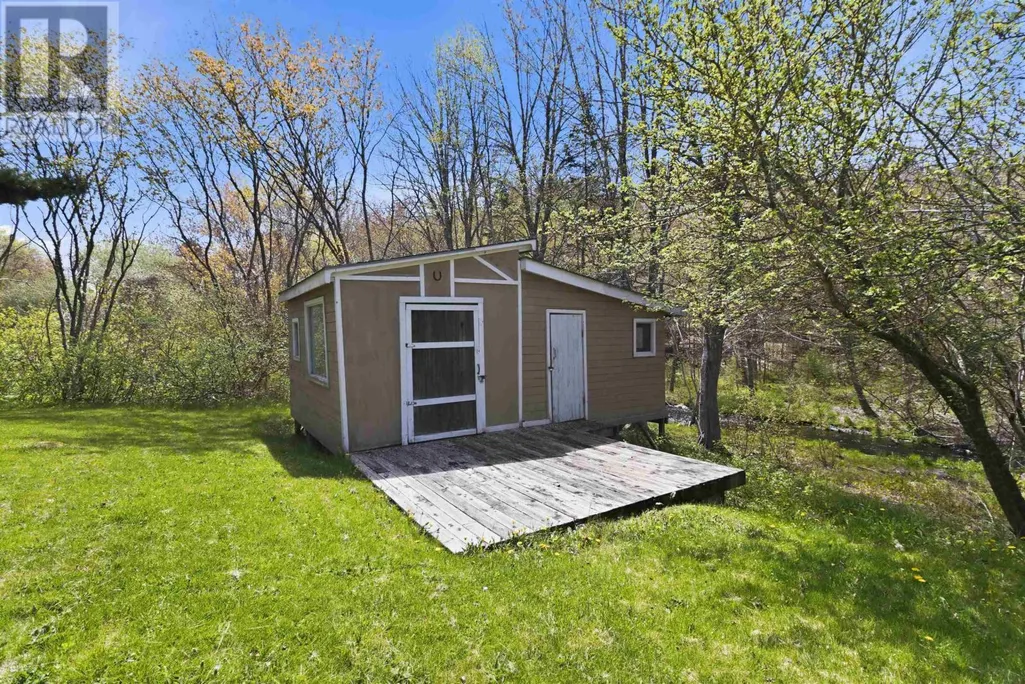
| Structure | Shed |
|---|---|
| Water Front Type | Waterfront on river |
| ViewType | Ocean view, River view |
| Land Amenities | Park, Playground, Place of Worship, Beach |
| Landscape Features | Landscaped |
| Sewer | Septic System |
| Exterior Finish | Wood shingles |
Room Details
| Room | Dimensions | Level | Flooring | Details |
|---|---|---|---|---|
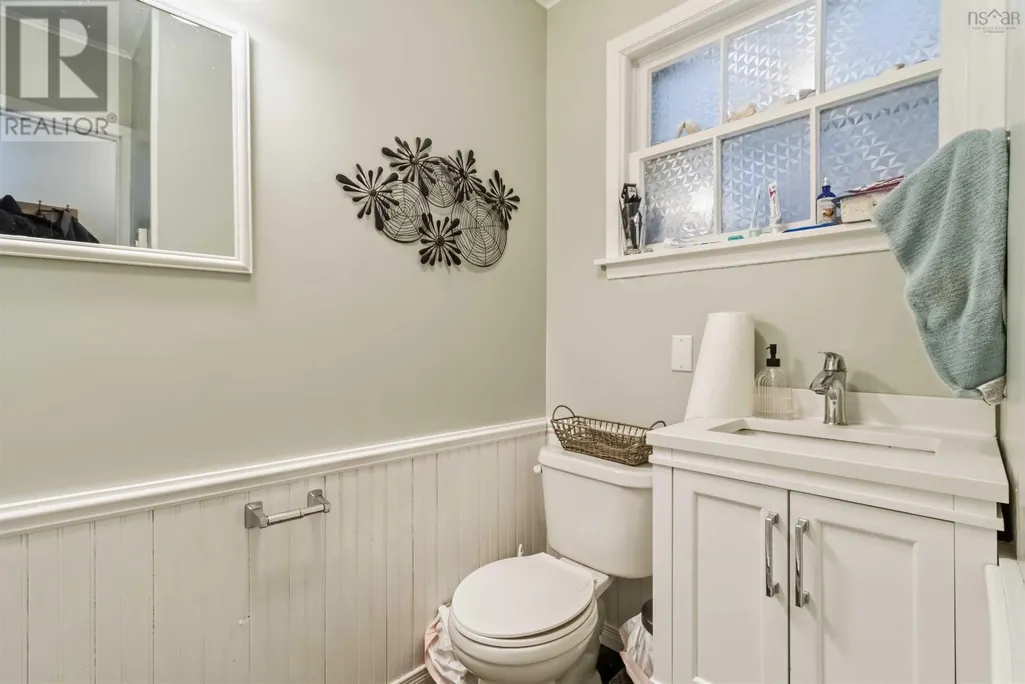
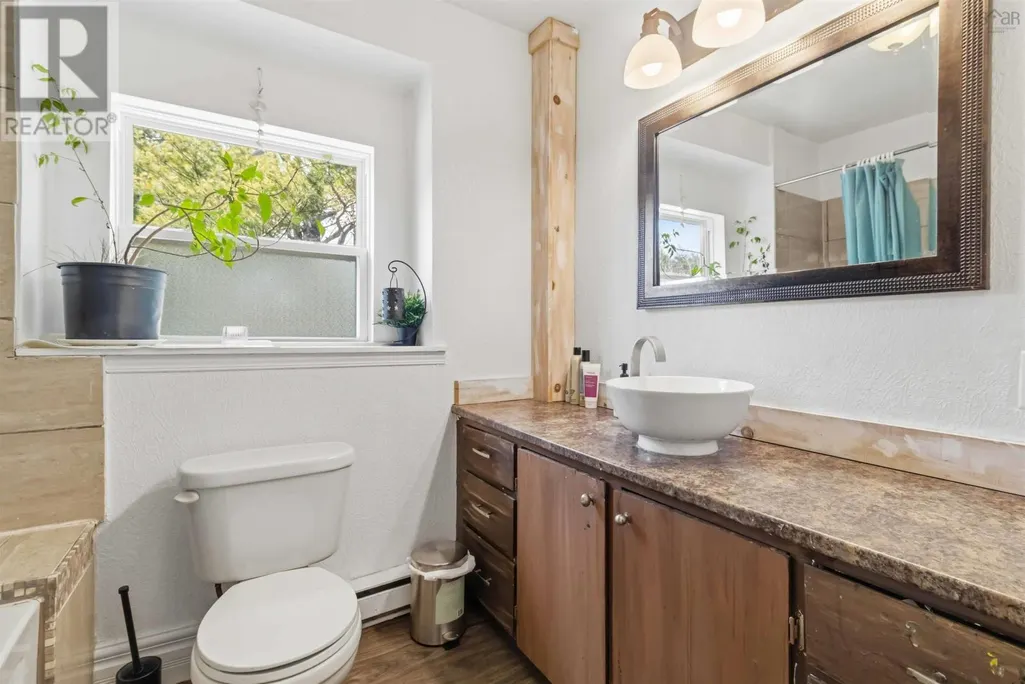
| 2pc Bathroom | 6.4X4.8 + jog | Main level | ||
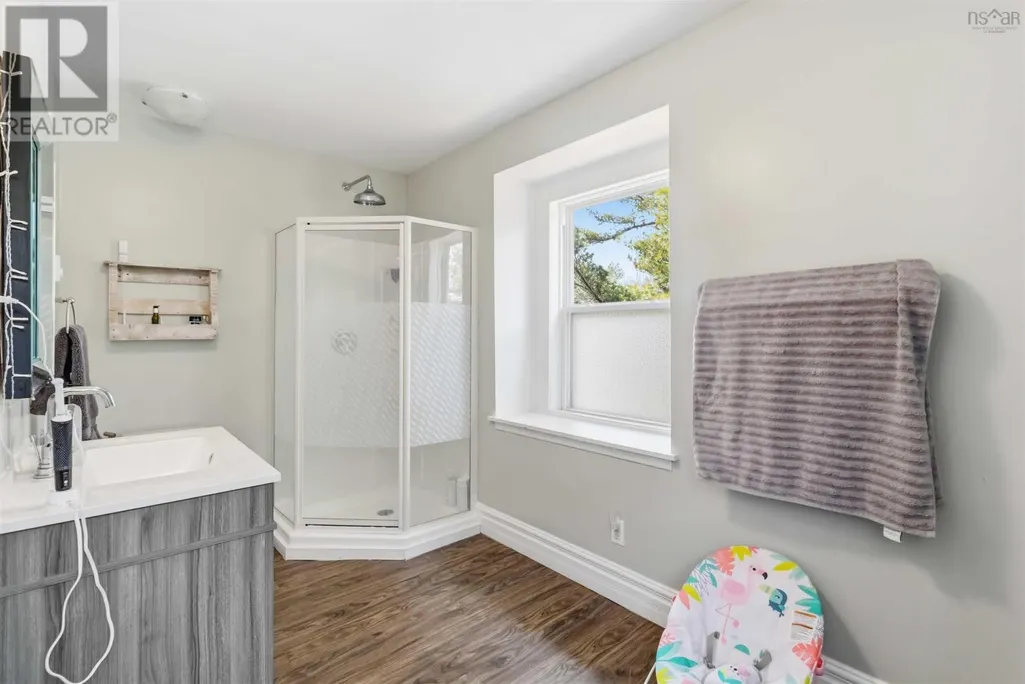
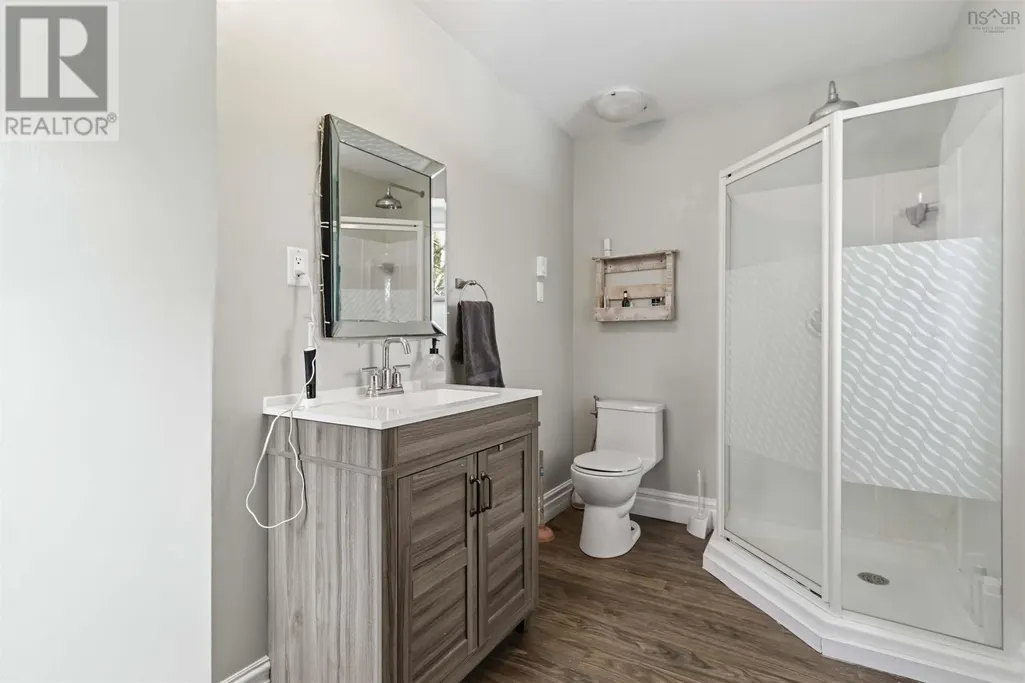
| 3pc Ensuite bath | 12.8X7.1 plus jog | Second level | ||
| 4pc Bathroom | 7.9X5.1 | Second level | ||
| Bath (# pieces 1-6) | 6.4X4.8 + jog | Main level | ||
| Bedroom | 11.8X10.6 | Second level | ||
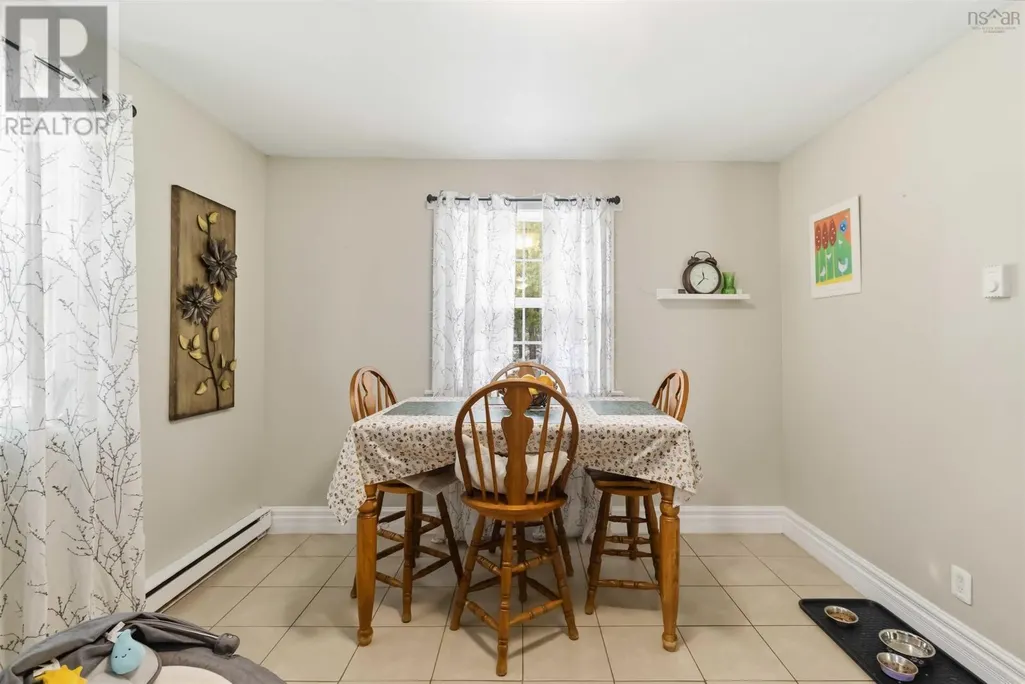
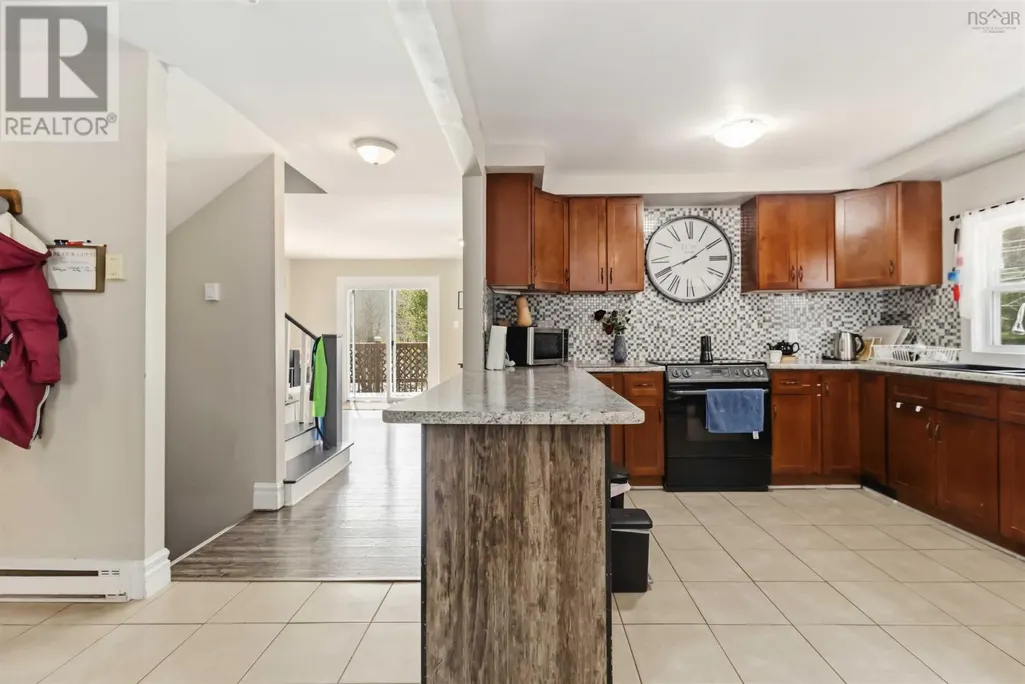
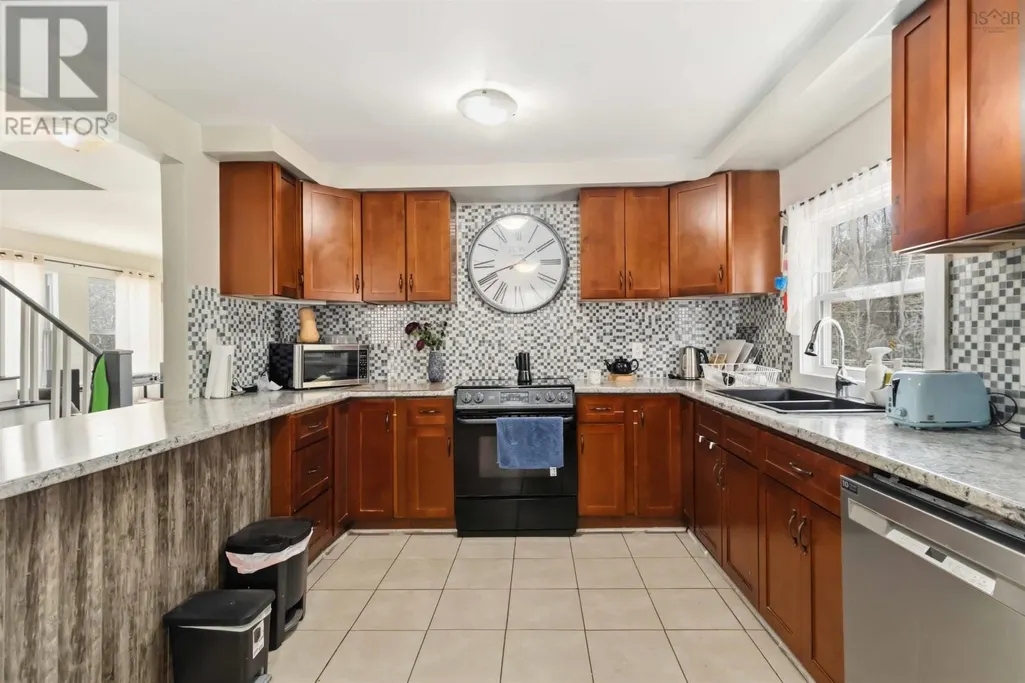
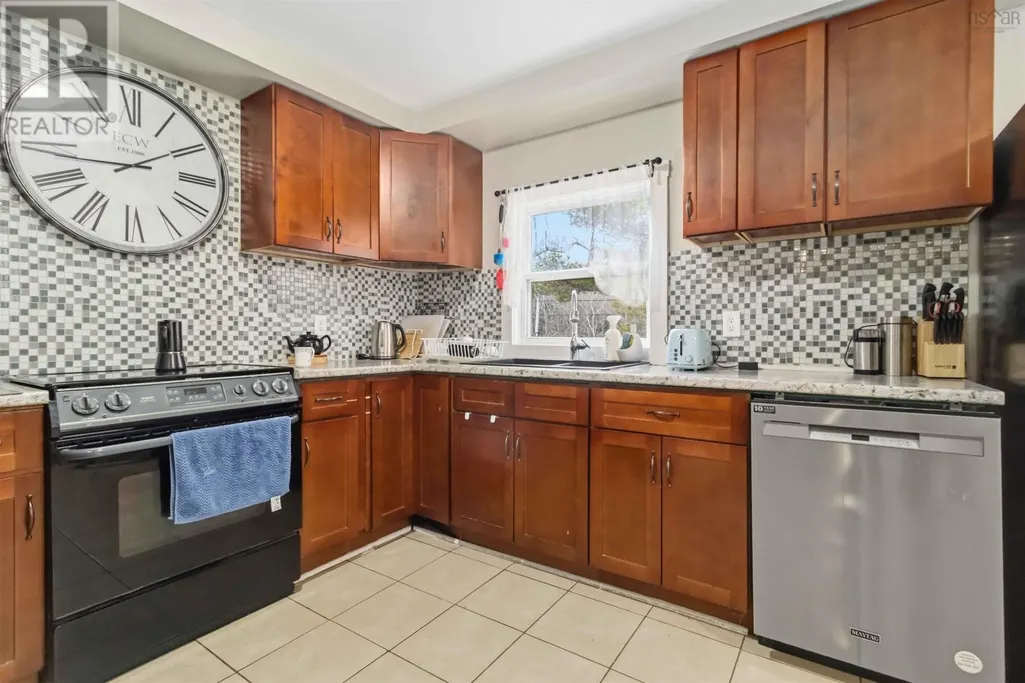
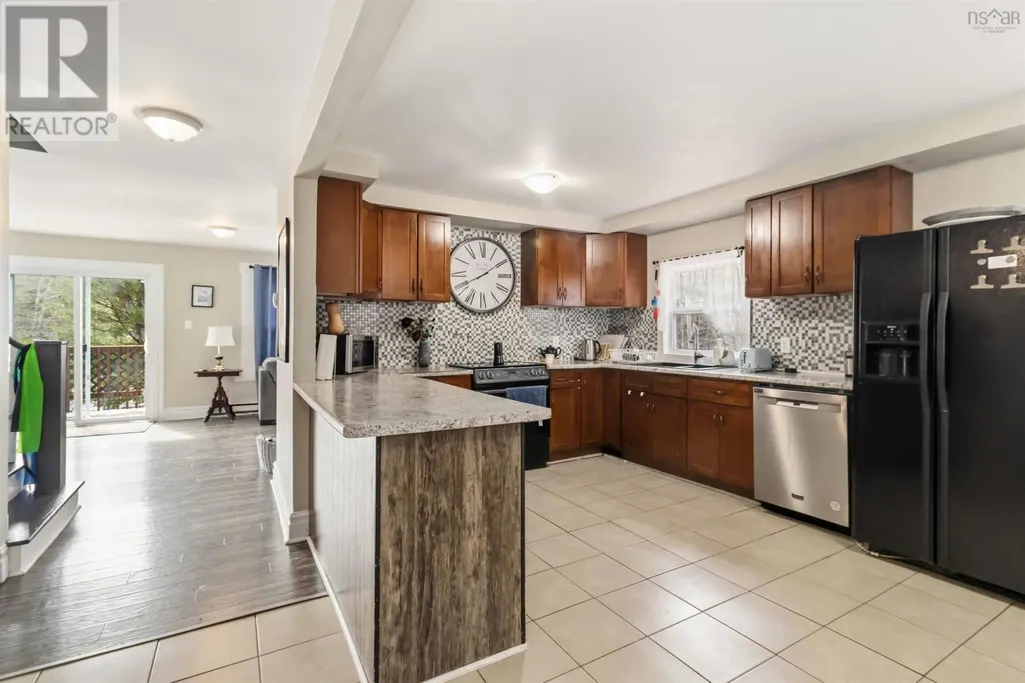
| Eat in kitchen | 20.8X23.9 | Main level | ||
| Ensuite (# pieces 2-6) | 12.8X7.1 plus jog | Second level | ||
| Family room | 10.9X20.9 | Basement | ||
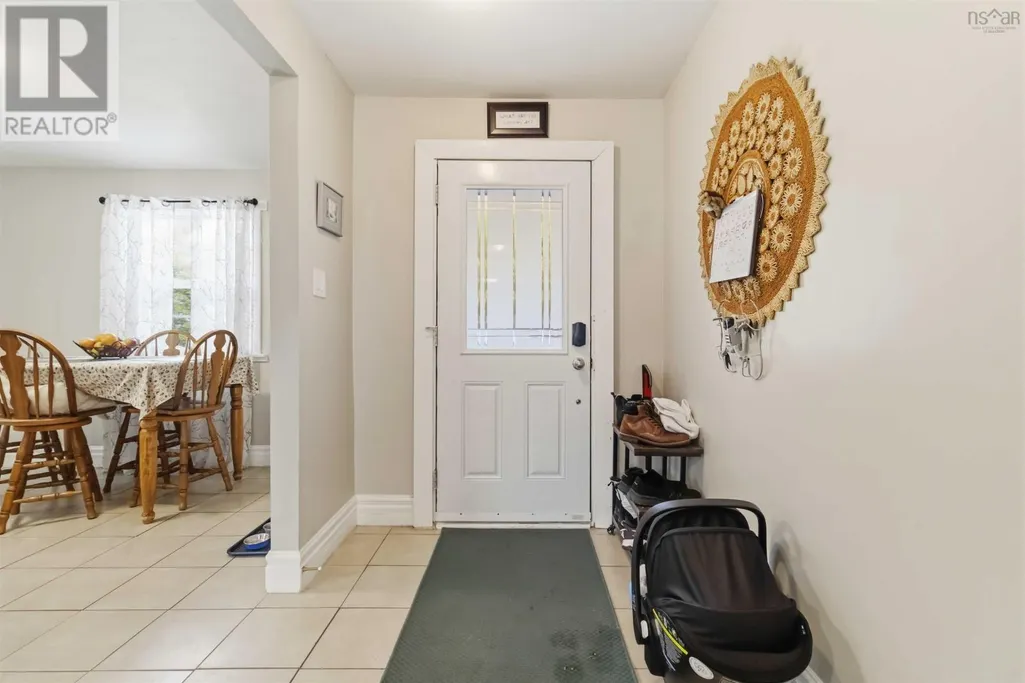
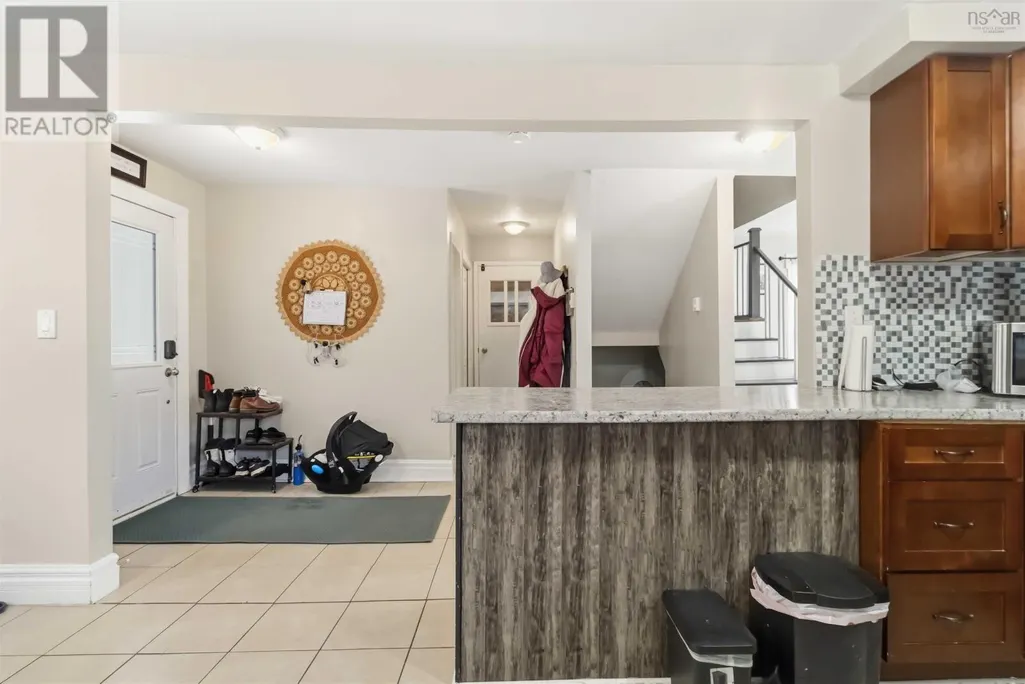
| Foyer | 13.5X3.1 | Main level | ||
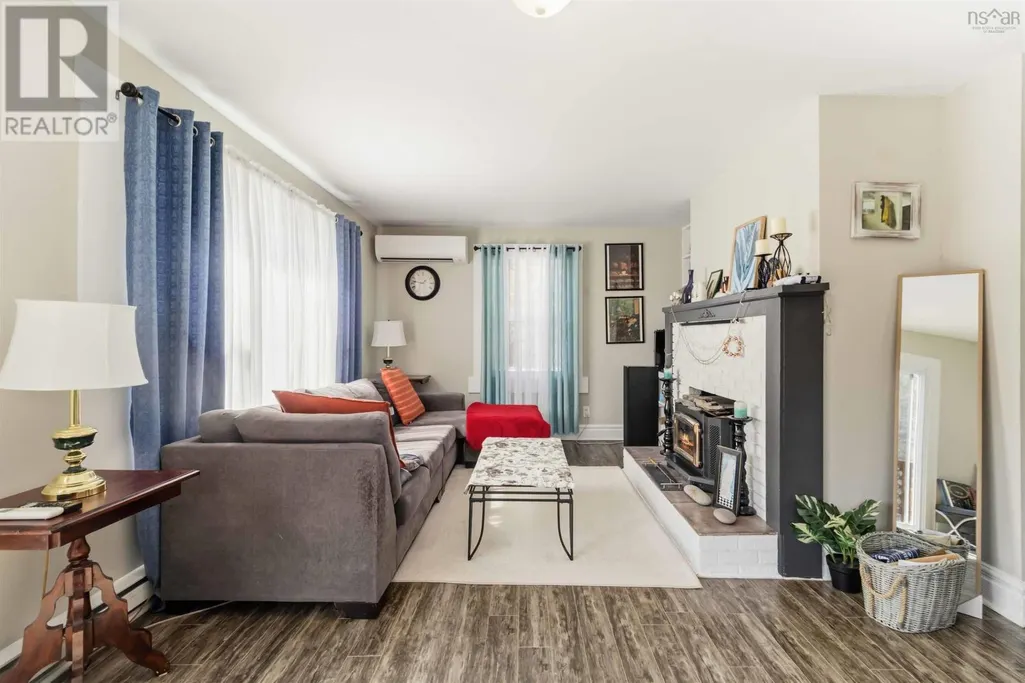
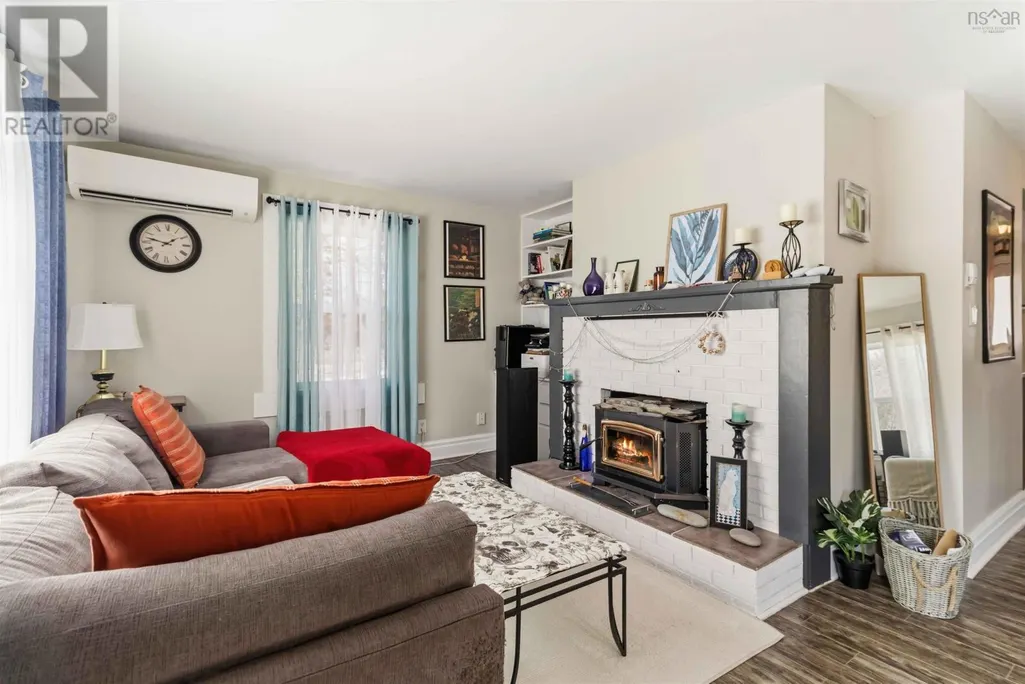
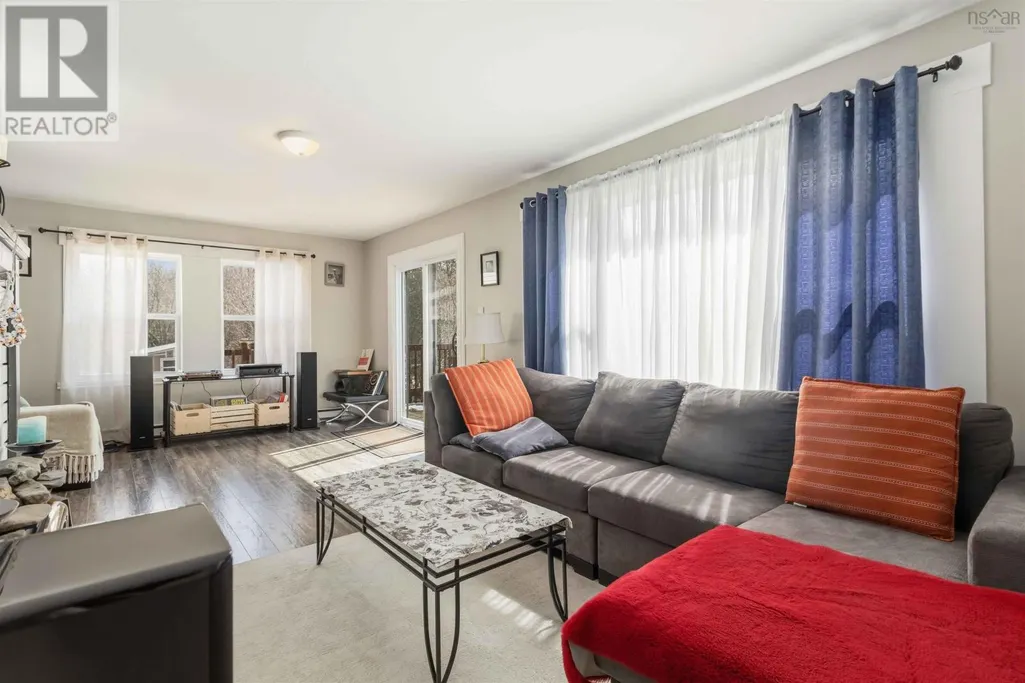
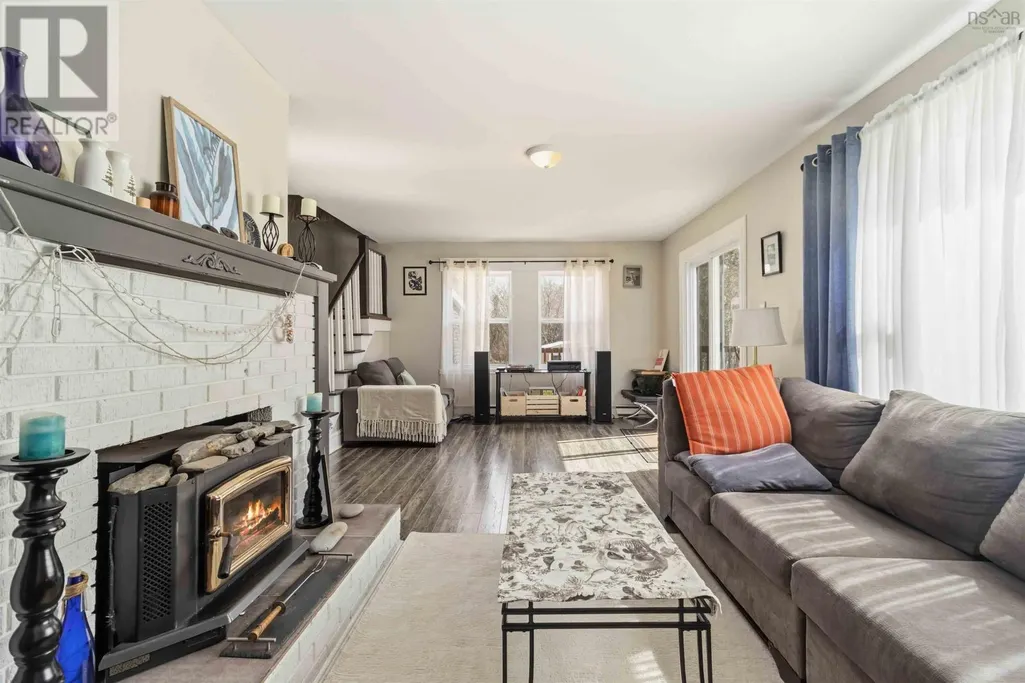
| Living room | 12.4X23.5 | Main level | ||
| Primary Bedroom | 13.7X13.10 | Second level | ||
| Recreational, Games room | 18.2X9.7+jog | Basement | ||
| Utility room | 9.4X3.5 | Basement |
Amenities
- Views
- New Construction
- Adult 55+
- Lease To Own
- No Strata Fees
- Furnished
- Primary On Main
- Air Conditioning
- Seller Finance
- Green
- Fixer Upper
- Horse
- Golf
- Fireplace
- Deck
- Garage
- Basement
- Pool

Property vs Single Family Average in B0J 3M0
Price
Year Built
