
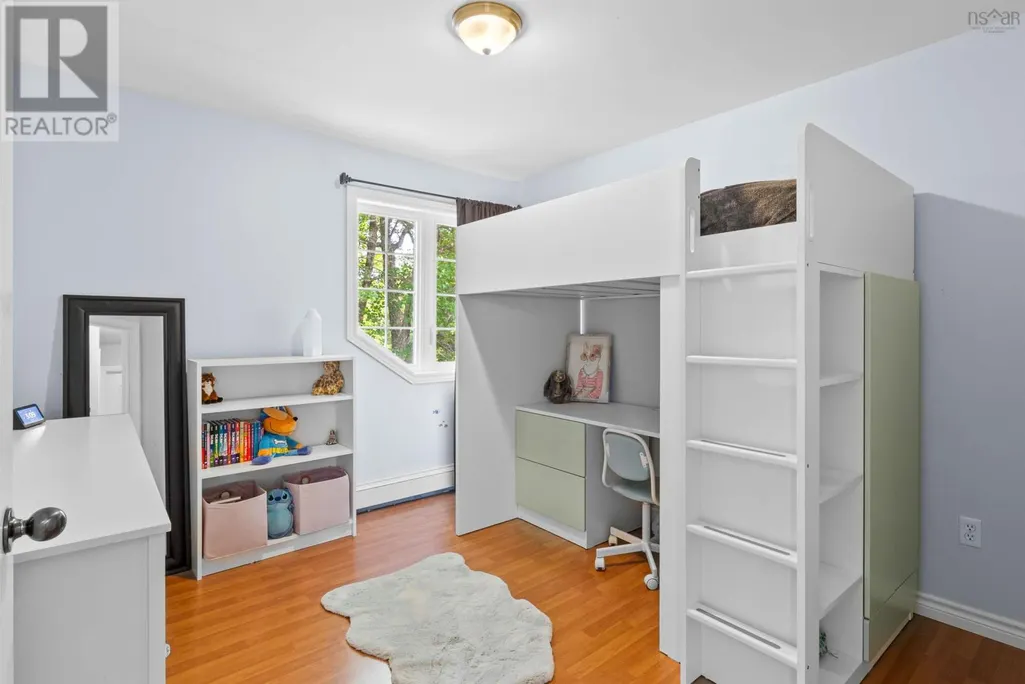
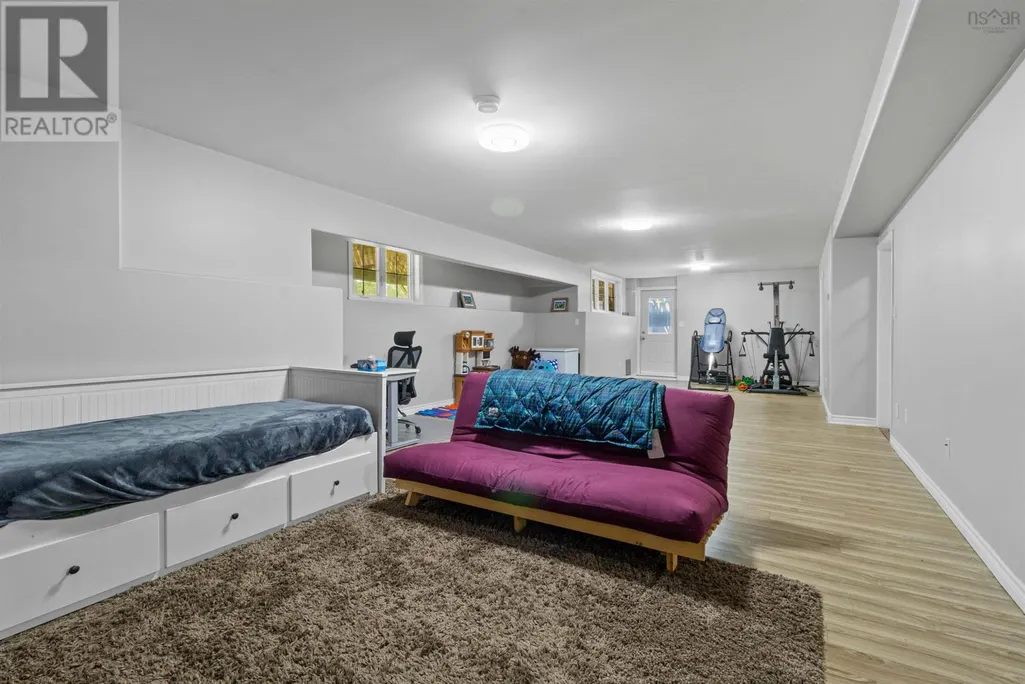
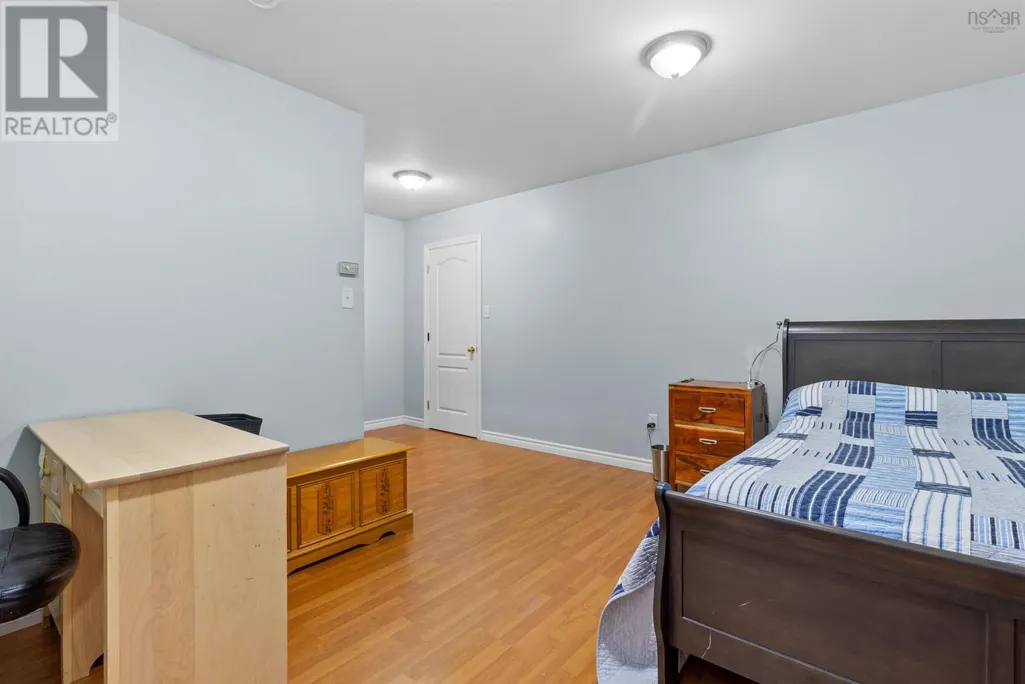
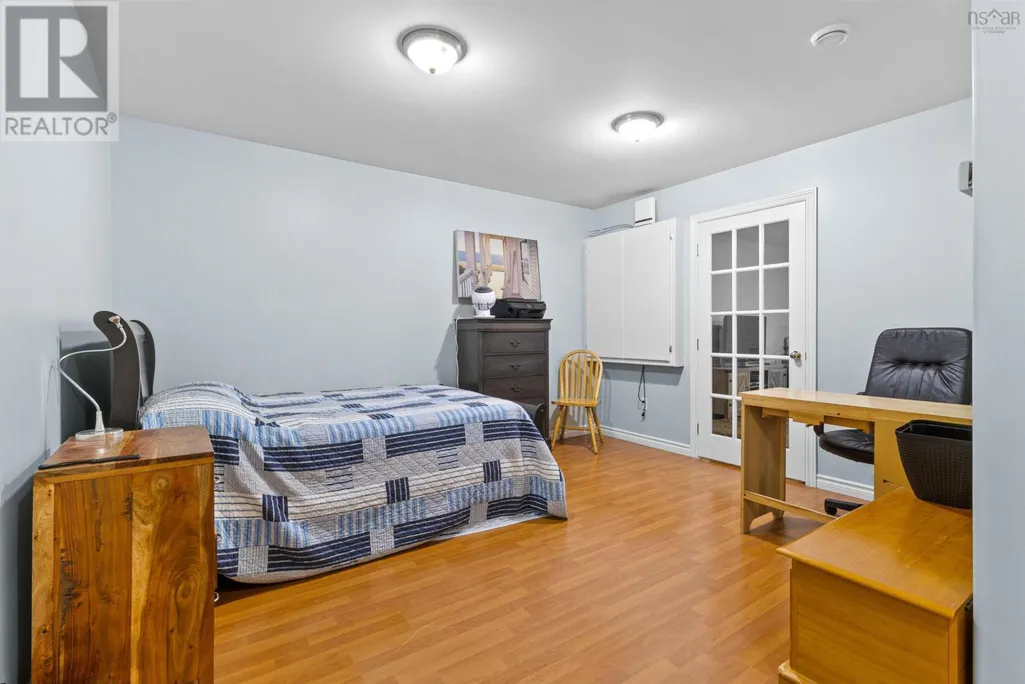
Address
80 Tudor Lane, Stillwater Lake, NS
Price
$ 749,900
Property Attributes
- ID#202609799
- TypeSingle Family
- Listing Status Active
- MunicipalityStillwater Lake
- CityStillwater Lake
- AreaStillwater Lake
- NeighbourhoodStillwater Lake
- Postal CodeB3Z 4J1
- Style
- Year Built2004
- Price$ 749,900
- Bedrooms3
- Bathrooms3
- Half Bathrooms1
- Sqr Footage3134
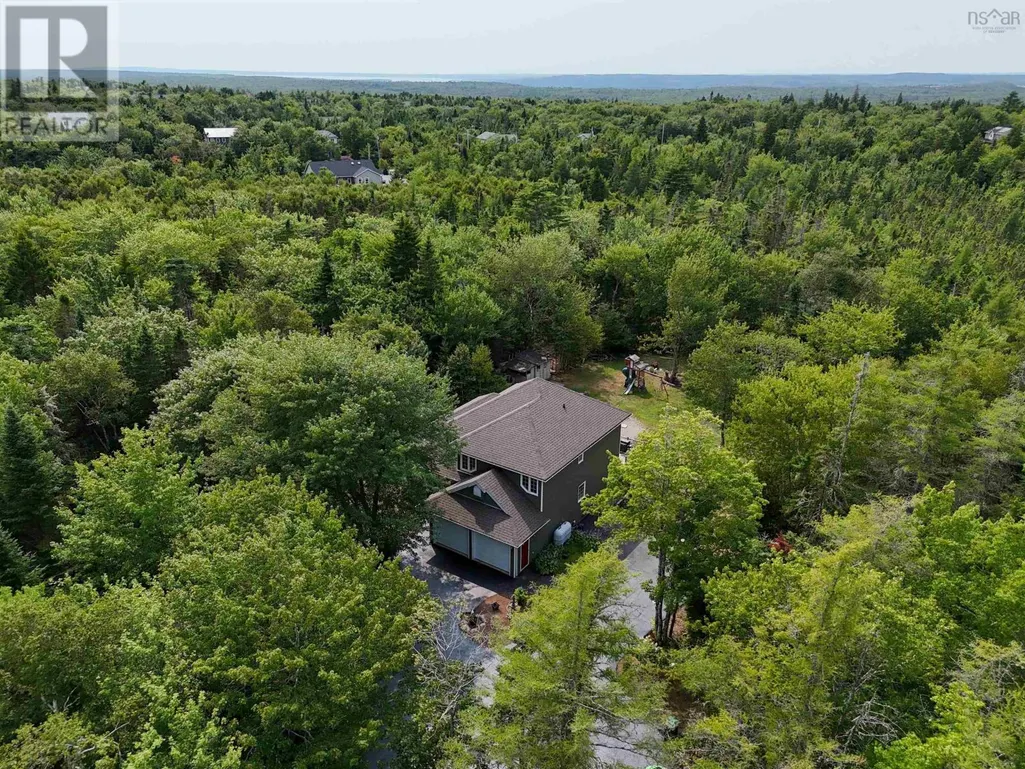
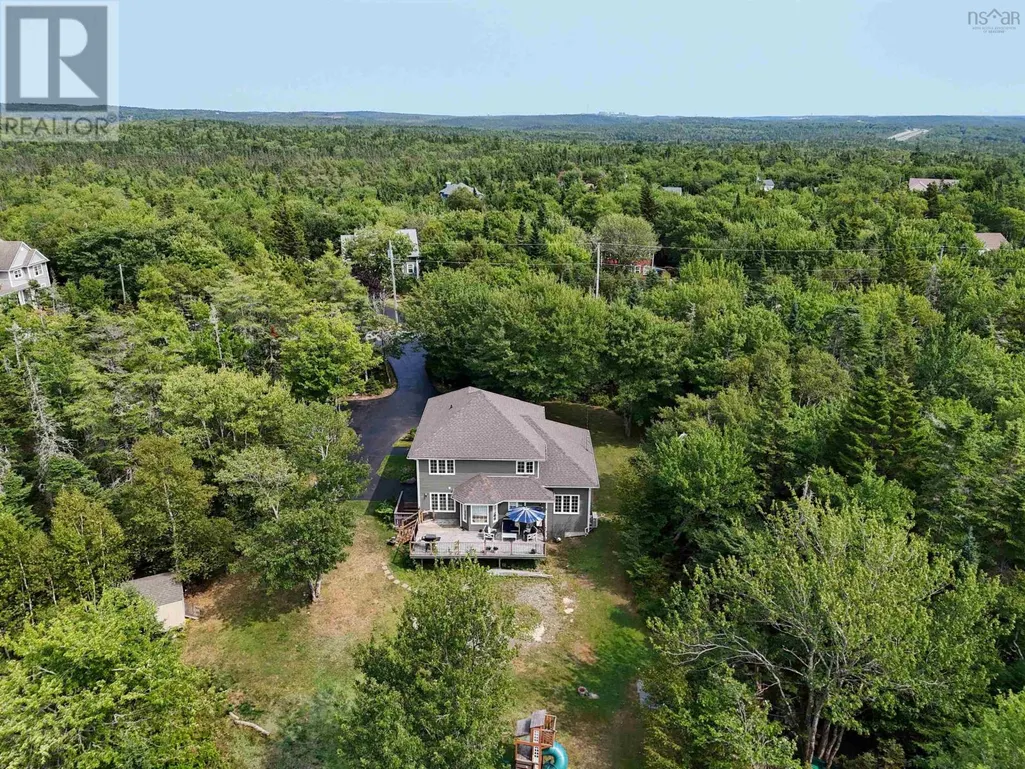
- Lot Size3.63 Acres
Data Source:
Canadian Real Estate Association (CREA)
Property Description
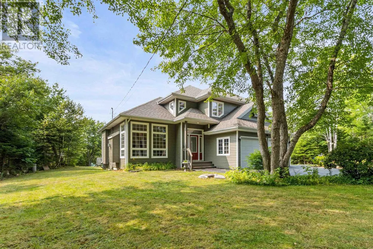
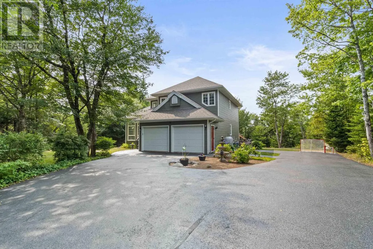
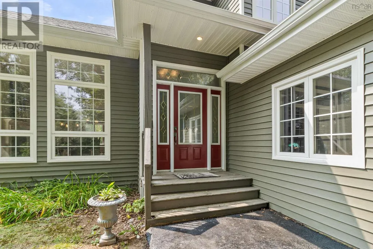
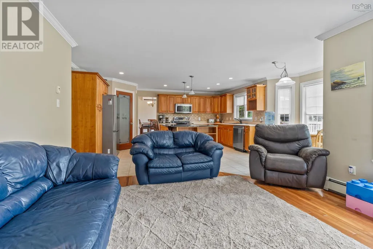
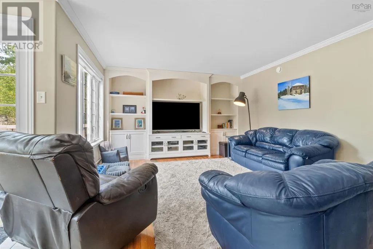
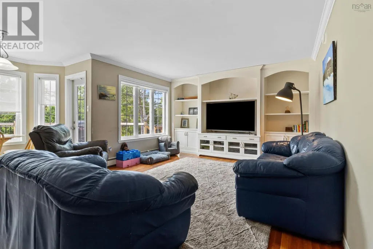
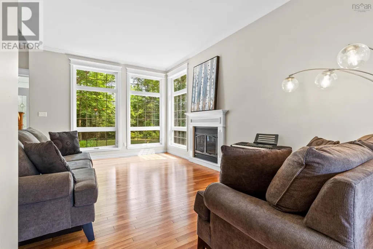
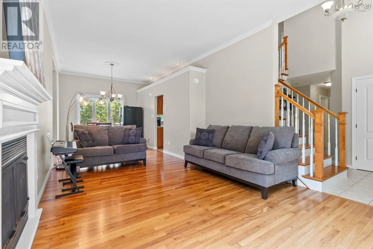
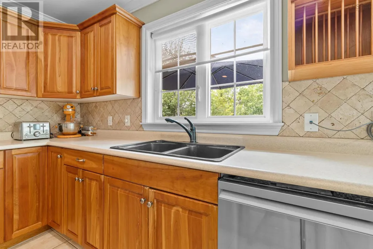
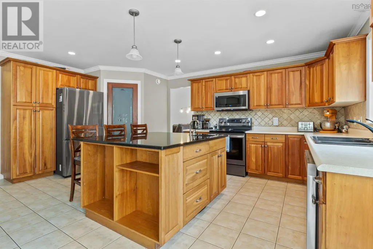
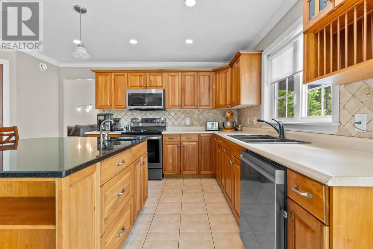
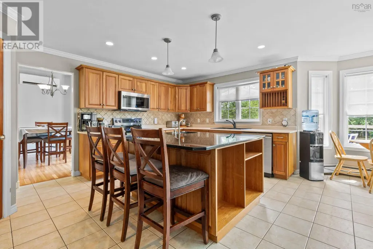
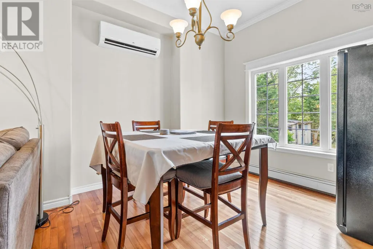
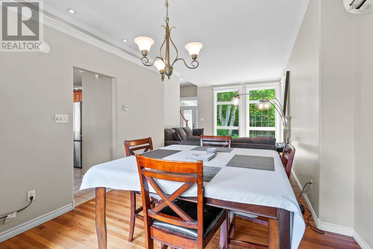
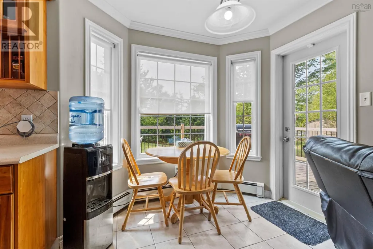
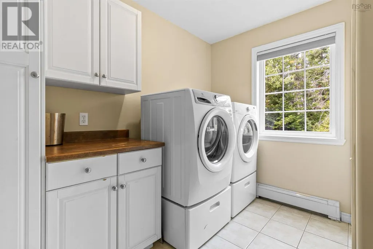
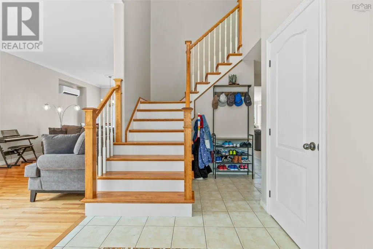
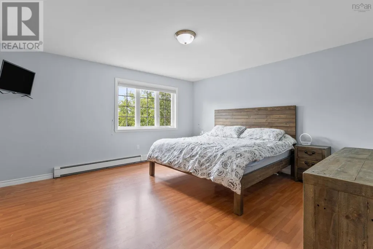
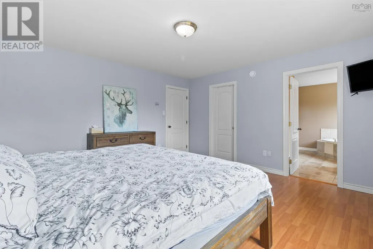
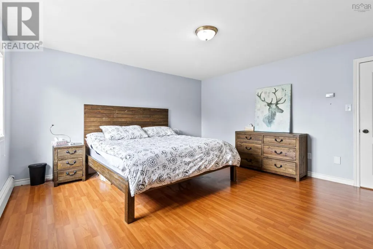
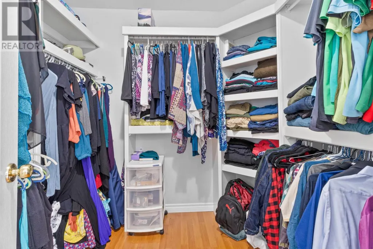
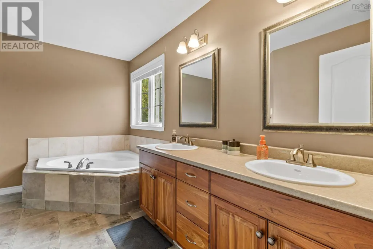
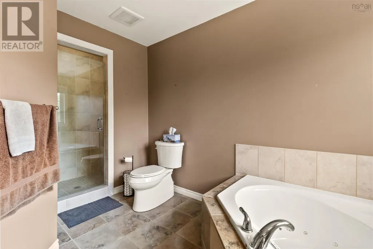
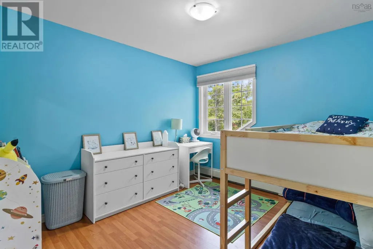
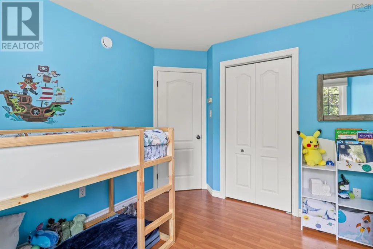
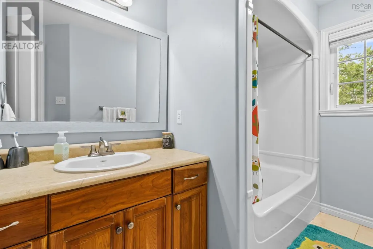
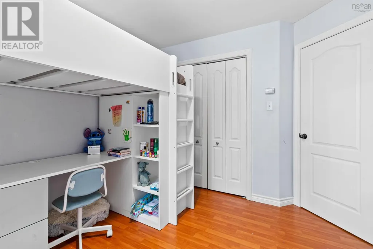
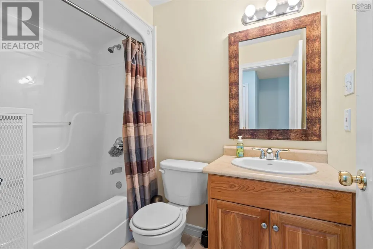
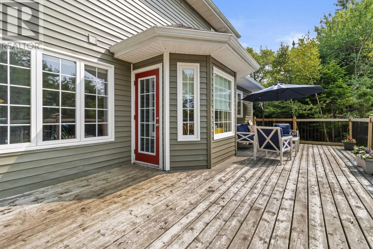
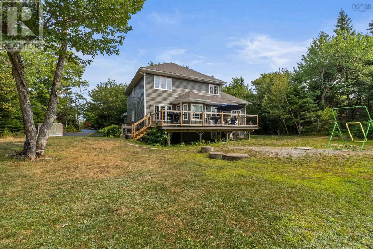
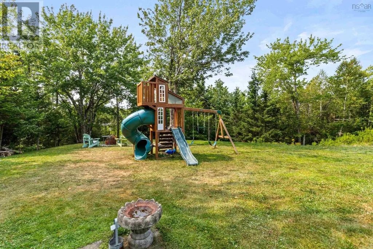
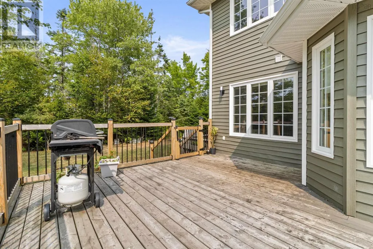
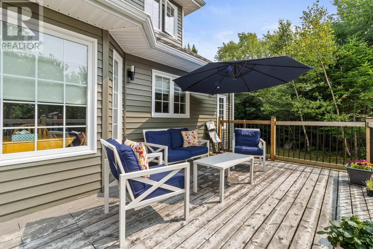
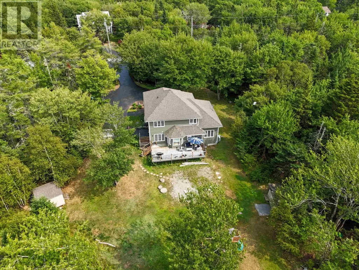
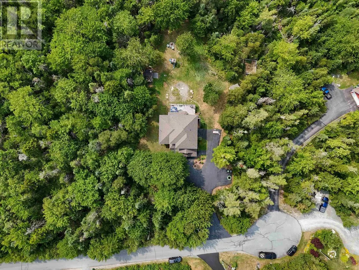
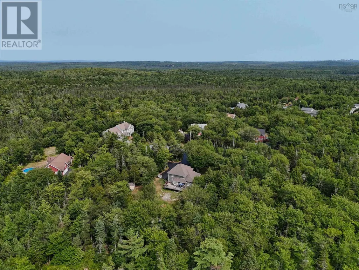
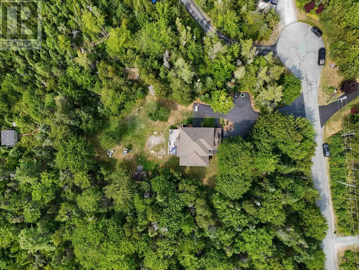
Welcome to 80 Tudor Lane a rare opportunity to own over 3.5 acres in one of HRMs most sought-after communities. This 3,134 sq. ft. custom-built 2-storey home offers the perfect balance of space, privacy, and convenience, just minutes from local amenities. The main floor features a bright family room, living room, formal dining area, kitchen with a custom 5 x 5 granite island, and a convenient laundry room. Upstairs, youll find a spacious primary bedroom with ensuite bath along with 2 additional bedrooms. The fully developed walk-out basement offers in-floor radiant heat and a separate outside entrance, perfect as a kids retreat, guest suite, or additional living space. Upgrades: Water Pressure tank, Roof(2020),Oil Tank(2019), New Toilets(2024).The property boasts a large paved driveway and double built-in garage. Located on a private, quiet road in Stillwater Lake, this home provides the rare combination of acreage, privacy, and a prime locationan opportunity you wont want to miss. (id:7434)
General Features
| Features | Treed |
|---|---|
| Community Features | School Bus |
| Property Type | Single Family |
| CommunityName | Stillwater Lake |
| Amenities | Park, Playground, Public Transit, Shopping, Place of Worship |
| Building Appliances | Central Vacuum, Oven - Electric, Range - Electric, Dryer - Electric, Washer, Freezer, Microwave Range Hood Combo, Refrigerator |
| Building Cooling Type | Air Conditioned |
| Location Description | Hwy 103 to Exit 5 stay right onto Flat Lake Dr., right on Windsor, right on Penny Lane, left on Sussex, left on Tudor Lane |
| Foundation Type | Poured Concrete |
| Building Type | House |
| Ownership Type | Freehold |
| Building.StoriesTotal | 2 |
Interior Features
| Building Fireplace Present | True |
|---|---|
| Building Heating Type | Baseboard heaters, Heat Pump, Ductless |
| Building Heating Fuel | Electric, Oil |
| Construction Style Attachment | Detached |
| Flooring Type | Carpeted, Ceramic Tile, Hardwood, Porcelain Tile |
| Living Area Range | 3134 |
| Bedrooms | 3 |
Exterior Features
| Structure | Shed |
|---|---|
| Land Amenities | Park, Playground, Public Transit, Shopping, Place of Worship |
| Landscape Features | Landscaped |
| Sewer | Septic System |
| Exterior Finish | Vinyl |
Room Details
| Room | Dimensions | Level | Flooring | Details |
|---|---|---|---|---|
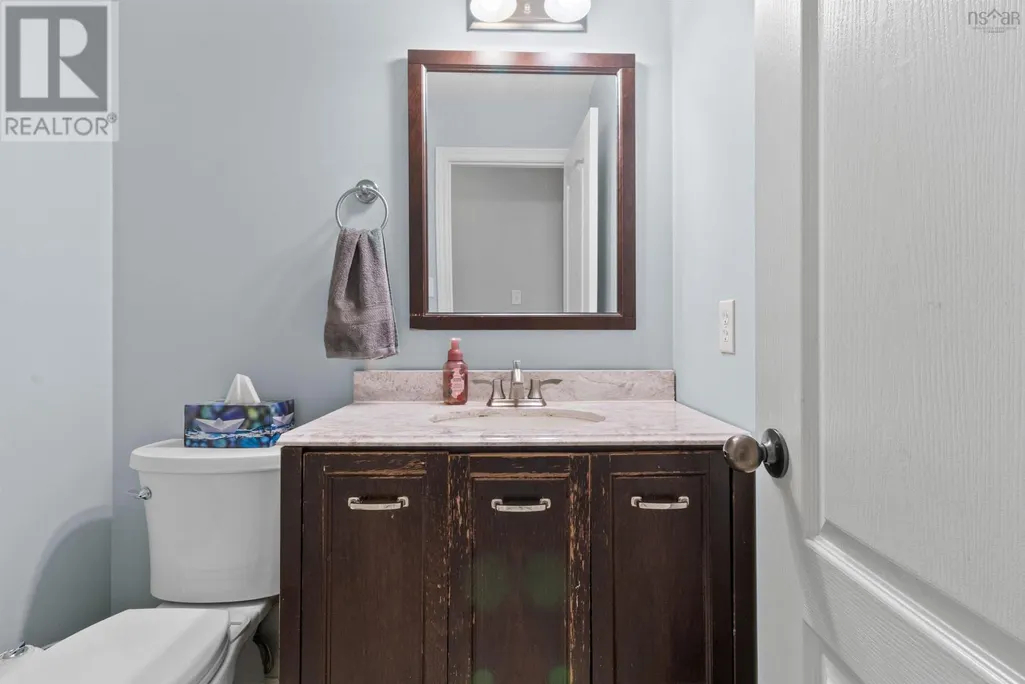
| 2pc Bathroom | 5.3x4.9 | Main level | ||
| 4pc Bathroom | 5.2x7.11 | Basement | ||
| 5pc Ensuite bath | 12.3x14.7 | Second level | ||
| Bath (# pieces 1-6) | 5.3x4.9 | Main level | ||
| Bedroom | 10.1x11.5 | Second level | ||
| Den | 11.4x13.5 | Basement | ||
| Dining room | 11.2x9.10 | Main level | ||
| Ensuite (# pieces 2-6) | 12.3x14.7 | Second level | ||
| Family room | 18.10x20.2 | Main level | ||
| Foyer | 6.11x9.2 | Main level | ||
| Kitchen | 10.9x18 | Main level | ||
| Laundry room | 9.2x8.5 | Main level | ||
| Living room | 12.4x19.2 | Main level | ||
| Primary Bedroom | 15x14.7 | Second level | ||
| Recreational, Games room | 39.7x17.3 | Basement | ||
| Utility room | 8.6x7.10 | Basement |
Amenities
- Views
- New Construction
- Adult 55+
- Lease To Own
- No Strata Fees
- Furnished
- Primary On Main
- Air Conditioning
- Seller Finance
- Green
- Fixer Upper
- Horse
- Golf
- Fireplace
- Deck
- Garage
- Basement
- Pool

Property vs Single Family Average in B3Z 4J1
Price
Year Built
In The Neighbourhood
Primary On Main
Stillwater Lake
$ 649,000
- Type
- Single Family
- Size
- 2,109 SqFt
- Rooms
- 4 Beds + 2 Baths
EXP Realty of Canada Inc.
Primary On Main
Stillwater Lake
$ 624,900
- Type
- Single Family
- Size
- 2,122 SqFt
- Rooms
- 4 Beds + 2 Baths
Royal LePage Atlantic
Golf Course
Stillwater Lake
$ 695,000
- Type
- Single Family
- Size
- 3,248 SqFt
- Rooms
- 5 Beds + 3 Baths
Royal LePage Atlantic
Primary On Main
Stillwater Lake
$ 719,900
- Type
- Single Family
- Size
- 3,460 SqFt
- Rooms
- 4 Beds + 2.5 Baths
Sutton Group Professional Realty
