
Open House Sun, Sep 20th 02:00 PM - 04:00 PM - Primary on Main
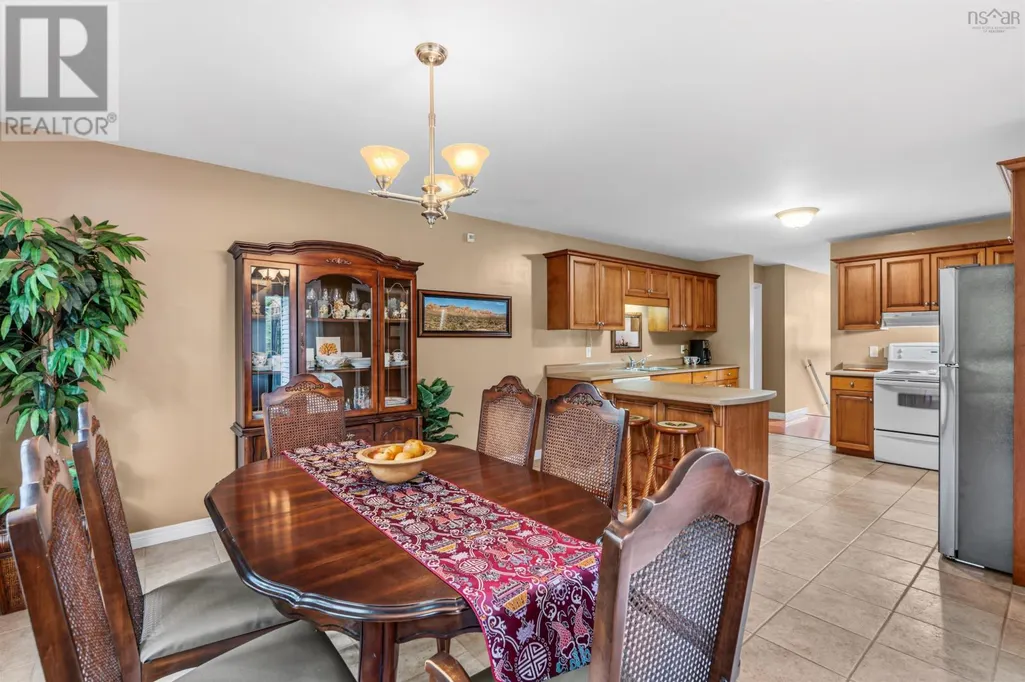
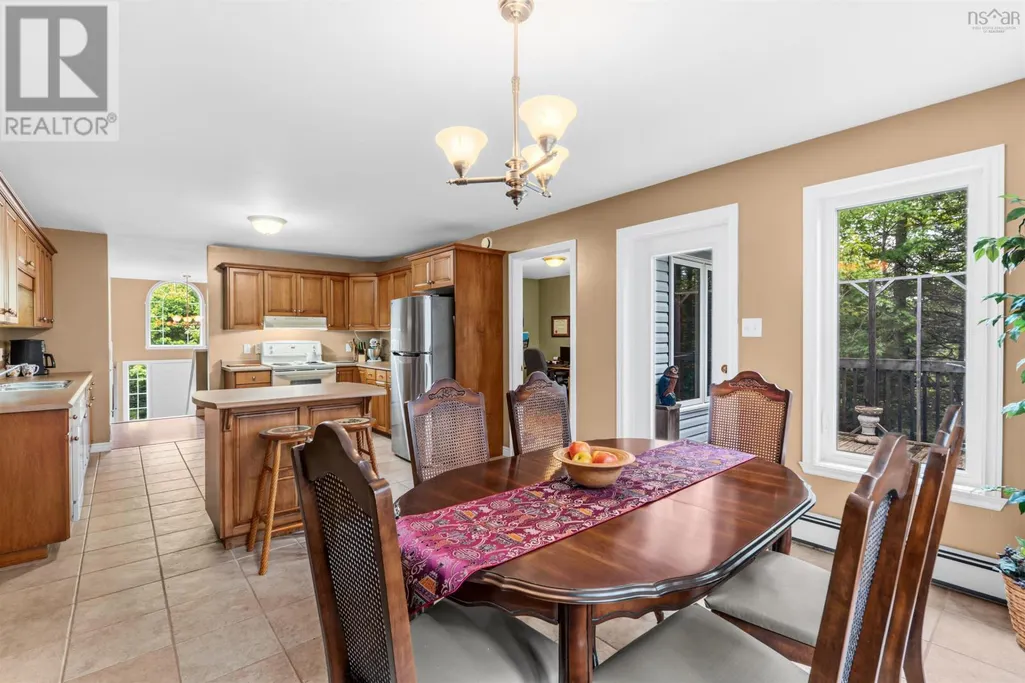
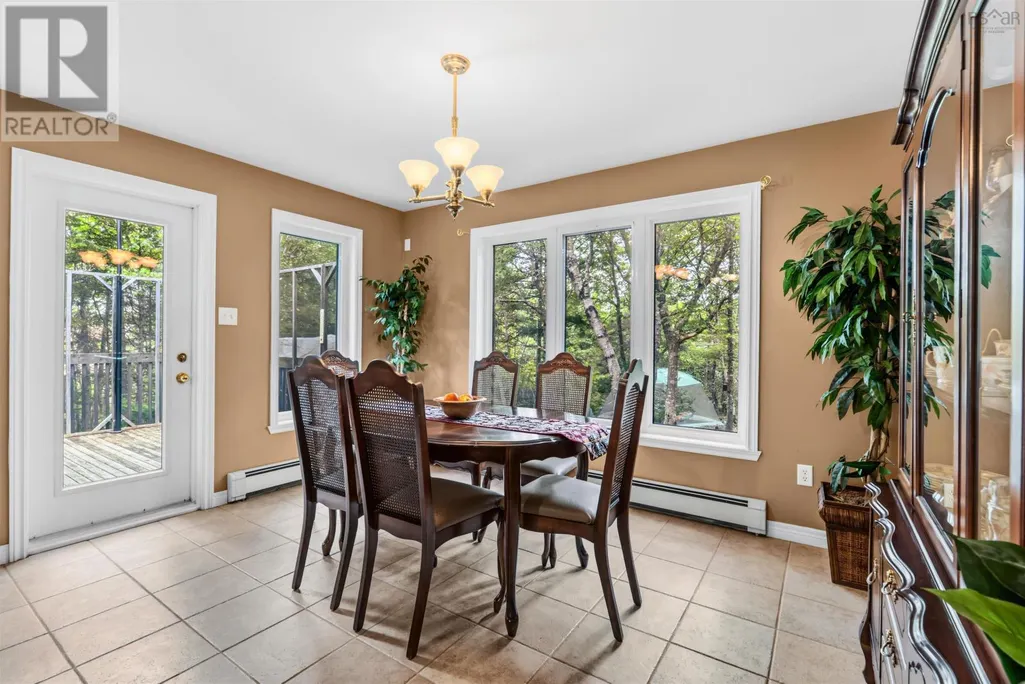
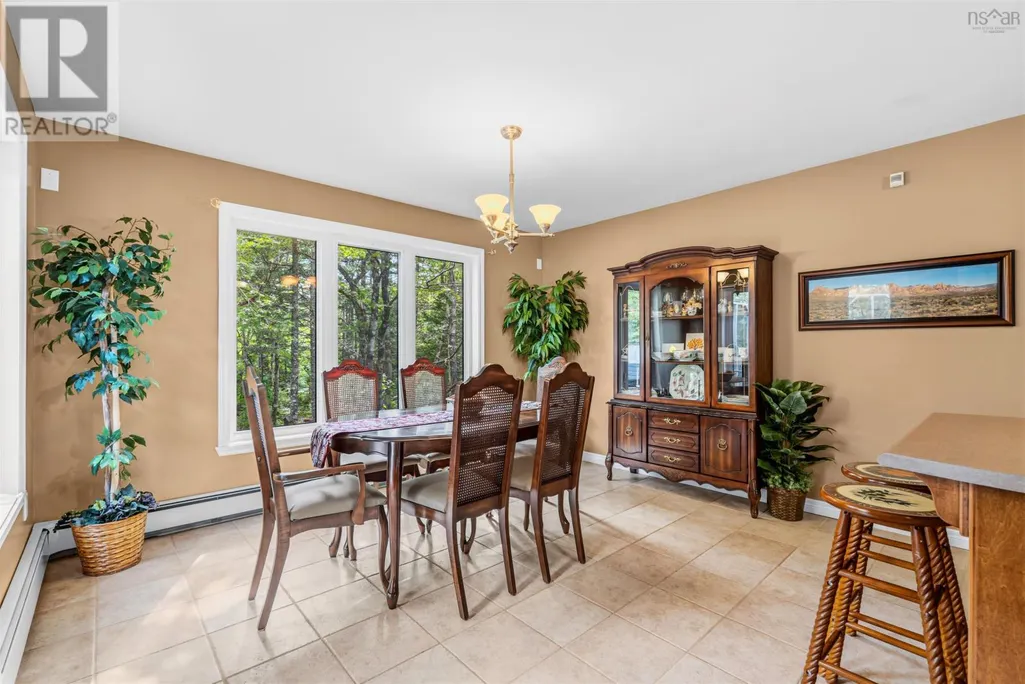
Address
15 Burlington Lane, Stillwater Lake, NS
Price
$ 649,000
Open House Sun, Sep 20th 02:00 PM - 04:00 PM
Property Attributes
- ID#202622821
- TypeSingle Family
- Listing Status Active
- MunicipalityStillwater Lake
- CityStillwater Lake
- AreaStillwater Lake
- NeighbourhoodStillwater Lake
- Postal CodeB3Z 4P8
- Style
- Year Built2003
- Price$ 649,000
- Bedrooms3+1
- Bathrooms2
- Half Bathrooms0
- Sqr Footage2109
- Lot Size1.1878 Acres
Data Source:
Canadian Real Estate Association (CREA)
Property Description
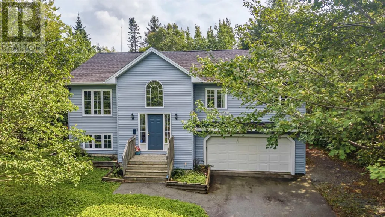
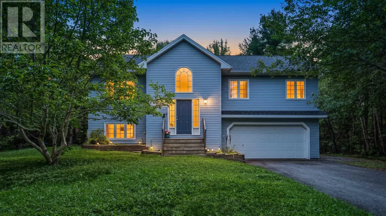
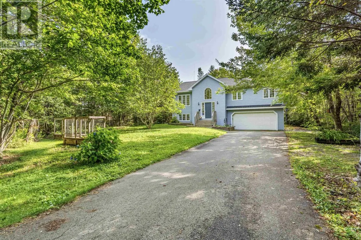
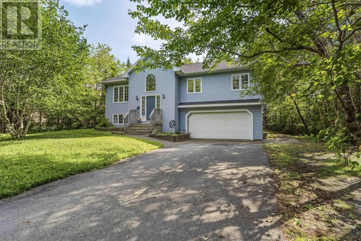
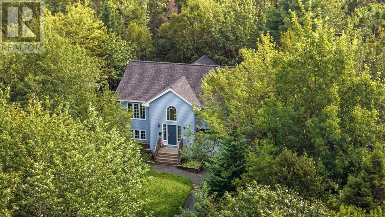
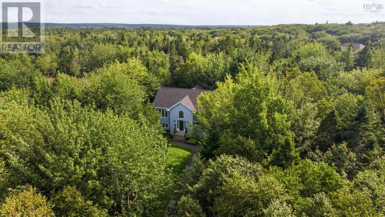
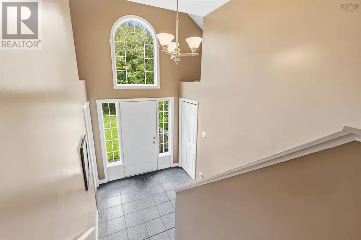
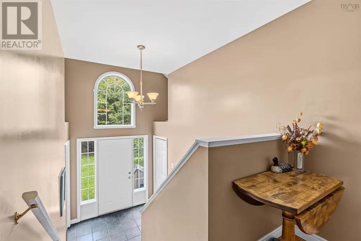
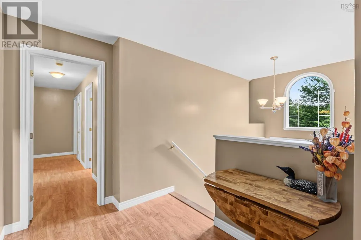
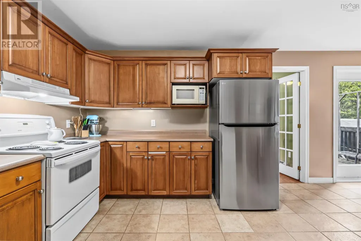
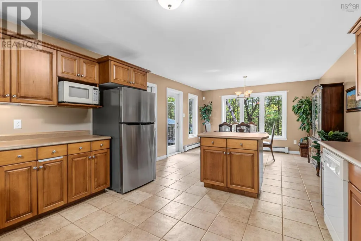
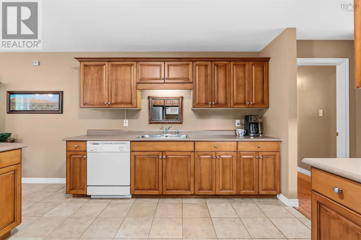
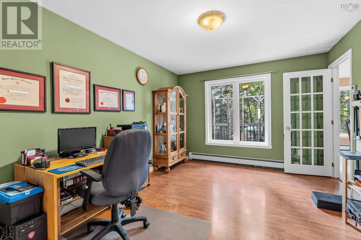
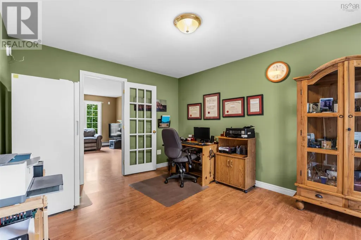
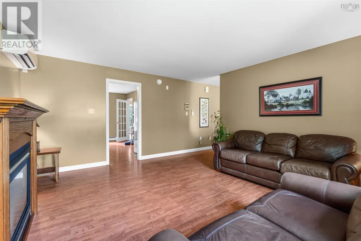
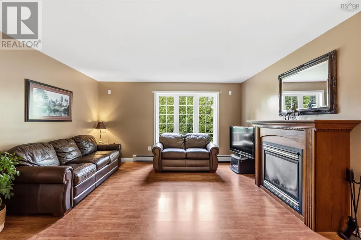
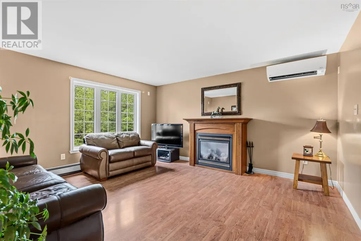
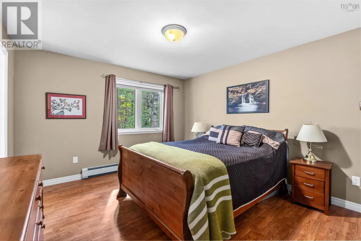
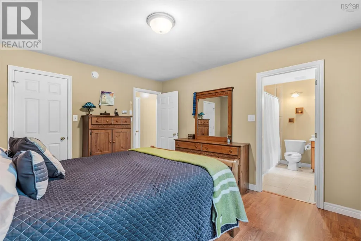
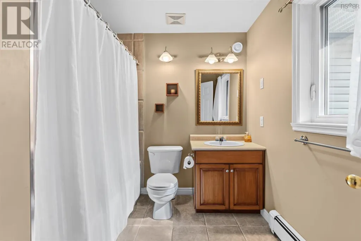
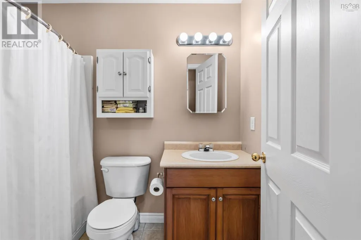
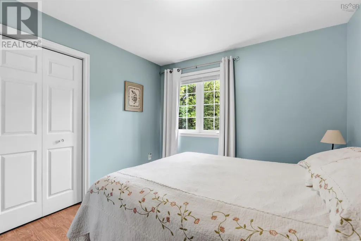
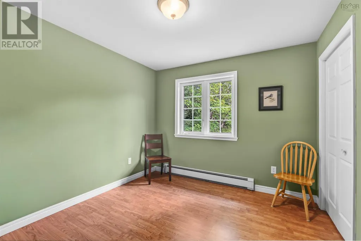
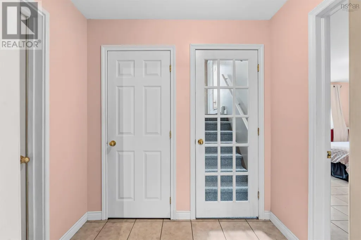
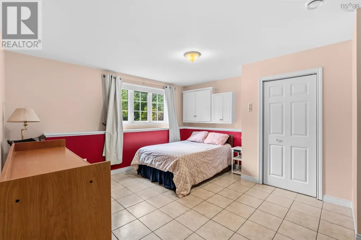
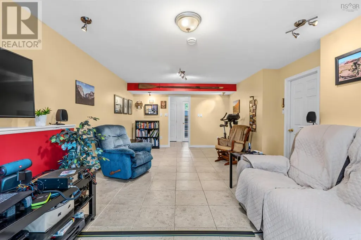
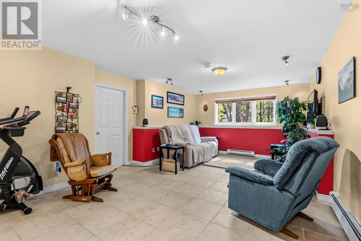
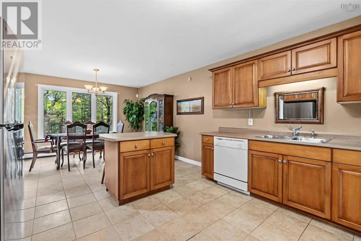
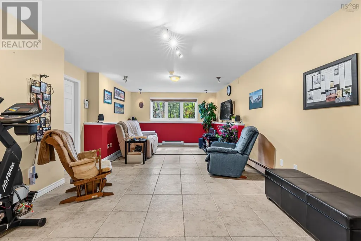
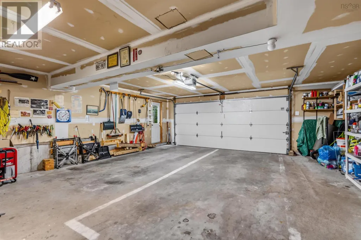
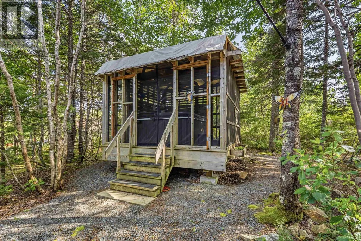
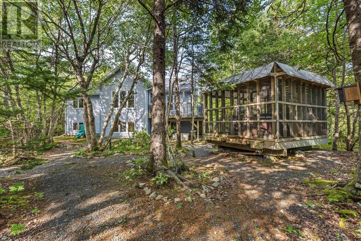
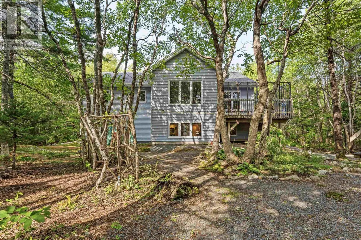
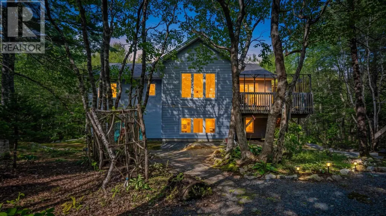
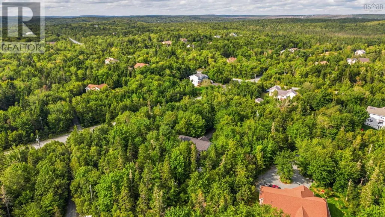
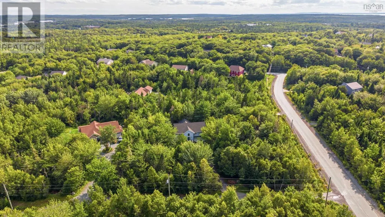
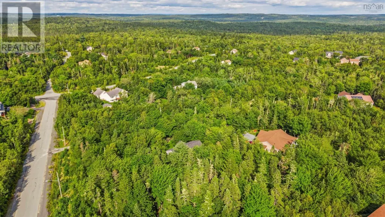
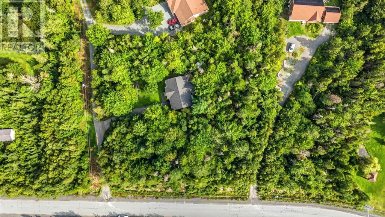
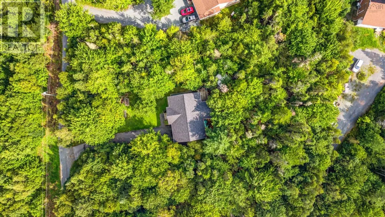
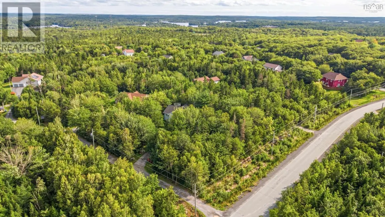
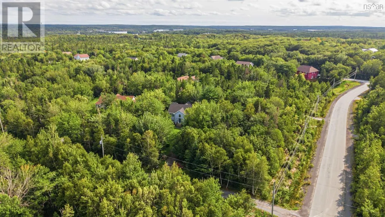
Nestled in its own little woodland retreat, 15 Burlington Lane offers privacy, space and an easy connection to nature all on a quiet lane in Stillwater Lake. This well-maintained front split-entry home offers a practical four-bedroom layout with three bedrooms upstairs and a fourth bedroom on the lower level. The primary bedroom features its own full ensuite, complemented by a second full bathroom upstairs. The lower level adds valuable living space with a large finished rec room ideal for movie nights, a kids' hangout, home gym or whatever your lifestyle requires. The oversized double-car garage is accessed from this level and provides the kind of space that's hard to find, whether you need room for vehicles, tools, toys or hobbies. Outside, the property really comes into its own. Mature trees create a wonderfully private setting, while charming gravel paths wind through the backyard, creating the feeling of a little fairy forest right outside your door. It's a backyard designed to be explored, enjoyed and escaped into a natural extension of the living space. Located in desirable Stillwater Lake, you're close to schools, shopping, recreation and major routes while still enjoying the peace and privacy of a tucked-away residential setting. If privacy, space and a genuine connection to the outdoors are high on your list, 15 Burlington Lane deserves a look. (id:7434)
General Features
| Features | Gazebo |
|---|---|
| Property Type | Single Family |
| CommunityName | Stillwater Lake |
| Building Appliances | Stove, Dishwasher, Dryer - Electric, Washer, Refrigerator, Central Vacuum |
| Building Basement Features | Walk out |
| Building Cooling Type | Air Conditioned, Wall unit |
| Location Description | Hwy 103 to Flat Lake Dr to Windsor to Buckingham to Sussex to Melrose to Burlington Lane |
| Foundation Type | Poured Concrete |
| Building Type | House |
| Ownership Type | Freehold |
| Building.StoriesTotal | 1 |
Interior Features
| Building Fireplace Present | False |
|---|---|
| Building Heating Type | Baseboard heaters, Heat Pump, Ductless, Hot Water |
| Building Heating Fuel | Electric, Oil |
| Basement Development | Finished |
| Basement Type | Full (Finished) |
| Construction Style Attachment | Detached |
| Flooring Type | Carpeted, Ceramic Tile, Laminate |
| Living Area Range | 2109 |
| Bedrooms | 3+1 |
Exterior Features
| Landscape Features | Landscaped |
|---|---|
| Sewer | Septic System |
| Exterior Finish | Vinyl |
Room Details
| Room | Dimensions | Level | Flooring | Details |
|---|---|---|---|---|
| 4pc Bathroom | 4.7 x 7.11 | Main level | ||
| 4pc Ensuite bath | 8. x 8 | Main level | ||
| Bedroom | 10. x 11 | Main level | ||
| Den | 10.11 x 13.5 | Main level | ||
| Dining room | 10.9 x 13 | Main level | ||
| Foyer | 7.8 x 8.6 | Main level | ||
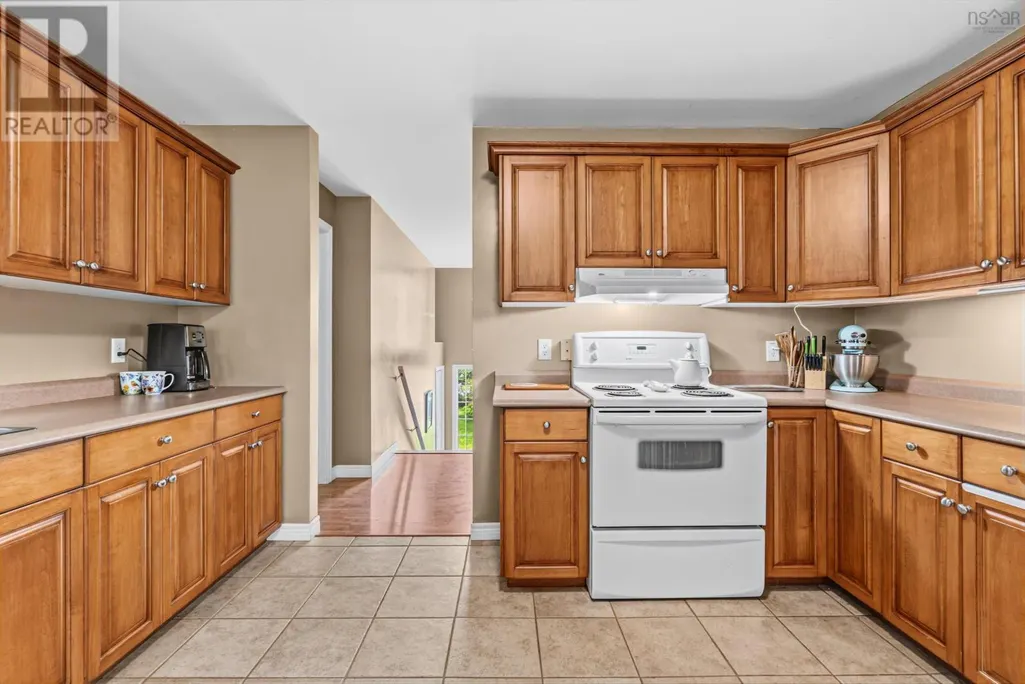
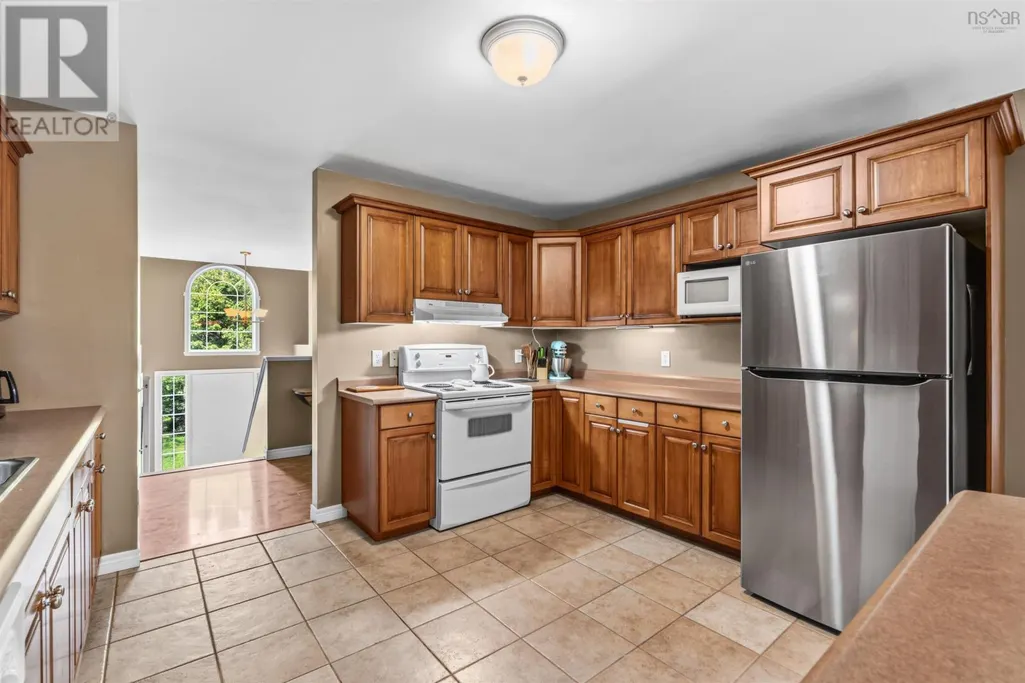
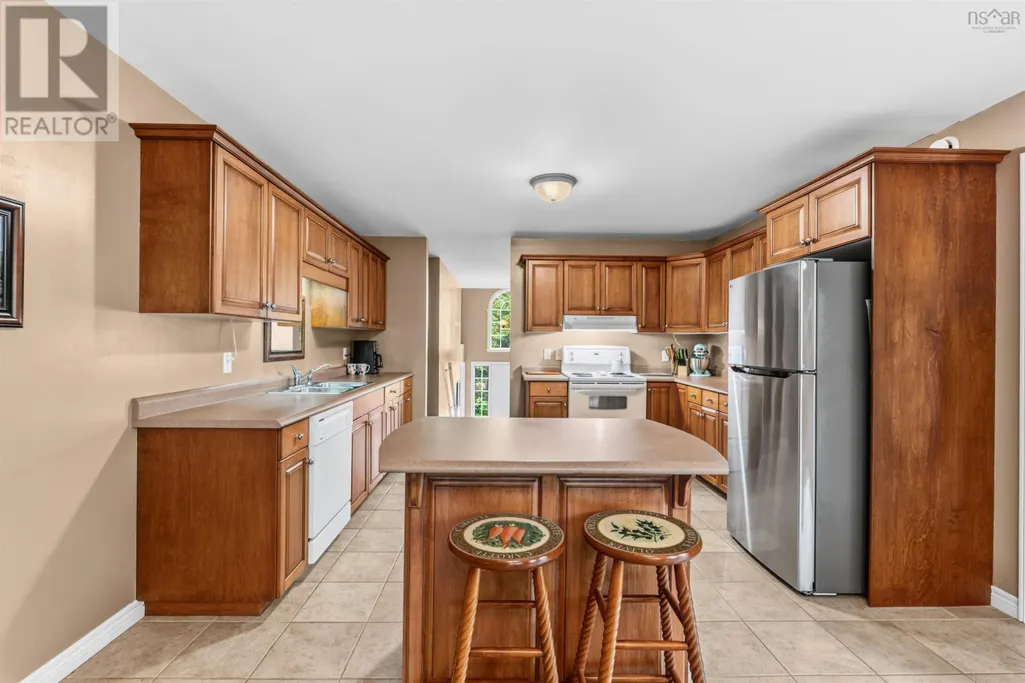
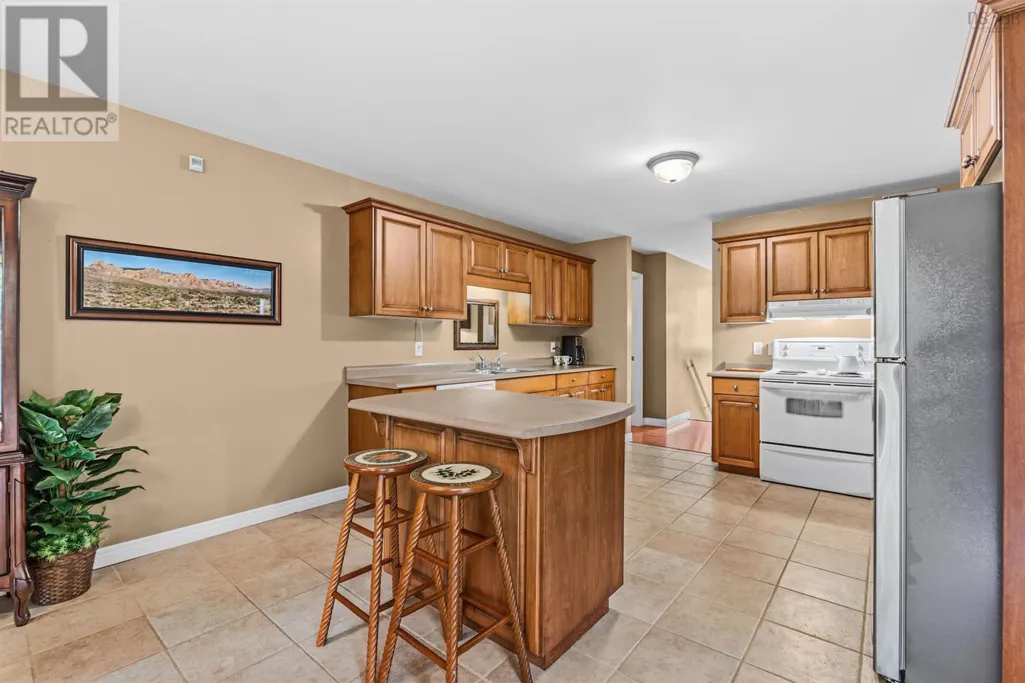
| Kitchen | 12.6 x 13 | Main level | ||
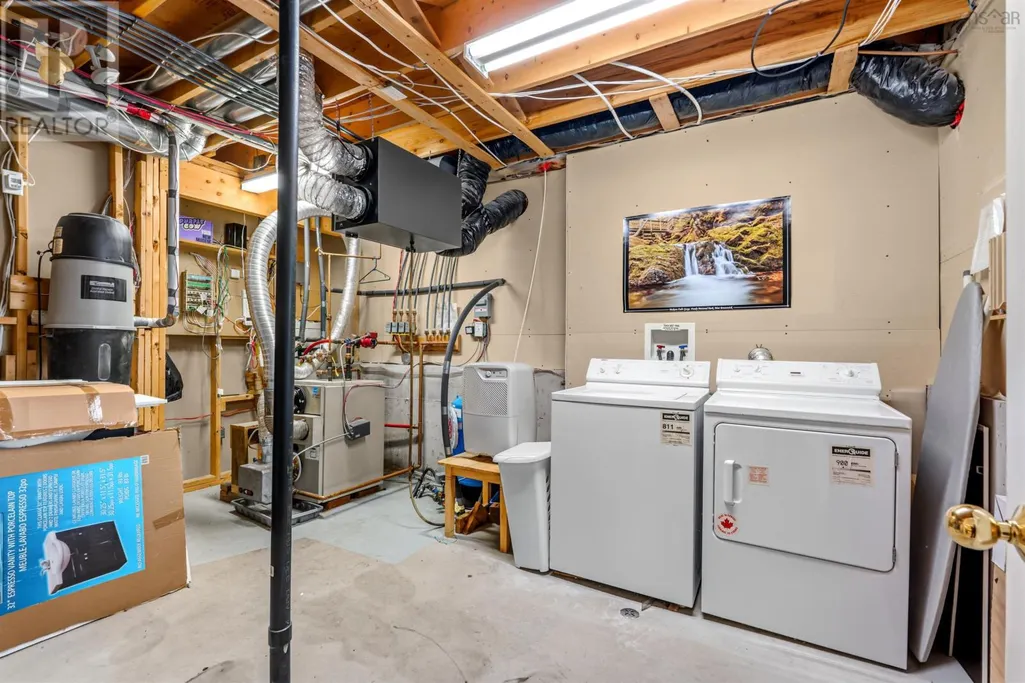
| Laundry room | 7. x 7.8 | Basement | ||
| Living room | 14.3 x 15.2 | Main level | ||
| Primary Bedroom | 13.5 x 12 | Main level | ||
| Recreational, Games room | 12.9 x 22.10 | Basement | ||
| Utility room | 5.6 x 7 | Basement |
Amenities
- Views
- New Construction
- Adult 55+
- Lease To Own
- No Strata Fees
- Furnished
- Primary On Main
- Air Conditioning
- Seller Finance
- Green
- Fixer Upper
- Horse
- Golf
- Fireplace
- Deck
- Garage
- Basement
- Pool

Property vs Single Family Average in B3Z 4P8
Price
Year Built
In The Neighbourhood
Primary On Main
Stillwater Lake
$ 624,900
- Type
- Single Family
- Size
- 2,122 SqFt
- Rooms
- 4 Beds + 2 Baths
Royal LePage Atlantic
Golf Course
Stillwater Lake
$ 695,000
- Type
- Single Family
- Size
- 3,248 SqFt
- Rooms
- 5 Beds + 3 Baths
Royal LePage Atlantic
Stillwater Lake
$ 749,900
- Type
- Single Family
- Size
- 3,134 SqFt
- Rooms
- 3 Beds + 3.5 Baths
Harbourside Realty Ltd.
Primary On Main
Stillwater Lake
$ 719,900
- Type
- Single Family
- Size
- 3,460 SqFt
- Rooms
- 4 Beds + 2.5 Baths
Sutton Group Professional Realty
