
Primary on Main
Address
21 Mandy Lane, Lake Loon, NS
Price
$ 779,900
Property Attributes
- ID#202609835
- TypeSingle Family
- Listing Status Active
- MunicipalityLake Loon
- CityLake Loon
- AreaLake Loon
- NeighbourhoodLake Loon
- Postal CodeB2W 6C3
- Style
- Price$ 779,900
- Bedrooms3+1
- Bathrooms3
- Half Bathrooms0
- Sqr Footage2154
- Lot Size2.3761 Acres
Data Source:
Canadian Real Estate Association (CREA)
Property Description
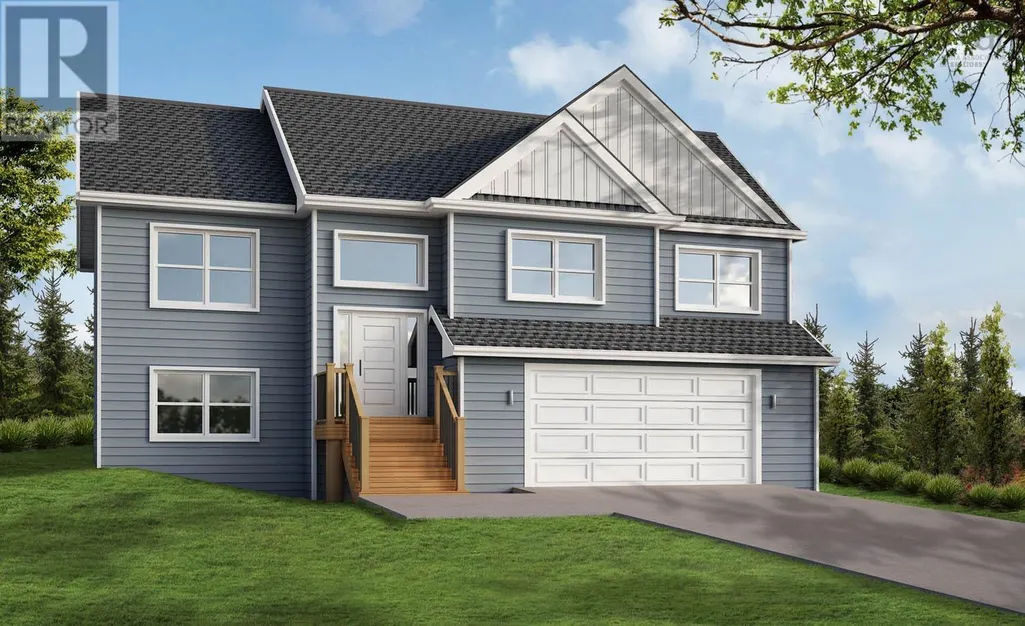
Welcome to The Magnolia, a beautifully crafted residence by Ramar Homes, set on over two acres of private grounds in the sought-after Montague Gold Mines / Lake Loon area. Just minutes from Dartmouth amenities and a short 20-minute drive to downtown Halifax, this exceptional property offers unmatched privacy, timeless curb appeal, and the perfect balance of peaceful living with city convenience. Inside, sophistication meets function in an expansive, light-filled open-concept layout, where the living room, dining area, and gourmet chefs kitchen flow effortlessly togetherframed by oversized windows that invite the outdoors in. Designed with impeccable attention to detail, the home features premium finishes throughout, including quartz countertops and hardwood stairs. With four spacious bedrooms and three baths, including a spa-inspired primary ensuite complete with a custom-tiled shower, this home is designed for both comfort and style. Additional highlights include a double-car garage and ductless heat pump for efficient, year-round climate control. Beyond your doorstep, enjoy nearby lakes, walking trails, and the natural beauty that defines the Lake Loon and Montague Gold Mines areaideal for outdoor enthusiasts and those seeking a quiet retreat without sacrificing proximity to the city. (id:7434)
General Features
| Features | Treed |
|---|---|
| Community Features | School Bus |
| Property Type | Single Family |
| CommunityName | Lake Loon |
| Amenities | Park, Playground, Shopping |
| Building Cooling Type | Air Conditioned |
| Location Description | Take 107 HWY to Montague Road |
| Foundation Type | Poured Concrete |
| Building Type | House |
| Ownership Type | Freehold |
| Building.StoriesTotal | 1 |
Interior Features
| Building Fireplace Present | False |
|---|---|
| Building Heating Type | Baseboard heaters, Heat Pump, Ductless |
| Building Heating Fuel | Electric |
| Basement Development | Finished |
| Basement Type | Full (Finished) |
| Construction Style Attachment | Detached |
| Flooring Type | Tile, Vinyl |
| Living Area Range | 2154 |
| Bedrooms | 3+1 |
Exterior Features
| Land Amenities | Park, Playground, Shopping |
|---|---|
| Sewer | Septic System |
| Exterior Finish | Vinyl |
Room Details
| Room | Dimensions | Level | Flooring | Details |
|---|---|---|---|---|
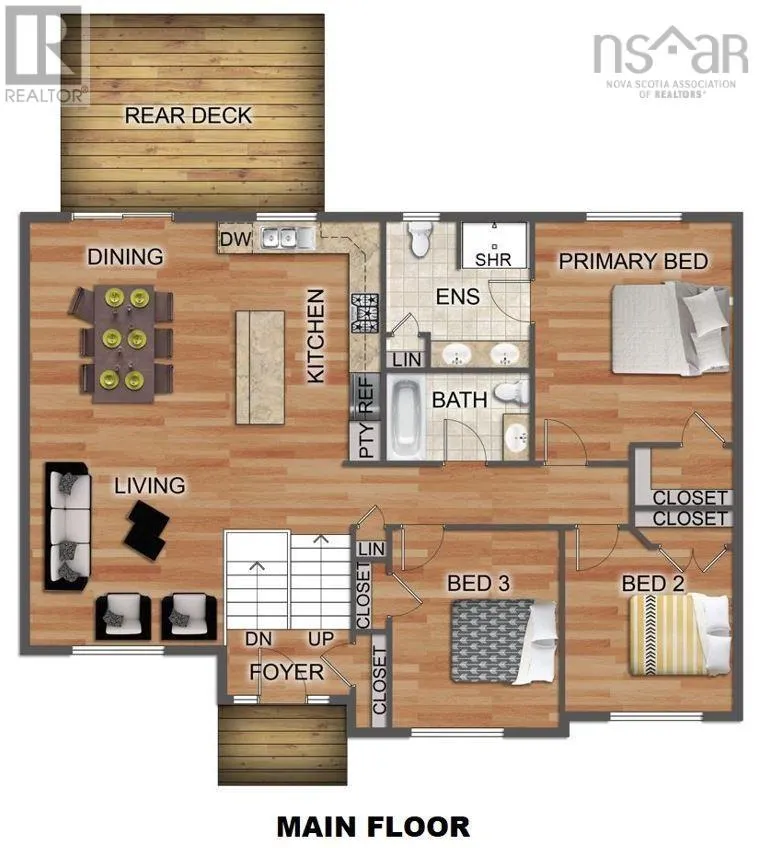
| 4pc Bathroom | 8.6 x 5.4 | Main level | ||
| 4pc Ensuite bath | 9 x 8.6 | Main level | ||
| Bath (# pieces 1-6) | 8.6 x 5.4 | Main level | ||
| Bedroom | 12.11 x 12.2 | Main level | ||
| Dining room | 13 x 11.6 | Main level | ||
| Ensuite (# pieces 2-6) | 9 x 8.6 | Main level | ||
| Foyer | 7.4 x 4.1 | Main level | ||
| Kitchen | 14.8 x 10 | Main level | ||
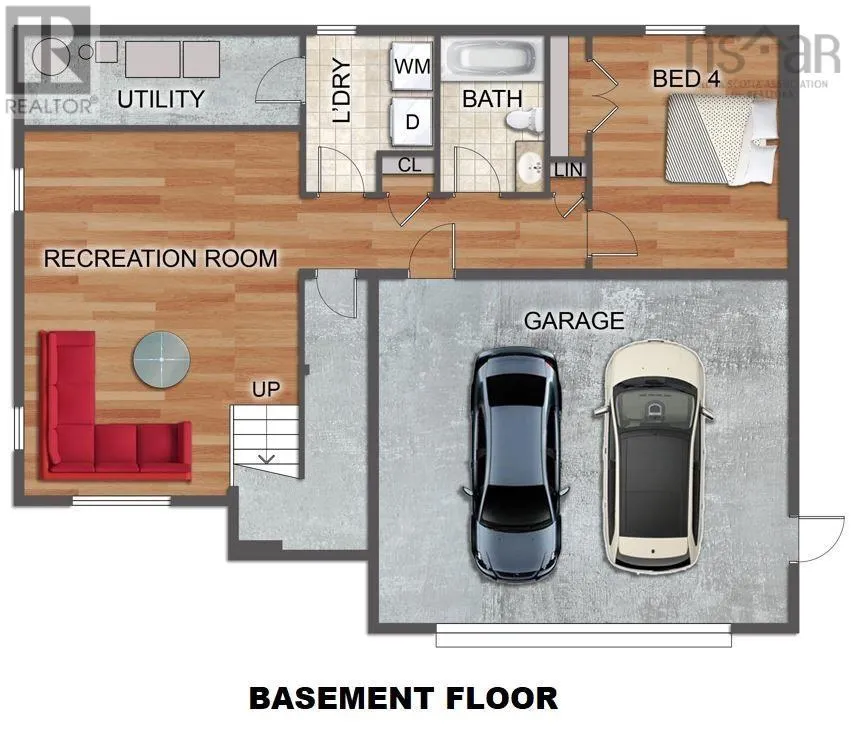
| Laundry room | 6.7 x 7.2 | Lower level | ||
| Living room | 13 x 11.6 | Main level | ||
| Primary Bedroom | 13.6 x 12.2 | Main level | ||
| Recreational, Games room | 20.2 x 15.3 -jog | Lower level | ||
| Utility room | 15.3 x 4.10 | Lower level |
Amenities
- Views
- New Construction
- Adult 55+
- Lease To Own
- No Strata Fees
- Furnished
- Primary On Main
- Air Conditioning
- Seller Finance
- Green
- Fixer Upper
- Horse
- Golf
- Fireplace
- Deck
- Garage
- Basement
- Pool

Property vs Single Family Average in B2W 6C3
Price
In The Neighbourhood
Golf Course
Lake Loon
$ 866,000
- Type
- Single Family
- Size
- 1,792 SqFt
- Rooms
- 3 Beds + 2 Baths
Sutton Group Professional Realty
Lake Loon
$ 549,900
- Type
- Single Family
- Size
- 1,092 SqFt
- Rooms
- 3 Beds + 1 Baths
Royal LePage Anchor Realty
Primary On Main
Lake Loon
$ 779,900
- Type
- Single Family
- Size
- 1,715 SqFt
- Rooms
- 3 Beds + 2 Baths
Engel & Volkers
