



Address
28 Mandy Lane, Lake Loon, NS
Price
$ 869,900
Property Attributes
- ID#202623665
- TypeSingle Family
- Listing Status Active
- MunicipalityLake Loon
- CityLake Loon
- AreaLake Loon
- NeighbourhoodLake Loon
- Postal CodeB2W 6C3
- Style
- Price$ 869,900
- Bedrooms3+1
- Bathrooms3
- Half Bathrooms1
- Sqr Footage3007
- Lot Size3.4459 Acres
Data Source:
Canadian Real Estate Association (CREA)
Property Description
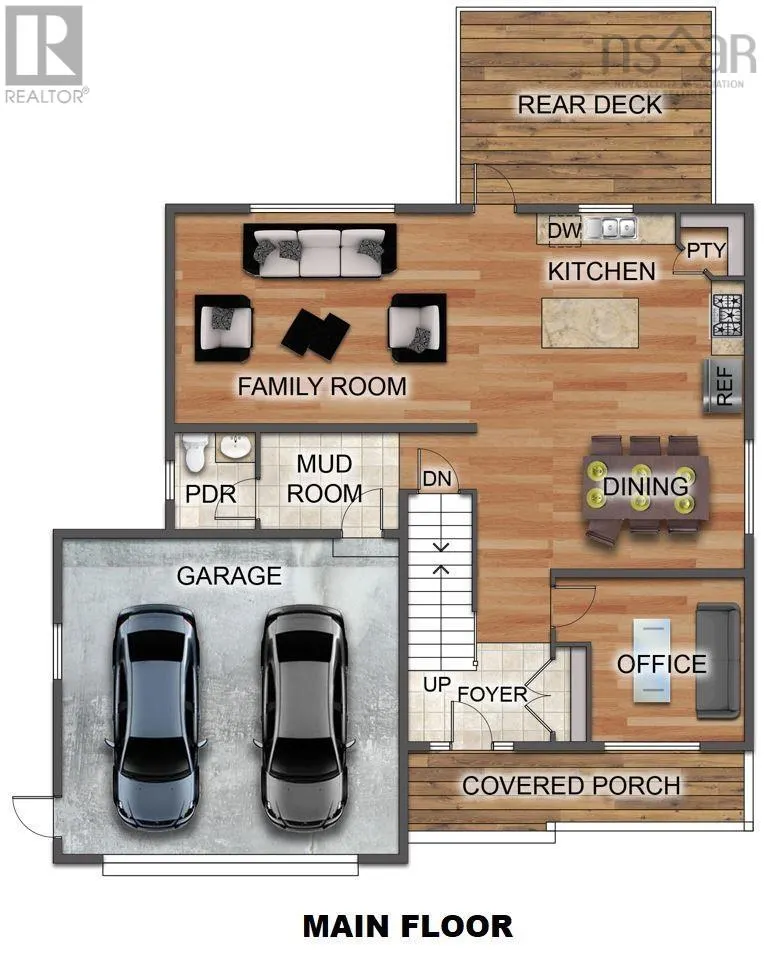
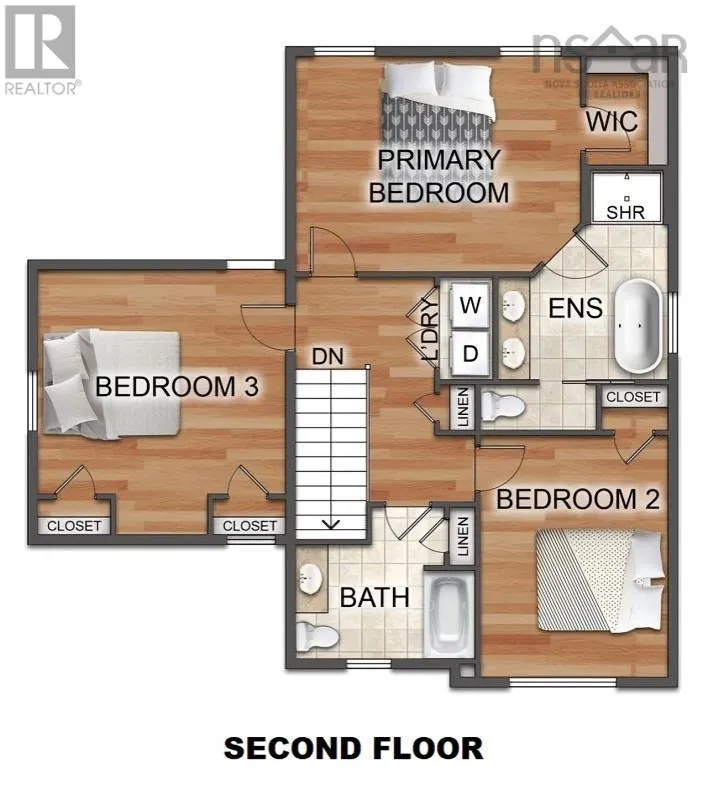
Ramar Homes proudly presents The Kinloch on Mandy Lane in Lake Loon. Set in a peaceful residential setting just outside Dartmouth, this thoughtfully designed home offers the space and comfort of suburban living while remaining within easy reach of the city and everyday amenities. The Kinloch features a modern, open-concept main floor with a spacious kitchen complete with an island and walk-in pantry, along with a convenient den/home office. The mudroom off the attached double garage provides the perfect catch-all space for busy households, while the covered front veranda is an inviting spot to relax and enjoy your morning coffee. Upstairs, youll find a spacious primary suite featuring a walk-in closet and 4-piece spa-inspired ensuite, along with two additional bedrooms, a full bath, and a dedicated laundry room. Fully finished on all three levels, the lower level adds even more living space with a fourth bedroom, 4-piece bath, rec room, and storage room. Located on Mandy Lane in the Lake Loon area, this home offers a quiet setting with convenient access to Dartmouth Crossing, Burnside, Cole Harbour, and downtown Dartmouth. With four bedrooms, three-and-a-half baths, a finished basement, and an attached double-car garage, The Kinloch is designed to provide plenty of room for modern family living. (id:7434)
General Features
| Features | Treed |
|---|---|
| Community Features | School Bus |
| Property Type | Single Family |
| CommunityName | Lake Loon |
| Amenities | Park, Playground, Shopping |
| Building Appliances | None |
| Building Cooling Type | Air Conditioned |
| Location Description | Montague Road to Mandy Lane |
| Foundation Type | Poured Concrete |
| Building Type | House |
| Ownership Type | Freehold |
| Building.StoriesTotal | 2 |
Interior Features
| Building Fireplace Present | False |
|---|---|
| Building Heating Type | Baseboard heaters, Heat Pump, Ductless |
| Building Heating Fuel | Electric |
| Construction Style Attachment | Detached |
| Flooring Type | Laminate, Tile |
| Living Area Range | 3007 |
| Bedrooms | 3+1 |
Exterior Features
| Land Amenities | Park, Playground, Shopping |
|---|---|
| Sewer | Septic System |
| Exterior Finish | Vinyl |
Room Details
| Room | Dimensions | Level | Flooring | Details |
|---|---|---|---|---|
| 2pc Bathroom | 2 PC | Main level | ||
| 4pc Bathroom | 4 PC | Lower level | ||
| 4pc Ensuite bath | 4 PC | Second level | ||
| Bedroom | 13.3 x 12.7 | Lower level | ||
| Den | 10.3 x 9.6 | Main level | ||
| Dining room | 12.11 x 10.3 | Main level | ||
| Family room | 18.7 x 13.4 | Main level | ||
| Foyer | 8.10 x 4.6 | Main level | ||
| Kitchen | 16.11 x 13.4 | Main level | ||
| Laundry room | 8.6 x 6 | Second level | ||
| Mud room | 8.11 x 6 | Main level | ||
| Other | WIC: 7.6 x 5.7 - jog | Second level | ||
| Primary Bedroom | 15.1 x 12.10 | Second level | ||
| Recreational, Games room | 22.7 x 13.3 | Lower level | ||
| Storage | 12.7 x 10 | Lower level | ||
| Utility room | 13.9 x 5.6 | Lower level |
Amenities
- Views
- New Construction
- Adult 55+
- Lease To Own
- No Strata Fees
- Furnished
- Primary On Main
- Air Conditioning
- Seller Finance
- Green
- Fixer Upper
- Horse
- Golf
- Fireplace
- Deck
- Garage
- Basement
- Pool

Property vs Single Family Average in B2W 6C3
Price
In The Neighbourhood
Golf Course
Lake Loon
$ 866,000
- Type
- Single Family
- Size
- 1,792 SqFt
- Rooms
- 3 Beds + 2 Baths
Sutton Group Professional Realty
Lake Loon
$ 549,900
- Type
- Single Family
- Size
- 1,092 SqFt
- Rooms
- 3 Beds + 1 Baths
Royal LePage Anchor Realty
Primary On Main
Lake Loon
$ 779,900
- Type
- Single Family
- Size
- 1,715 SqFt
- Rooms
- 3 Beds + 2 Baths
Engel & Volkers
Primary On Main
Lake Loon
$ 779,900
- Type
- Single Family
- Size
- 2,154 SqFt
- Rooms
- 4 Beds + 3 Baths
Engel & Volkers
