
Primary on Main
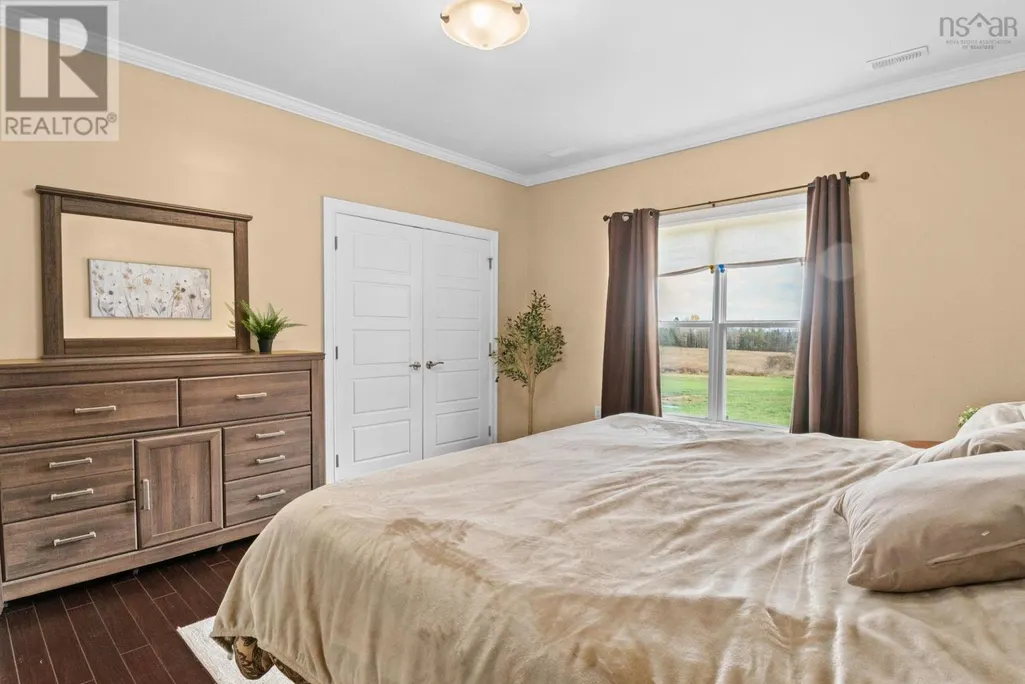
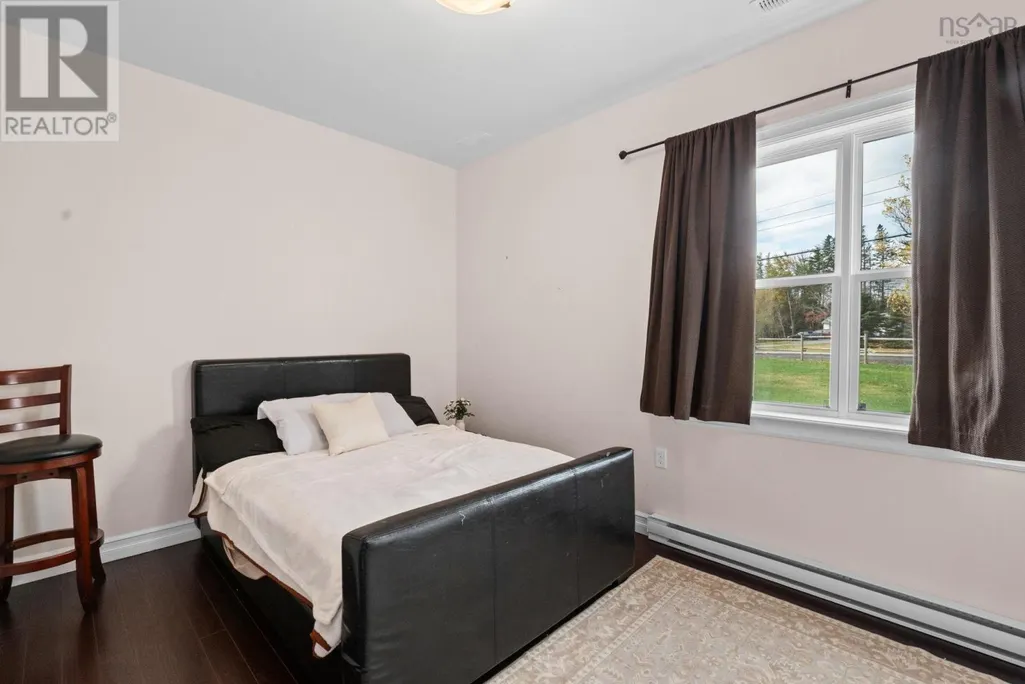
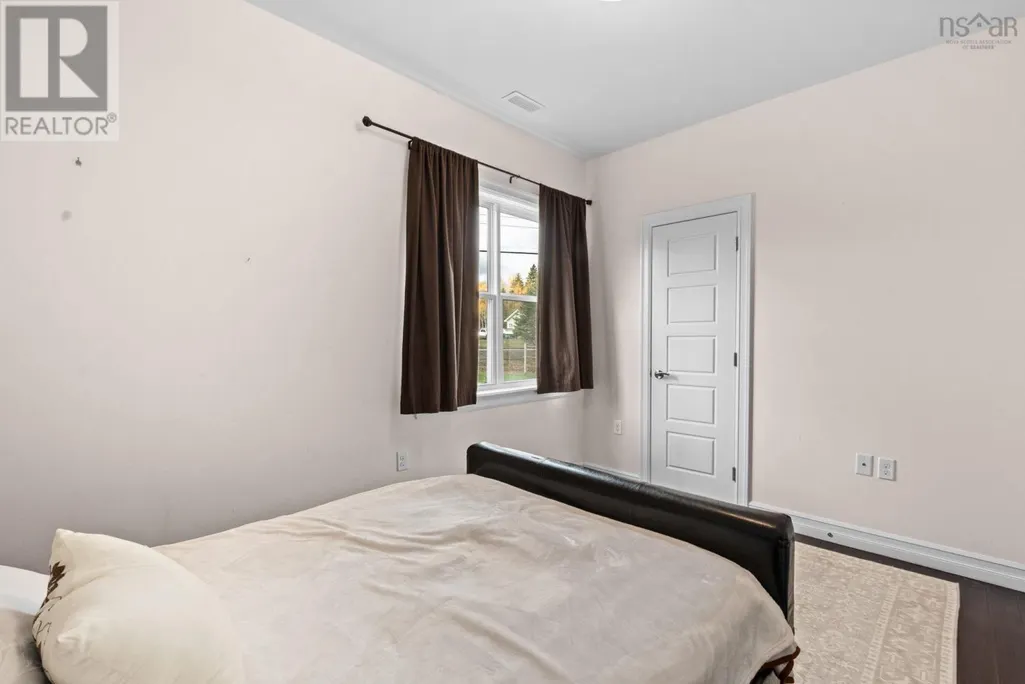
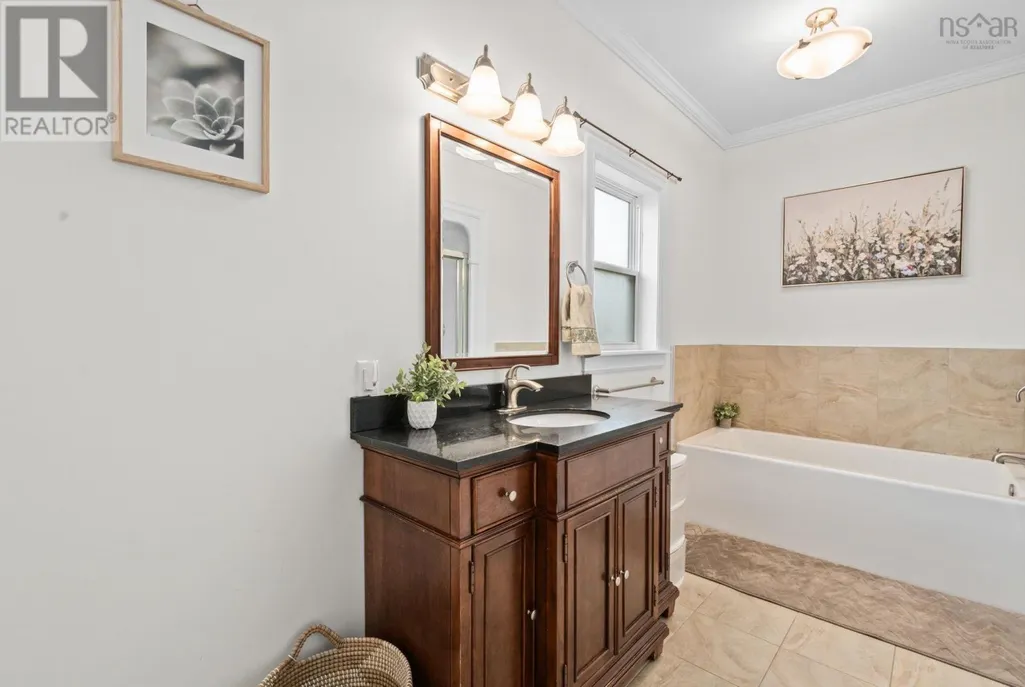
Address
6874 Highway 354, Kennetcook, NS
Price
$ 699,900
Property Attributes
- ID#202609919
- TypeSingle Family
- Listing Status Active
- MunicipalityKennetcook
- CityKennetcook
- AreaKennetcook
- NeighbourhoodKennetcook
- Postal CodeB0N 1P0
- StyleBungalow
- Year Built2016
- Price$ 699,900
- Bedrooms3
- Bathrooms1
- Half Bathrooms1
- Sqr Footage1700
- Lot Size9.34 Acres
Data Source:
Canadian Real Estate Association (CREA)
Property Description
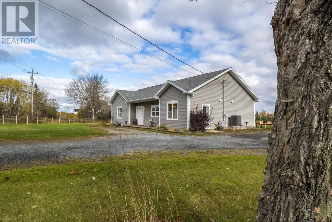
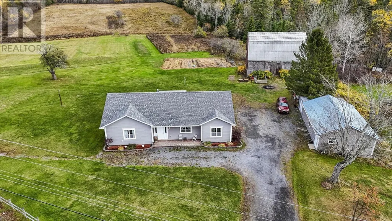
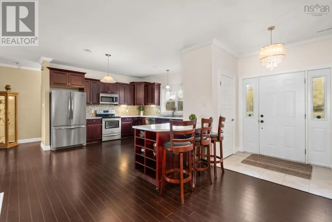
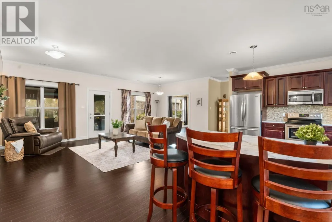
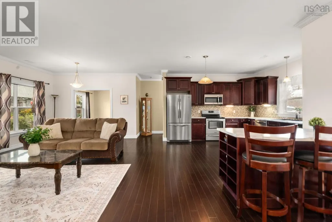
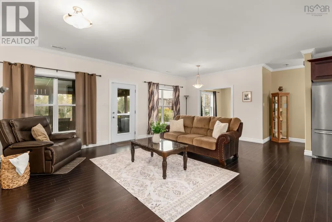
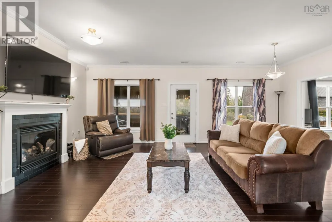
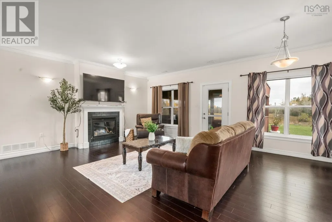
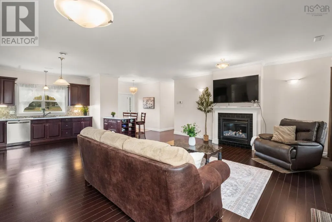
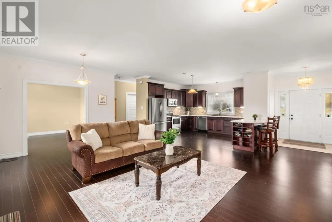
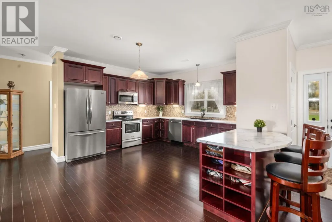
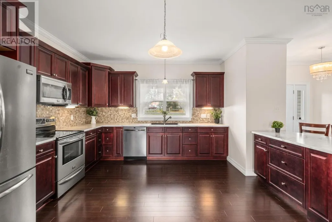
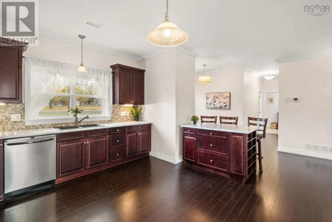
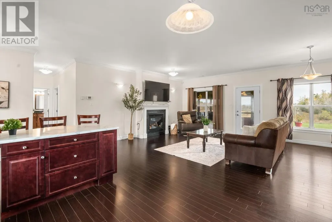
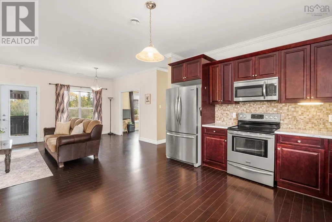
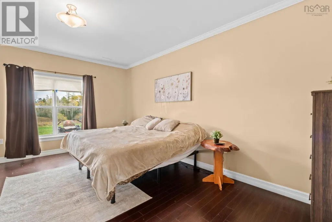
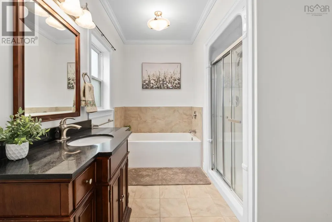
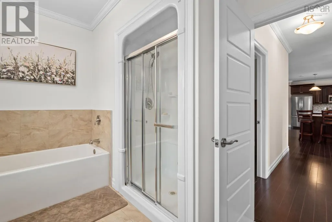
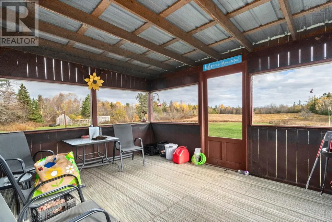
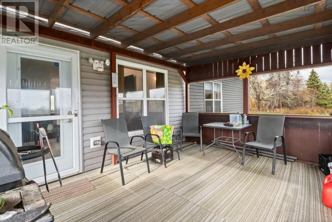
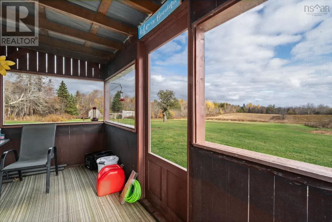
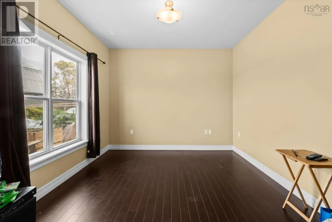
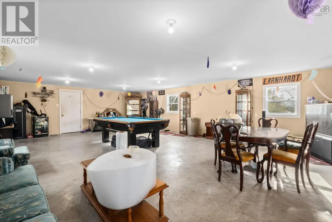
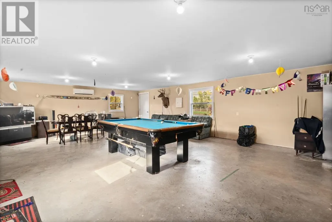
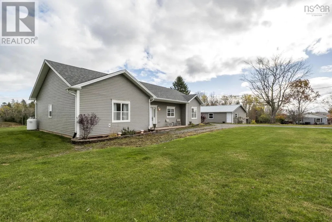
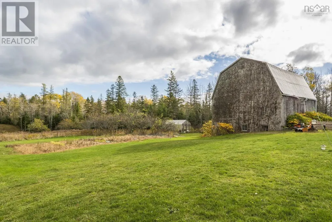
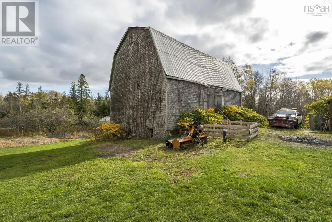
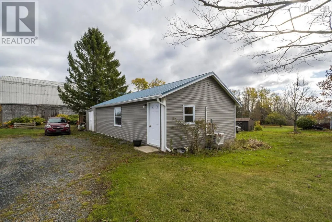
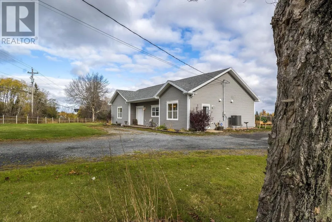
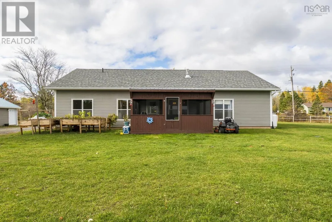
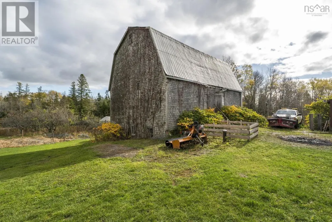
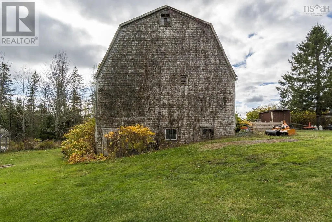
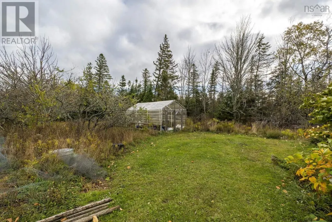
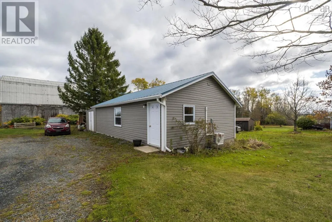
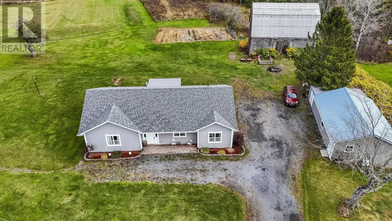
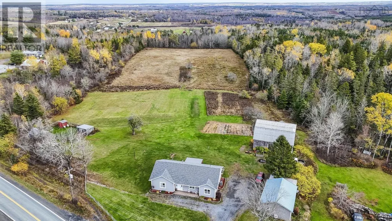
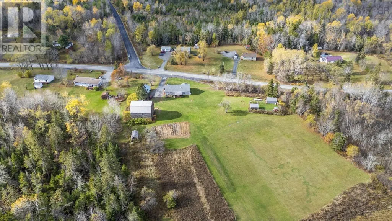
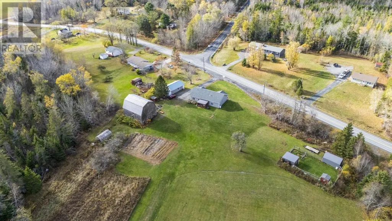
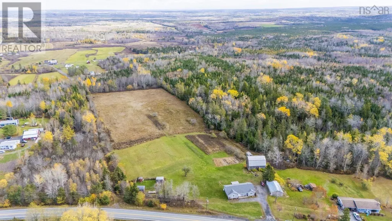
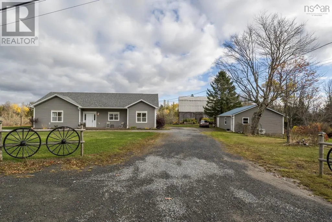
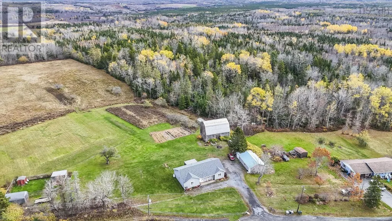
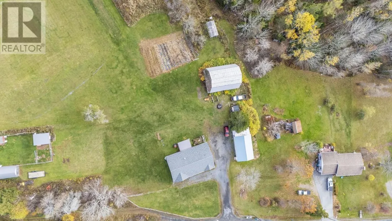
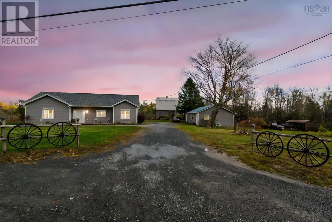
Set on 9.3 picturesque acres, this beautifully maintained 10-year-old bungalow offers the perfect blend of modern comfort and country charm. Designed for easy one-level living, the home features 3 bedrooms, 1.5 bathrooms, soaring 9-foot ceilings, and a bright open-concept layout ideal for everyday living and entertaining. The spacious living room is warmed by a cozy propane fireplace, while the ducted heat pump provides efficient year-round comfort. Enjoy peaceful mornings or quiet evenings in the screened-in room overlooking the scenic property. Adding incredible flexibility to the property is a detached fully finished building complete with its own heat pumpperfect for a home office, studio, gym, or guest space. The impressive 30x40 barn, with a bit of work, could offer endless possibilities for hobby farming, storage, workshop space, or livestock. With open pasture, privacy, and room to grow, this property is ideal for anyone seeking a relaxed rural lifestyle without sacrificing modern conveniences. (id:7434)
General Features
| Property Type | Single Family |
|---|---|
| CommunityName | Kennetcook |
| Building Architectural Style | Bungalow |
| Building Cooling Type | Heat Pump |
| Location Description | https://maps.app.goo.gl/r997dM953zqsvd1h6 |
| Foundation Type | Poured Concrete, Concrete Slab |
| Building Type | House |
| Ownership Type | Freehold |
| Building.StoriesTotal | 1 |
Interior Features
| Building Fireplace Present | True |
|---|---|
| Building Heating Type | Baseboard heaters, Heat Pump |
| Building Heating Fuel | Electric, Propane |
| Basement Type | None |
| Construction Style Attachment | Detached |
| Flooring Type | Laminate, Tile |
| Living Area Range | 1700 |
| Bedrooms | 3 |
Exterior Features
| Structure | Shed |
|---|---|
| Landscape Features | Partially landscaped |
| Sewer | Septic System |
| Exterior Finish | Vinyl |
Room Details
| Room | Dimensions | Level | Flooring | Details |
|---|---|---|---|---|
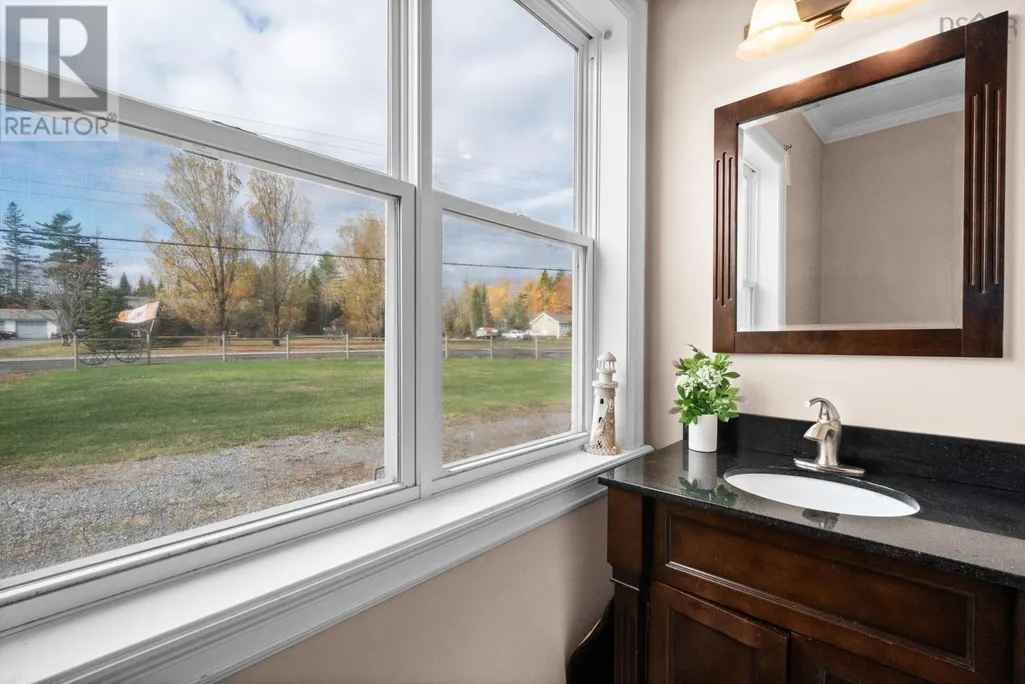
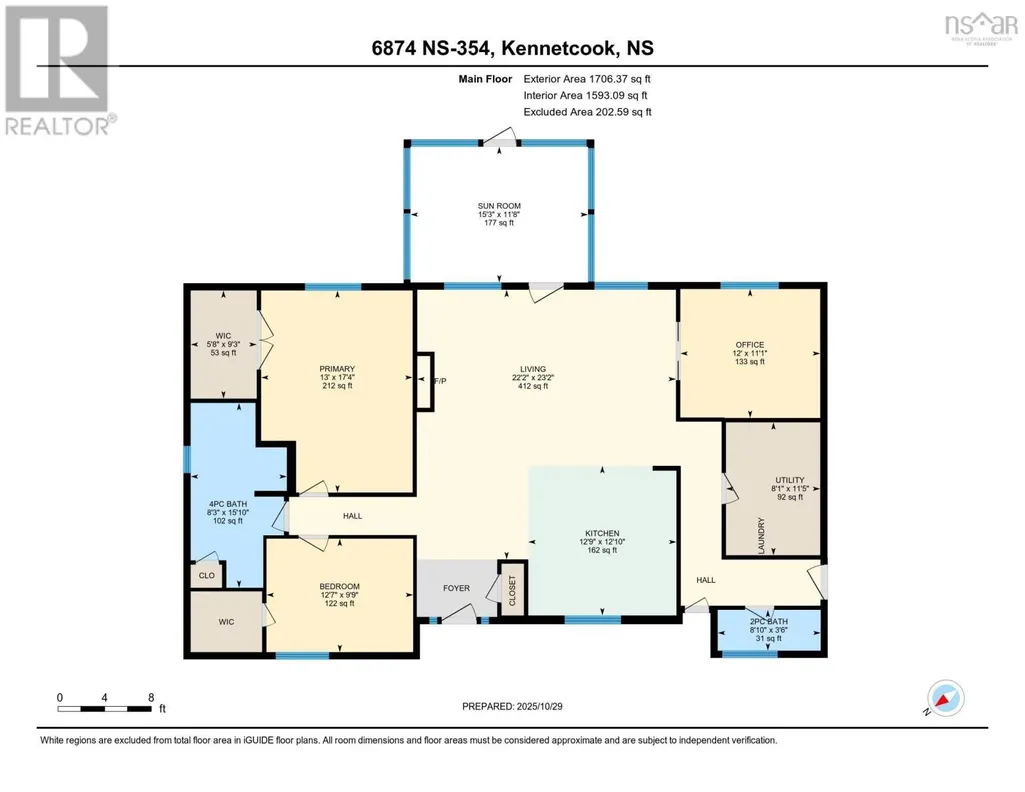
| 2pc Bathroom | 8.10x3.6 | Main level | ||
| 4pc Bathroom | 8.3x15.10 | Main level | ||
| Bath (# pieces 1-6) | 8.3x15.10 | Main level | ||
| Bedroom | 12.7x9.9 | Main level | ||
| Den | 12x11.1 | Main level | ||
| Eat in kitchen | 12.9x12.10 | Main level | ||
| Laundry room | 8.1x11.5 | Main level | ||
| Living room | 22.2x23.2 | Main level | ||
| Primary Bedroom | 13x17.4 | Main level |
Amenities
- Views
- New Construction
- Adult 55+
- Lease To Own
- No Strata Fees
- Furnished
- Primary On Main
- Air Conditioning
- Seller Finance
- Green
- Fixer Upper
- Horse
- Golf
- Fireplace
- Deck
- Garage
- Basement
- Pool

Property vs Single Family Average in B0N 1P0
Price
Year Built
