
Address
6016 Highway 354, Kennetcook, NS
Price
$ 299,900
Property Attributes
- ID#202620318
- TypeSingle Family
- Listing Status Active
- MunicipalityKennetcook
- CityKennetcook
- AreaKennetcook
- NeighbourhoodKennetcook
- Postal CodeB0N 1T0
- Style
- Price$ 299,900
- Bedrooms3
- Bathrooms1
- Half Bathrooms0
- Sqr Footage1265
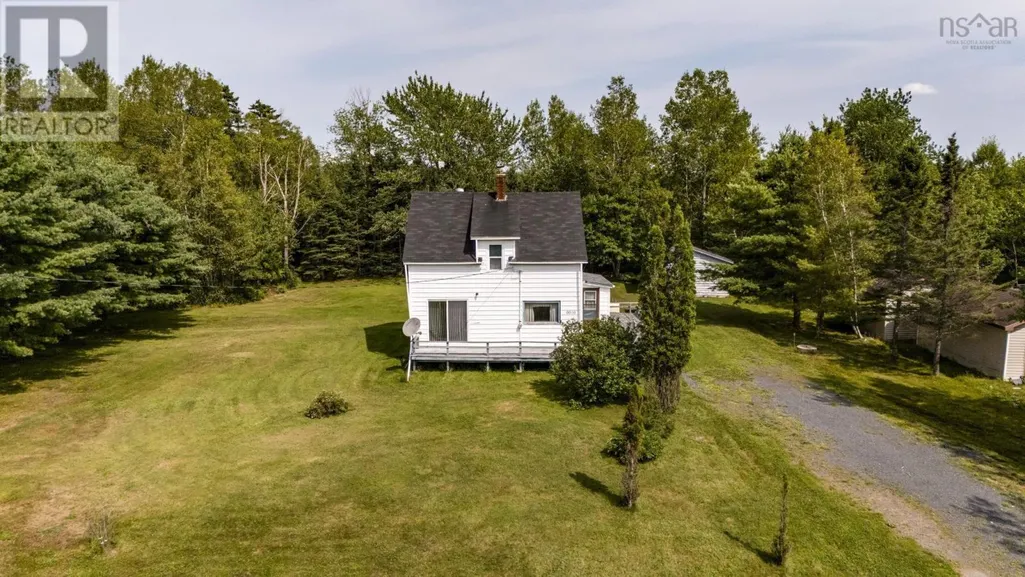
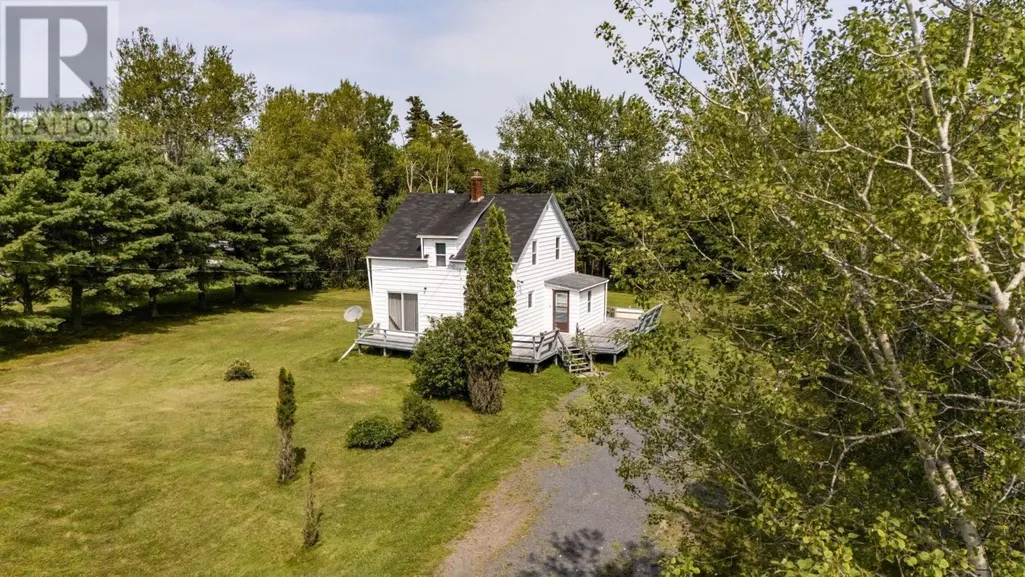
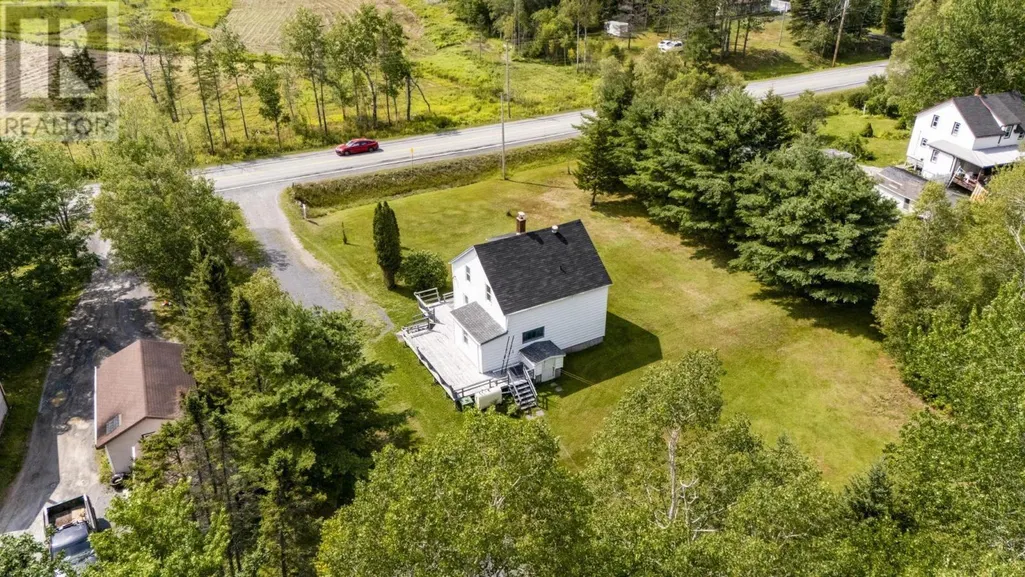
- Lot Size0.5 Acres
Data Source:
Canadian Real Estate Association (CREA)
Property Description
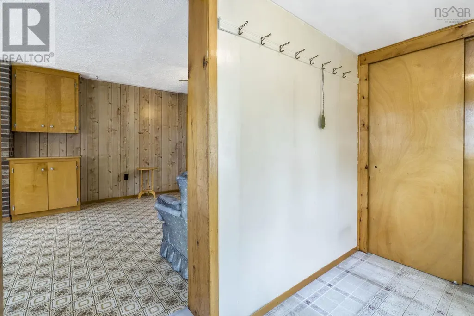
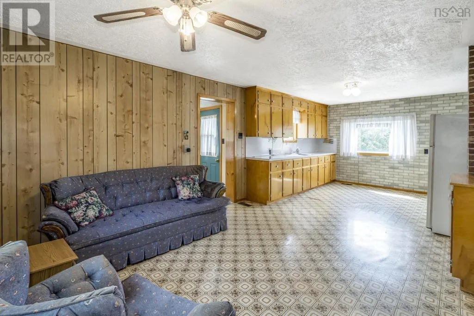
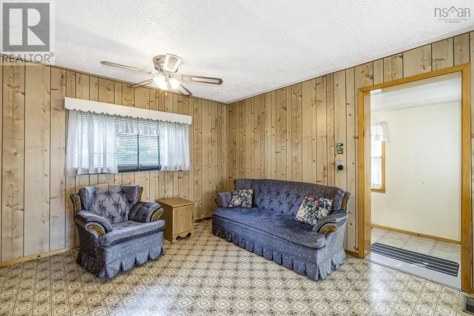
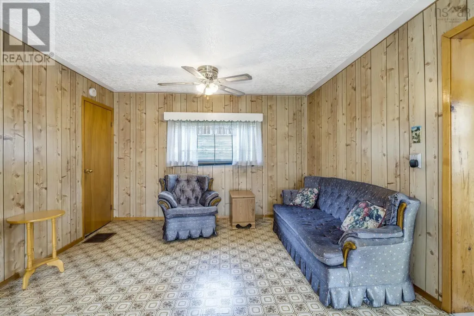
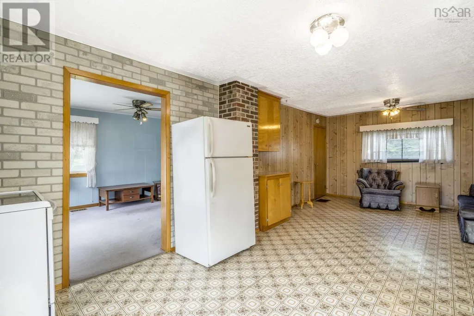
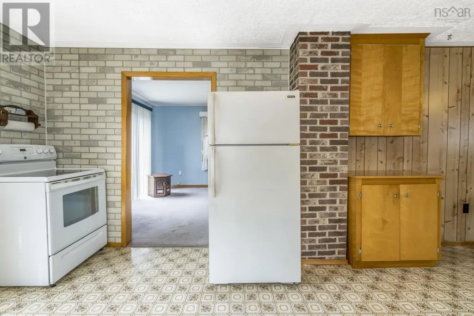
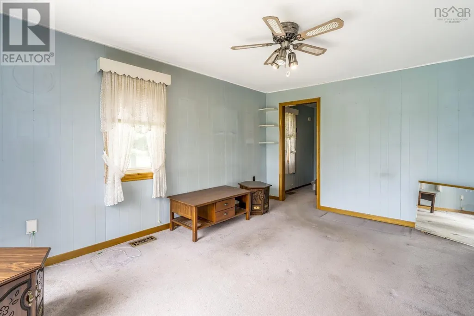
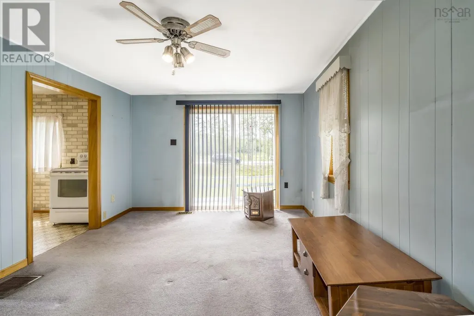
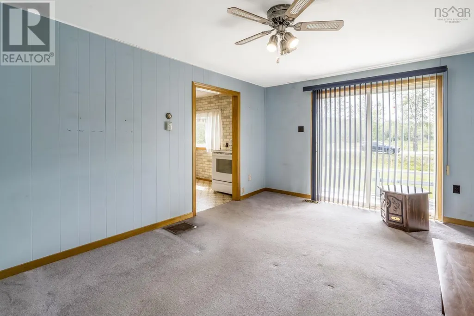
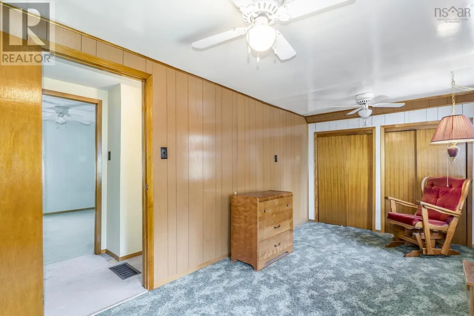
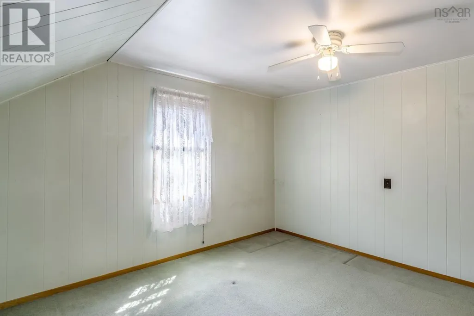
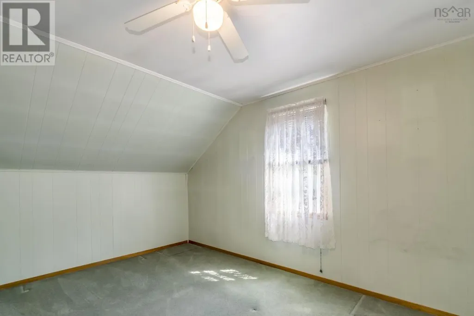
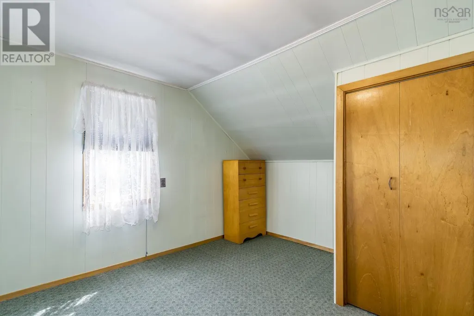
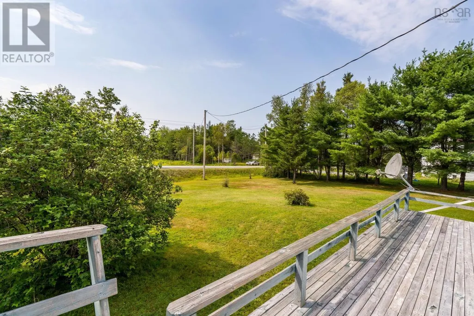
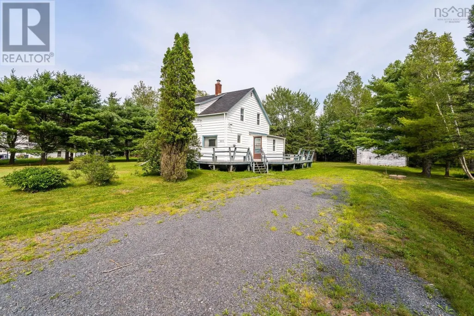
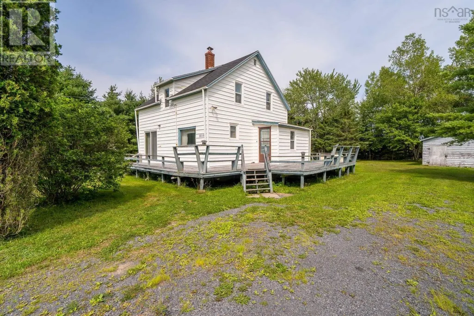
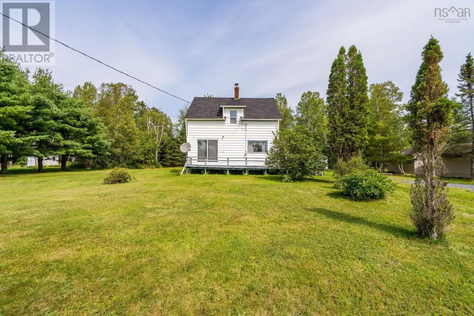
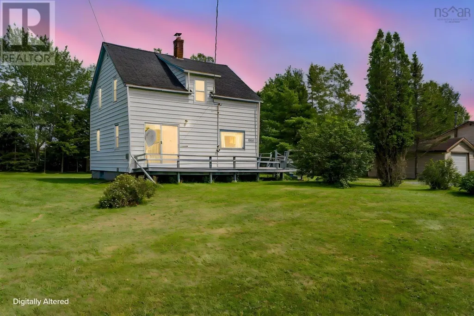
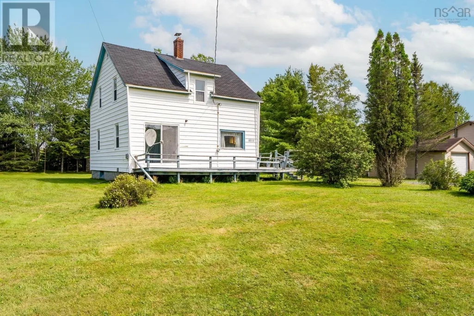
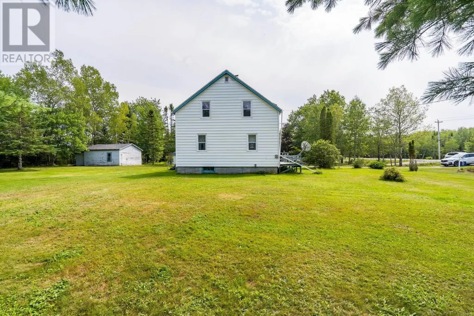
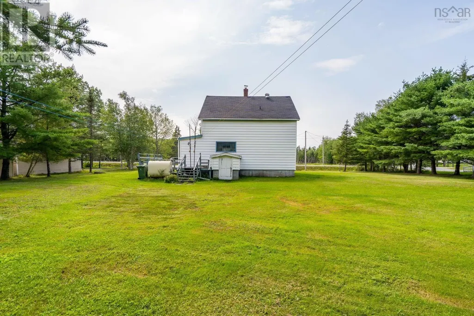
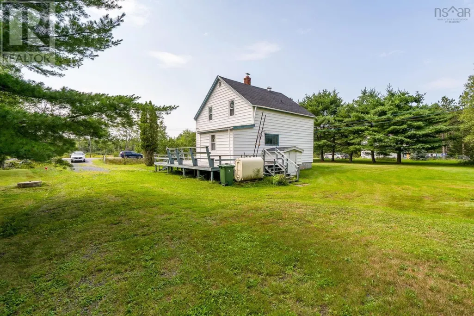
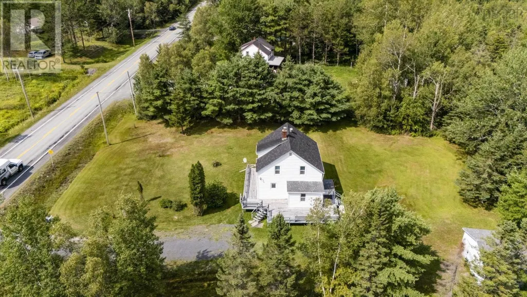
Some homes simply feel like theyve been lovedand this is one of them. Owned and carefully maintained by the same owner since day one, this charming 3-bedroom home sits on a peaceful half-acre lot in the welcoming community of Kennetcook. Inside youll find a comfortable, practical layout with three bedrooms and plenty of opportunity to add your own style over time. Its an inviting home with a wonderful sense of simplicityideal for first-time buyers, downsizers, or anyone looking for an affordable place to put down roots. Step outside and enjoy the space that country living provides. The half-acre lot offers room to garden, relax, play, or simply enjoy a little more privacy and a slower pace of life. Well cared for, full of potential, and ready for its next chapter, this is the kind of property that proves home doesnt have to be complicated to be special. One owner. Years of care. And now, a new opportunity to make it yours. (id:7434)
General Features
| Features | Level |
|---|---|
| Property Type | Single Family |
| CommunityName | Kennetcook |
| Location Description | https://maps.app.goo.gl/N3eGesVDipvoXeWx7 |
| Foundation Type | Poured Concrete |
| Building Type | House |
| Ownership Type | Freehold |
| Building.StoriesTotal | 1.5 |
Interior Features
| Building Fireplace Present | False |
|---|---|
| Building Heating Type | Forced air, Furnace |
| Building Heating Fuel | Oil, Wood |
| Basement Development | Unfinished |
| Basement Type | Full (Unfinished) |
| Construction Style Attachment | Detached |
| Flooring Type | Carpeted, Linoleum, Tile |
| Living Area Range | 1265 |
| Bedrooms | 3 |
Exterior Features
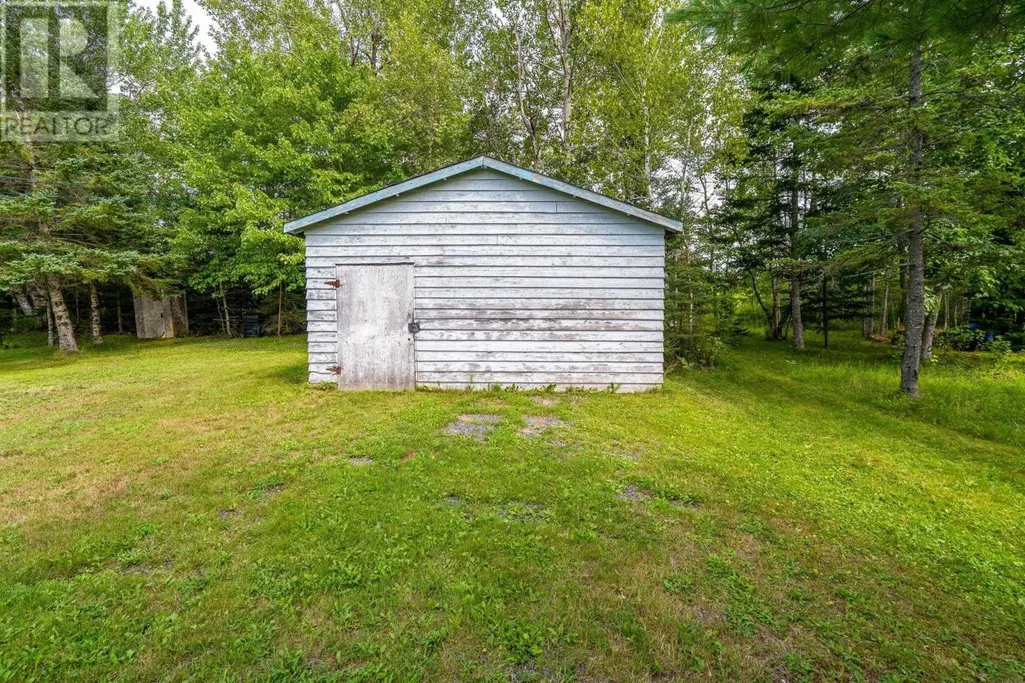
| Structure | Shed |
|---|---|
| Landscape Features | Landscaped |
| Sewer | Septic System |
| Exterior Finish | Other |
Room Details
| Room | Dimensions | Level | Flooring | Details |
|---|---|---|---|---|
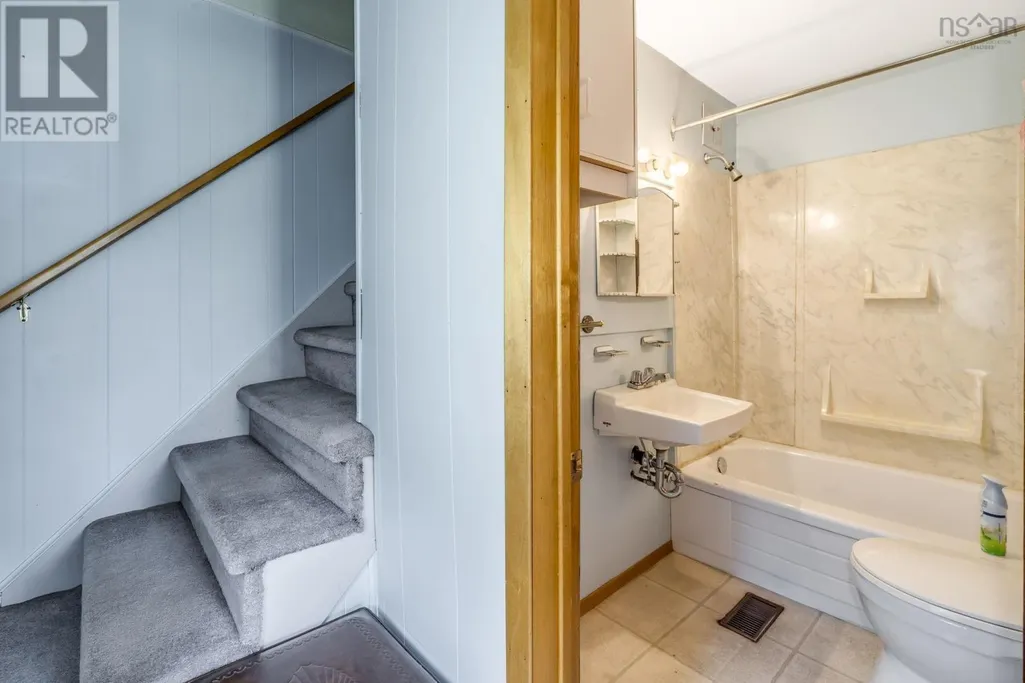
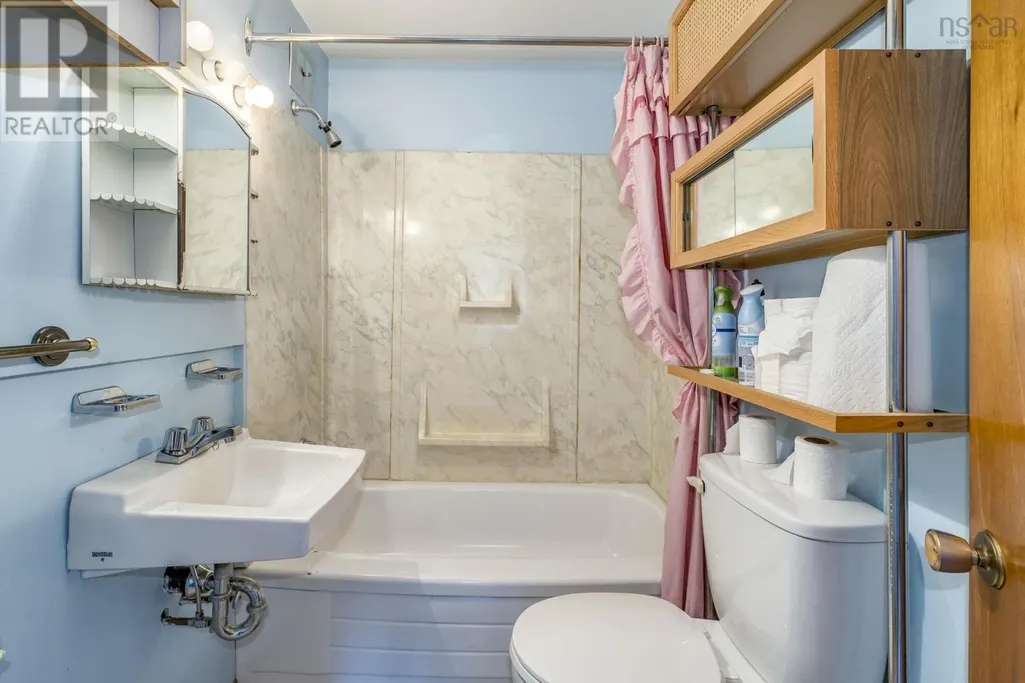
| 4pc Bathroom | 4.10x7.2 | Main level | ||
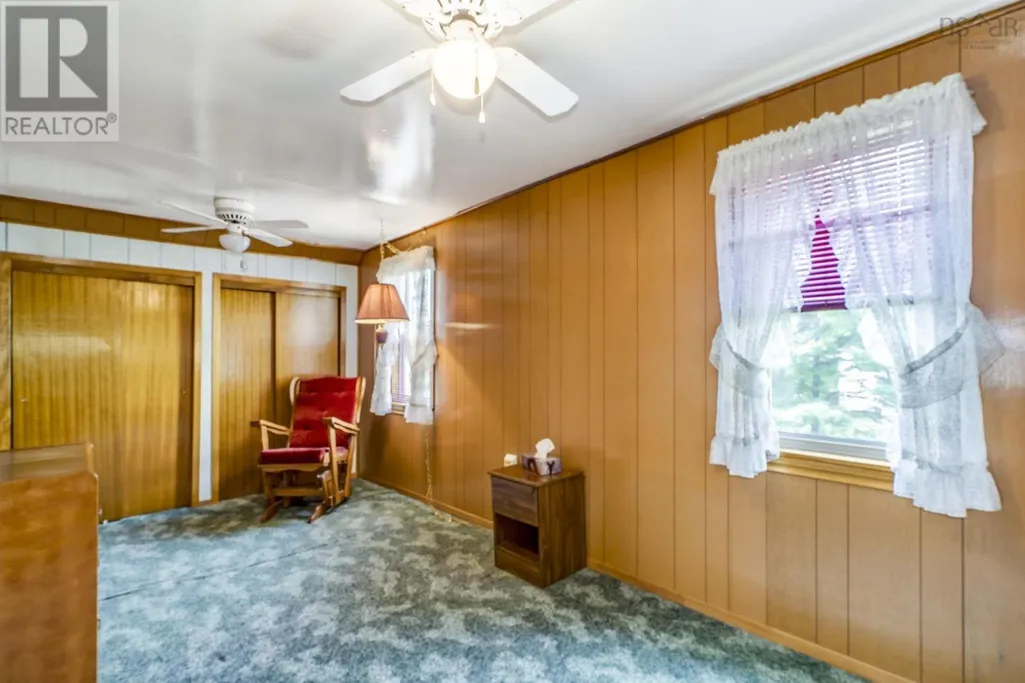
| Bedroom | 11.11x10.11 | Second level | ||
| Dining room | 12.7x11.11 | Main level | ||
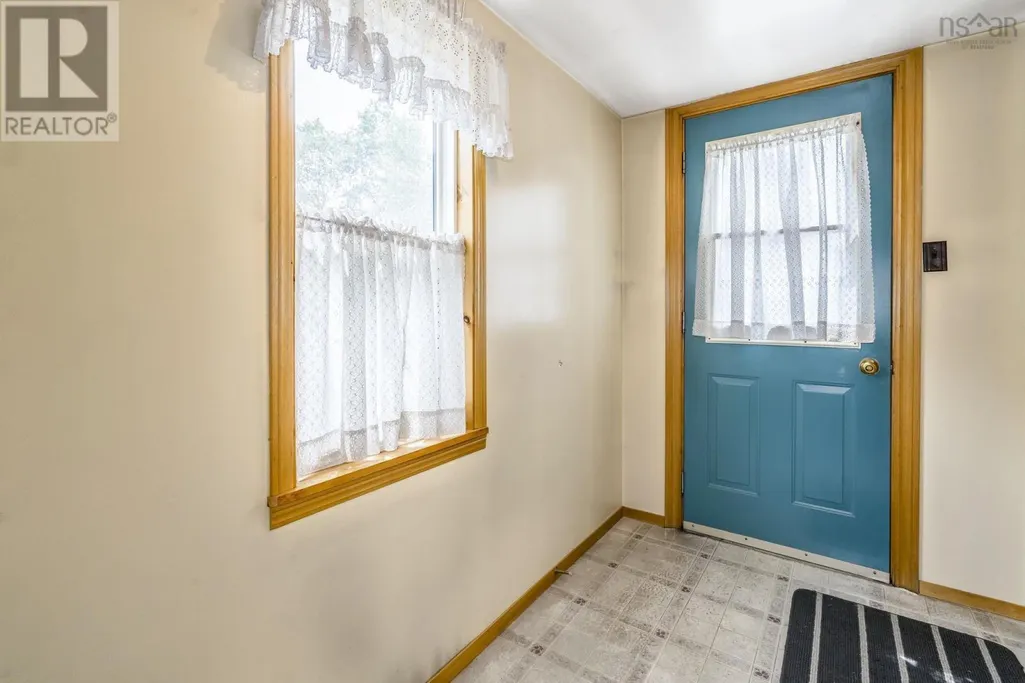
| Foyer | 9.3x4.11 | Main level | ||
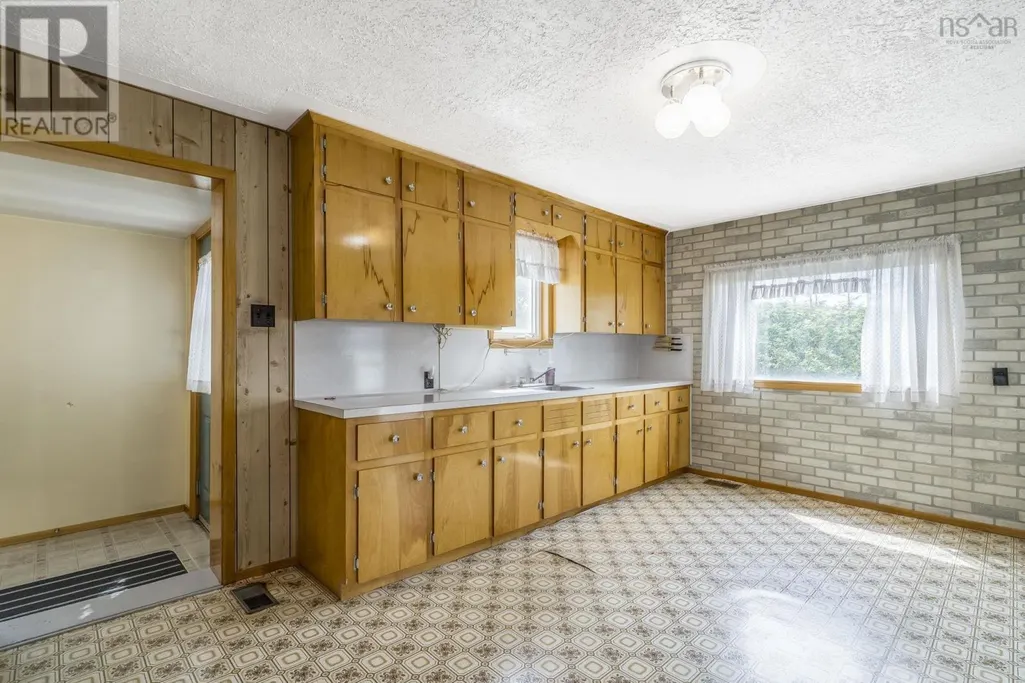
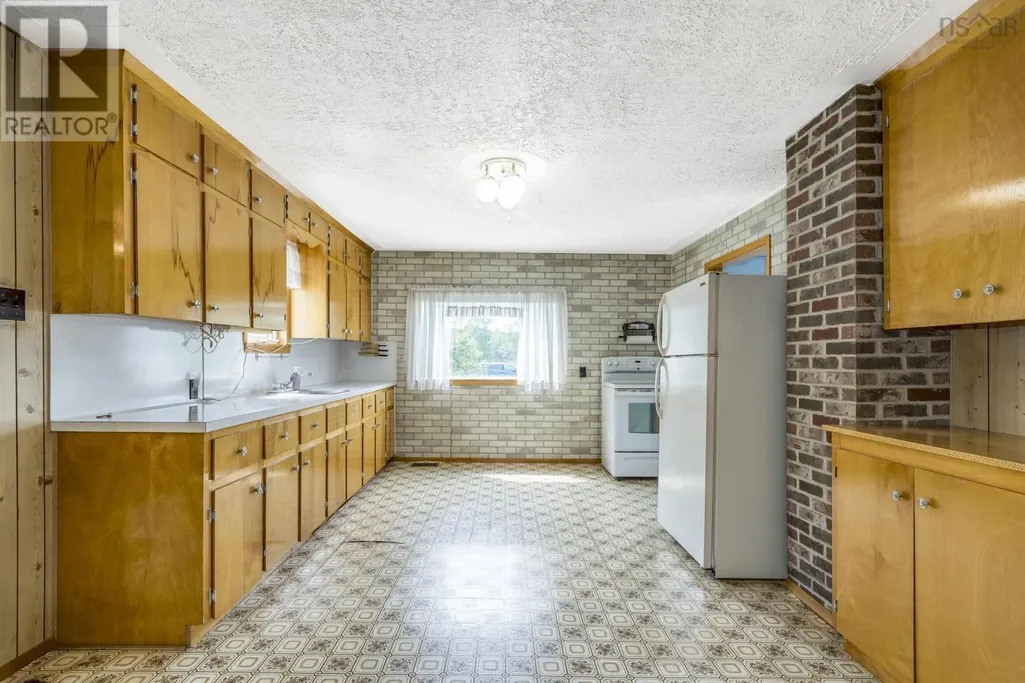
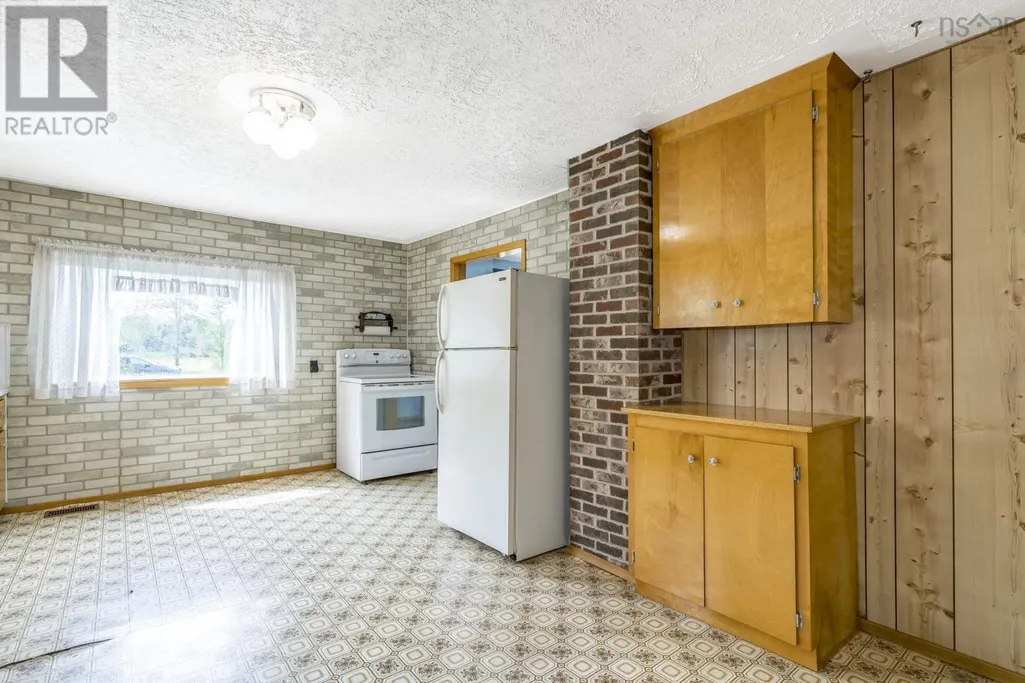
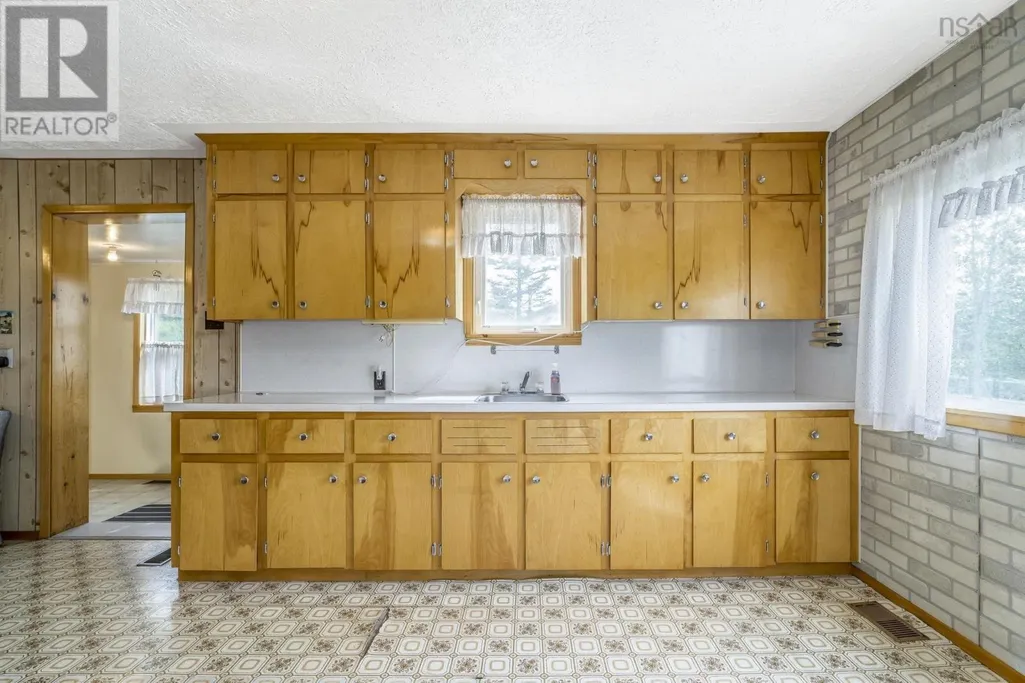
| Kitchen | 10.11x11.11 | Main level | ||
| Living room | 15.1x11.2 | Main level | ||
| Primary Bedroom | 8.4x16.7 | Second level |
Amenities
- Views
- New Construction
- Adult 55+
- Lease To Own
- No Strata Fees
- Furnished
- Primary On Main
- Air Conditioning
- Seller Finance
- Green
- Fixer Upper
- Horse
- Golf
- Fireplace
- Deck
- Garage
- Basement
- Pool

Property vs Single Family Average in B0N 1T0
Price
In The Neighbourhood
Primary On Main
Kennetcook
$ 699,900
- Type
- Single Family
- Size
- 1,700 SqFt
- Rooms
- 3 Beds + 1.5 Baths
RE/MAX Nova (Enfield)
