
Address
17 Pineview Crescent, Stellarton, NS
Price
$ 790,000
Property Attributes
- ID#202611747
- TypeSingle Family
- Listing Status Active
- MunicipalityStellarton
- CityStellarton
- AreaStellarton
- NeighbourhoodStellarton
- Postal CodeB0K 1S0
- Style
- Year Built2000
- Price$ 790,000
- Bedrooms3+1
- Bathrooms3
- Half Bathrooms1
- Sqr Footage3512
- Lot Size0.5068 Acres
Data Source:
Canadian Real Estate Association (CREA)
Property Description
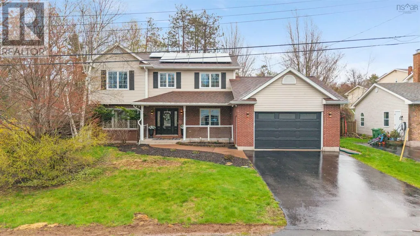
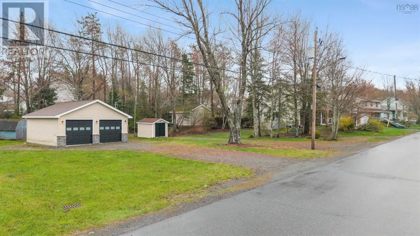
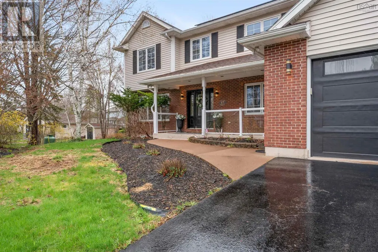
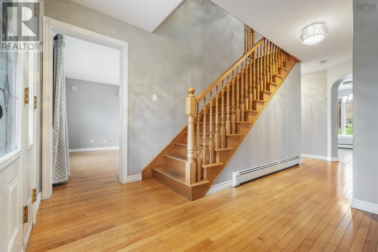
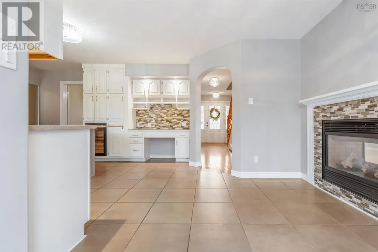
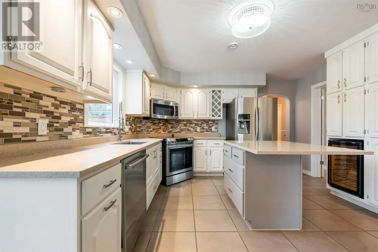
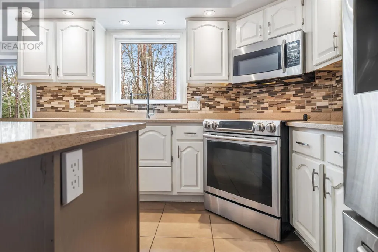
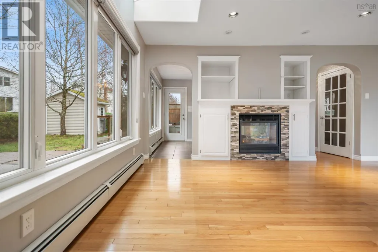
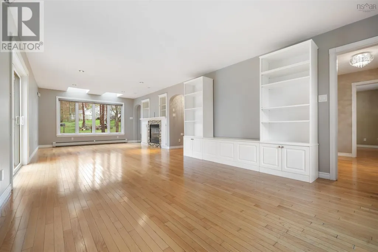
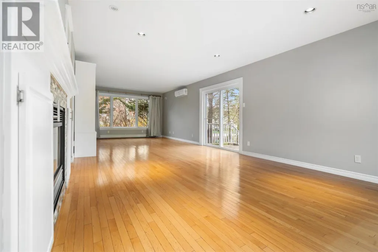
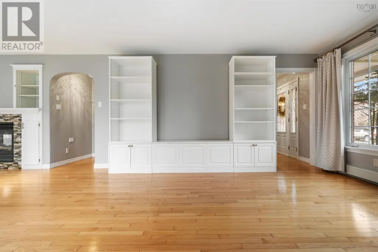
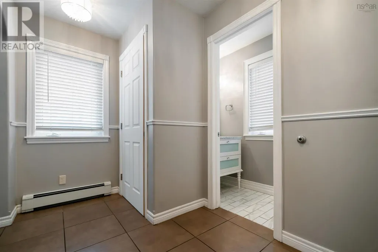
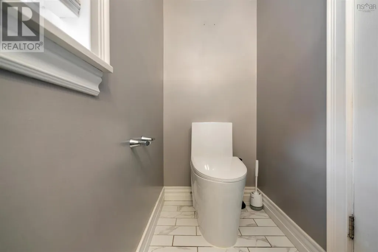
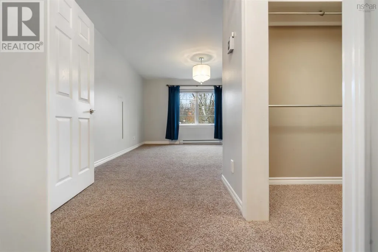
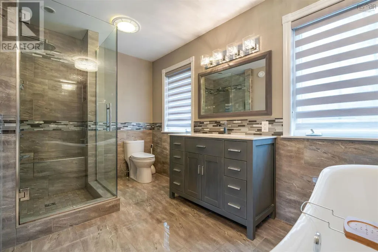
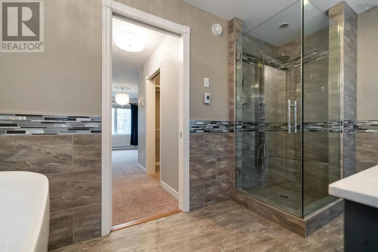
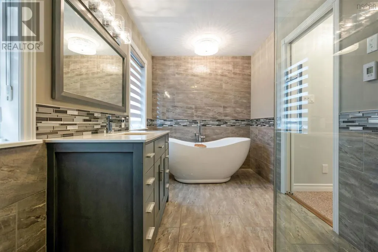
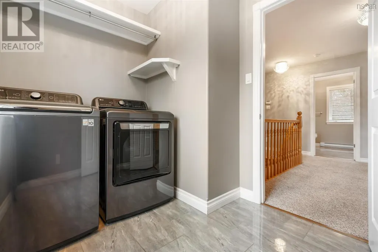
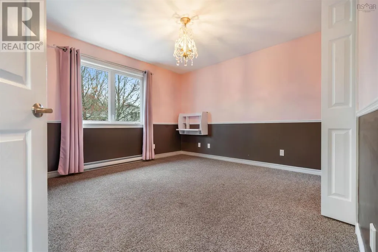
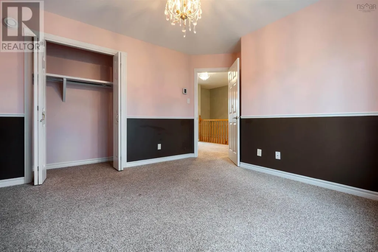
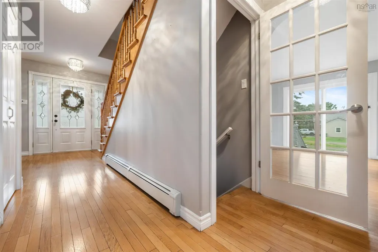
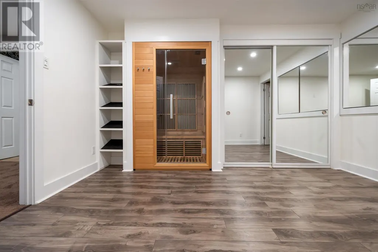
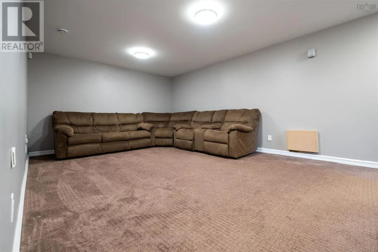
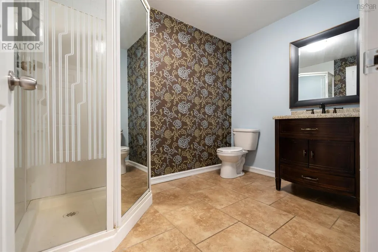
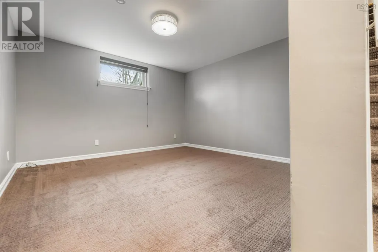
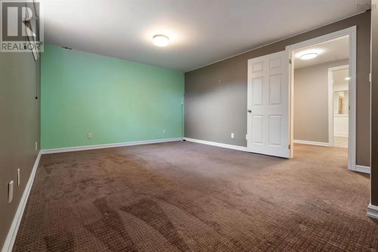
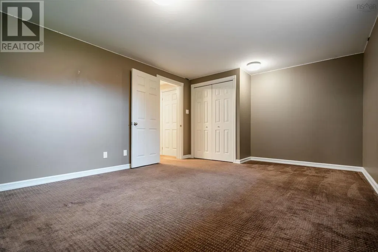
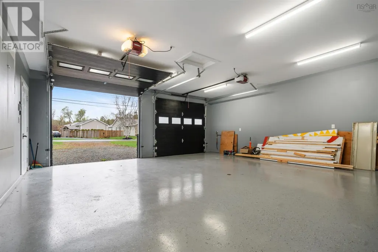
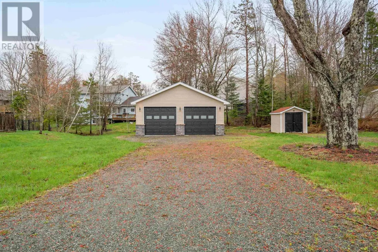
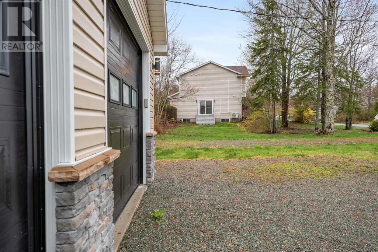
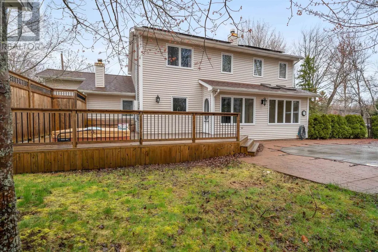
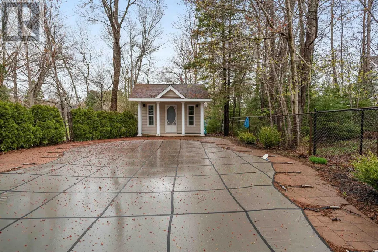
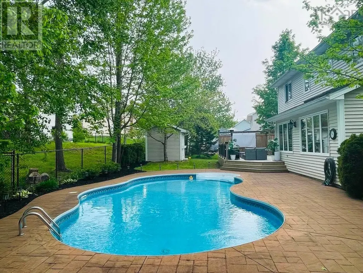
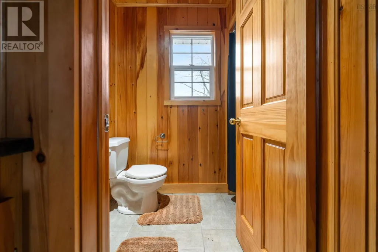
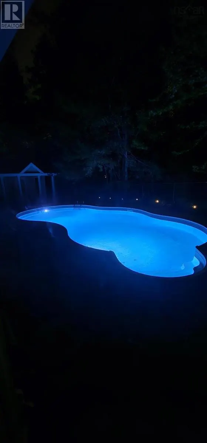
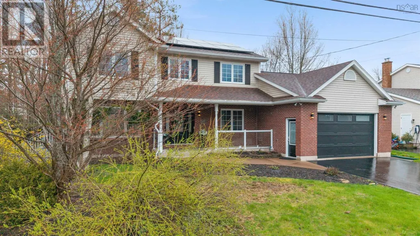
Welcome to 17 Pine View Crescent, a truly EXCEPTIONAL property in the highly sought-after Valley Woods subdivision in Stellarton. Set on more than half an acre, this home offers an incredible amount of space, comfort, and resort-style living in one of the area's most desirable neighbourhoods. The backyard feels like your own private retreat, featuring an in-ground pool surrounded by stamped concrete, a hot tub, spacious deck, and a pool house with a half bath and sink, perfect for summer gatherings and poolside entertaining. Inside, the home offers three beautifully finished levels. The main floor features a warm and inviting living space with built-ins and a double-sided propane fireplace. The kitchen includes stainless steel appliances, a built-in wine fridge, and easy access to the back deck, making barbecues and entertaining effortless. A spacious den/office adds valuable flexible space. Upstairs are three generously sized bedrooms, including a stunning primary suite with a walk-in closet and spa-like ensuite with heated tile floors, a freestanding tub, and separate shower. A second full bathroom and separate laundry room add everyday convenience. The finished basement includes a large family room, games or play area, fourth bedroom, full bathroom, and a sauna with space for a home gym. The property also features an attached 1.5-car garage, an IMPRESSIVE detached double garage with its own power meter, heat pump, epoxy floor, and water connection, plus dedicated RV parking with electrical hookup. With solar panels, heat pumps, multiple garages, a pool, hot tub, sauna, and over half an acre of beautifully developed grounds, this is a RARE opportunity to own a home that offers an exceptional lifestyle and outstanding value. (id:7434)
General Features
| Features | Walk-In Closet |
|---|---|
| Community Features | Recreational Facilities, School Bus |
| Property Type | Single Family |
| CommunityName | Stellarton |
| Amenities | Park, Playground, Public Transit, Shopping, Place of Worship |
| Building Appliances | Stove, Dishwasher, Dryer, Washer, Microwave Range Hood Combo, Refrigerator, Wine Fridge, Hot Tub |
| Building Cooling Type | Air Conditioned, Wall unit |
| Location Description | Valley woods, turn left onto Pineview Cres, 17 is on the left |
| Foundation Type | Poured Concrete |
| Building Type | House |
| Ownership Type | Freehold |
| Building.StoriesTotal | 2 |
Interior Features
| Building Fireplace Present | True |
|---|---|
| Building Heating Type | Baseboard heaters, Furnace, Heat Pump, Ductless, Hot Water, In Floor Heating |
| Building Heating Fuel | Electric, Oil, Propane, Solar |
| Basement Development | Finished |
| Basement Type | Full (Finished) |
| Construction Style Attachment | Detached |
| Flooring Type | Carpeted, Laminate, Tile |
| Living Area Range | 3512 |
| Bedrooms | 3+1 |
Exterior Features
| Pool Type | Inground pool |
|---|---|
| Structure | Shed |
| Land Amenities | Park, Playground, Public Transit, Shopping, Place of Worship |
| Landscape Features | Landscaped |
| Sewer | Municipal sewage system |
| Exterior Finish | Brick, Vinyl |
Room Details
| Room | Dimensions | Level | Flooring | Details |
|---|---|---|---|---|
| 2pc Bathroom | 3.25x8 | Main level | ||
| 3pc Bathroom | 9x6.75 | Basement | ||
| 4pc Ensuite bath | 13x6.75 | Second level | ||
| 5pc Bathroom | 9.75x7.5 | Second level | ||
| Bath (# pieces 1-6) | 3.25x8 | Main level | ||
| Bedroom | 12x17 | Basement | ||
| Den | 11.75x13.5 | Main level | ||
| Dining nook | 8.5x11 | Main level | ||
| Ensuite (# pieces 2-6) | 13x6.75 | Second level | ||
| Family room | 12.5x31.5 | Main level | ||
| Foyer | 9.75x4 | Main level | ||
| Games room | 12x12 | Basement | ||
| Kitchen | 9.75x13.25 | Main level | ||
| Laundry / Bath | 7.75x7 | Second level | ||
| Living room | 19.75x12 | Basement | ||
| Primary Bedroom | 13x21 | Second level | ||
| Recreational, Games room | 12x9.5 | Basement | ||
| Storage | 10x8.75 | Basement |
Amenities
- Views
- New Construction
- Adult 55+
- Lease To Own
- No Strata Fees
- Furnished
- Primary On Main
- Air Conditioning
- Seller Finance
- Green
- Fixer Upper
- Horse
- Golf
- Fireplace
- Deck
- Garage
- Basement
- Pool

Property vs Single Family Average in B0K 1S0
Price
Year Built
In The Neighbourhood
Primary On Main
Stellarton
$ 315,000
- Type
- Single Family
- Size
- 1,669 SqFt
- Rooms
- 4 Beds + 2 Baths
Blinkhorn Real Estate Ltd.
Stellarton
$ 269,000
- Type
- Single Family
- Size
- 1,524 SqFt
- Rooms
- 3 Beds + 2 Baths
Royal LePage Atlantic(Stellarton)
Golf Course
Stellarton
$ 325,000
- Type
- Single Family
- Size
- 4,284 SqFt
- Rooms
- 4 Beds + 2.5 Baths
EXP Realty of Canada Inc.
Stellarton
$ 299,900
- Type
- Single Family
- Size
- 1,856 SqFt
- Rooms
- 4 Beds + 1.5 Baths
Results Realty Atlantic Inc.
Stellarton
$ 399,900
- Type
- Single Family
- Size
- 1,843 SqFt
- Rooms
- 3 Beds + 1.5 Baths
Results Realty Atlantic Inc.
Stellarton
$ 199,000
- Type
- Single Family
- Size
- 2,443 SqFt
- Rooms
- 6 Beds + 2 Baths
Blinkhorn Real Estate Ltd.
Golf Course
Stellarton
$ 1,050,000
- Type
- Single Family
- Size
- 2,521 SqFt
- Rooms
- 3 Beds + 3 Baths
Engel & Volkers
Stellarton
$ 169,900
- Type
- Single Family
- Size
- 2,884 SqFt
- Rooms
- 4 Beds + 2 Baths
Blinkhorn Real Estate Ltd.
Stellarton
$ 268,900
- Type
- Single Family
- Size
- 1,138 SqFt
- Rooms
- 3 Beds + 1 Baths
Results Realty Atlantic Inc.
Stellarton
$ 349,000
- Type
- Single Family
- Size
- 1,936 SqFt
- Rooms
- 3 Beds + 2 Baths
Blinkhorn Real Estate Ltd.
Stellarton
$ 409,000
- Type
- Single Family
- Size
- 2,591 SqFt
- Rooms
- 5 Beds + 3 Baths
Royal LePage Atlantic(Stellarton)
