
Address
39 Cedar Drive, Stellarton, NS
Price
$ 749,900
Property Attributes
- ID#202616846
- TypeSingle Family
- Listing Status Active
- MunicipalityStellarton
- CityStellarton
- AreaStellarton
- NeighbourhoodStellarton
- Postal CodeB0K 1S0
- Style
- Year Built1988
- Price$ 749,900
- Bedrooms4
- Bathrooms1
- Half Bathrooms1
- Sqr Footage3675
- Lot Size0.888 Acres
Data Source:
Canadian Real Estate Association (CREA)
Property Description
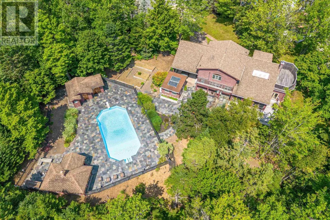
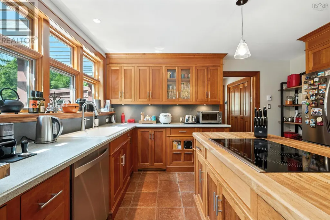
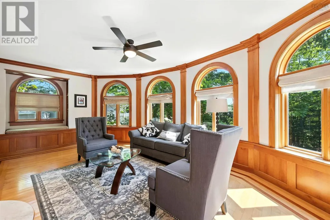
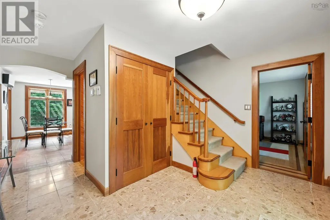
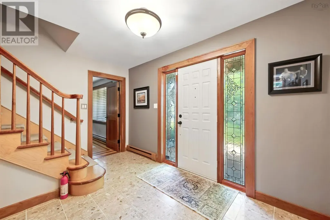
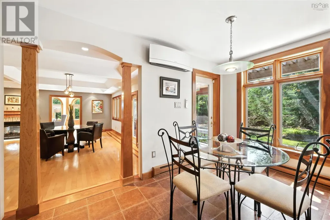
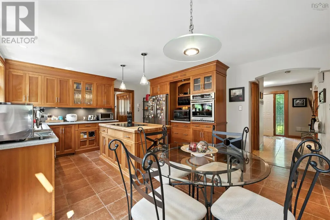
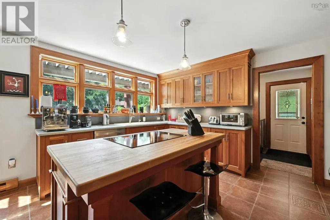
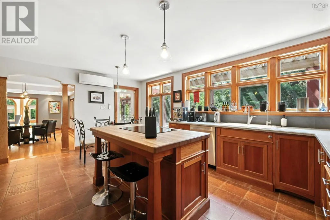
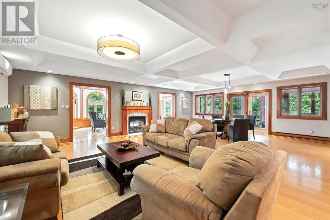
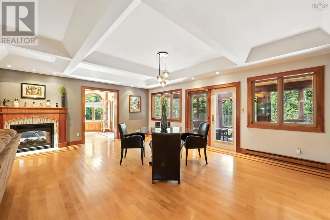
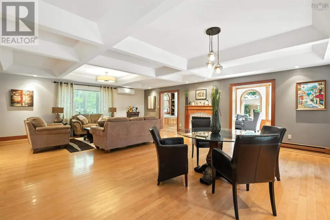
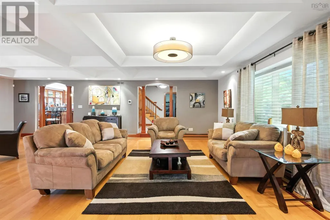
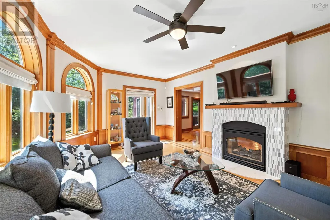
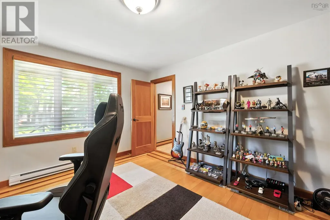
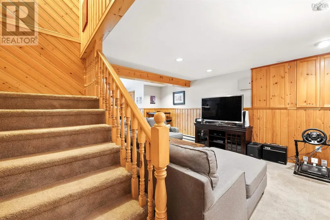
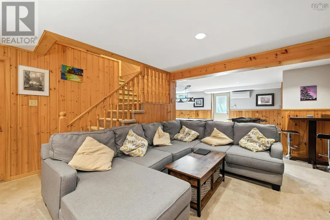
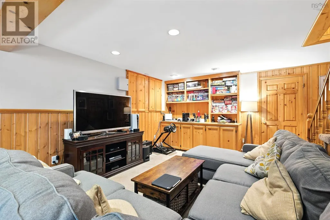
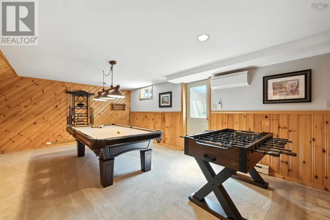
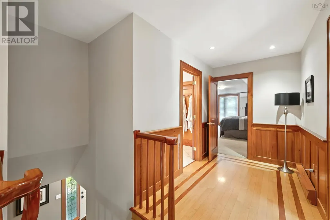
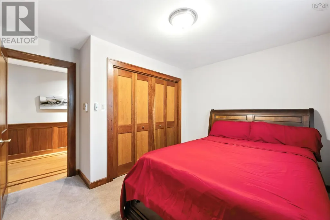
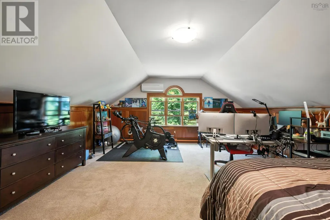
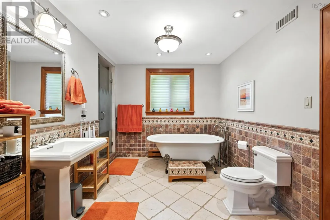
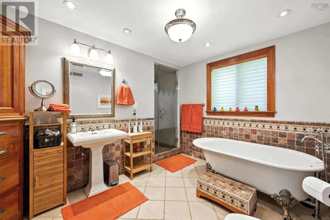
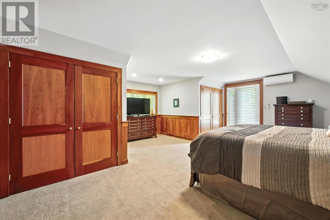
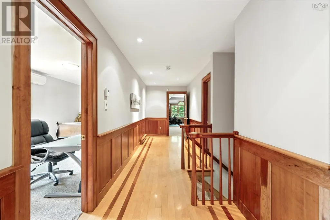
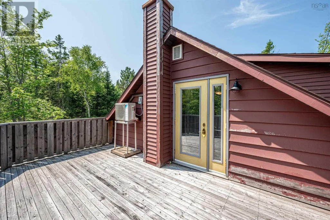
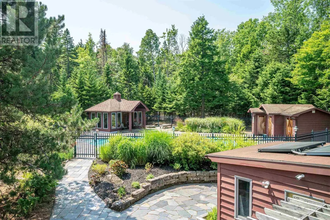
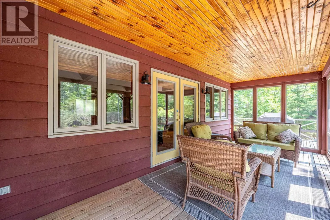
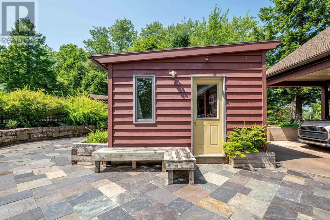
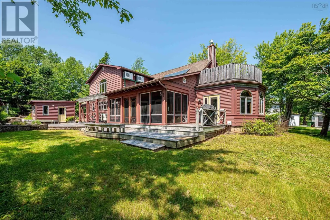
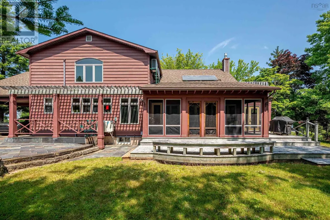
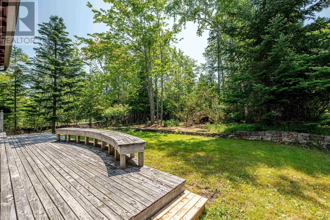
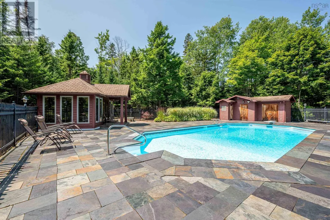
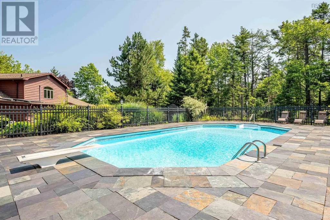
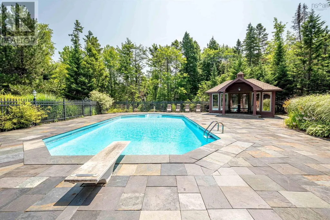
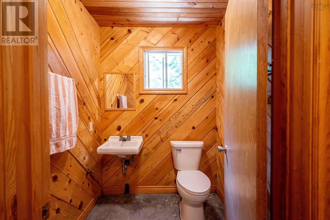
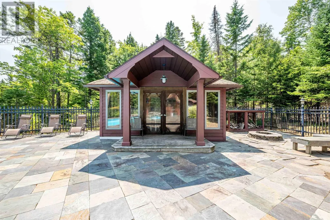
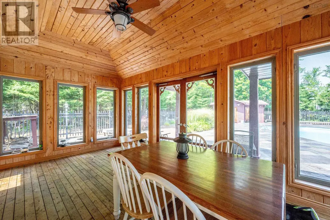
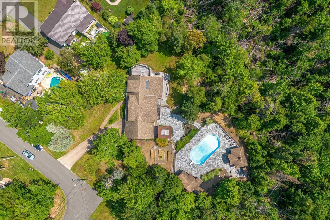
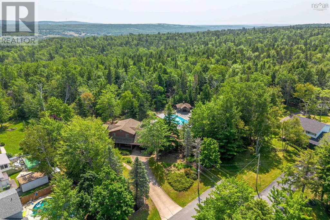
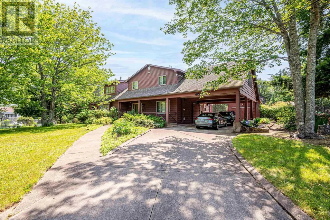
Discover a home that perfectly blends classic elegance with modern living. The impressive great room, highlighted by a custom coffered ceiling, creates a stunning space for entertaining, seamlessly connecting formal dining with comfortable sitting areas. A striking double-sided marble fireplace anchors both the great room and family room, adding warmth and elegance throughout. The chefs kitchen is both beautiful and functional, filled with natural light from expansive windows and featuring custom cabinetry and a statement island designed for gathering as much as cooking. Adjacent to the kitchen, the sunroom offers a true four-season retreat, with sweeping views of the landscaped perennial gardens, perfect for morning coffee or quiet moments. Throughout the home, rich cherry wood doors, trim, and built-ins are complemented by refined wainscoting and birch hardwood flooring with detailed inlays, showcasing exceptional craftsmanship at every turn. Upstairs, four generously sized bedrooms each include their own air conditioning unit for personalized comfort. The primary suite offers a peaceful escape, complete with a private balcony overlooking the beautifully maintained grounds. Its spa-inspired ensuite features heated tumbled marble floors, a rainforest shower, and a classic clawfoot soaker tub. The walkout lower level expands the living space with a versatile recreation room and dedicated workshop. Outside, the property is equally impressive, with custom Pictou County sandstone walls, Nova Scotia slate walkways, and a stunning fenced in-ground pool (20x40, 12-foot depth). A screened cabana and pool house with a three-piece bath complete this outdoor oasis, ideal for entertaining. This is more than a home, its a statement of refined living, offering a rare combination of comfort, craftsmanship, and timeless appeal. (id:7434)
General Features
| Features | Treed, Balcony |
|---|---|
| Community Features | Recreational Facilities, School Bus |
| Property Type | Single Family |
| CommunityName | Stellarton |
| Amenities | Park, Playground, Shopping |
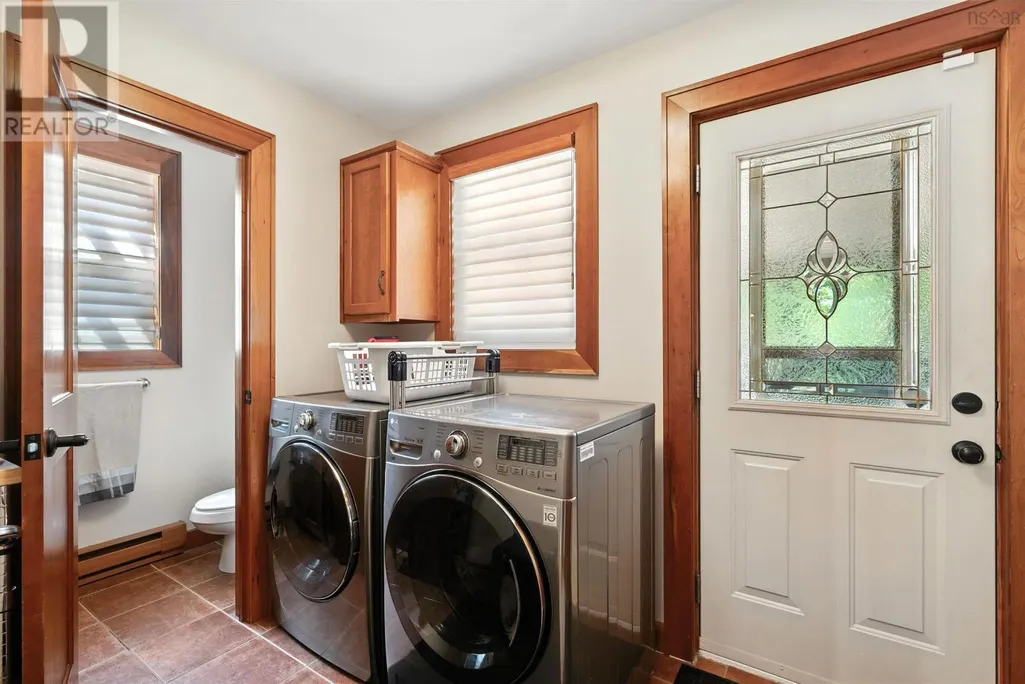
| Building Appliances | Stove, Dishwasher, Dryer, Washer, Refrigerator |
| Building Cooling Type | Air Conditioned |
| Location Description | Exit 24, Turn right onto Acadia Ave, turn left onto Poplar St, Turn right onto Hemlock and left onto Cedar Dr |
| Foundation Type | Poured Concrete |
| Building Type | House |
| Ownership Type | Freehold |
| Building.StoriesTotal | 2 |
Interior Features
| Building Fireplace Present | True |
|---|---|
| Building Heating Type | Baseboard heaters, Heat Pump, Ductless, Radiant heat |
| Building Heating Fuel | Electric |
| Construction Style Attachment | Detached |
| Flooring Type | Carpeted, Ceramic Tile, Hardwood, Marble |
| Living Area Range | 3675 |
| Bedrooms | 4 |
Exterior Features
| Pool Type | Inground pool |
|---|---|
| Structure | Shed |
| Land Amenities | Park, Playground, Shopping |
| Landscape Features | Landscaped |
| Sewer | Municipal sewage system |
| Exterior Finish | Wood siding |
Room Details
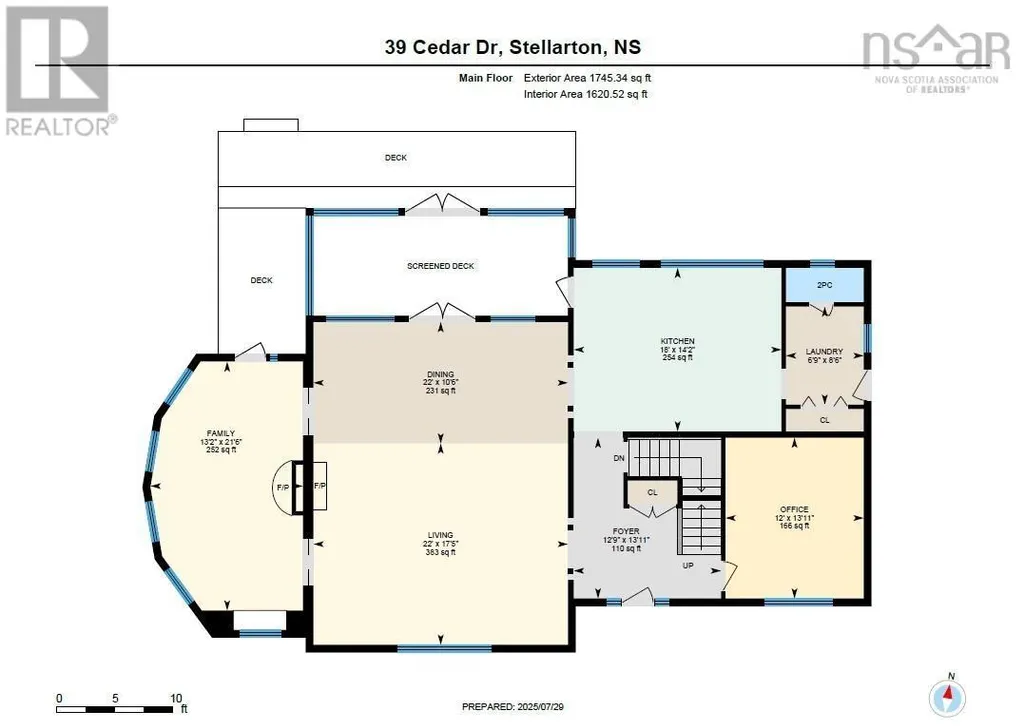
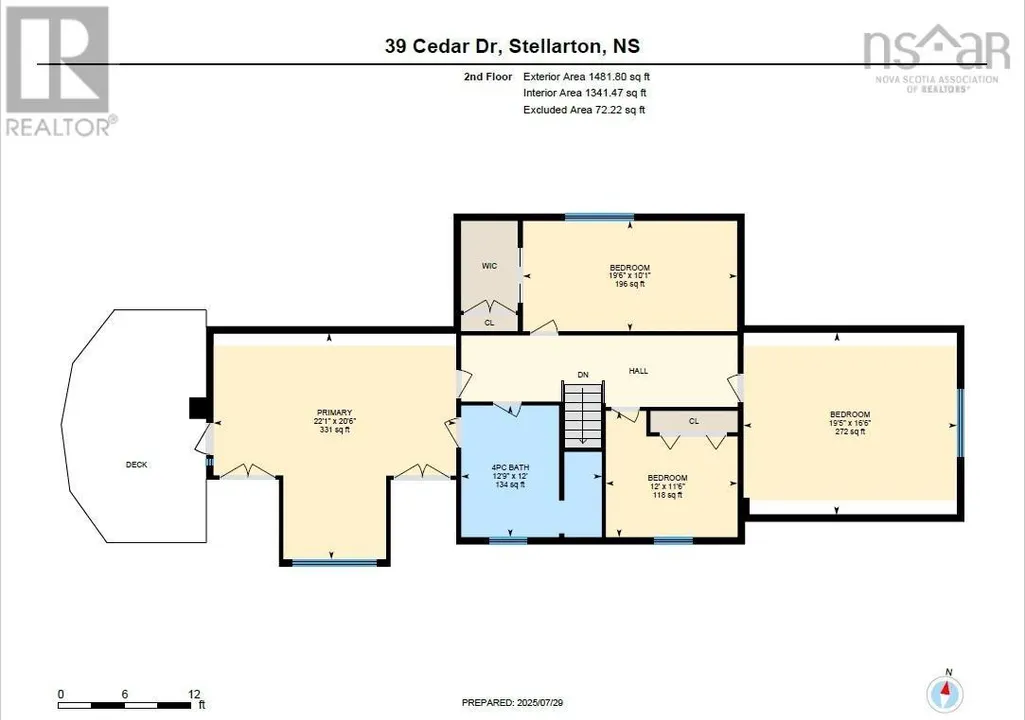
| Room | Dimensions | Level | Flooring | Details |
|---|---|---|---|---|
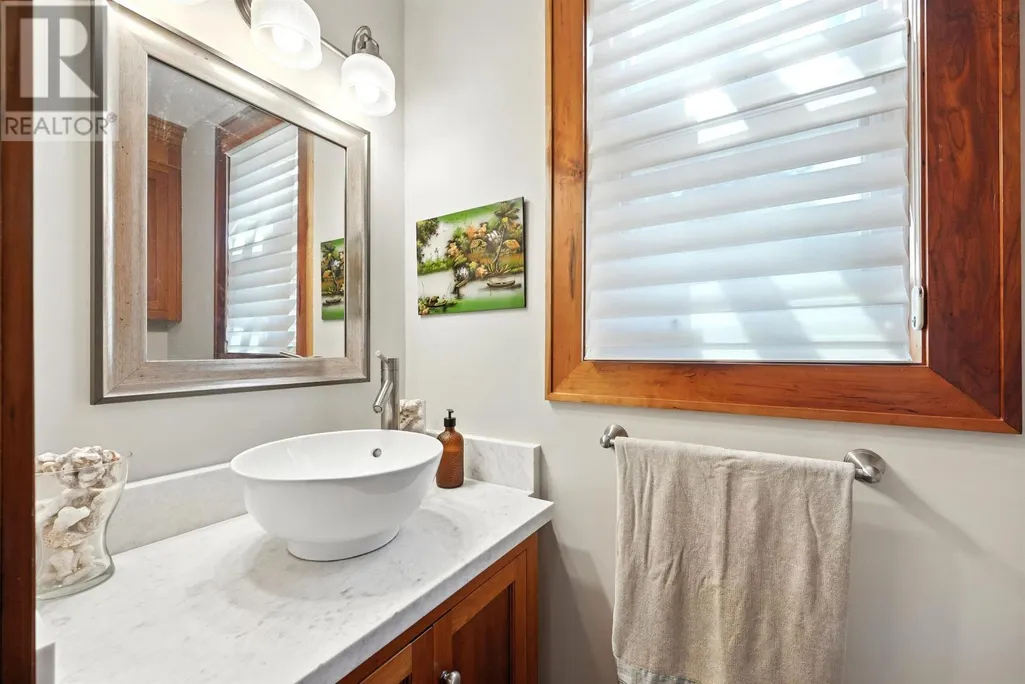
| 2pc Bathroom | 3 x 6.9 | Main level | ||
| 4pc Bathroom | 12x12.9 | Second level | ||
| Bath (# pieces 1-6) | 3 x 6.9 | Main level | ||
| Bedroom | 11.6x12 | Second level | ||
| Den | 13.11x12 | Main level | ||
| Dining room | 10.6x22 | Main level | ||
| Family room | 21.6x13.2 | Main level | ||
| Foyer | 13.11x12.9 | Main level | ||
| Kitchen | 14.2x18 | Main level | ||
| Laundry room | 8.6x6.9 | Main level | ||
| Living room | 17.5x22 | Main level | ||
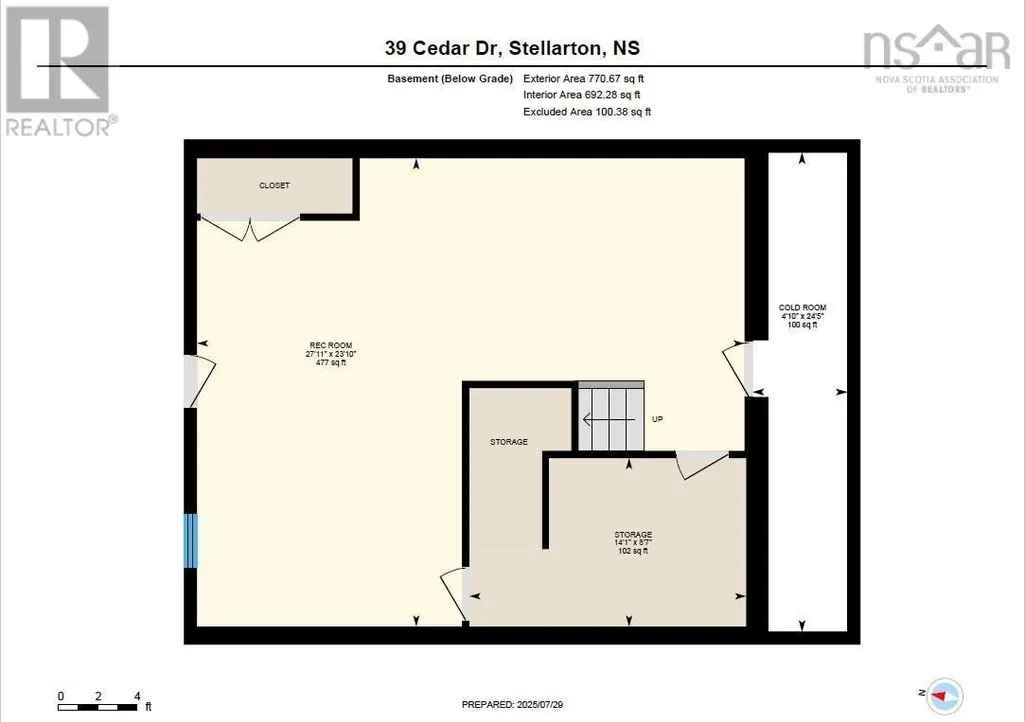
| Other | 4.10x24.5 | Second level | ||
| Primary Bedroom | 20.6x22.1 | Second level | ||
| Recreational, Games room | 27.11x23.10 | Basement | ||
| Storage | 14.1x8.7 | Basement |
Amenities
- Views
- New Construction
- Adult 55+
- Lease To Own
- No Strata Fees
- Furnished
- Primary On Main
- Air Conditioning
- Seller Finance
- Green
- Fixer Upper
- Horse
- Golf
- Fireplace
- Deck
- Garage
- Basement
- Pool

Property vs Single Family Average in B0K 1S0
Price
Year Built
In The Neighbourhood
Primary On Main
Stellarton
$ 315,000
- Type
- Single Family
- Size
- 1,669 SqFt
- Rooms
- 4 Beds + 2 Baths
Blinkhorn Real Estate Ltd.
Stellarton
$ 269,000
- Type
- Single Family
- Size
- 1,524 SqFt
- Rooms
- 3 Beds + 2 Baths
Royal LePage Atlantic(Stellarton)
Golf Course
Stellarton
$ 325,000
- Type
- Single Family
- Size
- 4,284 SqFt
- Rooms
- 4 Beds + 2.5 Baths
EXP Realty of Canada Inc.
Stellarton
$ 299,900
- Type
- Single Family
- Size
- 1,856 SqFt
- Rooms
- 4 Beds + 1.5 Baths
Results Realty Atlantic Inc.
Stellarton
$ 399,900
- Type
- Single Family
- Size
- 1,843 SqFt
- Rooms
- 3 Beds + 1.5 Baths
Results Realty Atlantic Inc.
Stellarton
$ 199,000
- Type
- Single Family
- Size
- 2,443 SqFt
- Rooms
- 6 Beds + 2 Baths
Blinkhorn Real Estate Ltd.
Golf Course
Stellarton
$ 1,050,000
- Type
- Single Family
- Size
- 2,521 SqFt
- Rooms
- 3 Beds + 3 Baths
Engel & Volkers
Stellarton
$ 169,900
- Type
- Single Family
- Size
- 2,884 SqFt
- Rooms
- 4 Beds + 2 Baths
Blinkhorn Real Estate Ltd.
Stellarton
$ 268,900
- Type
- Single Family
- Size
- 1,138 SqFt
- Rooms
- 3 Beds + 1 Baths
Results Realty Atlantic Inc.
Stellarton
$ 349,000
- Type
- Single Family
- Size
- 1,936 SqFt
- Rooms
- 3 Beds + 2 Baths
Blinkhorn Real Estate Ltd.
Stellarton
$ 409,000
- Type
- Single Family
- Size
- 2,591 SqFt
- Rooms
- 5 Beds + 3 Baths
Royal LePage Atlantic(Stellarton)
Stellarton
$ 790,000
- Type
- Single Family
- Size
- 3,512 SqFt
- Rooms
- 4 Beds + 3.5 Baths
Turning Point Real Estate Limited
