
Water Views

Address
887 Sandy Point Road, Sandy Point, NS
Price
$ 349,900
Property Attributes
- ID#202611762
- TypeSingle Family
- Listing Status Active
- MunicipalitySandy Point
- CitySandy Point
- AreaSandy Point
- NeighbourhoodSandy Point
- Postal CodeB0T 1W0
- StyleBungalow
- Year Built1977
- Price$ 349,900
- Bedrooms3
- Bathrooms1
- Half Bathrooms0
- Sqr Footage1400
- Lot Size1.31 Acres
Data Source:
Canadian Real Estate Association (CREA)
Property Description
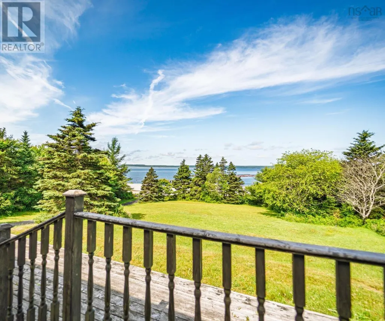
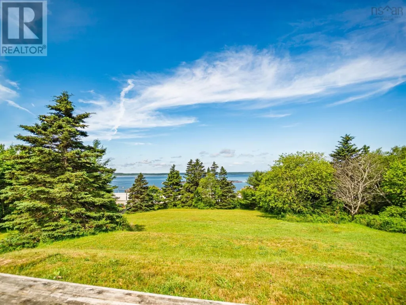
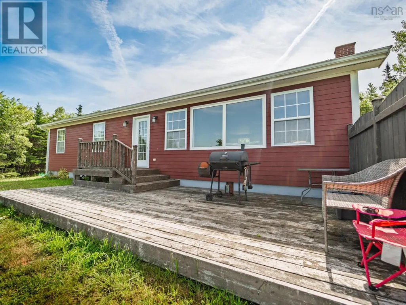
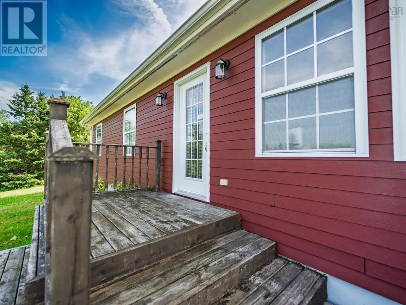
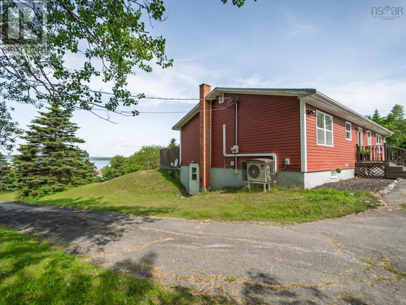
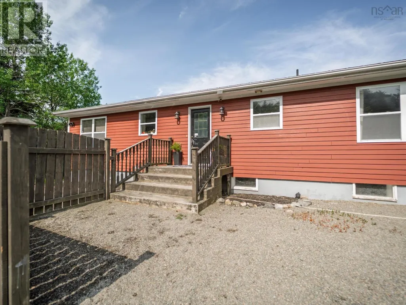
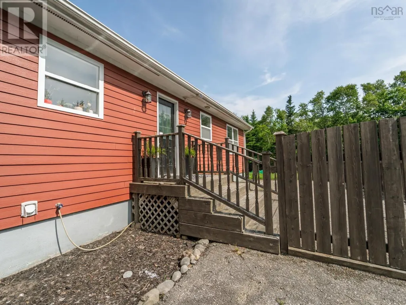
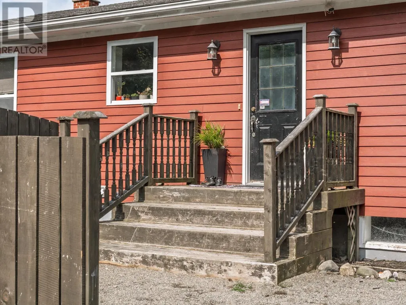
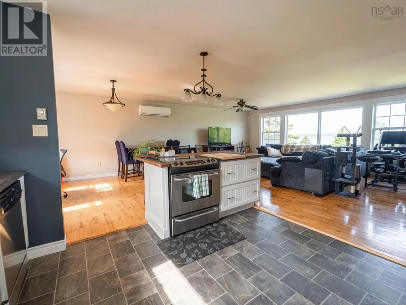
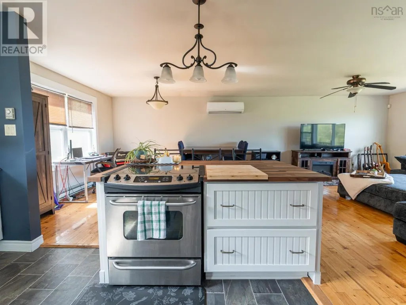
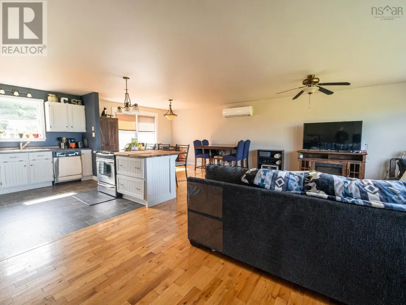
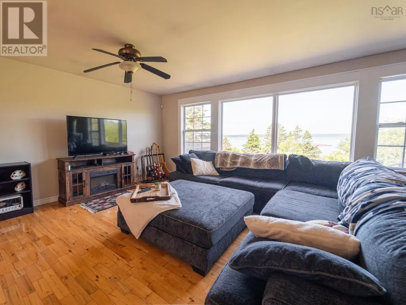
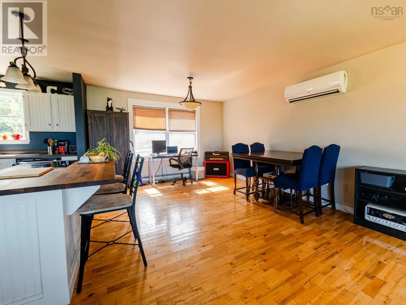
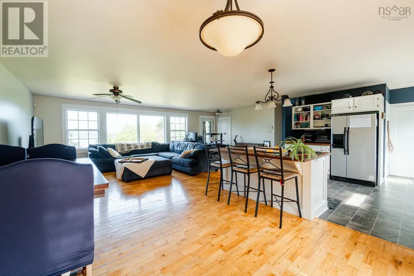
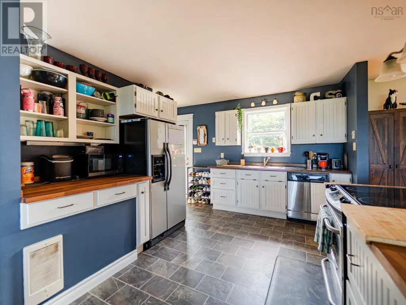
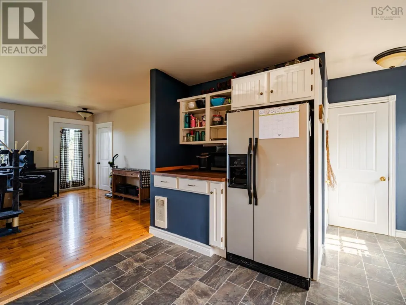
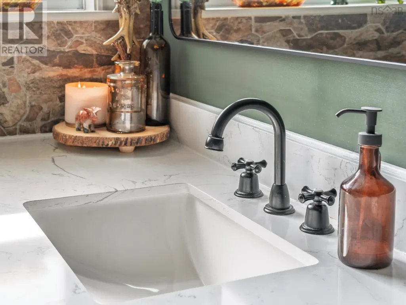
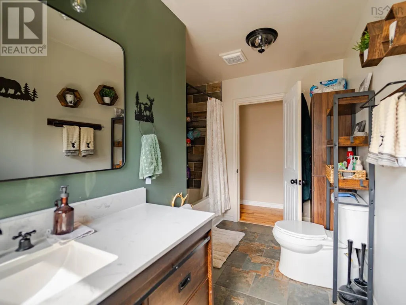
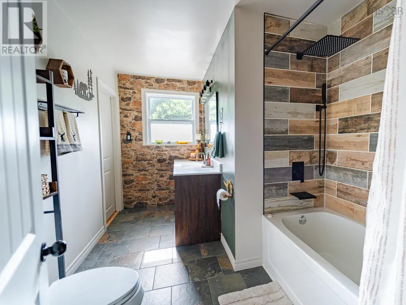
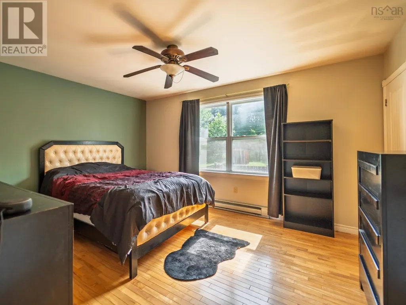
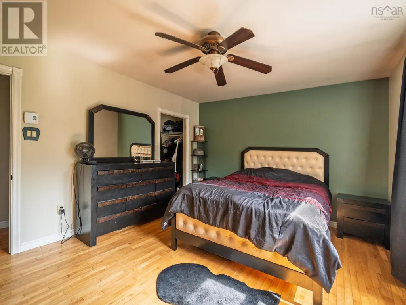
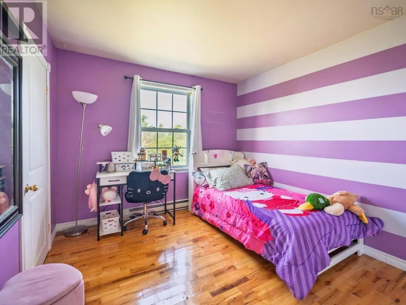
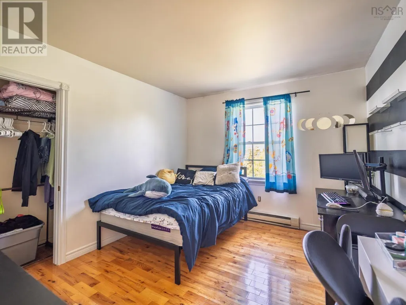
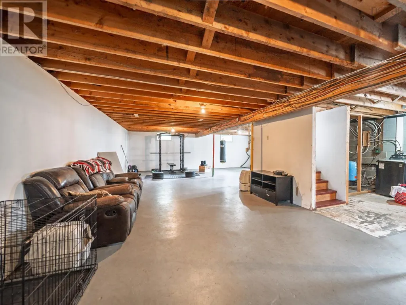
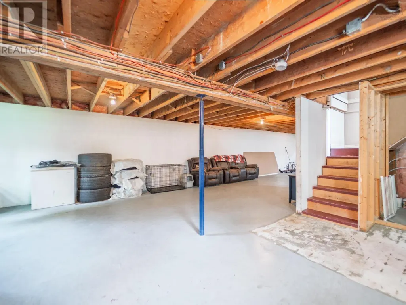
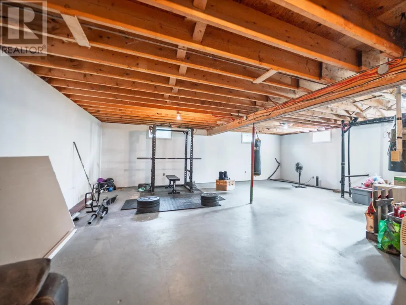
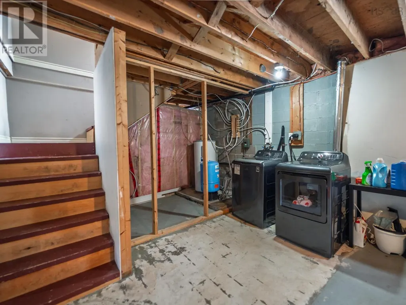
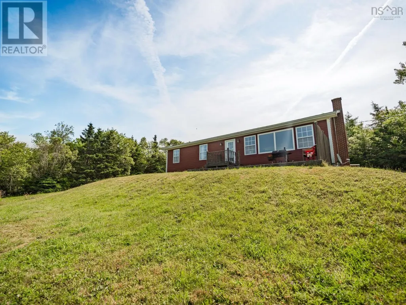
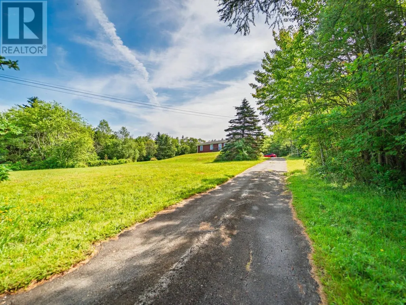
Wow! What a view! A long paved driveway leads you through a private front lawn and up to the top of the hill where you will find your new home. A lovely 3-bedroom, 1 bathroom house with beautiful views of the harbour from inside and out. Open concept kitchen, dining room and living room with large windows to take advantage of the natural light and amazing sunsets. Freshly painted throughout and a renovated bathroom with access from the main bedroom and hallway. Many upgrades including heat pump, most flooring, kitchen countertops, new basement windows, washer and dryer, and Generlink. The full, unfinished basement, with separate entrance/walkout, offers many possibilities. This is your chance to live on desirable Sandy Point Road, just minutes from the hospital and the historic town of Shelburne. (id:7434)
General Features
| Features | Treed, Sloping |
|---|---|
| Community Features | Recreational Facilities, School Bus |
| Property Type | Single Family |
| CommunityName | Sandy Point |
| Amenities | Park, Playground, Shopping, Place of Worship, Beach |
| Building Appliances | Stove, Dishwasher, Dryer, Washer, Refrigerator, Central Vacuum - Roughed In |
| Building Architectural Style | Bungalow |
| Building Basement Features | Walk out |
| Building Cooling Type | Air Conditioned |
| Location Description | To follow |
| Foundation Type | Poured Concrete |
| Building Type | House |
| Ownership Type | Freehold |
| Building.StoriesTotal | 1 |
Interior Features
| Building Fireplace Present | False |
|---|---|
| Building Heating Type | Baseboard heaters, Heat Pump, Ductless, Stove |
| Building Heating Fuel | Electric, Wood |
| Basement Development | Unfinished |
| Basement Type | Full (Unfinished) |
| Construction Style Attachment | Detached |
| Flooring Type | Ceramic Tile, Hardwood, Laminate, Tile |
| Living Area Range | 1400 |
| Bedrooms | 3 |
Exterior Features
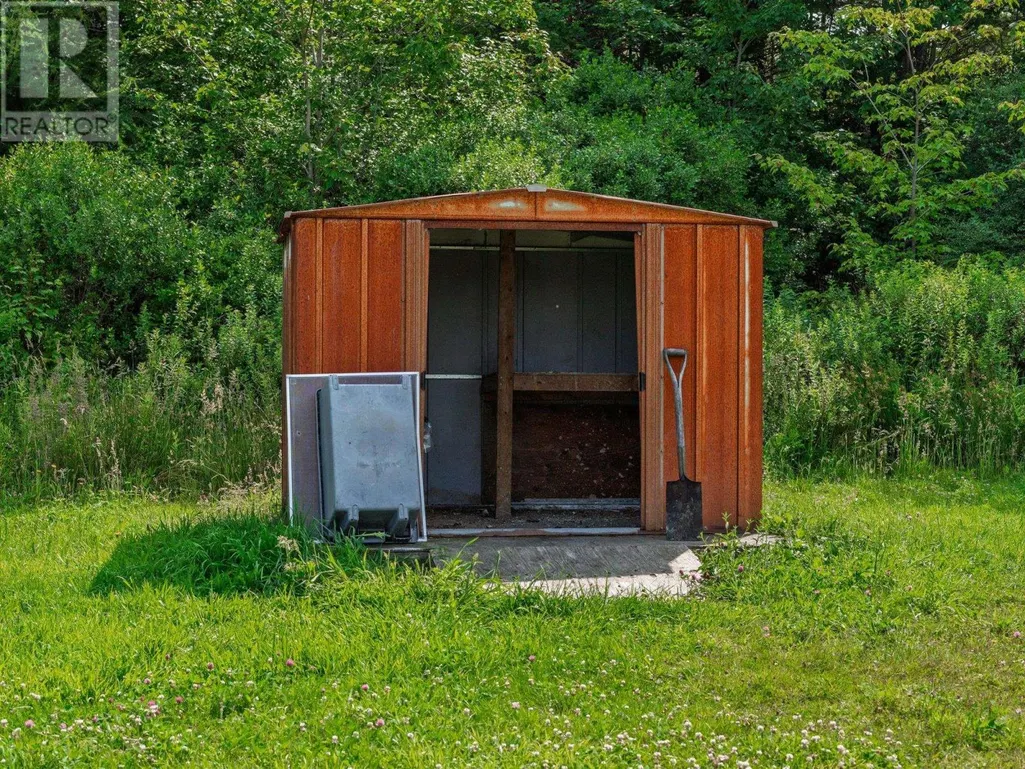
| Structure | Shed |
|---|---|
| ViewType | Harbour, Ocean view |
| Land Amenities | Park, Playground, Shopping, Place of Worship, Beach |
| Sewer | Septic System |
| Exterior Finish | Other |
Room Details
| Room | Dimensions | Level | Flooring | Details |
|---|---|---|---|---|
| 2pc Bathroom | 4 ft ,9 in x 4 ft ,9 in | Upper Level | 4 ft ,9 in | |
| 4pc Bathroom | 11..8 x 8..3 | Main level | ||
| Bath (# pieces 1-6) | 11..8 x 8..3 | Main level | ||
| Bedroom | 12. x 14 | Main level | ||
| Dining nook | 10..5 x 14 | Main level | ||
| Kitchen | 8. x 10..4 | Main level | ||
| Living room | 24. x 14 | Main level | ||
| Other | 48. x 27 | Basement | ||
| Primary Bedroom | 12 ft ,9 in x 12 ft ,3 in | Upper Level | 12 ft ,3 in | |
| Recreation room | 14 ft ,9 in x 10 ft ,5 in | Basement | 10 ft ,5 in |
Amenities
- Views
- New Construction
- Adult 55+
- Lease To Own
- No Strata Fees
- Furnished
- Primary On Main
- Air Conditioning
- Seller Finance
- Green
- Fixer Upper
- Horse
- Golf
- Fireplace
- Deck
- Garage
- Basement
- Pool

Property vs Single Family Average in B0T 1W0
Price
Year Built
In The Neighbourhood
Waterfront
Sandy Point
$ 659,000
- Type
- Single Family
- Size
- 1,500 SqFt
- Rooms
- 2 Beds + 2 Baths
Royal Lepage Atlantic (Mahone Bay)
Waterfront
Sandy Point
$ 850,000
- Type
- Single Family
- Size
- 2,822 SqFt
- Rooms
- 4 Beds + 3 Baths
Royal Lepage Atlantic (Mahone Bay)
Golf Course
Sandy Point
$ 469,900
- Type
- Single Family
- Size
- 2,134 SqFt
- Rooms
- 3 Beds + 2 Baths
RE/MAX Nova
Waterfront
Sandy Point
$ 1,575,000
- Type
- Single Family
- Size
- 9,362 SqFt
- Rooms
- 7 Beds + 4.5 Baths
EXIT Realty Inter Lake
Waterfront
Sandy Point
$ 624,900
- Type
- Single Family
- Size
- 1,562 SqFt
- Rooms
- 2 Beds + 1 Baths
RE/MAX Nova
Waterfront
Sandy Point
$ 1,295,000
- Type
- Single Family
- Size
- 9,362 SqFt
- Rooms
- 7 Beds + 4.5 Baths
EXIT Realty Inter Lake
