
Waterfront - Primary on Main

Address
2250 Sandy Point Road, Sandy Point, NS
Price
$ 659,000
Property Attributes
- ID#202620981
- TypeSingle Family
- Listing Status Active
- MunicipalitySandy Point
- CitySandy Point
- AreaSandy Point
- NeighbourhoodSandy Point
- Postal CodeB0T 1W0
- StyleBungalow
- Year Built2021
- Price$ 659,000
- Bedrooms1+1
- Bathrooms2
- Half Bathrooms0
- Sqr Footage1500
- Lot Size3.9 Acres
Data Source:
Canadian Real Estate Association (CREA)
Property Description
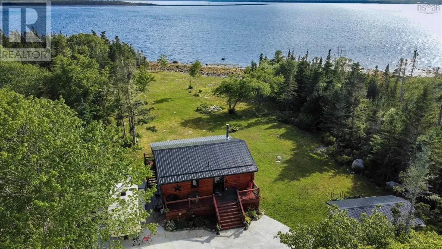
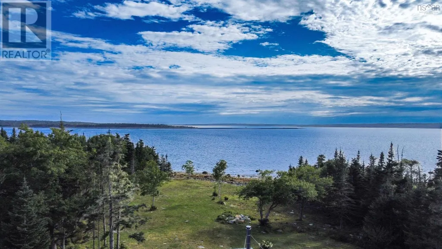
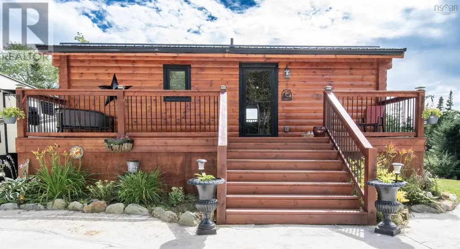
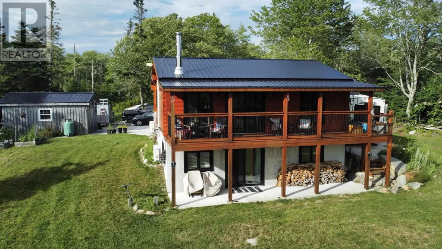
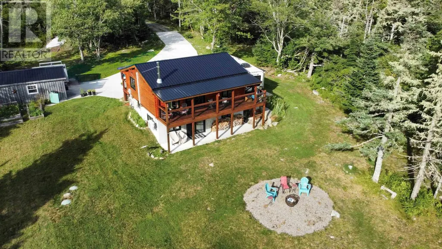
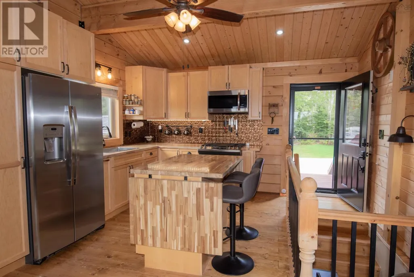
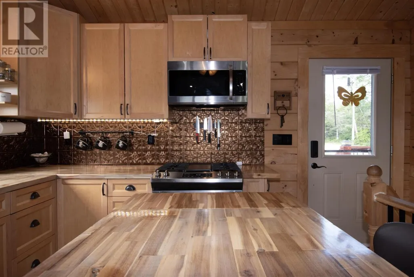
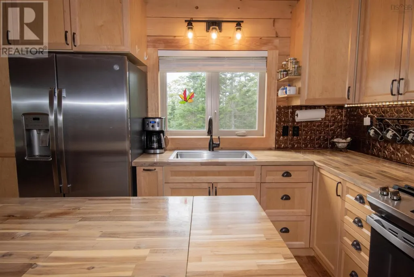
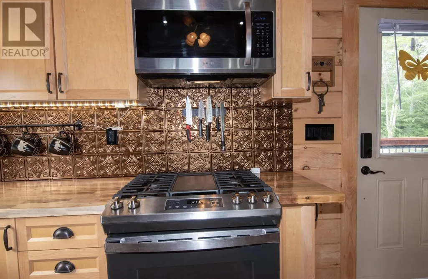
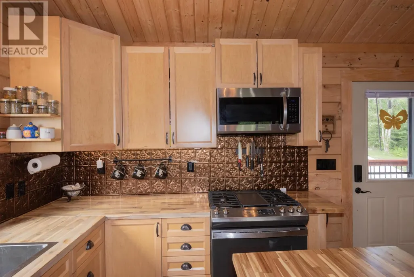
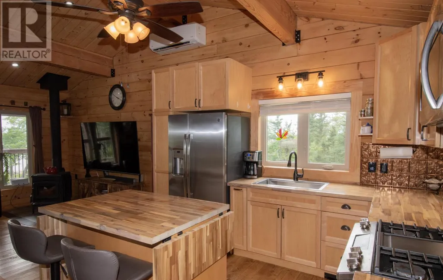
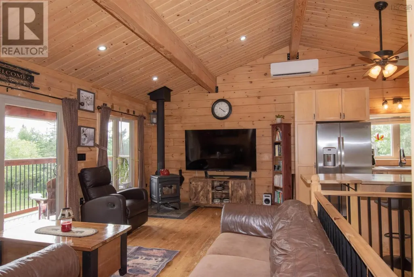
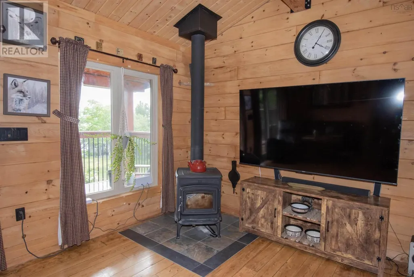
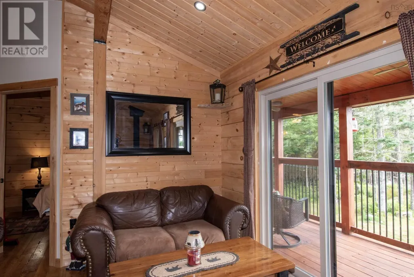
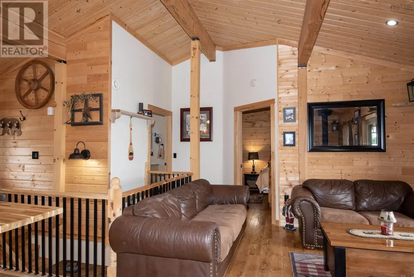
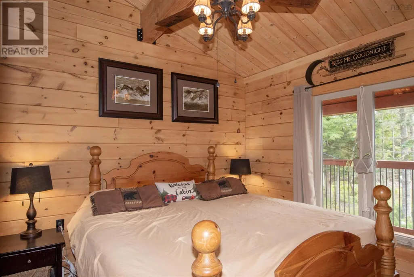
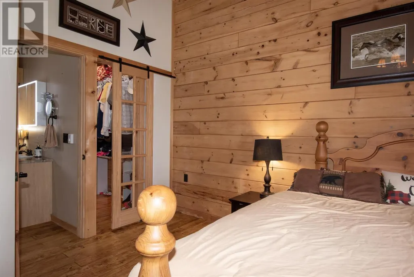
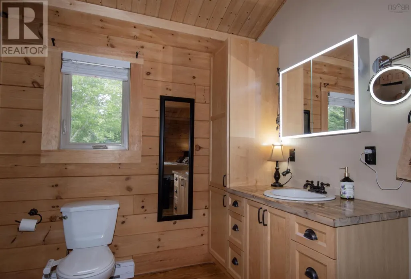
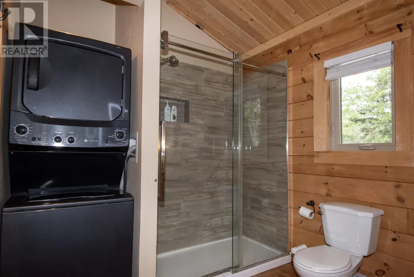
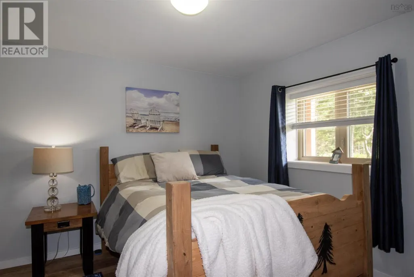
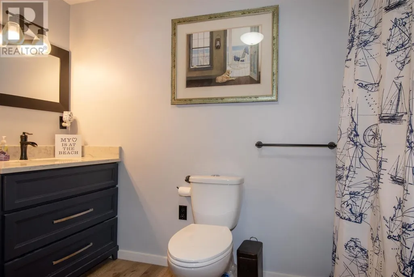
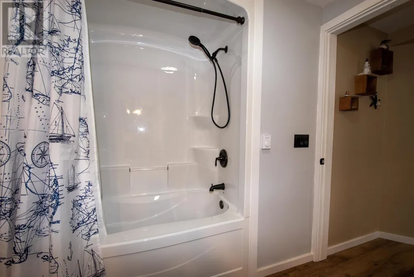
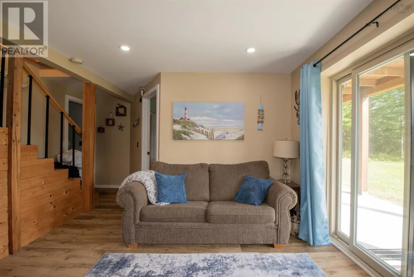
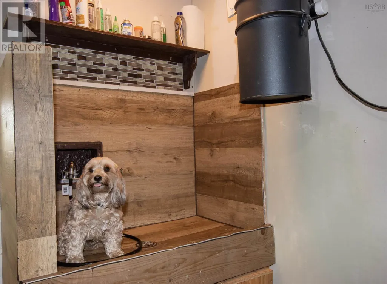
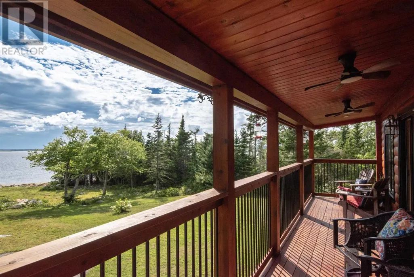
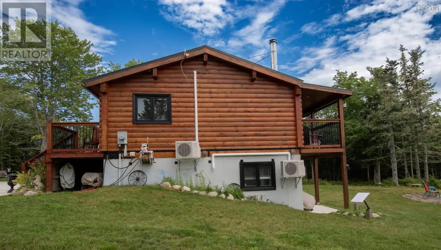
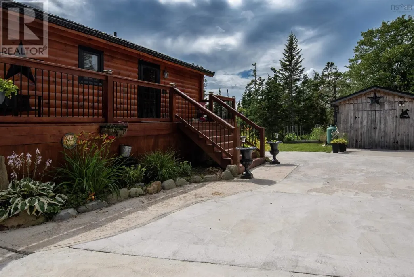
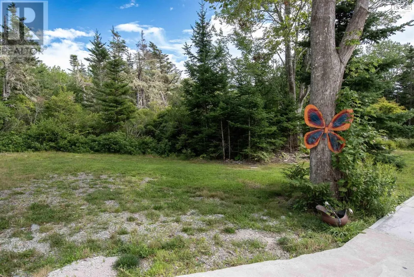
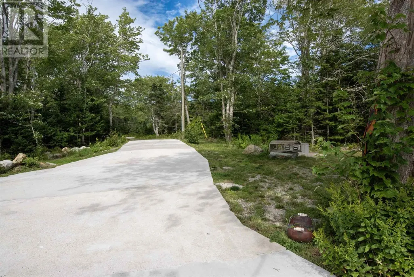
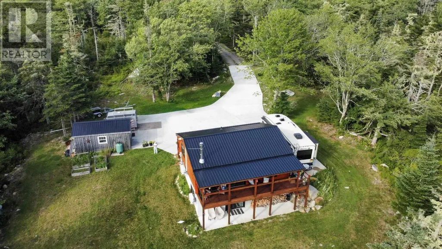
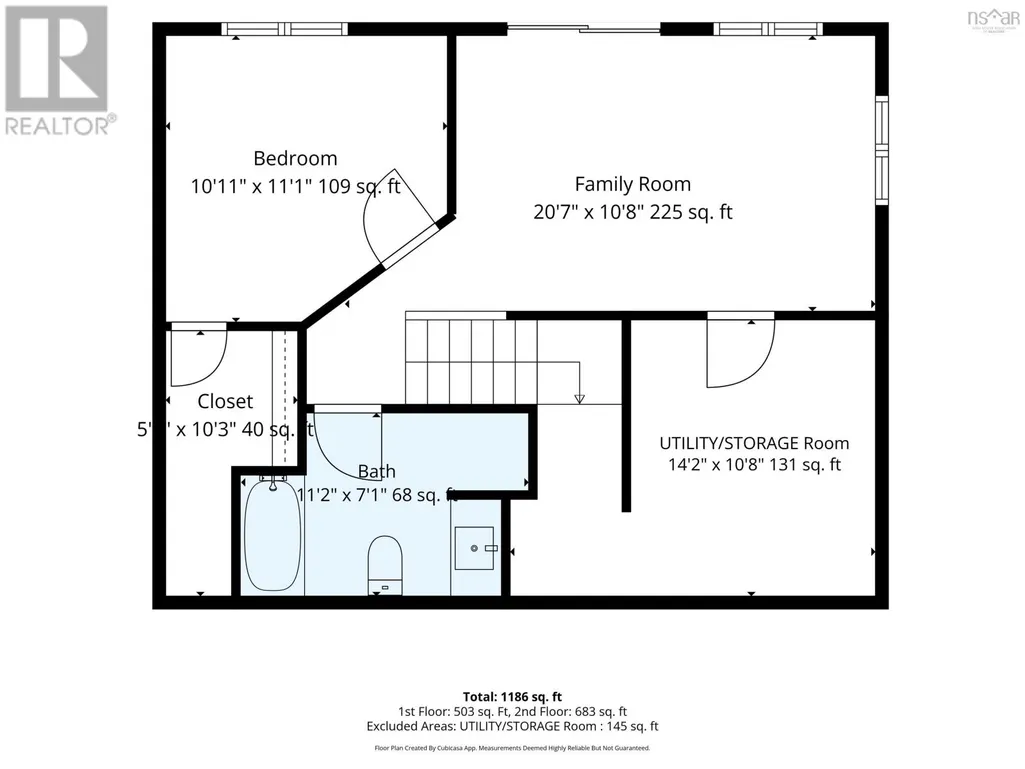
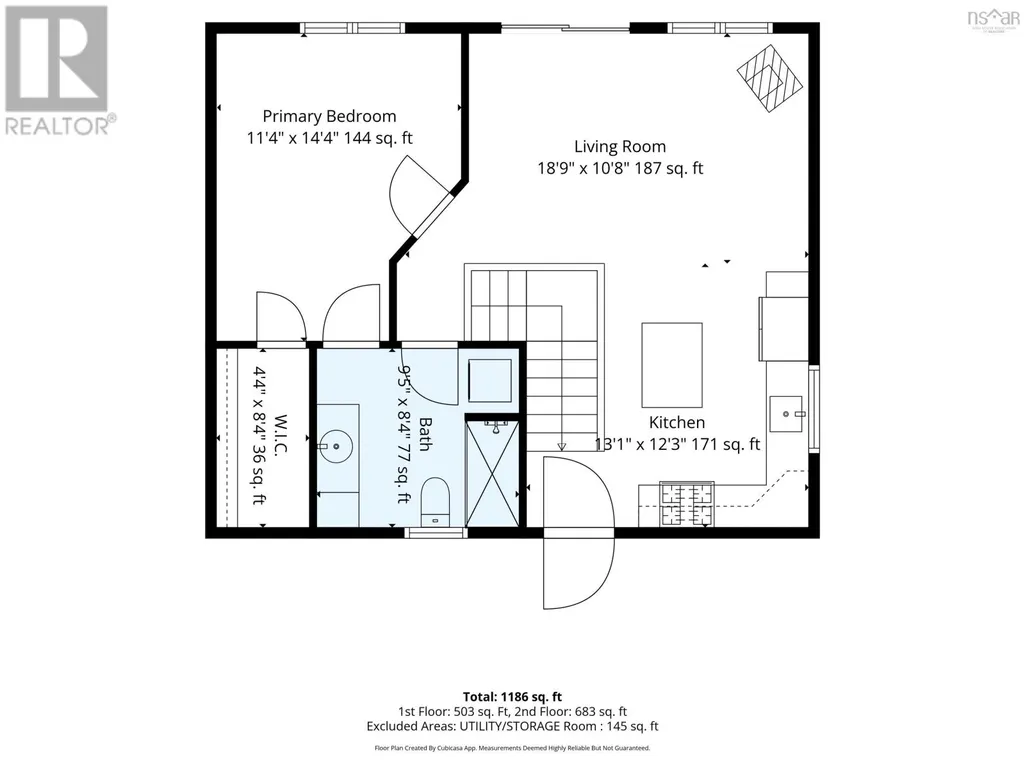
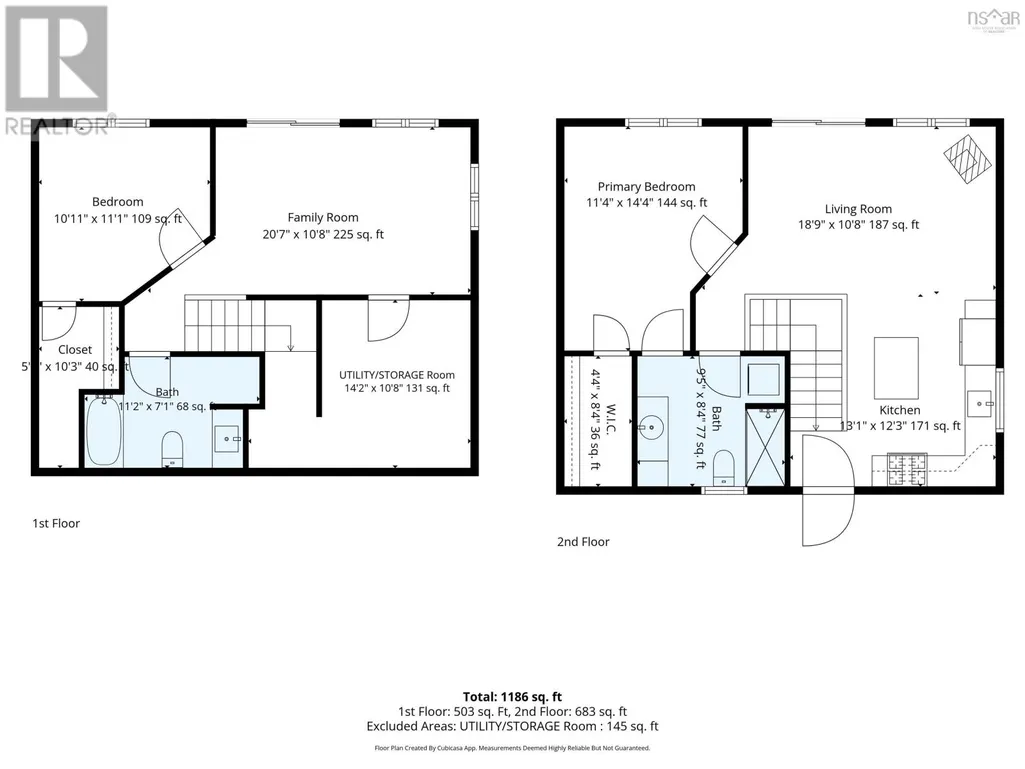
WALKTHROUGH VIDEO AVAILABLE- Look for the Virtual Tour Link, or search the property address on Youtube to watch the full video walkthrough- Experience coastal living in this thoughtfully designed 2021 log home with 177 feet of ocean frontage. Warm, inviting, and efficient, this unique home combines natural pine construction with modern comfort and thoughtful features. The home offers 2 bedrooms and 2 full bathrooms, with the primary bedroom conveniently located on the main floor and the second bedroom in the fully finished lower level. Cathedral ceilings, quality fir beams, and natural pine throughout create a warm and peaceful atmosphere. The custom kitchen features beautiful maple cabinetry with soft-close doors and drawers, butcher block countertops, stainless steel appliances, a propane stove, retractable island, and a convenient central-vacuum broom sweep. The finished lower level provides flexible space for guests, family, a home office, hobbies, or a more private living area. Pet owners will appreciate the custom-built dog bath. Energy efficiency is a standout feature, with well-insulated log construction and efficient heat-pump heating helping keep the home warm and cozy while contributing to very affordable Nova Scotia Power costs. Additional features include 200-amp electrical service, generator hookup, USB outlets, poured concrete foundation, and a concrete driveway with ample parking and potential for a future garage. Enjoy the coastal surroundings from the outdoor patio, complete with a fan. With 177 feet of ocean frontage, there is plenty of opportunity to relax, take in the views, and enjoy the peaceful waterfront setting. Located in Sandy Point, just minutes from Shelburne and Shelburne Regional Hospital, this property offers a rare combination of oceanfront living, natural character, modern comfort, efficiency, and flexibility. (id:7434)
General Features
| Features | Treed, Sloping, Walk-In Closet |
|---|---|
| Community Features | School Bus |
| Property Type | Single Family |
| CommunityName | Sandy Point |
| Amenities | Shopping, Place of Worship, Beach |
| Building Appliances | Central Vacuum, Cooktop - Gas, Oven - Propane, Dishwasher, Washer/Dryer Combo, Microwave, Refrigerator, Water purifier, Gas stove(s) |
| Building Architectural Style | Bungalow |
| Building Cooling Type | Air Conditioned |
| Location Description | Take Exit 27 for Shelburne and follow signs toward Shelburne / Route 3. Continue through the Shelburne area following the route toward Sandy Point. Turn onto Sandy Point Road. Continue along Sandy Point Road until you reach 2250 Sandy Point Road. |
| Foundation Type | Poured Concrete |
| Building Type | House |
| Ownership Type | Freehold |
| Building.StoriesTotal | 1 |
Interior Features
| Building Fireplace Present | False |
|---|---|
| Building Heating Type | Baseboard heaters, Heat Pump, Ductless |
| Building Heating Fuel | Electric, Propane, Wood |
| Basement Type | Full |
| Construction Style Attachment | Detached |
| Flooring Type | Wood |
| Living Area Range | 1500 |
| Bedrooms | 1+1 |
Exterior Features
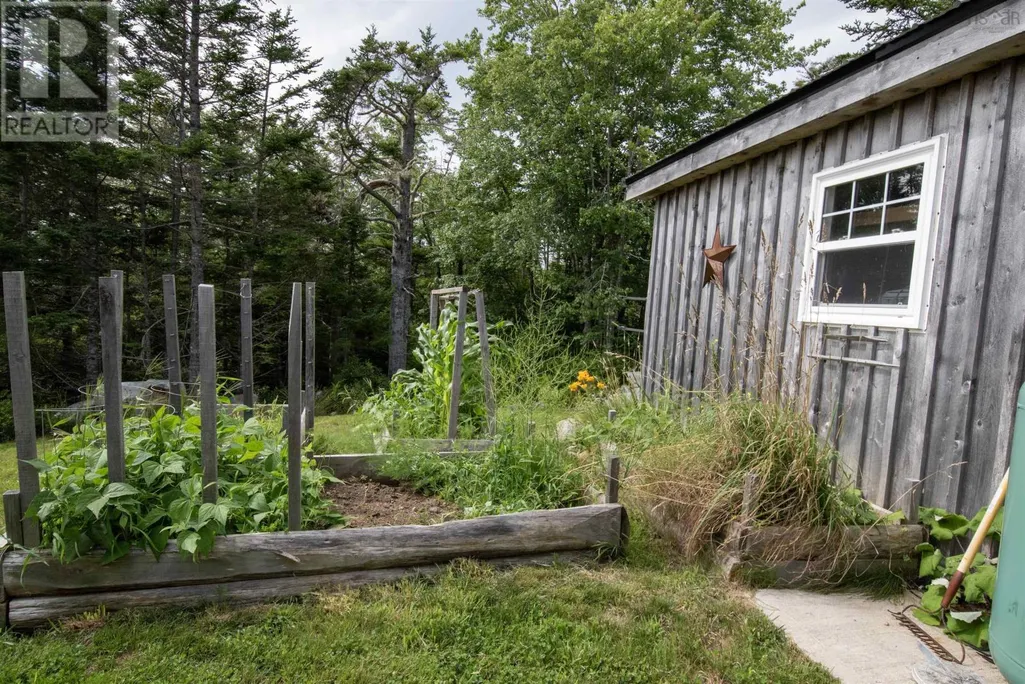
| Structure | Shed |
|---|---|
| Water Front Type | Waterfront |
| ViewType | Harbour, Ocean view |
| Land Amenities | Shopping, Place of Worship, Beach |
| Sewer | Septic System |
| Exterior Finish | Log |
Room Details
| Room | Dimensions | Level | Flooring | Details |
|---|---|---|---|---|
| 3pc Bathroom | 11.2x7.1 | Lower level | ||
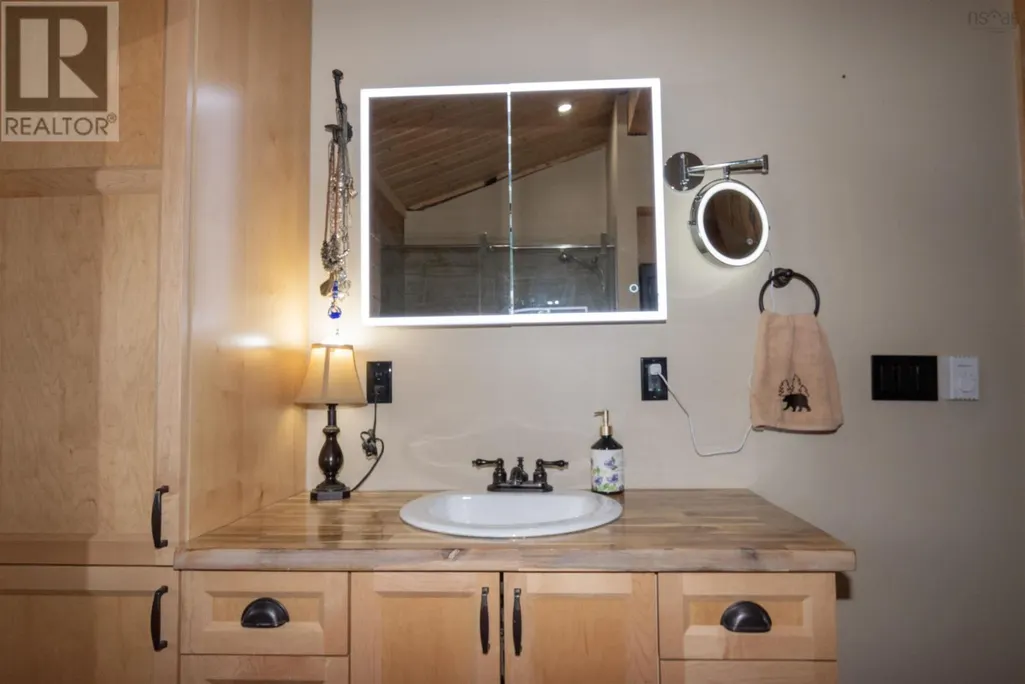
| 3pc Ensuite bath | 9.5x8.4 | Main level | ||
| 4pc Bathroom | 11.2x7.1 | Lower level | ||
| Bedroom | 10.11x11.1 | Lower level | ||
| Family room | 20.7x10.8 | Lower level | ||
| Kitchen | 13.1x12.3 | Main level | ||
| Living room | 18.9x10.8 | Main level | ||
| Primary Bedroom | 11.4x14.4 | Main level | ||
| Utility room | 14.2x10.8 | Lower level |
Amenities
- Views
- New Construction
- Adult 55+
- Lease To Own
- No Strata Fees
- Furnished
- Primary On Main
- Air Conditioning
- Seller Finance
- Green
- Fixer Upper
- Horse
- Golf
- Fireplace
- Deck
- Garage
- Basement
- Pool

Property vs Single Family Average in B0T 1W0
Price
Year Built
In The Neighbourhood
Waterfront
Sandy Point
$ 850,000
- Type
- Single Family
- Size
- 2,822 SqFt
- Rooms
- 4 Beds + 3 Baths
Royal Lepage Atlantic (Mahone Bay)
Water Views
Sandy Point
$ 349,900
- Type
- Single Family
- Size
- 1,400 SqFt
- Rooms
- 3 Beds + 1 Baths
Sutton Group Professional Realty(Shelburne)
Golf Course
Sandy Point
$ 469,900
- Type
- Single Family
- Size
- 2,134 SqFt
- Rooms
- 3 Beds + 2 Baths
RE/MAX Nova
Waterfront
Sandy Point
$ 1,575,000
- Type
- Single Family
- Size
- 9,362 SqFt
- Rooms
- 7 Beds + 4.5 Baths
EXIT Realty Inter Lake
Waterfront
Sandy Point
$ 624,900
- Type
- Single Family
- Size
- 1,562 SqFt
- Rooms
- 2 Beds + 1 Baths
RE/MAX Nova
Waterfront
Sandy Point
$ 1,295,000
- Type
- Single Family
- Size
- 9,362 SqFt
- Rooms
- 7 Beds + 4.5 Baths
EXIT Realty Inter Lake
