












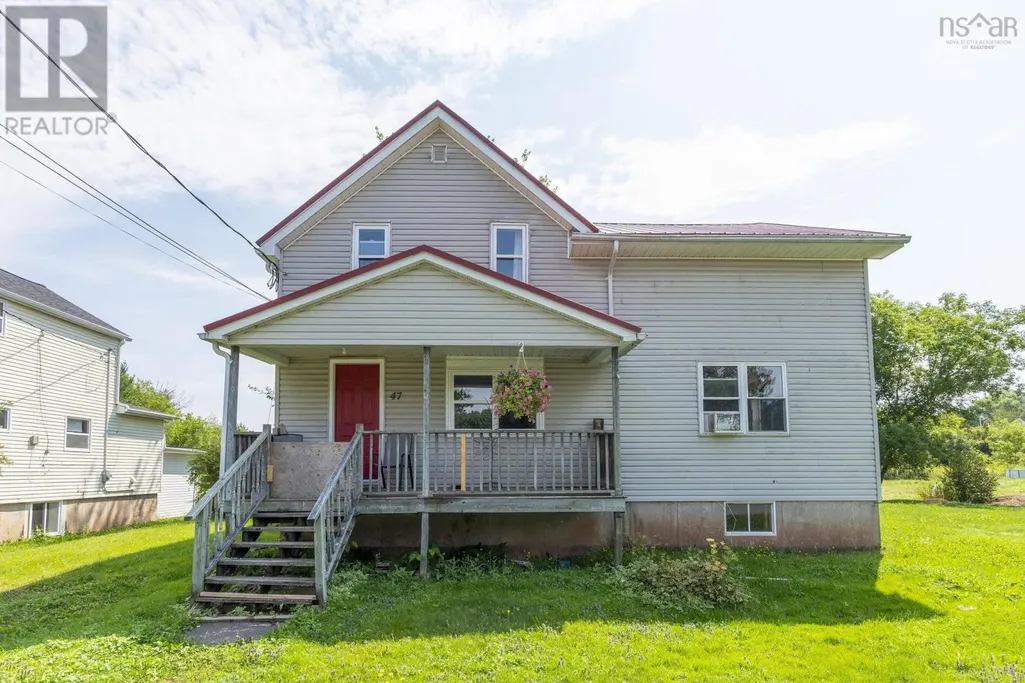
Address
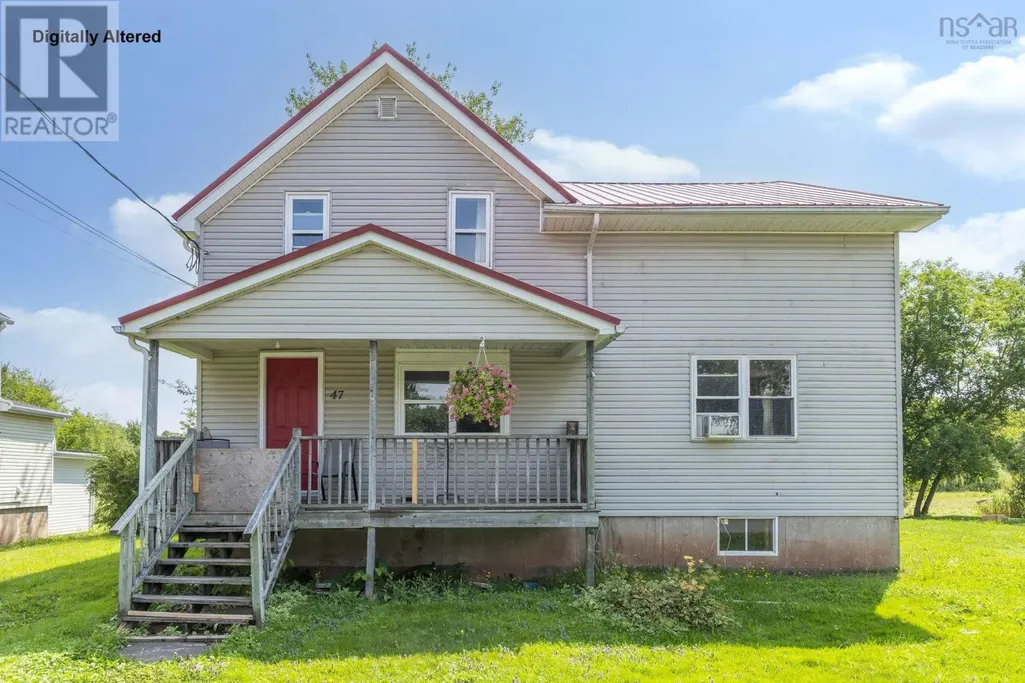
47 Asquith Avenue, Stewiacke, NS
Price
$ 349,900
Property Attributes
- ID#202620415
- TypeSingle Family
- Listing Status Active
- MunicipalityStewiacke
- CityStewiacke
- AreaStewiacke
- NeighbourhoodStewiacke
- Postal CodeB0N 2J0
- Style
- Price$ 349,900
- Bedrooms3
- Bathrooms2
- Half Bathrooms0
- Sqr Footage2344
- Lot Size0.4477 Acres
Data Source:
Canadian Real Estate Association (CREA)
Property Description
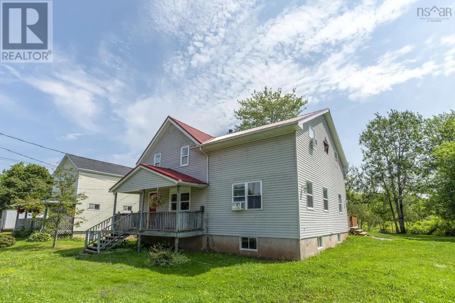
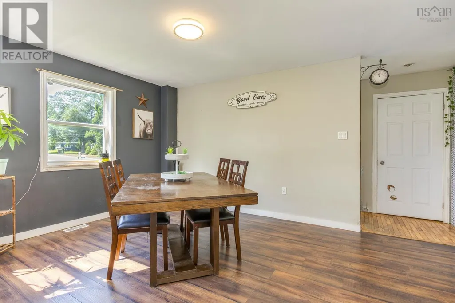
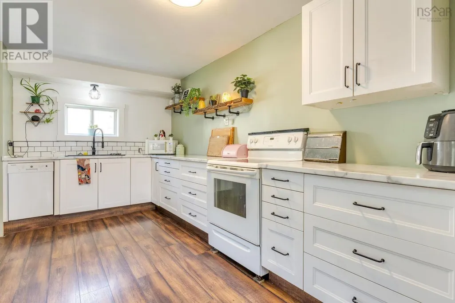
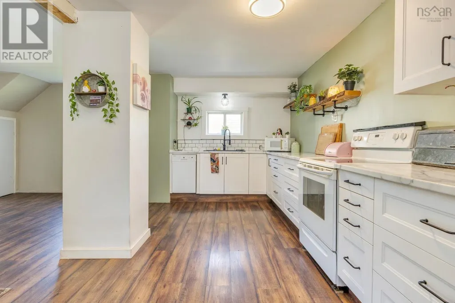
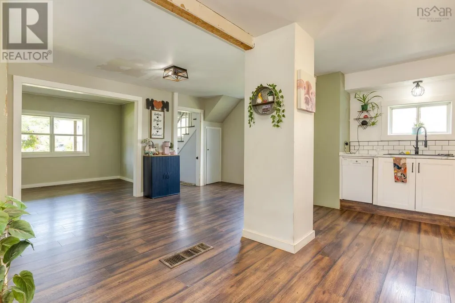
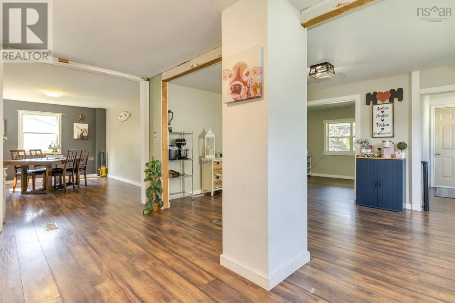
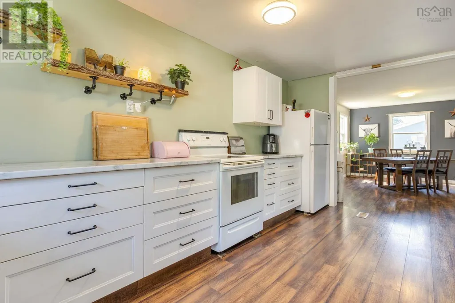
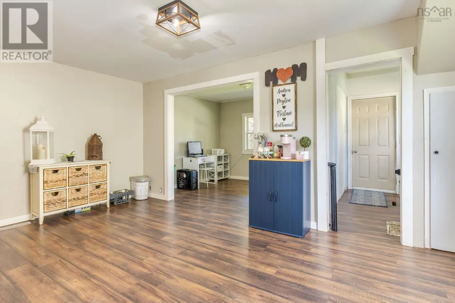
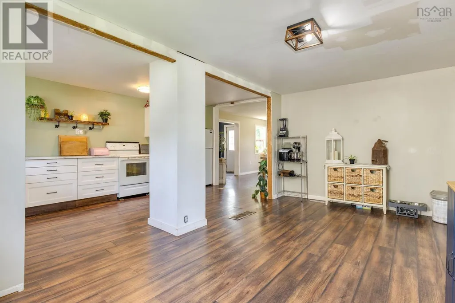
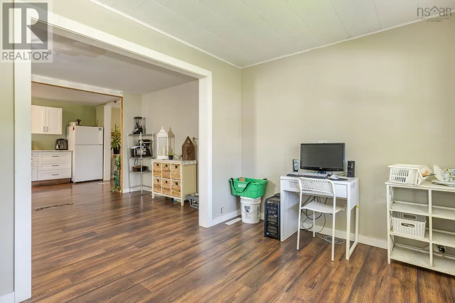
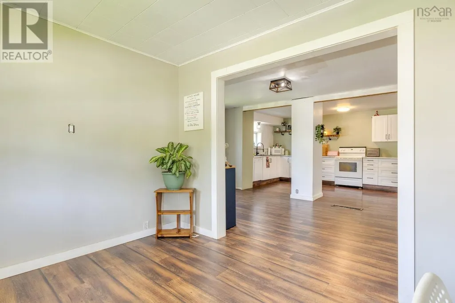
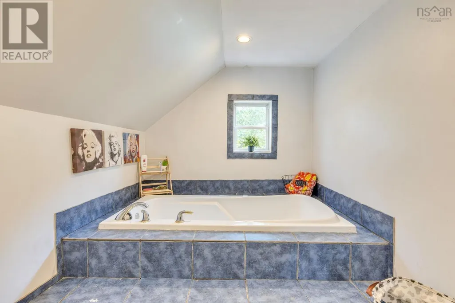
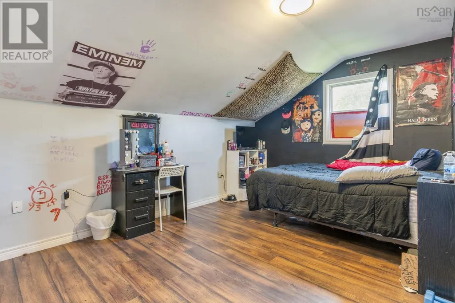
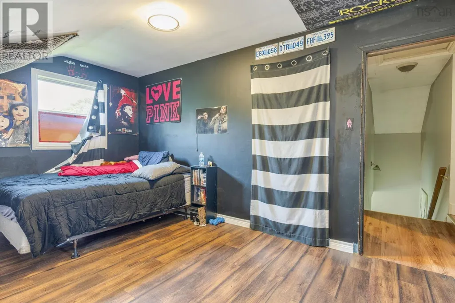
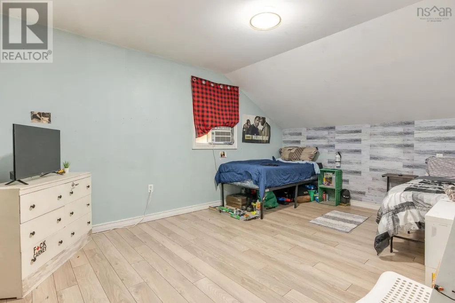
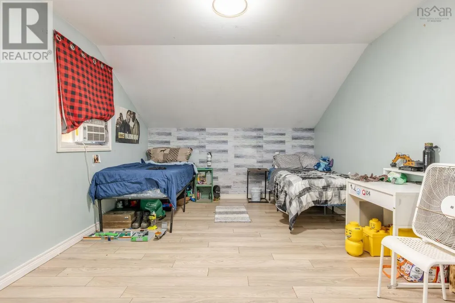
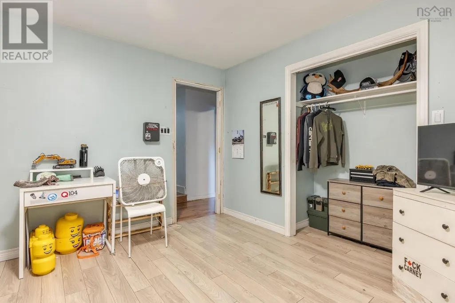
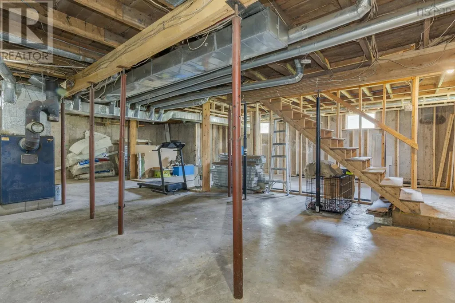
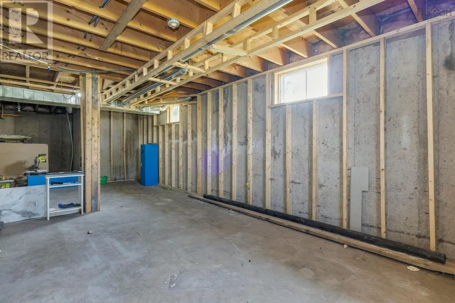
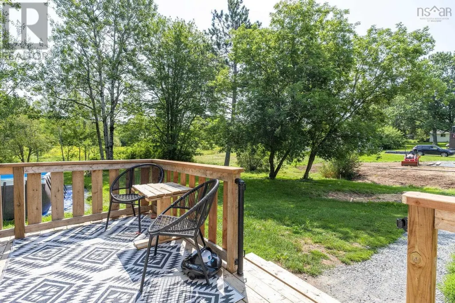
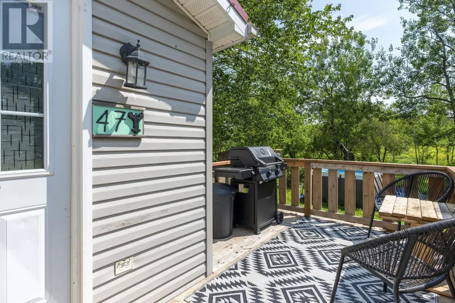
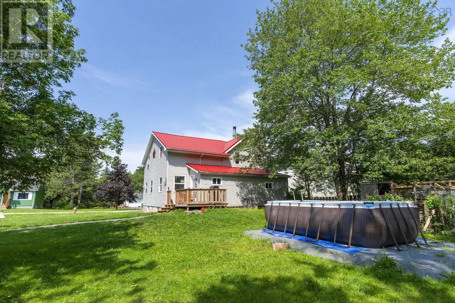
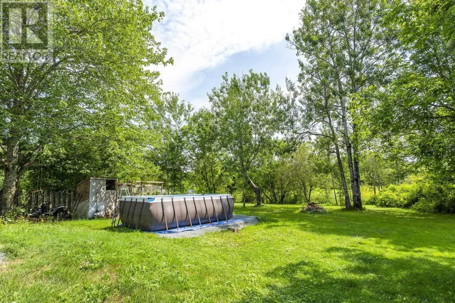
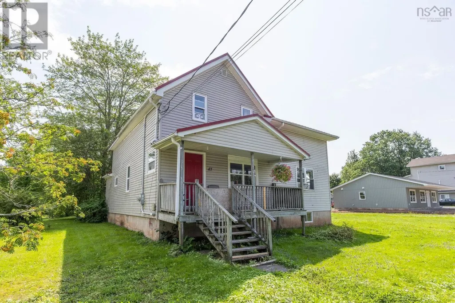
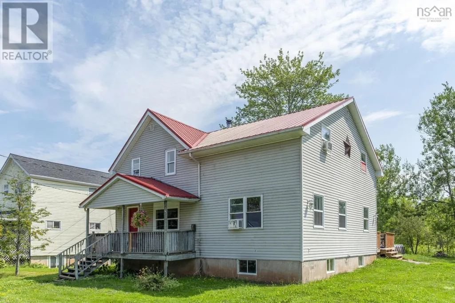
Welcome to 47 Asquith Avenue in Stewiacke, a great opportunity for first-time buyers or a growing family looking for a home with space, updates, and room to make it their own! This 3-bedroom, 2 bathroom home offers a practical layout with plenty of potential. The kitchen was renovated in September 2025, giving the heart of the home a fresh, updated feel. Other important improvements include replacement of the basement structural beams in 2019, land clearing completed between 2021 and 2022, and a durable metal roof for added peace of mind. The unfinished basement offers exciting potential for buyers looking to add more usable living space in the future. Whether you dream of a family room, home gym, office, playroom, or additional storage, there is an opportunity to finish the space to suit your family's needs. Location is another great feature! Enjoy the convenience of living close to Stewiacke's everyday amenities, schools, recreation, shopping, and services, while having quick access to Highway 102. The location makes commuting toward Truro, Halifax, or surrounding communities convenient while still enjoying the welcoming feel of a smaller community. 47 Asquith Avenue is a fantastic place to start your homeownership journey and grow into for years to come. (id:7434)
General Features
| Features | Treed |
|---|---|
| Community Features | Recreational Facilities, School Bus |
| Property Type | Single Family |
| CommunityName | Stewiacke |
| Amenities | Park, Playground, Shopping, Place of Worship |
| Building Appliances | Stove, Dishwasher, Dryer, Washer, Refrigerator |
| Location Description | Exit 11 from Highway 102 straight through intersection and Asquith is left before the railroad tracks. |
| Foundation Type | Poured Concrete |
| Building Type | House |
| Ownership Type | Freehold |
| Building.StoriesTotal | 2 |
Interior Features
| Building Fireplace Present | False |
|---|---|
| Building Heating Type | Forced air, Furnace |
| Building Heating Fuel | Electric, Wood |
| Basement Development | Unfinished |
| Basement Type | Full (Unfinished) |
| Construction Style Attachment | Detached |
| Flooring Type | Ceramic Tile, Hardwood, Laminate |
| Living Area Range | 2344 |
| Bedrooms | 3 |
Exterior Features
| Land Amenities | Park, Playground, Shopping, Place of Worship |
|---|---|
| Sewer | Municipal sewage system |
| Exterior Finish | Vinyl |
Room Details
| Room | Dimensions | Level | Flooring | Details |
|---|---|---|---|---|
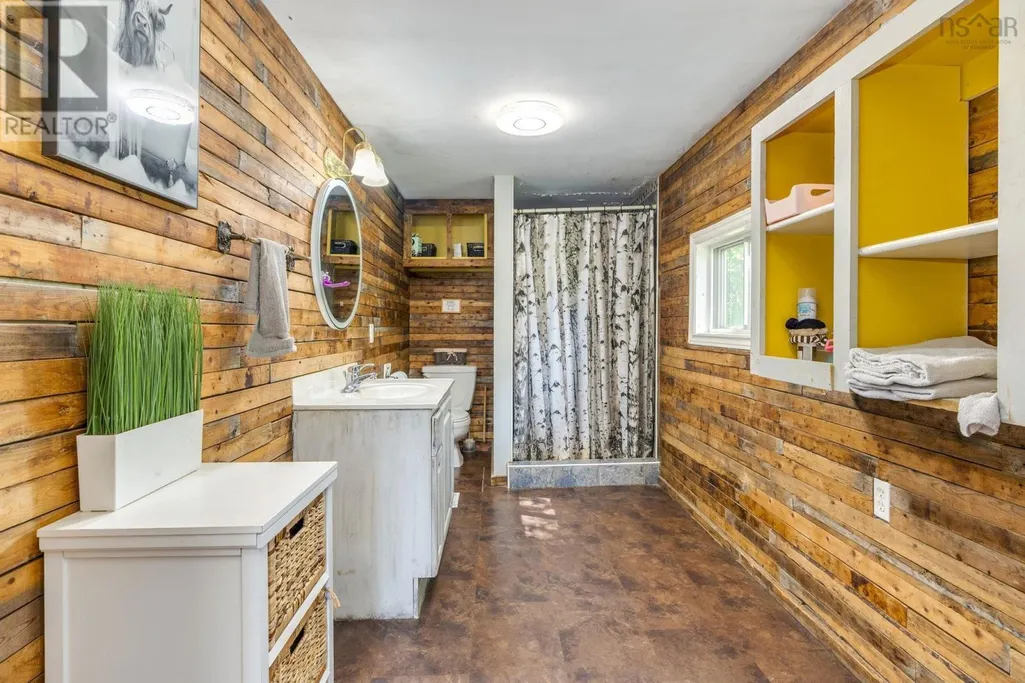
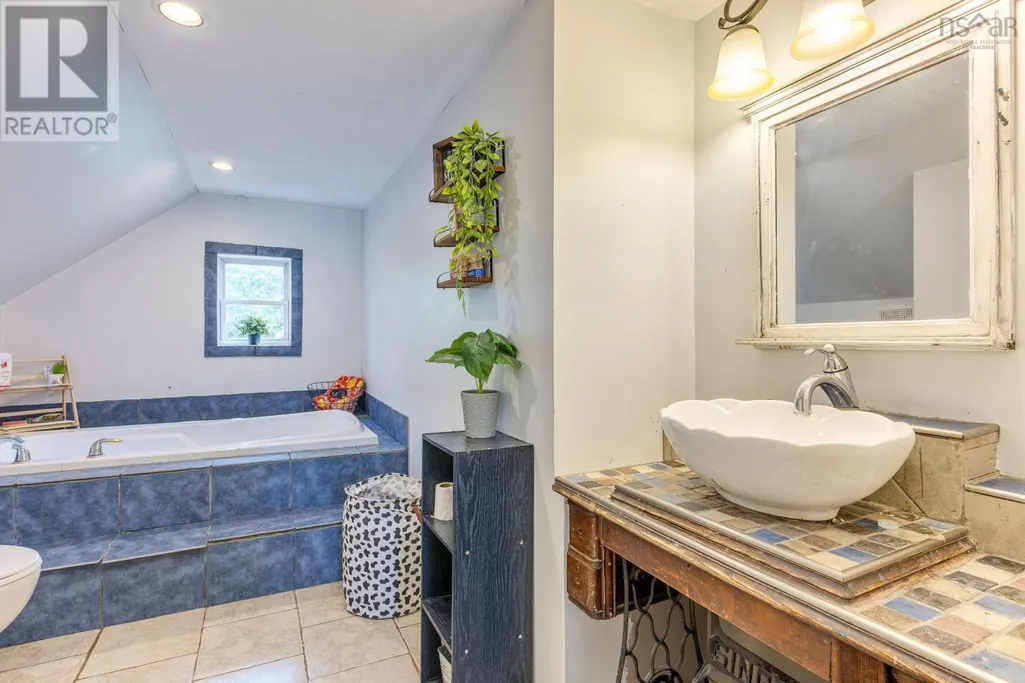
| 3pc Bathroom | 14.2x6.4 | Main level | ||
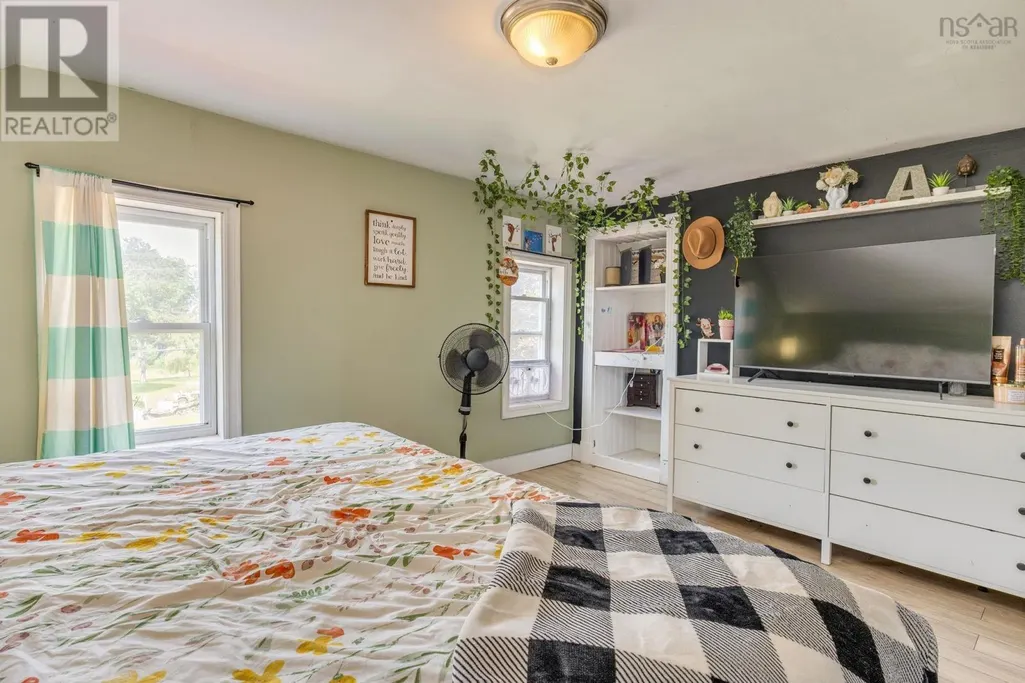
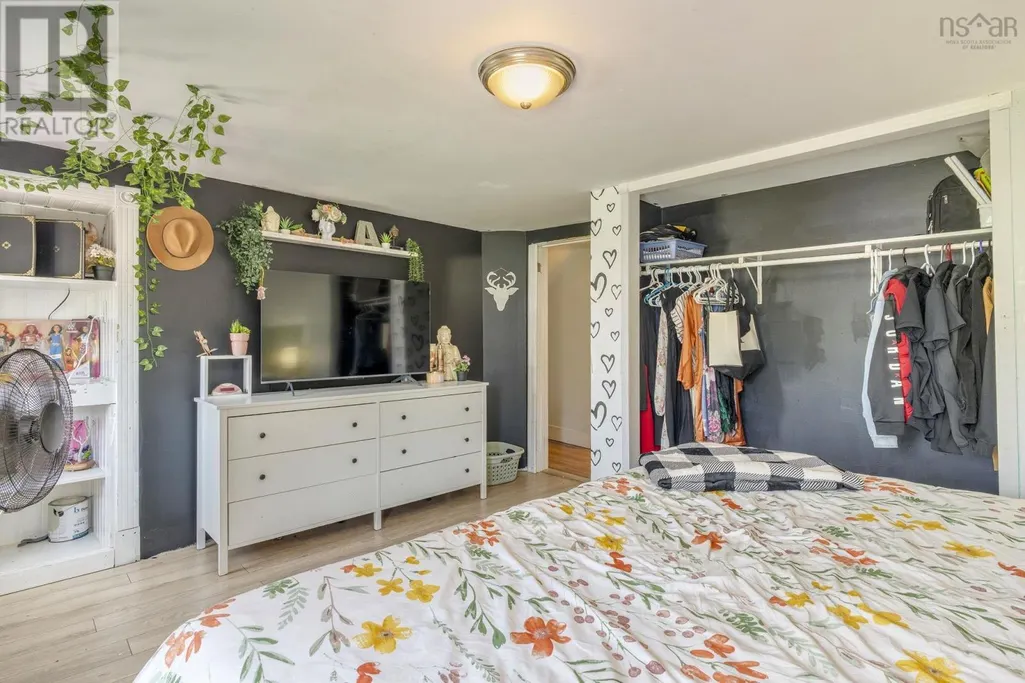
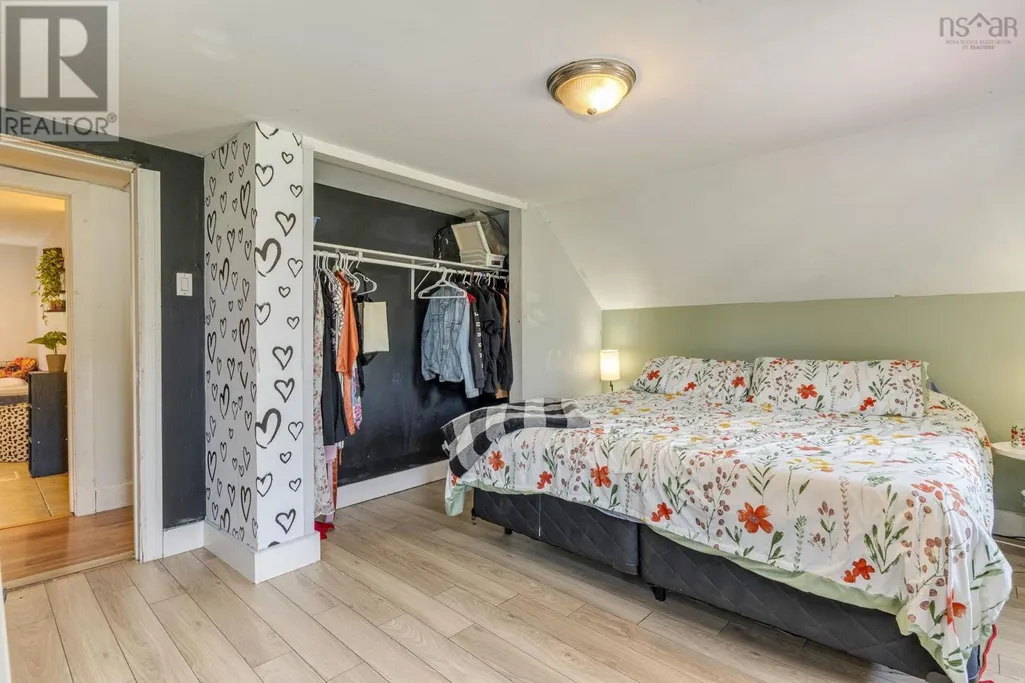
| Bedroom | 15.5x10.2 | Second level | ||
| Den | 11.3x8.8 | Main level | ||
| Dining room | 15.6x11.5 | Main level | ||
| Kitchen | 17.3x9.5 | Main level | ||
| Laundry room | 10.2x12.8 | Second level | ||
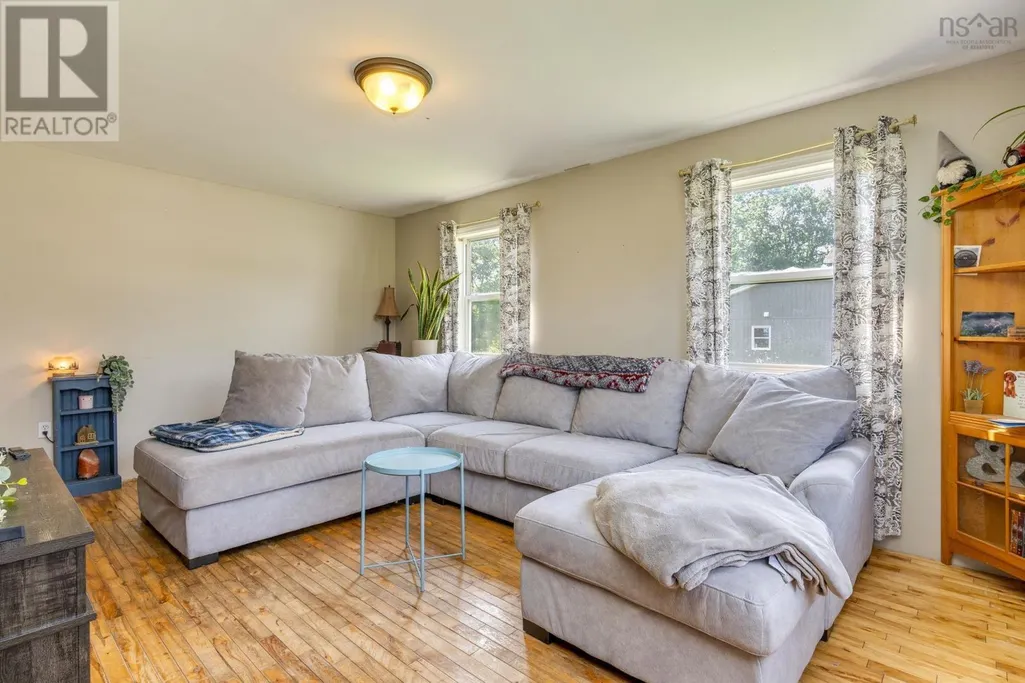
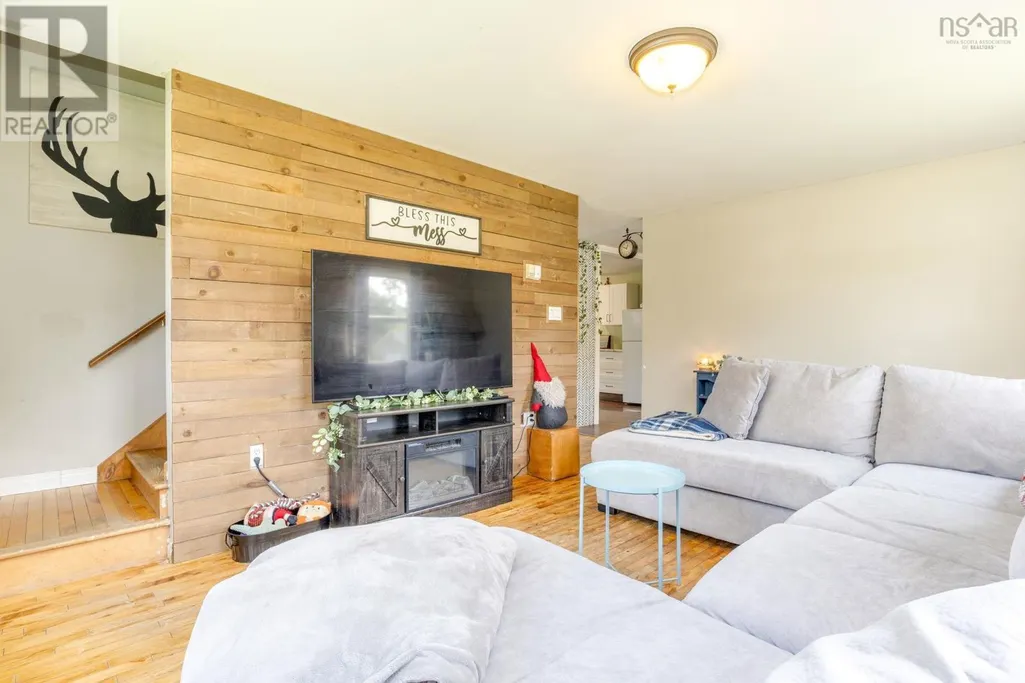
| Living room | 11.6x16.9 | Main level | ||
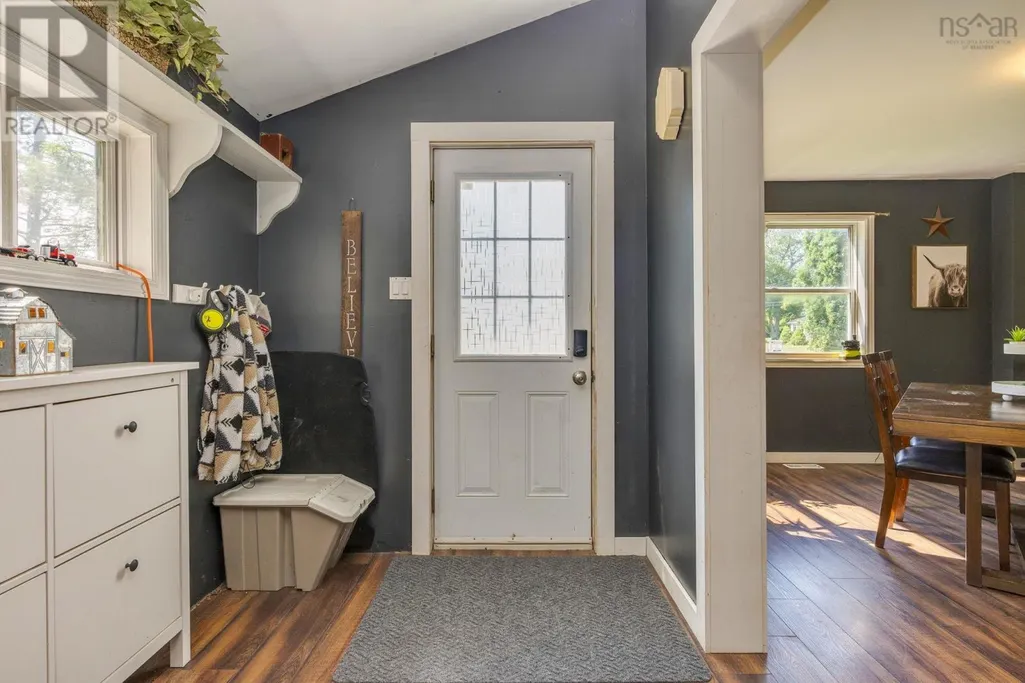
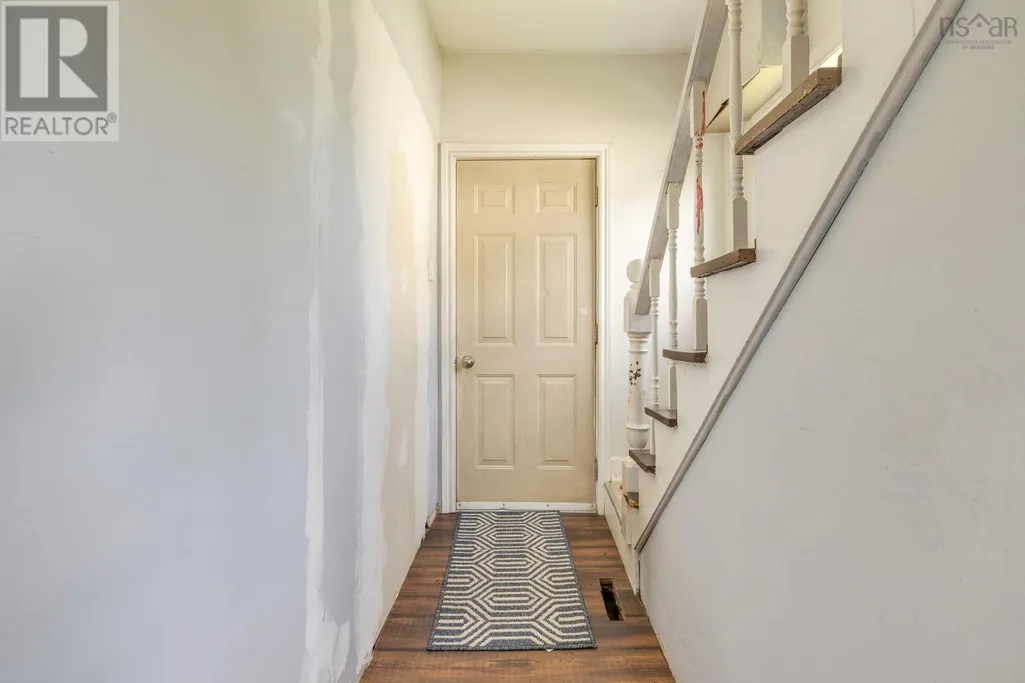
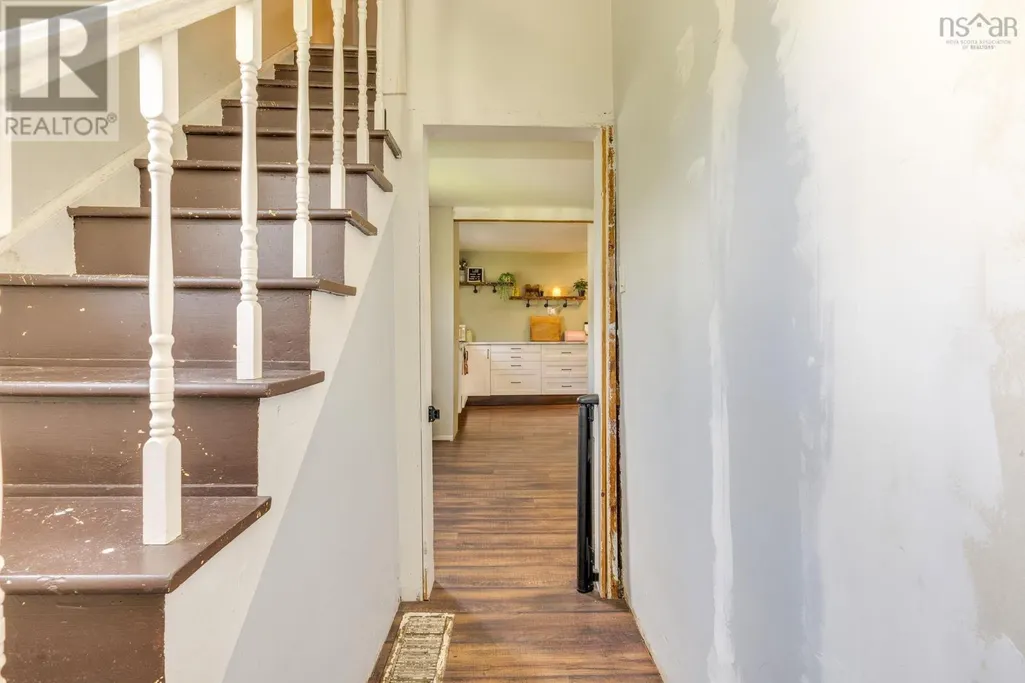
| Mud room | 12.7x6.5 | Main level | ||
| Other | 32.6x35.2 | Basement | ||
| Primary Bedroom | 14.1x11.9 | Second level |
Amenities
- Views
- New Construction
- Adult 55+
- Lease To Own
- No Strata Fees
- Furnished
- Primary On Main
- Air Conditioning
- Seller Finance
- Green
- Fixer Upper
- Horse
- Golf
- Fireplace
- Deck
- Garage
- Basement
- Pool

Property vs Single Family Average in B0N 2J0
Price
In The Neighbourhood
Just Listed
Stewiacke
$ 319,900
- Type
- Single Family
- Size
- 1,765 SqFt
- Rooms
- 4 Beds + 2 Baths
Royal LePage Atlantic (Enfield)
Primary On Main
Stewiacke
$ 620,000
- Type
- Single Family
- Size
- 1,958 SqFt
- Rooms
- 4 Beds + 3 Baths
Coldwell Banker Open Door Realty Ltd.
Primary On Main
Stewiacke
$ 399,900
- Type
- Single Family
- Size
- 1,022 SqFt
- Rooms
- 2 Beds + 2 Baths
Century 21 Trident Realty Ltd.
Golf Course
Stewiacke
$ 595,000
- Type
- Single Family
- Size
- 2,036 SqFt
- Rooms
- 3 Beds + 2 Baths
Royal LePage Atlantic
Primary On Main
Stewiacke
$ 249,900
- Type
- Single Family
- Size
- 960 SqFt
- Rooms
- 2 Beds + 1 Baths
Hants Realty Ltd.
Stewiacke
$ 389,900
- Type
- Single Family
- Size
- 1,552 SqFt
- Rooms
- 3 Beds + 2 Baths
Exit Real Estate Professionals
Primary On Main
Stewiacke
$ 499,900
- Type
- Single Family
- Size
- 1,200 SqFt
- Rooms
- 3 Beds + 2 Baths
RE/MAX Nova
Golf Course
Stewiacke
$ 274,900
- Type
- Single Family
- Size
- 1,344 SqFt
- Rooms
- 3 Beds + 1.5 Baths
Nova Coast Realty Inc.
Golf Course
Stewiacke
$ 369,900
- Type
- Single Family
- Size
- 896 SqFt
- Rooms
- 2 Beds + 1 Baths
Royal LePage Atlantic (Enfield)
Primary On Main
Stewiacke
$ 438,320
- Type
- Single Family
- Size
- 1,170 SqFt
- Rooms
- 2 Beds + 2 Baths
Century 21 Trident Realty Ltd.
Primary On Main
Stewiacke
$ 459,900
- Type
- Single Family
- Size
- 2,014 SqFt
- Rooms
- 3 Beds + 3 Baths
RE/MAX Nova (Enfield)
