
Primary on Main






Address
660 Highway 2, Stewiacke, NS
Price
$ 319,900
Property Attributes
- ID#202623846
- TypeSingle Family
- Listing Status Active
- MunicipalityStewiacke
- CityStewiacke
- AreaStewiacke
- NeighbourhoodStewiacke
- Postal CodeB0N 2J0
- Style
- Year Built1972
- Price$ 319,900
- Bedrooms2+2
- Bathrooms2
- Half Bathrooms0
- Sqr Footage1765
- Lot Size0.4595 Acres
Data Source:
Canadian Real Estate Association (CREA)
Property Description
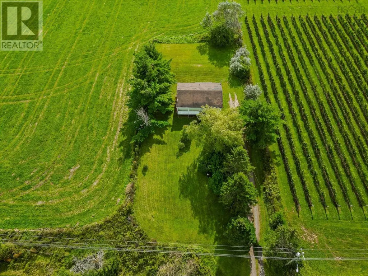
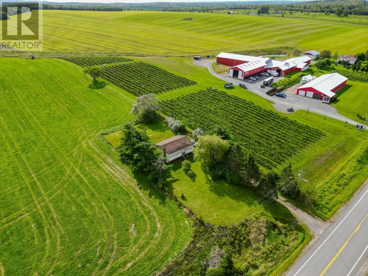
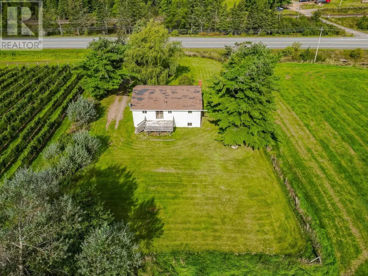
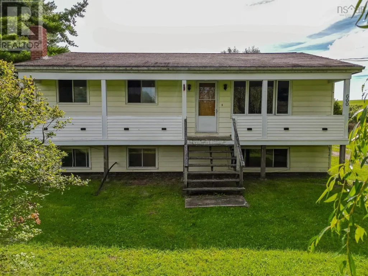
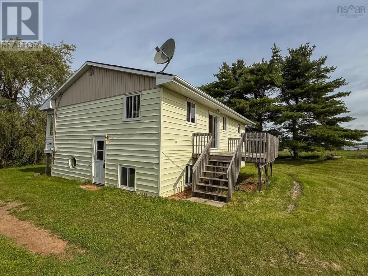
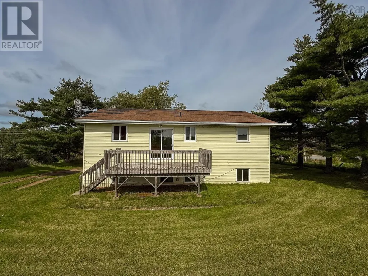
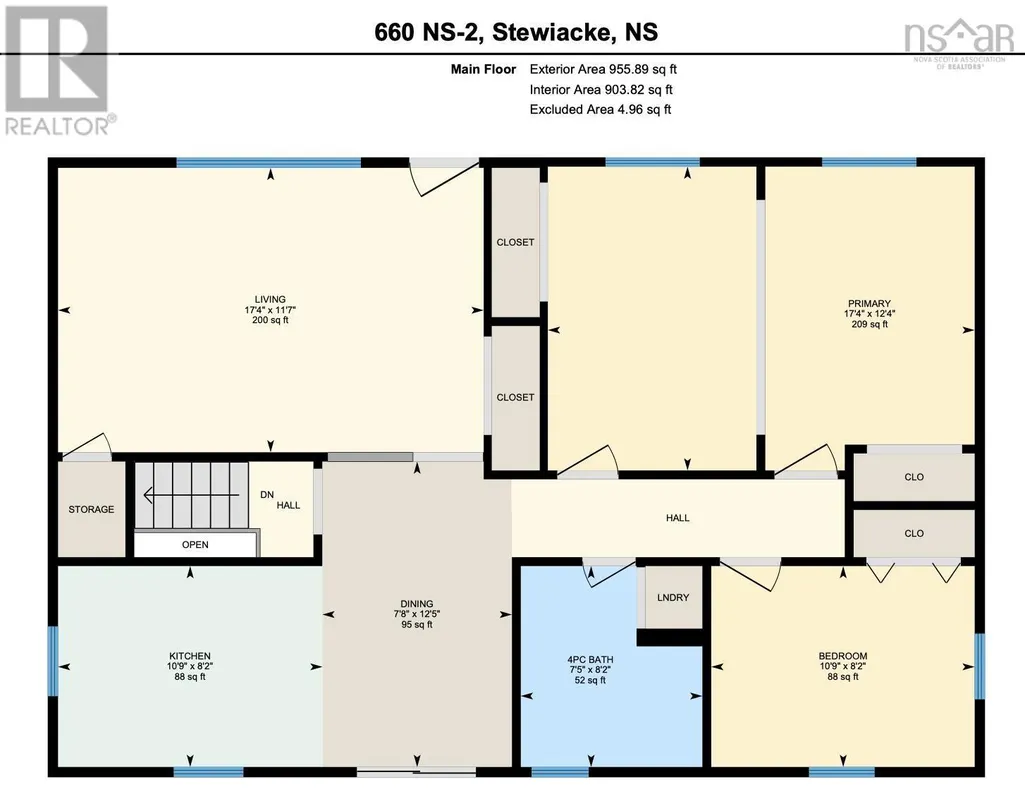
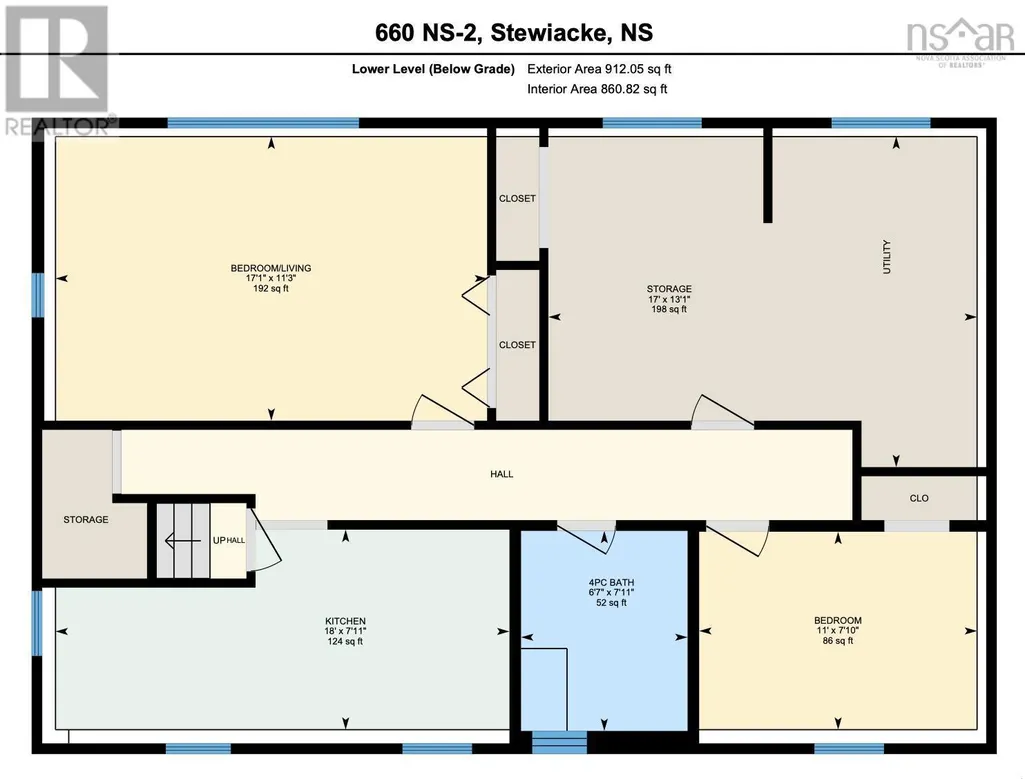
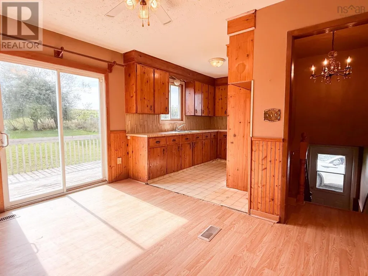
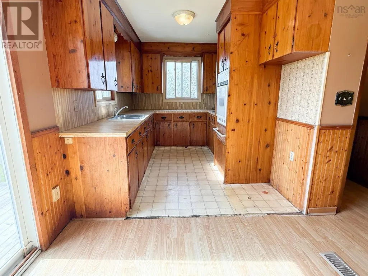
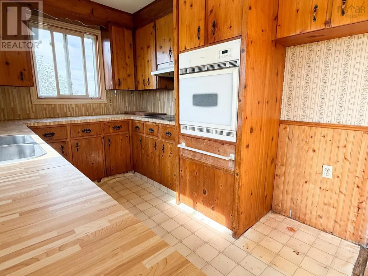
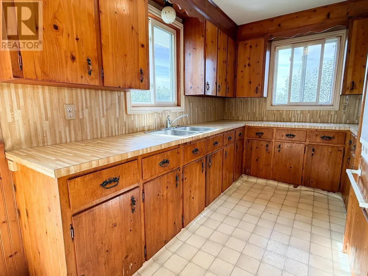
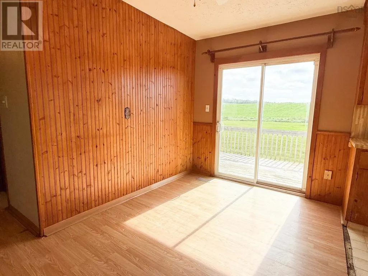
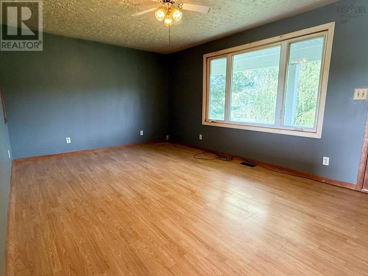
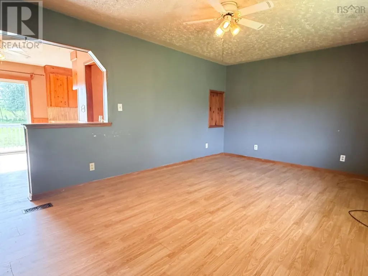
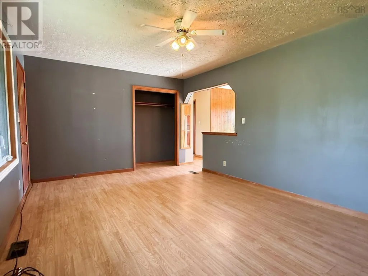
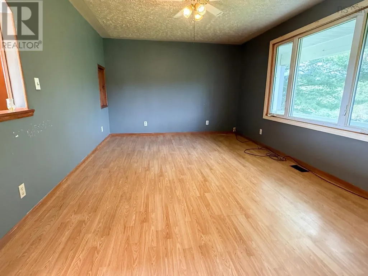
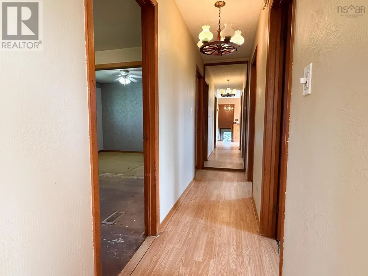
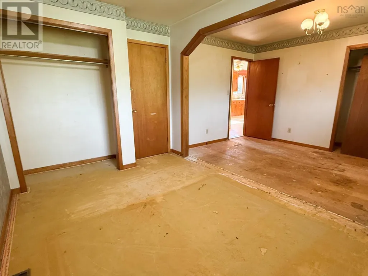
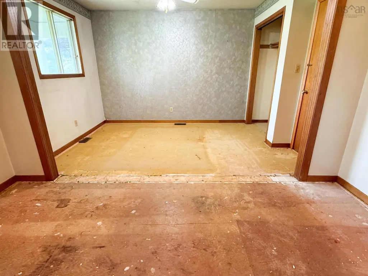
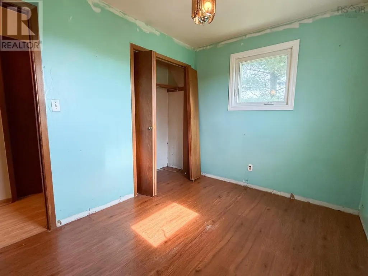
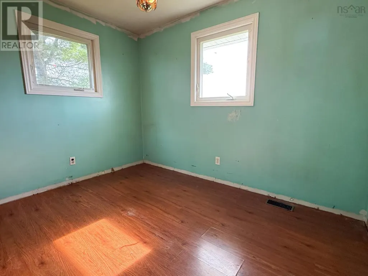
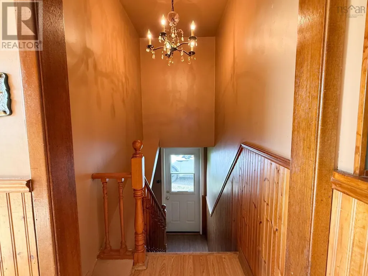
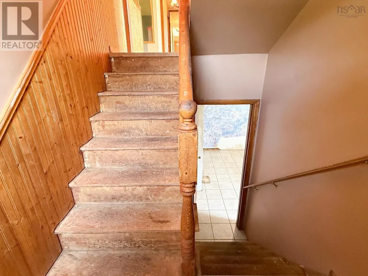
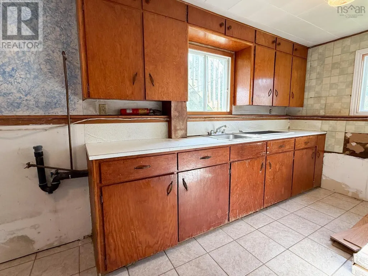
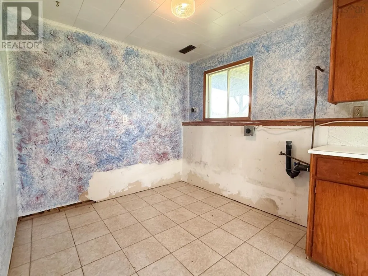
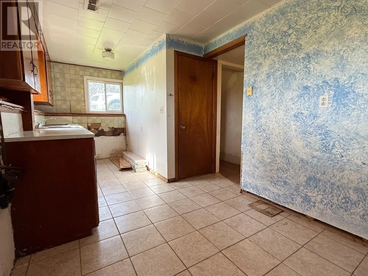
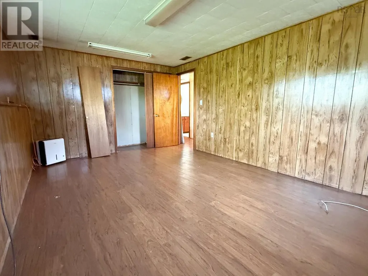
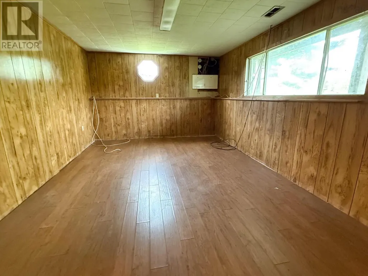
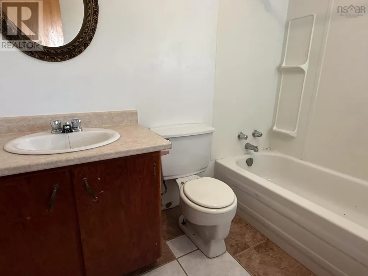
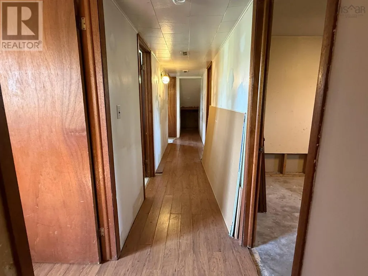
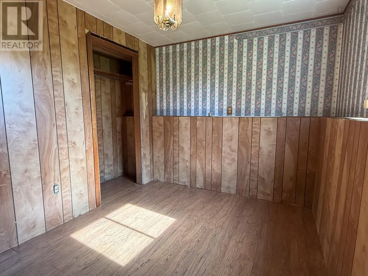
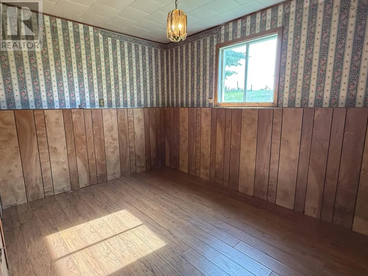
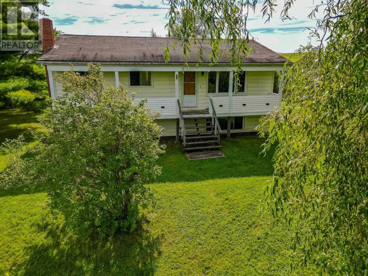
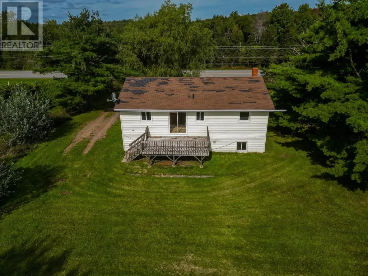
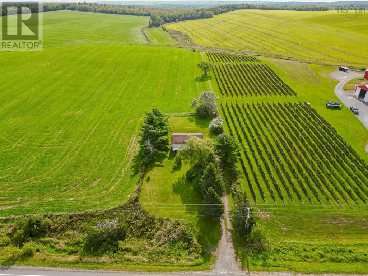
Situated on a private lot of just under half an acre, this split-entry is surrounded by mature trees, backs onto open green fields, and has a vineyard next door. Front and back decks provide additional space to enjoy the peaceful surroundings. The main level features two bedrooms with the potential for a third, a kitchen and dining area, a spacious, bright living room, and a four-piece bathroom. Downstairs, youll find a second kitchen and dining area, a living space that could also serve as a bedroom, an additional bedroom, and another four-piece bathroom. The flexible lower-level layout offers potential for an in-law suite or additional living space for a growing family. A large unfinished utility and storage room provides plenty of practical storage, with additional potential for a workshop, craft room, or hobby space. With a versatile layout and plenty of room to make it your own, this property offers a great opportunity for buyers looking to update a home to suit their needs. (id:7434)
General Features
| Features | Sloping |
|---|---|
| Property Type | Single Family |
| CommunityName | Stewiacke |
| Building Appliances | Cooktop - Electric, Oven - Electric |
| Location Description | Hwy 2 to Stewiacke |
| Foundation Type | Poured Concrete |
| Building Type | House |
| Ownership Type | Freehold |
| Building.StoriesTotal | 1 |
Interior Features
| Building Fireplace Present | False |
|---|---|
| Building Heating Type | Furnace |
| Building Heating Fuel | Oil, Wood |
| Construction Style Attachment | Detached |
| Flooring Type | Laminate, Linoleum, Other |
| Living Area Range | 1765 |
| Bedrooms | 2+2 |
Exterior Features
| Landscape Features | Landscaped |
|---|---|
| Sewer | Septic System |
| Exterior Finish | Vinyl |
Room Details
| Room | Dimensions | Level | Flooring | Details |
|---|---|---|---|---|
| 4pc Bathroom | 8.2 x 7.5 | Main level | ||
| Bedroom | 8.2 x 10.9 | Main level | ||
| Dining room | 12.5 x 7.8 | Main level | ||
| Eat in kitchen | 7.11 x 18 | Lower level | ||
| Kitchen | 8.2 x 10.9 | Main level | ||
| Living room | 11.7 x 17.4 | Main level | ||
| Primary Bedroom | 12.4 x 17.4 | Main level |
Amenities
- Views
- New Construction
- Adult 55+
- Lease To Own
- No Strata Fees
- Furnished
- Primary On Main
- Air Conditioning
- Seller Finance
- Green
- Fixer Upper
- Horse
- Golf
- Fireplace
- Deck
- Garage
- Basement
- Pool

Property vs Single Family Average in B0N 2J0
Price
Year Built
In The Neighbourhood
Primary On Main
Stewiacke
$ 620,000
- Type
- Single Family
- Size
- 1,958 SqFt
- Rooms
- 4 Beds + 3 Baths
Coldwell Banker Open Door Realty Ltd.
Primary On Main
Stewiacke
$ 399,900
- Type
- Single Family
- Size
- 1,022 SqFt
- Rooms
- 2 Beds + 2 Baths
Century 21 Trident Realty Ltd.
Golf Course
Stewiacke
$ 595,000
- Type
- Single Family
- Size
- 2,036 SqFt
- Rooms
- 3 Beds + 2 Baths
Royal LePage Atlantic
Stewiacke
$ 349,900
- Type
- Single Family
- Size
- 2,344 SqFt
- Rooms
- 3 Beds + 2 Baths
Royal LePage Atlantic (Enfield)
Primary On Main
Stewiacke
$ 249,900
- Type
- Single Family
- Size
- 960 SqFt
- Rooms
- 2 Beds + 1 Baths
Hants Realty Ltd.
Stewiacke
$ 389,900
- Type
- Single Family
- Size
- 1,552 SqFt
- Rooms
- 3 Beds + 2 Baths
Exit Real Estate Professionals
Primary On Main
Stewiacke
$ 499,900
- Type
- Single Family
- Size
- 1,200 SqFt
- Rooms
- 3 Beds + 2 Baths
RE/MAX Nova
Golf Course
Stewiacke
$ 274,900
- Type
- Single Family
- Size
- 1,344 SqFt
- Rooms
- 3 Beds + 1.5 Baths
Nova Coast Realty Inc.
Golf Course
Stewiacke
$ 369,900
- Type
- Single Family
- Size
- 896 SqFt
- Rooms
- 2 Beds + 1 Baths
Royal LePage Atlantic (Enfield)
Primary On Main
Stewiacke
$ 438,320
- Type
- Single Family
- Size
- 1,170 SqFt
- Rooms
- 2 Beds + 2 Baths
Century 21 Trident Realty Ltd.
Primary On Main
Stewiacke
$ 459,900
- Type
- Single Family
- Size
- 2,014 SqFt
- Rooms
- 3 Beds + 3 Baths
RE/MAX Nova (Enfield)
