
Golf Course
Address
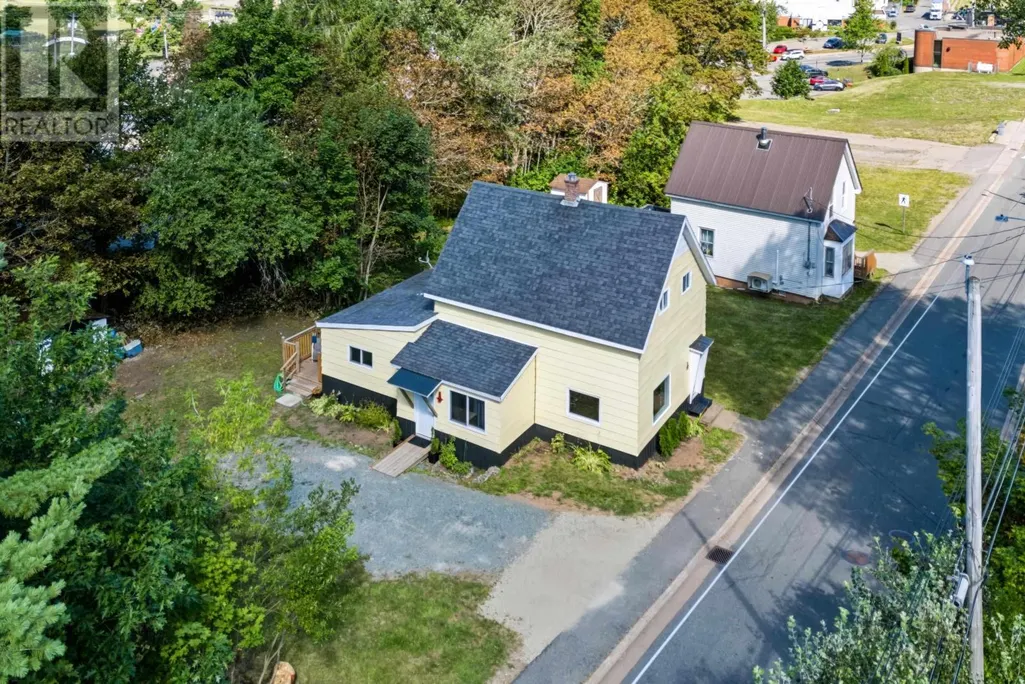
37 Church Street, Springhill, NS
Price
$ 184,900
Property Attributes
- ID#202620646
- TypeSingle Family
- Listing Status Active
- MunicipalitySpringhill
- CitySpringhill
- AreaSpringhill
- NeighbourhoodSpringhill
- Postal CodeB0M 1X0
- Style
- Price$ 184,900
- Bedrooms3
- Bathrooms1
- Half Bathrooms0
- Sqr Footage1488
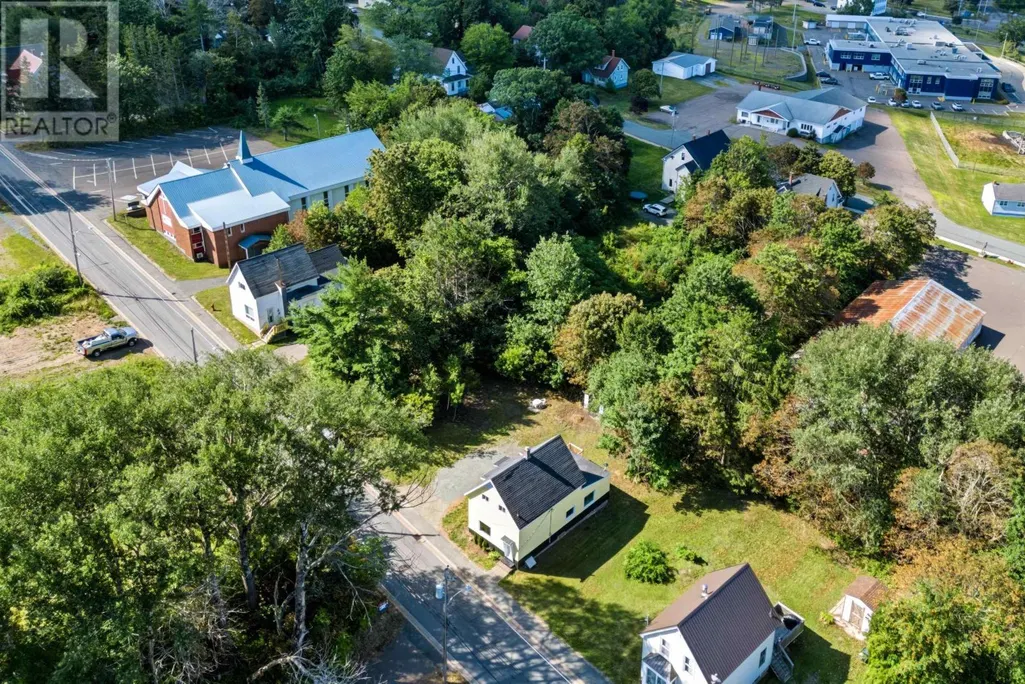
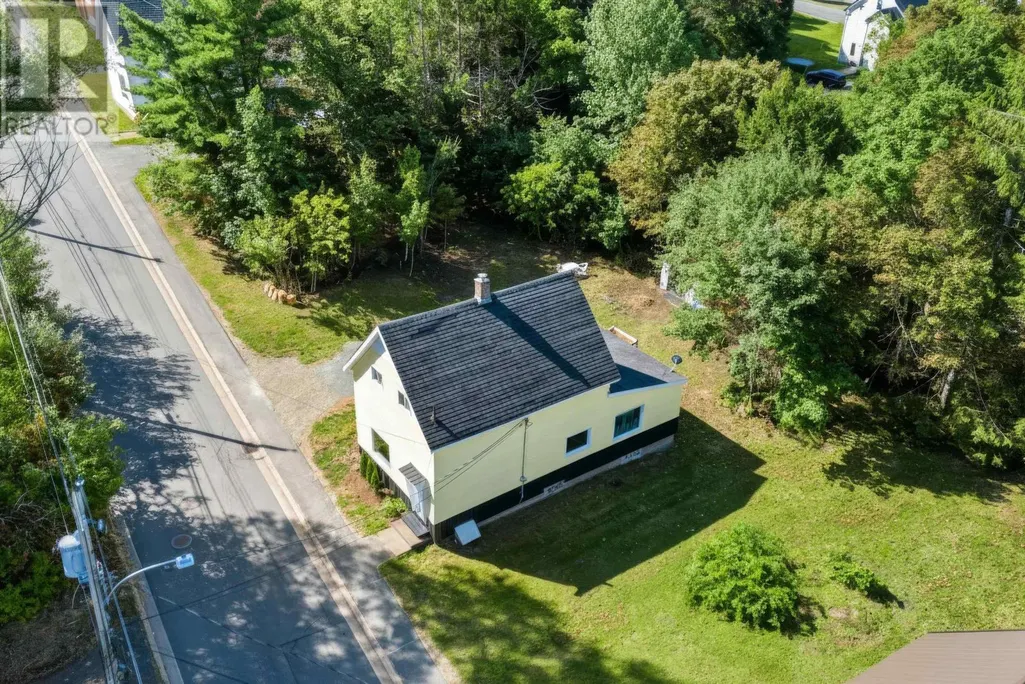
- Lot Size0.6451 Acres
Data Source:
Canadian Real Estate Association (CREA)
Property Description
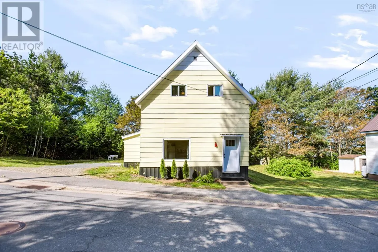
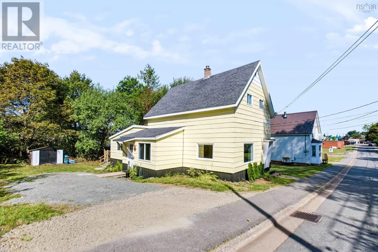
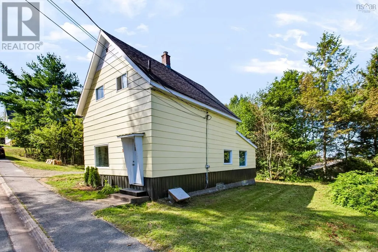
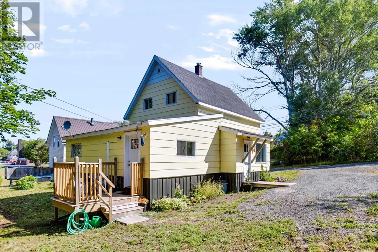
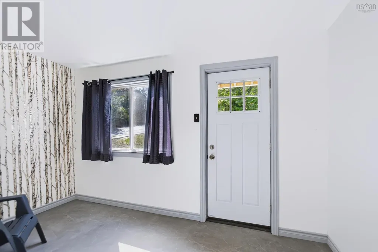
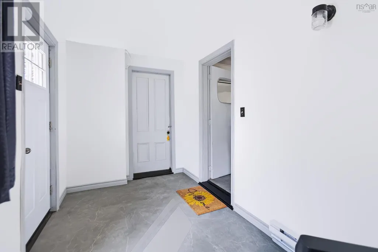
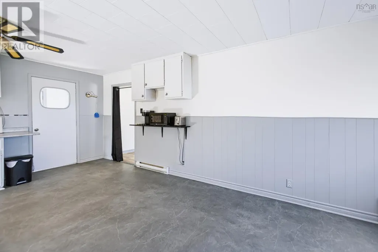
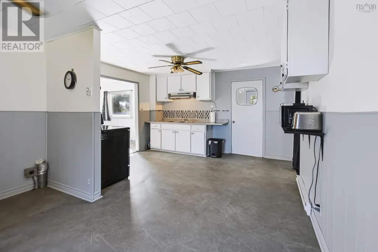
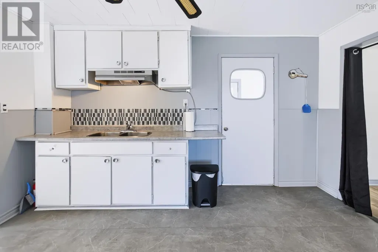
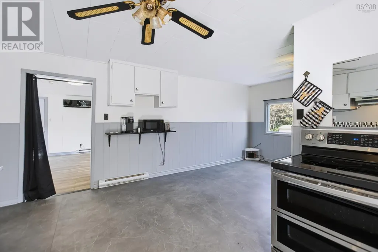
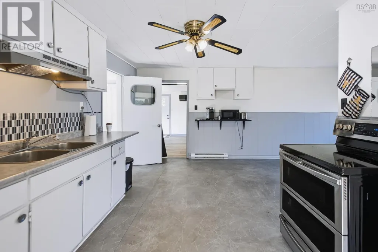
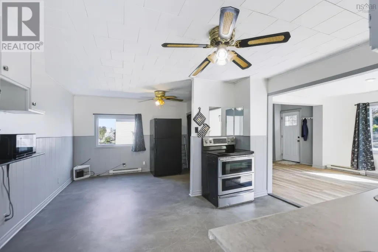
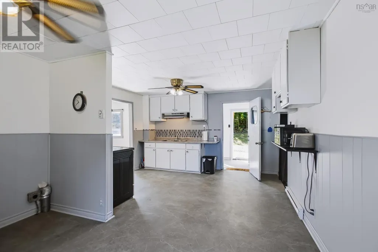
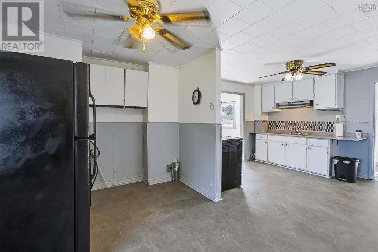
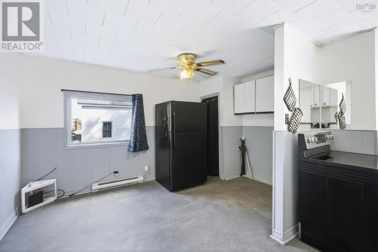
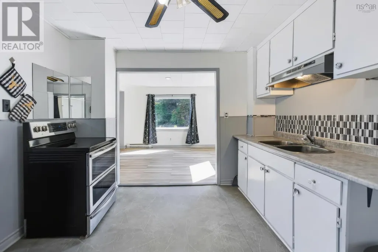
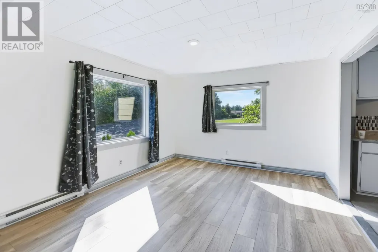
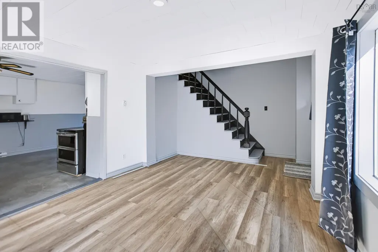
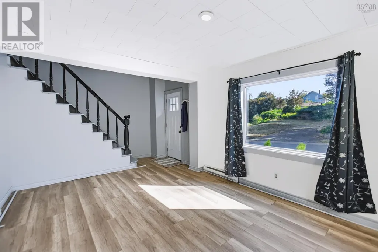
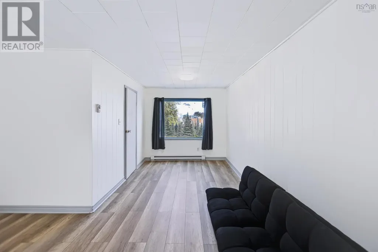
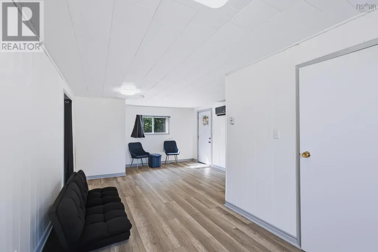
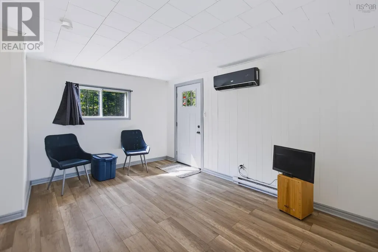
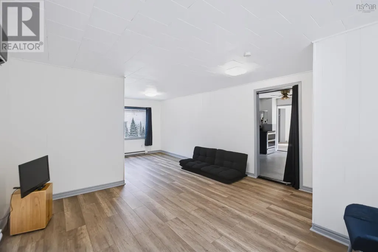
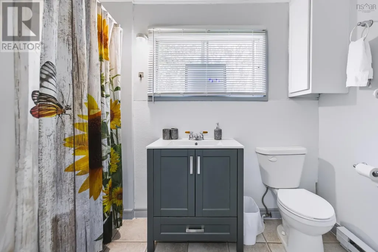
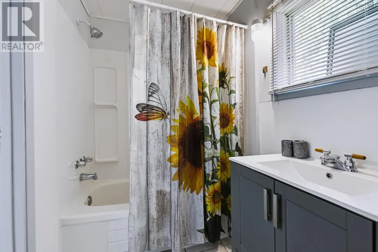
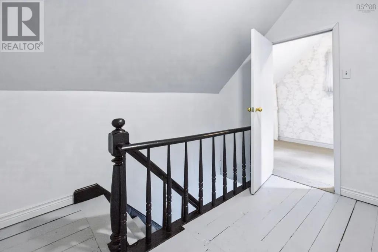
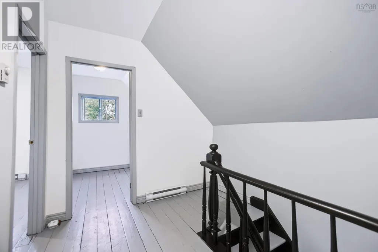
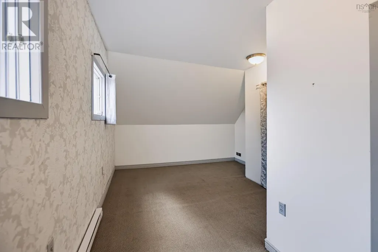
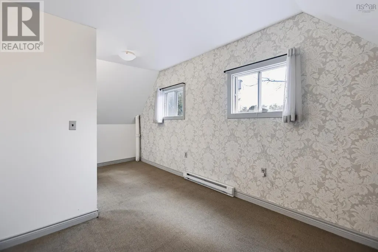
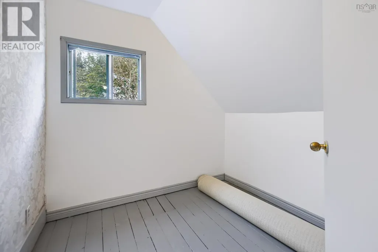
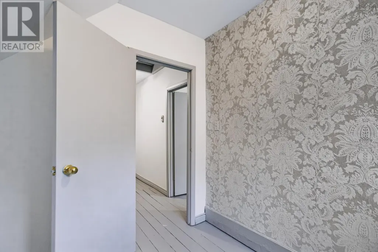
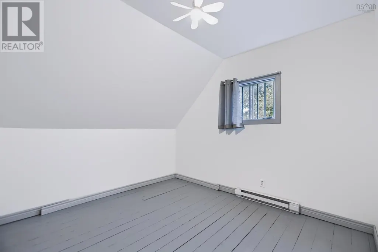
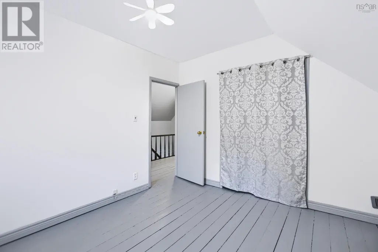
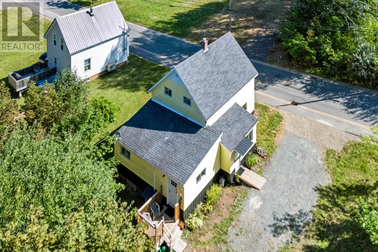
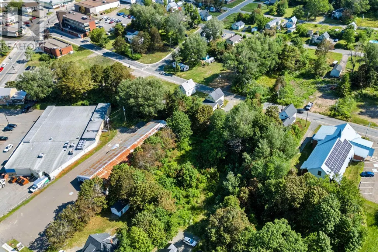
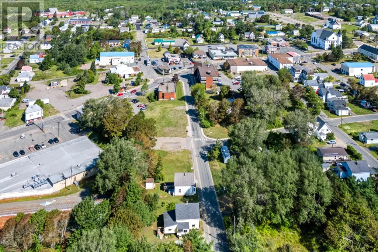
Welcome to this 1.5-storey home in the heart of Springhill, offering 3 bedrooms, 1 bathroom, and plenty of potential. Sitting on a rare half-acre lot in town, the property provides lots of outdoor space while keeping you close to everyday amenities. Inside, the home has seen a number of updates and features an open-concept kitchen and living area, creating a comfortable space for everyday living and entertaining. At the back of the home is a versatile bonus space with its own separate entrance, offering an ideal setup for a home-based business, daycare, hair salon, office, or additional living space. Upstairs you'll find three bedrooms, making the layout well suited for a growing family. Located just a stone's throw from the community Centre, shopping, and all levels of school, this property combines a convenient location, an unusually large in-town lot, and plenty of flexibility for its next owner. (id:7434)
General Features
| Features | Treed |
|---|---|
| Community Features | Recreational Facilities |
| Property Type | Single Family |
| CommunityName | Springhill |
| Amenities | Golf Course, Park, Playground, Place of Worship, Beach |
| Building Appliances | Range - Electric, Refrigerator |
| Building Cooling Type | Air Conditioned, Wall unit |
| Location Description | https://maps.app.goo.gl/MjQGkM5E5Hnsgb5s7 |
| Foundation Type | Poured Concrete |
| Building Type | House |
| Ownership Type | Freehold |
| Building.StoriesTotal | 1.5 |
Interior Features
| Building Fireplace Present | False |
|---|---|
| Building Heating Type | Baseboard heaters, Heat Pump, Ductless |
| Building Heating Fuel | Electric |
| Basement Development | Unfinished |
| Basement Type | Full (Unfinished) |
| Construction Style Attachment | Semi-detached |
| Flooring Type | Laminate, Wood, Vinyl |
| Living Area Range | 1488 |
| Bedrooms | 3 |
Exterior Features
| Land Amenities | Golf Course, Park, Playground, Place of Worship, Beach |
|---|---|
| Sewer | Municipal sewage system |
Room Details
| Room | Dimensions | Level | Flooring | Details |
|---|---|---|---|---|
| 4pc Bathroom | 9.4x5 | Main level | ||
| Bedroom | 8.2x8 | Second level | ||
| Den | 13x19.2 | Main level | ||
| Eat in kitchen | 13.3z19.2 | Main level | ||
| Living room | 11.8x19.2 | Main level | ||
| Porch | 6.7x12.3 | Main level | ||
| Primary Bedroom | 11.9x11.7 | Second level |
Amenities
- Views
- New Construction
- Adult 55+
- Lease To Own
- No Strata Fees
- Furnished
- Primary On Main
- Air Conditioning
- Seller Finance
- Green
- Fixer Upper
- Horse
- Golf
- Fireplace
- Deck
- Garage
- Basement
- Pool

Property vs Single Family Average in B0M 1X0
Price
In The Neighbourhood
Just Listed
Springhill
$ 149,900
- Type
- Single Family
- Size
- 160 SqFt
- Rooms
- 1 Beds + 1 Baths
RE/MAX County Line Realty Ltd.
Golf Course
Springhill
$ 84,900
- Type
- Single Family
- Size
- 1,143 SqFt
- Rooms
- 3 Beds + 1 Baths
Coldwell Banker Performance Realty
Springhill
$ 112,500
- Type
- Single Family
- Size
- 1,050 SqFt
- Rooms
- 2 Beds + 1 Baths
Royal LePage Cumberland Realty Ltd.
Springhill
$ 159,900
- Type
- Single Family
- Size
- 1,485 SqFt
- Rooms
- 2 Beds + 2 Baths
Coldwell Banker Performance Realty
Golf Course
Springhill
$ 139,900
- Type
- Single Family
- Size
- 1,630 SqFt
- Rooms
- 4 Beds + 1 Baths
Royal LePage Cumberland Realty Ltd.
Water Views
Springhill
$ 44,900
- Type
- Single Family
- Size
- 858 SqFt
- Rooms
- 0 Beds + 0 Baths
RE/MAX County Line Realty Ltd.
Golf Course
Springhill
$ 199,900
- Type
- Single Family
- Size
- 908 SqFt
- Rooms
- 4 Beds + 1 Baths
Coldwell Banker Performance Realty
Golf Course
Springhill
$ 274,900
- Type
- Single Family
- Size
- 2,316 SqFt
- Rooms
- 4 Beds + 2 Baths
Royal LePage Cumberland Realty Ltd.
Open House
Springhill
$ 169,900
- Type
- Single Family
- Size
- 1,398 SqFt
- Rooms
- 3 Beds + 1.5 Baths
Keller Williams Select Realty (Truro)
Springhill
$ 164,900
- Type
- Single Family
- Size
- 1,350 SqFt
- Rooms
- 3 Beds + 1 Baths
Coldwell Banker Performance Realty
Golf Course
Springhill
$ 275,000
- Type
- Single Family
- Size
- 840 SqFt
- Rooms
- 2 Beds + 1.5 Baths
Coldwell Banker Performance Realty
Golf Course
Springhill
$ 349,900
- Type
- Single Family
- Size
- 3,373 SqFt
- Rooms
- 4 Beds + 2.5 Baths
Royal LePage Atlantic
