
Golf Course
Address
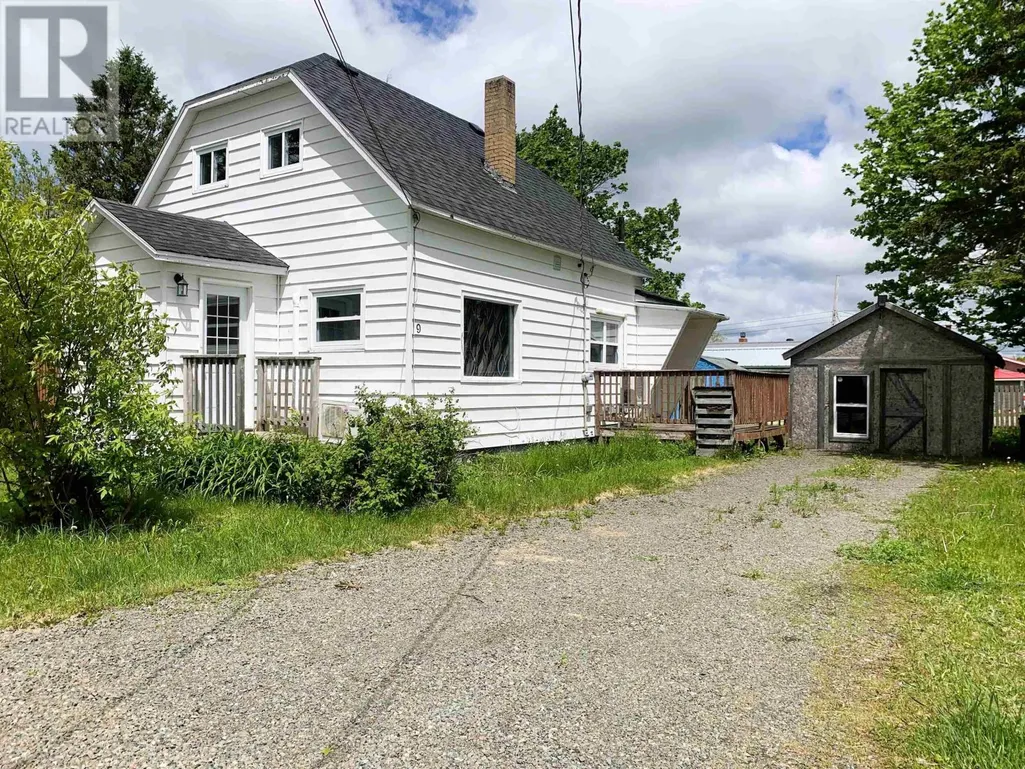
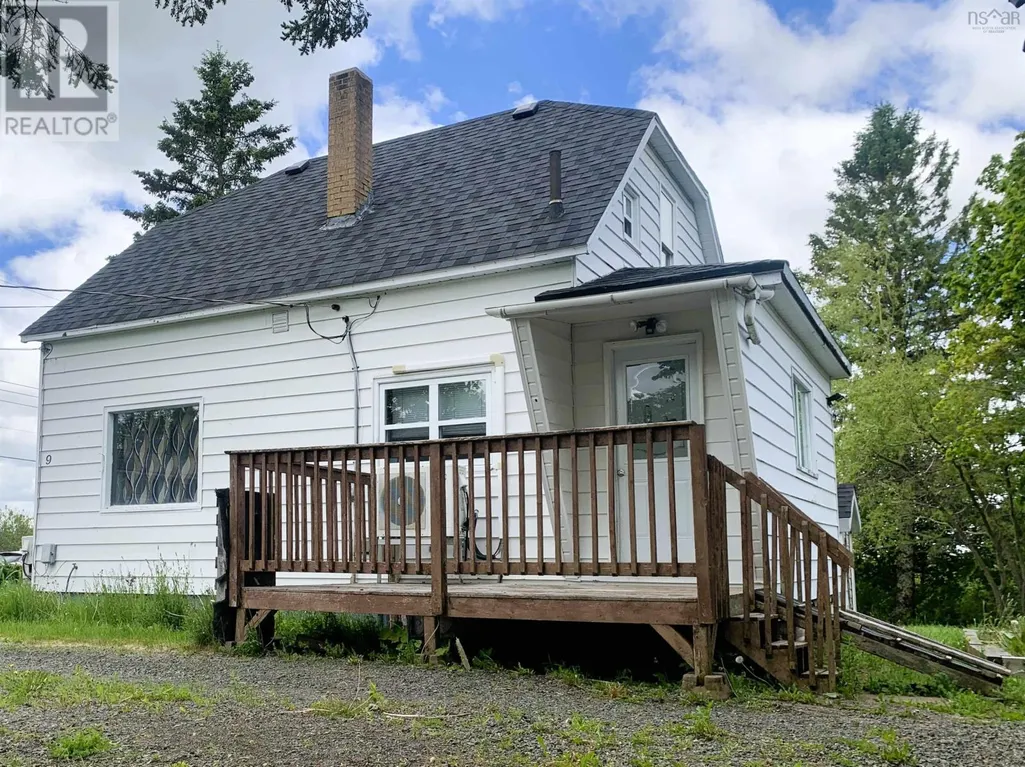
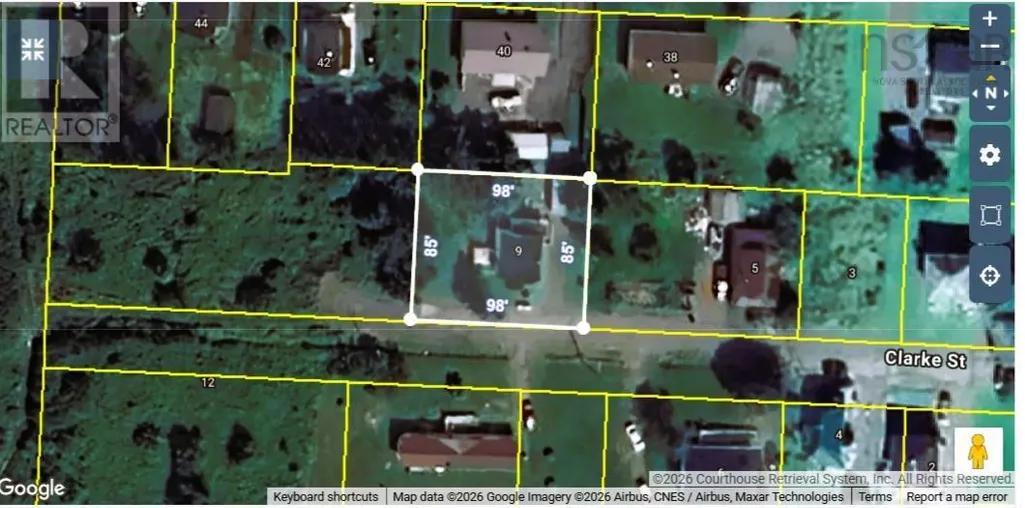
9 Clarke Street, Springhill, NS
Price
$ 119,900
Property Attributes
- ID#202614014
- TypeSingle Family
- Listing Status Active
- MunicipalitySpringhill
- CitySpringhill
- AreaSpringhill
- NeighbourhoodSpringhill
- Postal CodeB0M 1X0
- Style
- Year Built1955
- Price$ 119,900
- Bedrooms2
- Bathrooms2
- Half Bathrooms0
- Sqr Footage828
- Lot Size0.2135 Acres
Data Source:
Canadian Real Estate Association (CREA)
Property Description
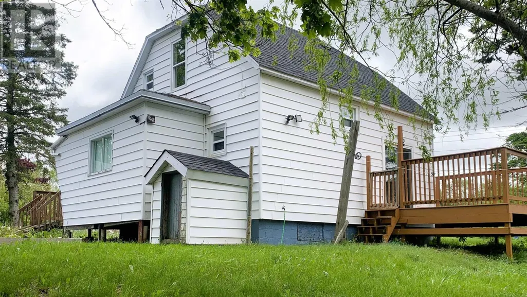
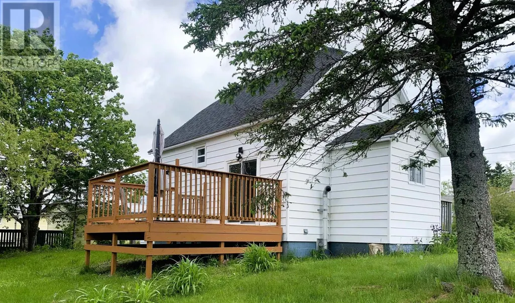
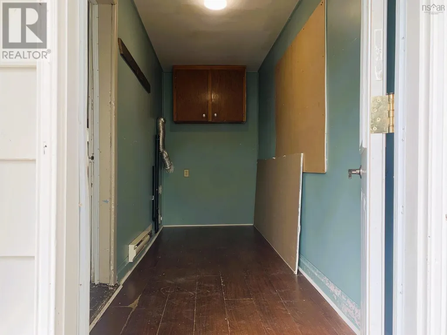
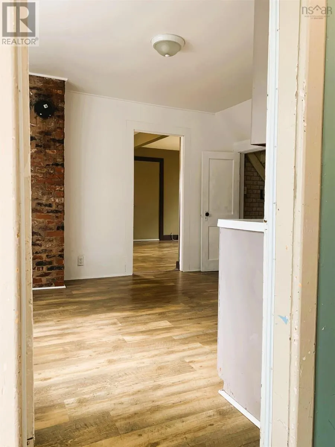
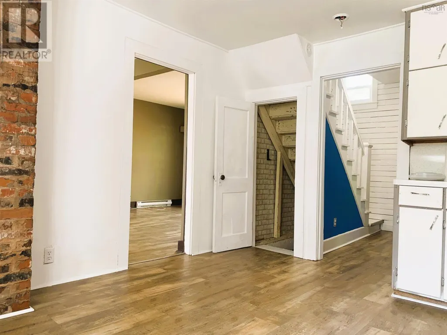
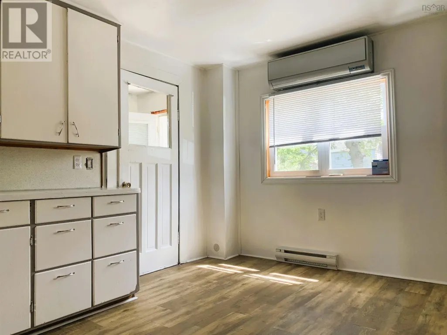
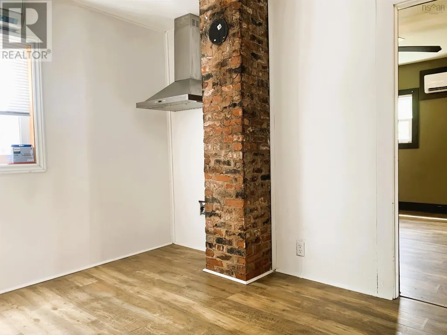
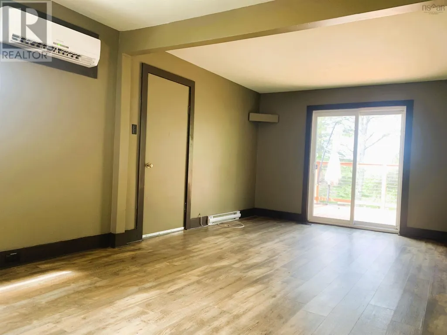
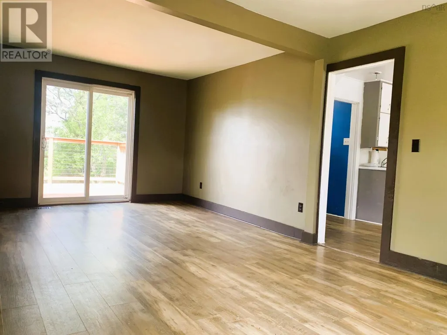
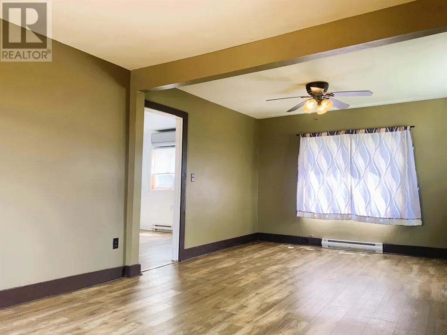
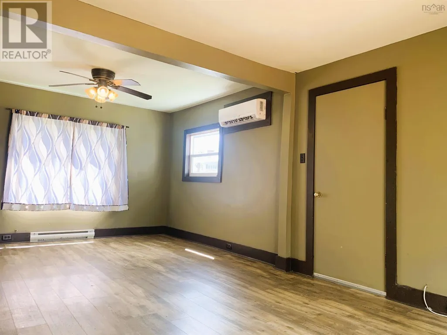
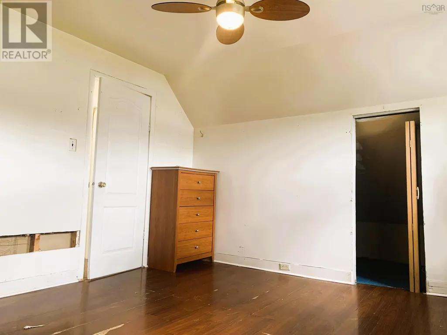
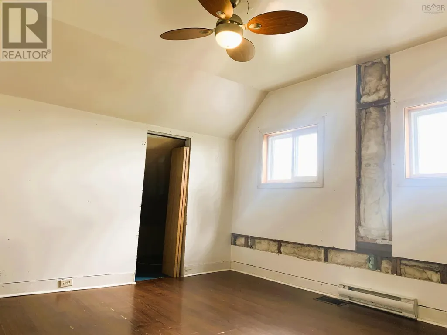
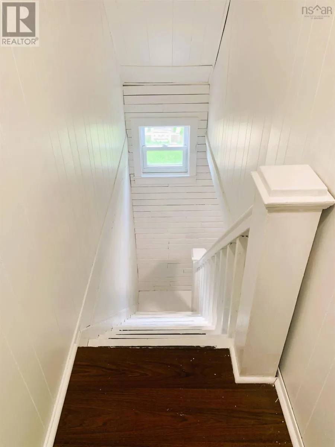
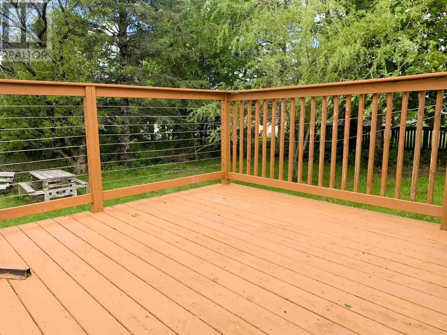
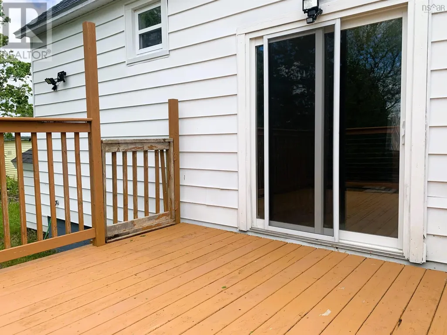
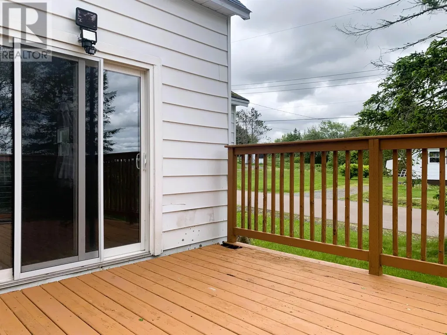
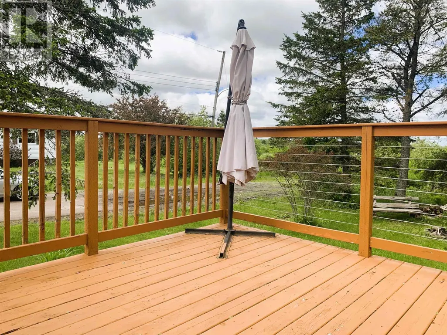
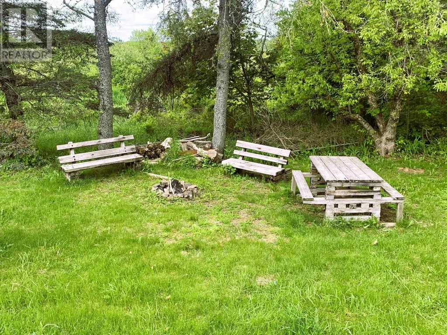
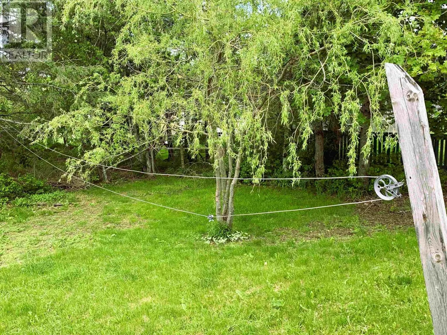
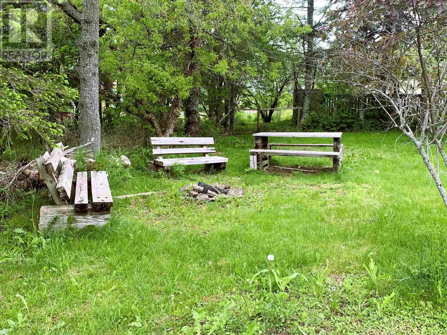
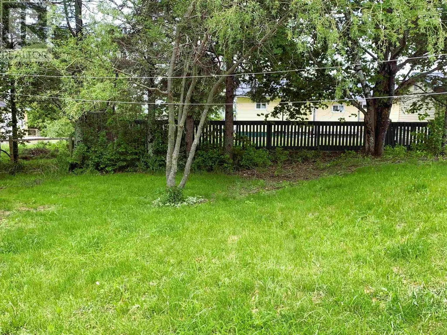
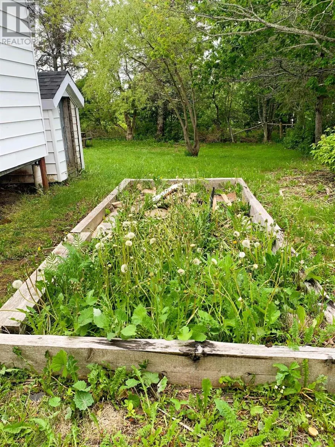
Welcome to 9 Clarke Street, a charming and affordable home situated on a spacious lot tucked away at the end of a quiet, no-exit street in Springhill! This two-bedroom, two-bathroom property offers comfortable living with plenty of potential for first-time buyers, downsizers, or investors. The generous yard provides ample space for gardening, outdoor entertaining, or future improvements, while the home's practical layout makes everyday living easy and convenient. Updates include new roof (2023), Heat pumps (2015 and 2018). Located close to local amenities, schools, and community services, this property presents an excellent opportunity to own a home with great value and room to make it your own! (id:7434)
General Features
| Community Features | Recreational Facilities |
|---|---|
| Property Type | Single Family |
| CommunityName | Springhill |
| Amenities | Golf Course, Park, Playground, Shopping |
| Building Appliances | None |
| Building Basement Features | Walk out |
| Building Cooling Type | Air Conditioned |
| Location Description | To Springhill, follow Main Street onto McDougall Street onto McGee Street to Herrett Road, up Herrett to Clarke Street, follow Clarke Street to last home on right #9-see signs |
| Foundation Type | Concrete Block |
| Building Type | House |
| Ownership Type | Freehold |
| Building.StoriesTotal | 1.5 |
Interior Features
| Building Fireplace Present | False |
|---|---|
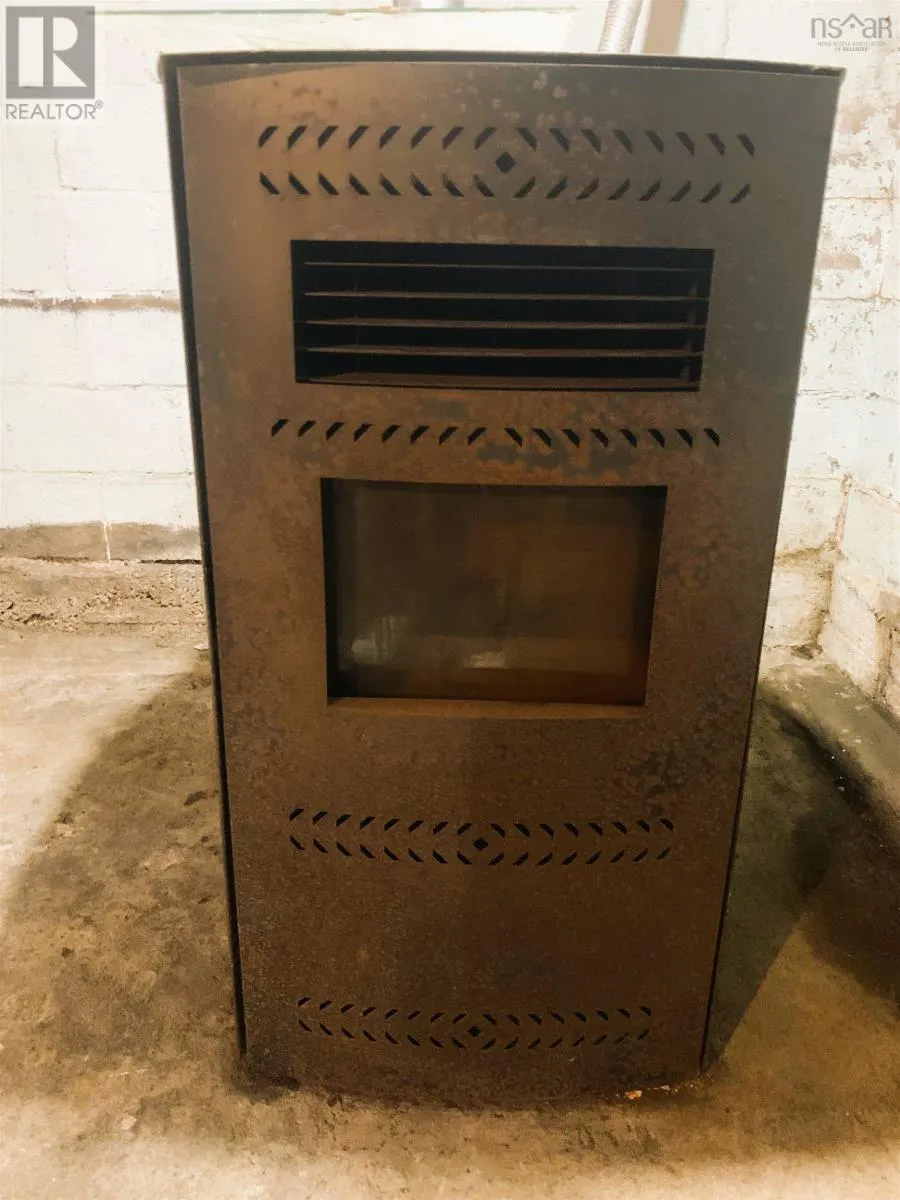
| Building Heating Type | Heat Pump, Ductless, Stove |
| Building Heating Fuel | Electric, Pellet |
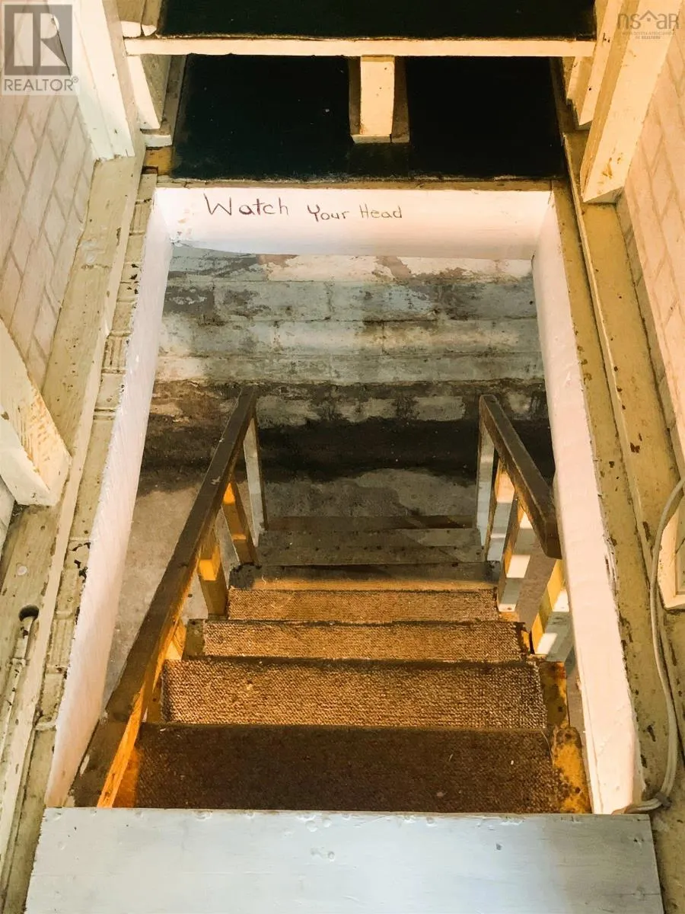
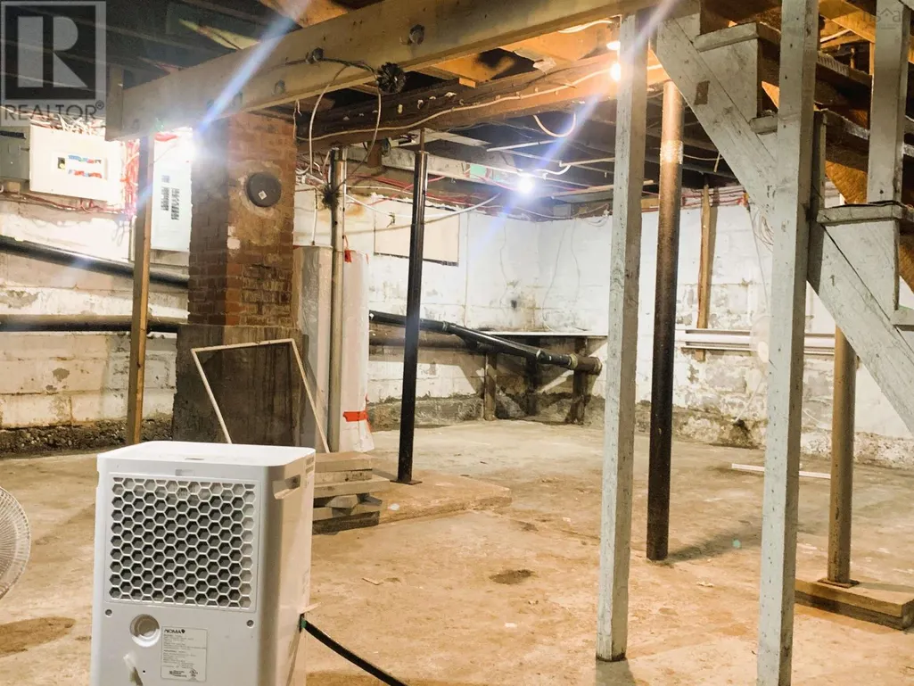
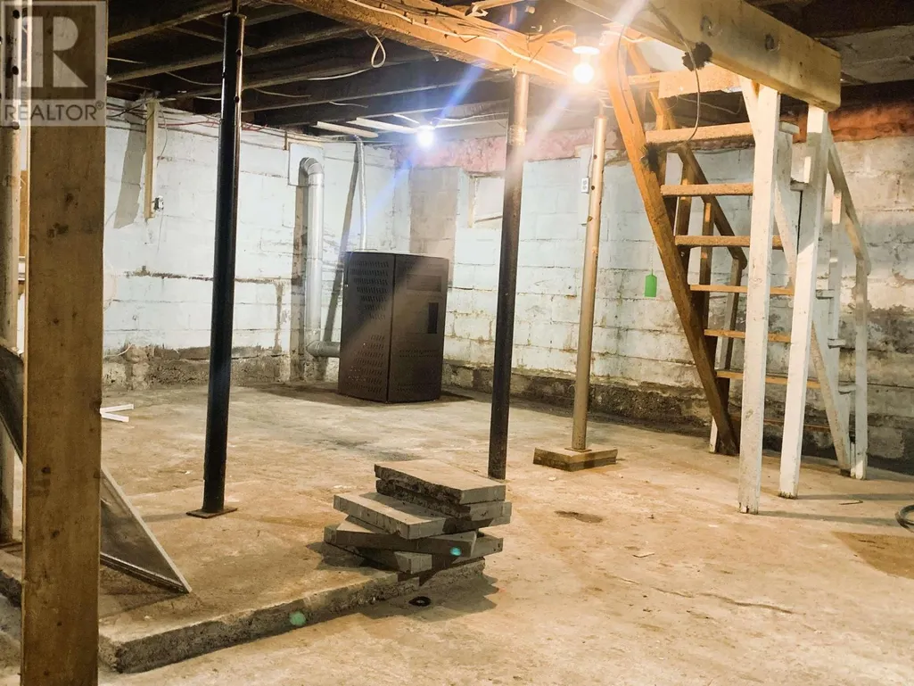
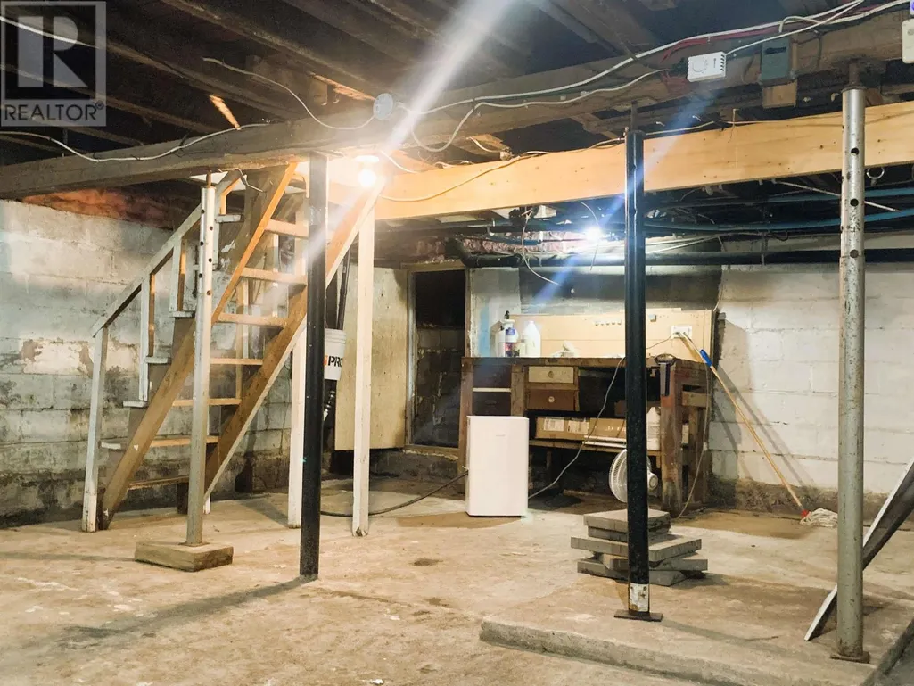
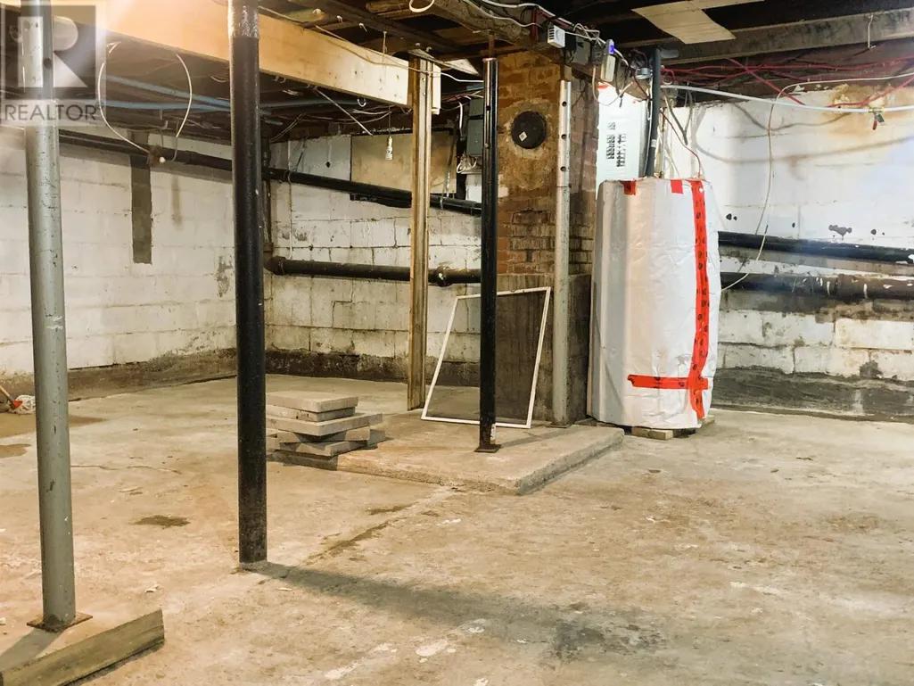
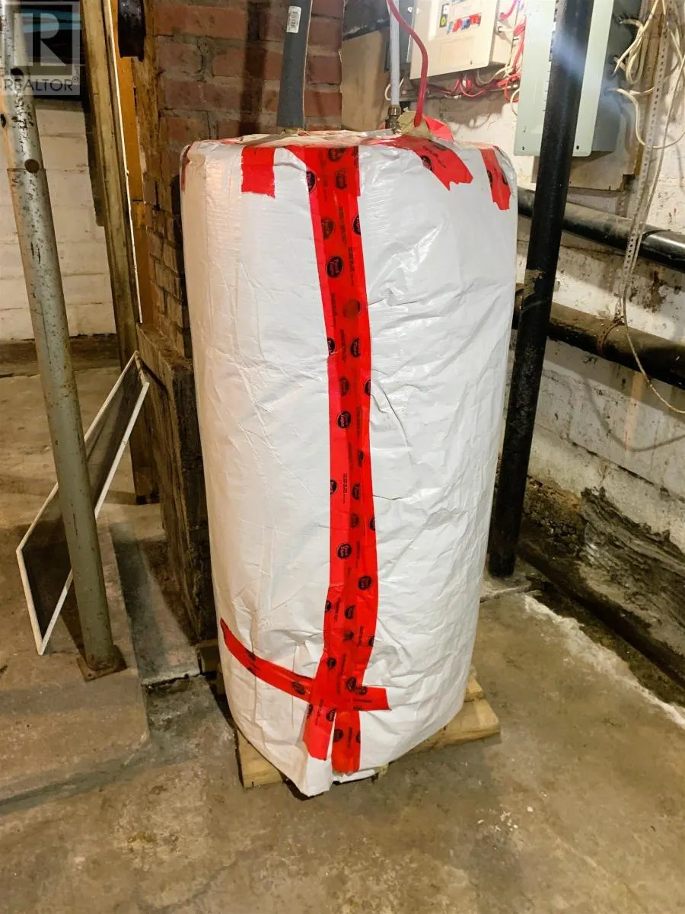
| Basement Development | Unfinished |
| Basement Type | Full (Unfinished) |
| Construction Style Attachment | Detached |
| Flooring Type | Laminate |
| Living Area Range | 828 |
| Bedrooms | 2 |
Exterior Features
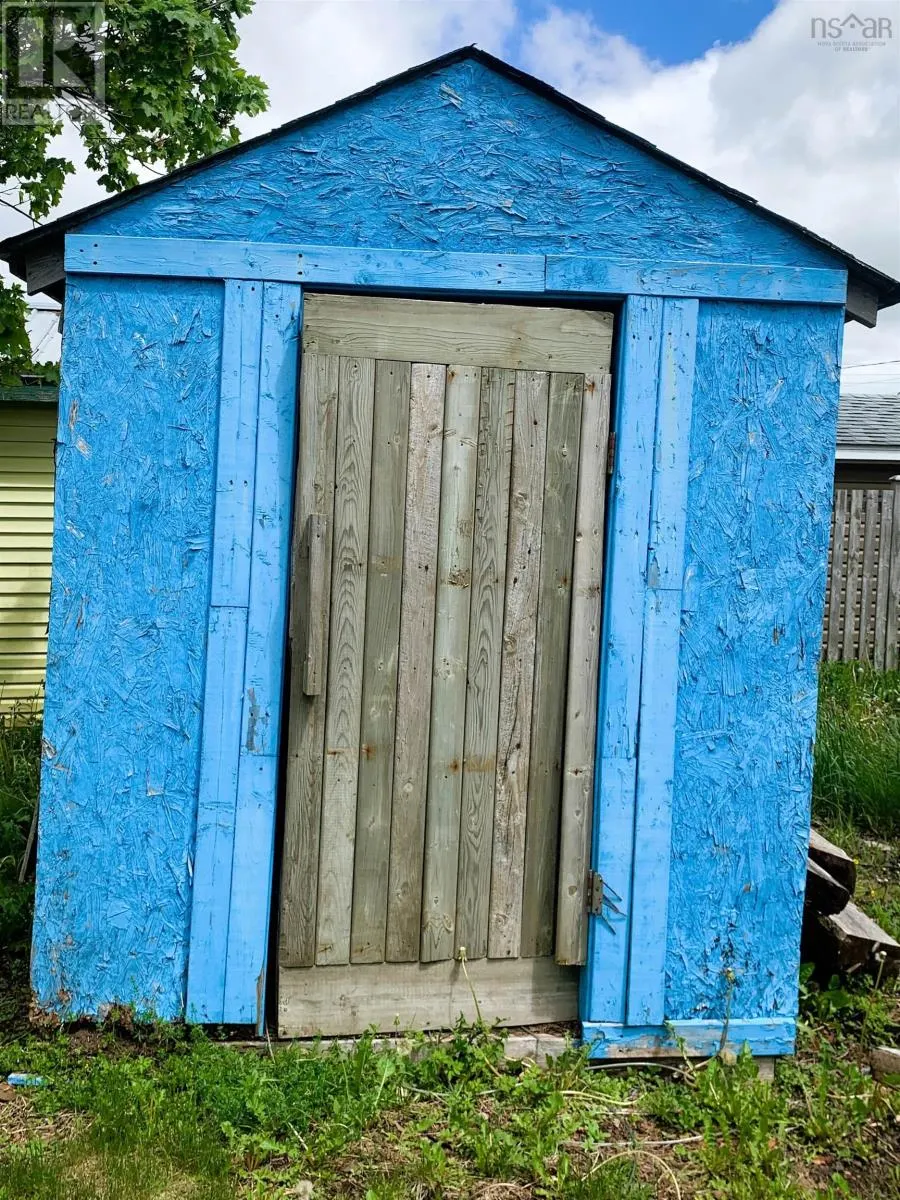
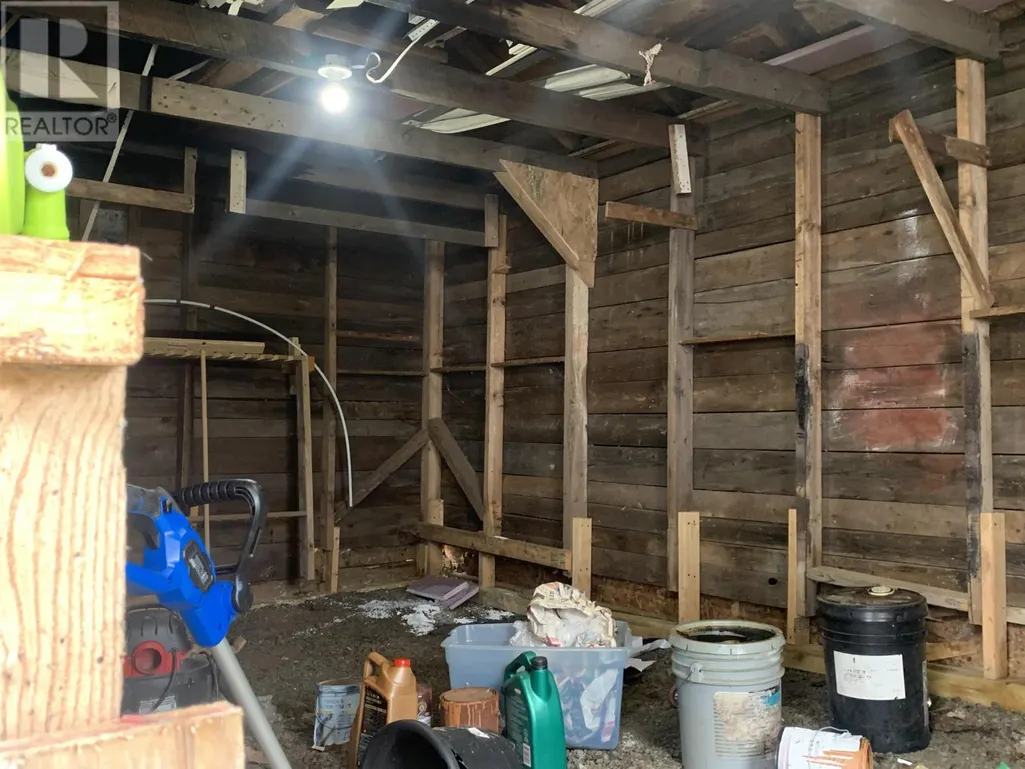
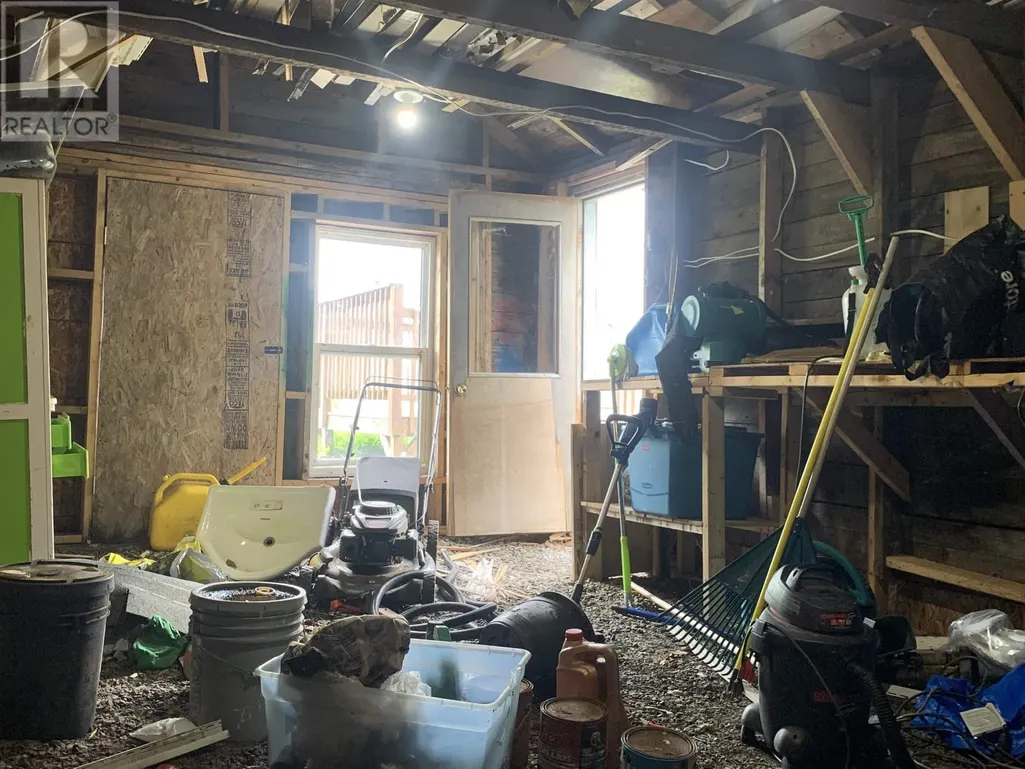
| Structure | Shed |
|---|---|
| Land Amenities | Golf Course, Park, Playground, Shopping |
| Landscape Features | Partially landscaped |
| Sewer | Municipal sewage system |
| Exterior Finish | Vinyl |
Room Details
| Room | Dimensions | Level | Flooring | Details |
|---|---|---|---|---|
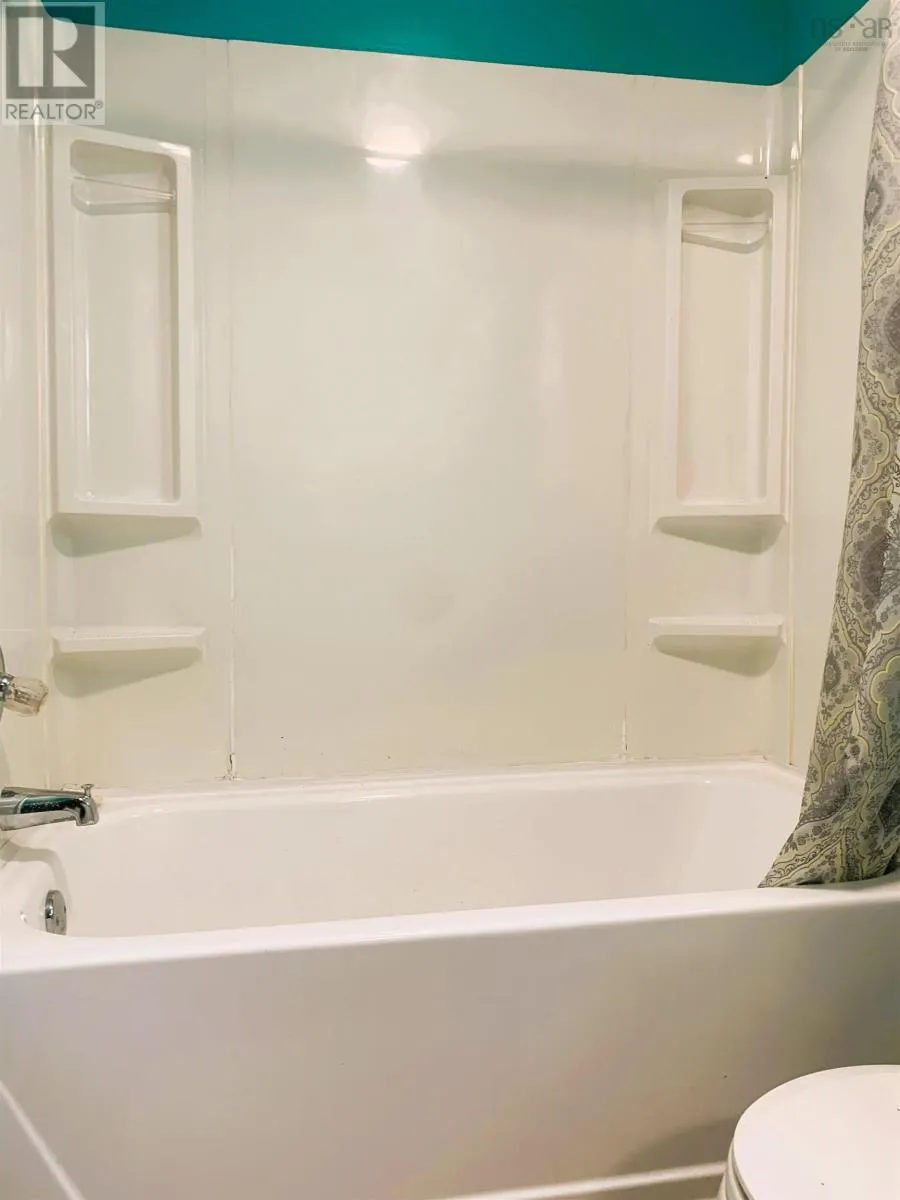
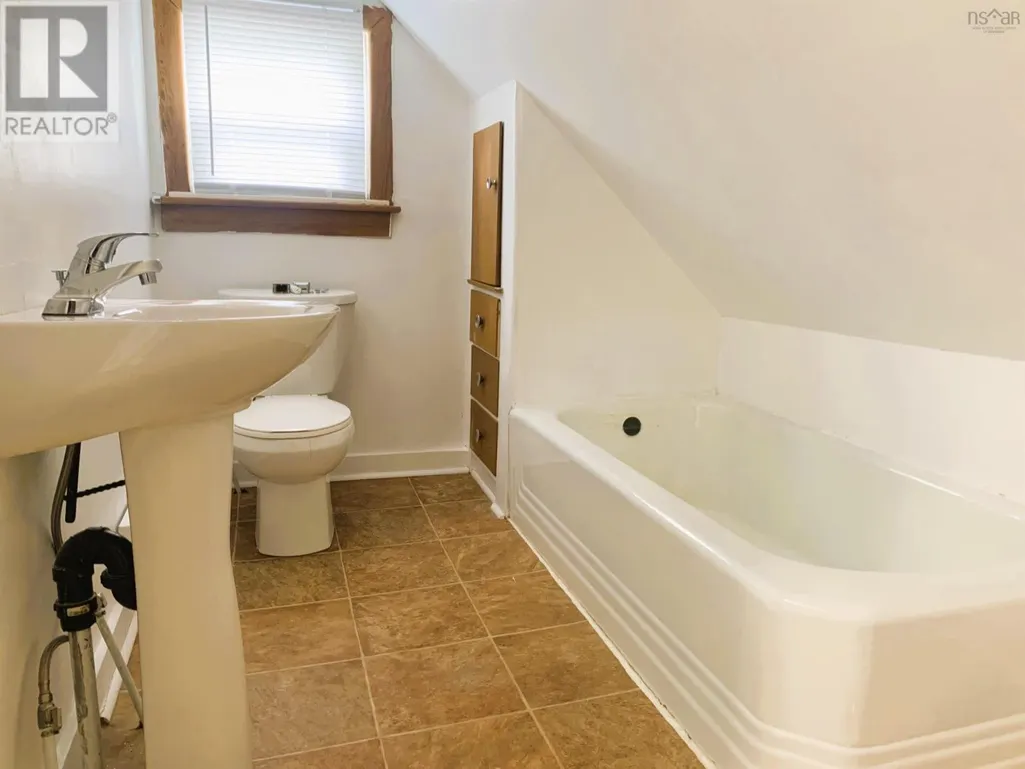
| 3pc Bathroom | 11.3 x 6.1 | Second level | ||
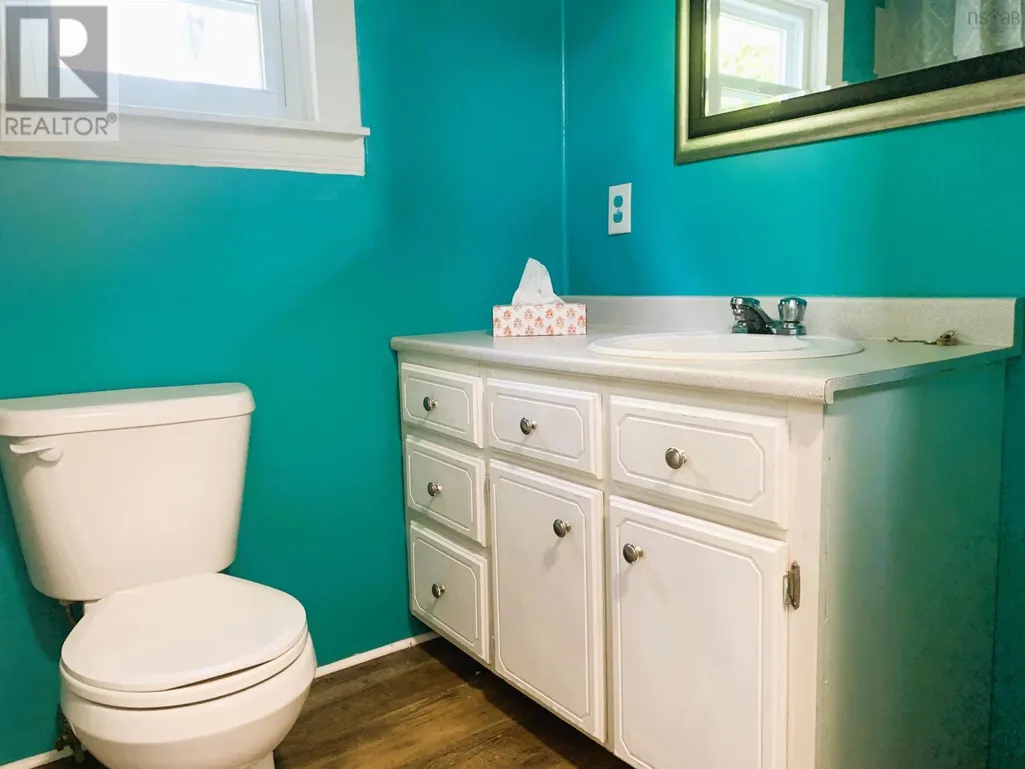
| 4pc Bathroom | 4.11 x 7.10 | Main level | ||
| Bath (# pieces 1-6) | 4.11 x 7.10 | Main level | ||
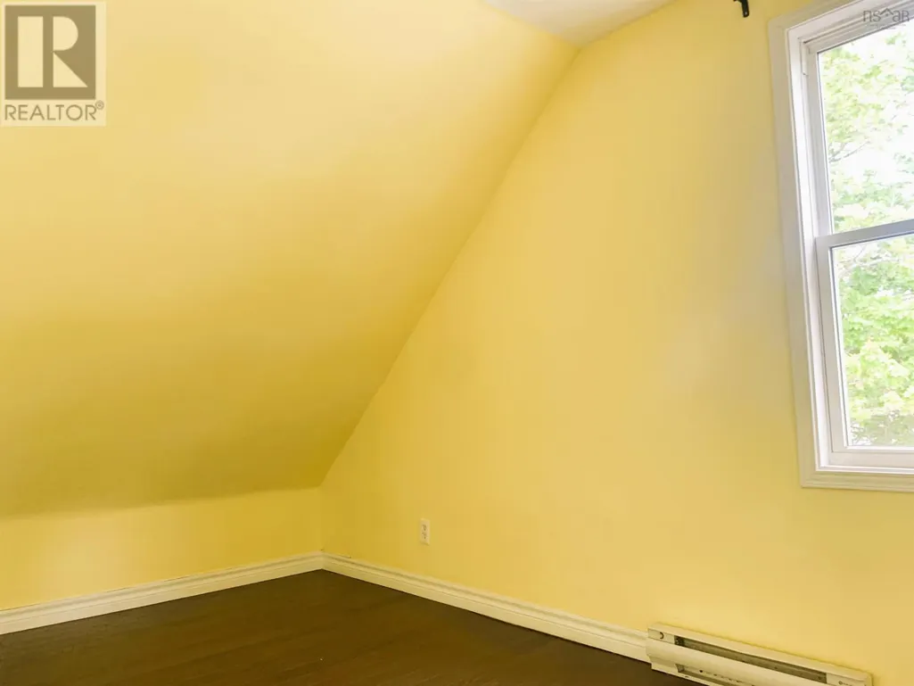
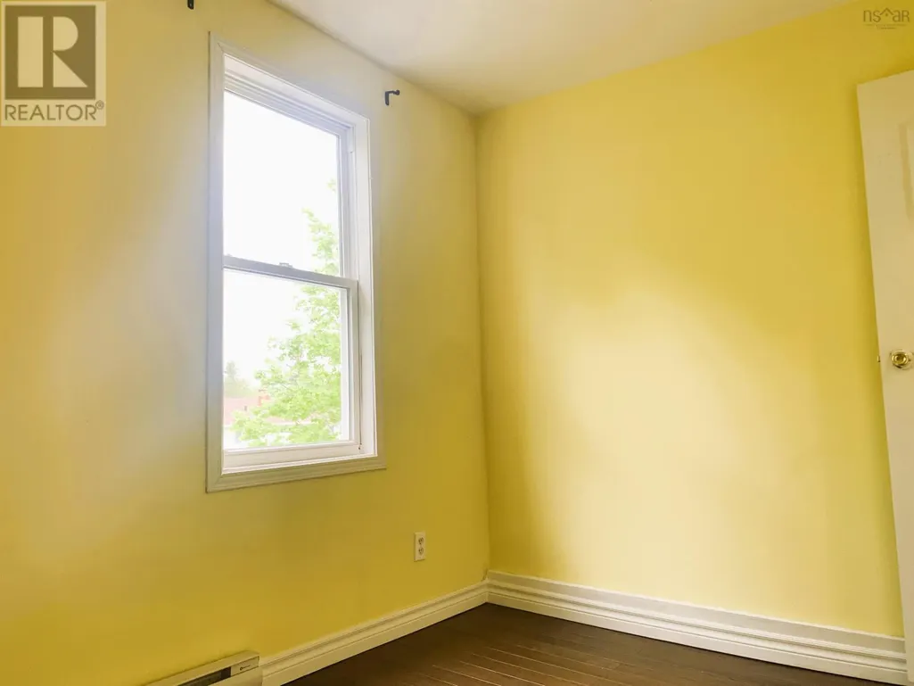
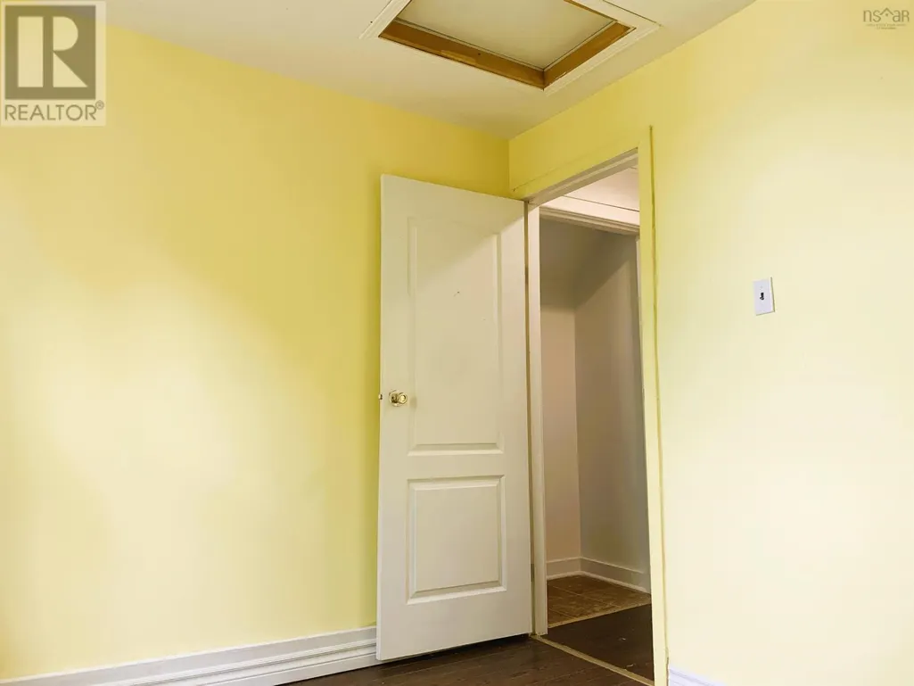
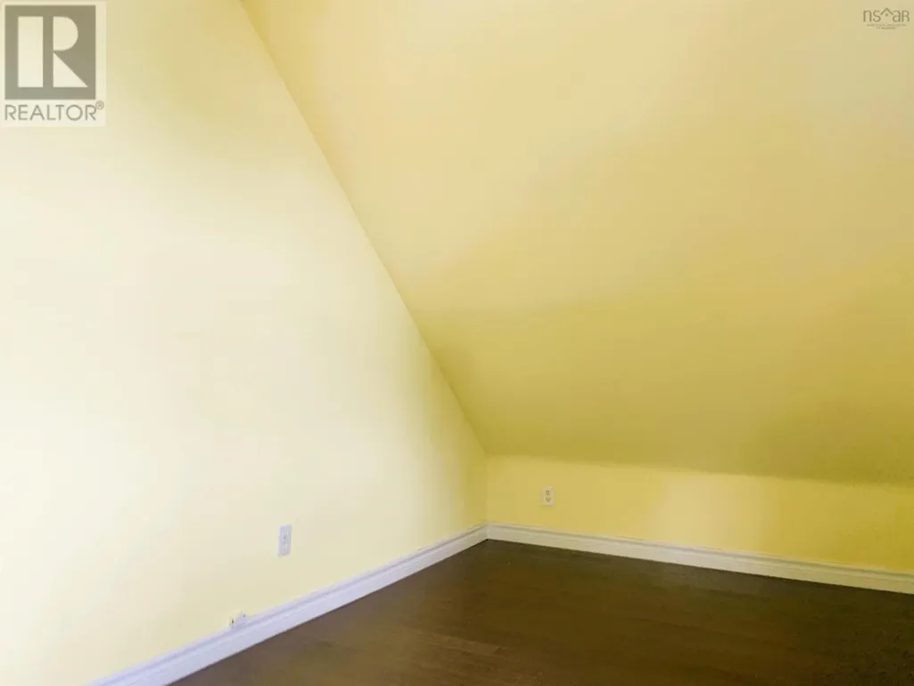
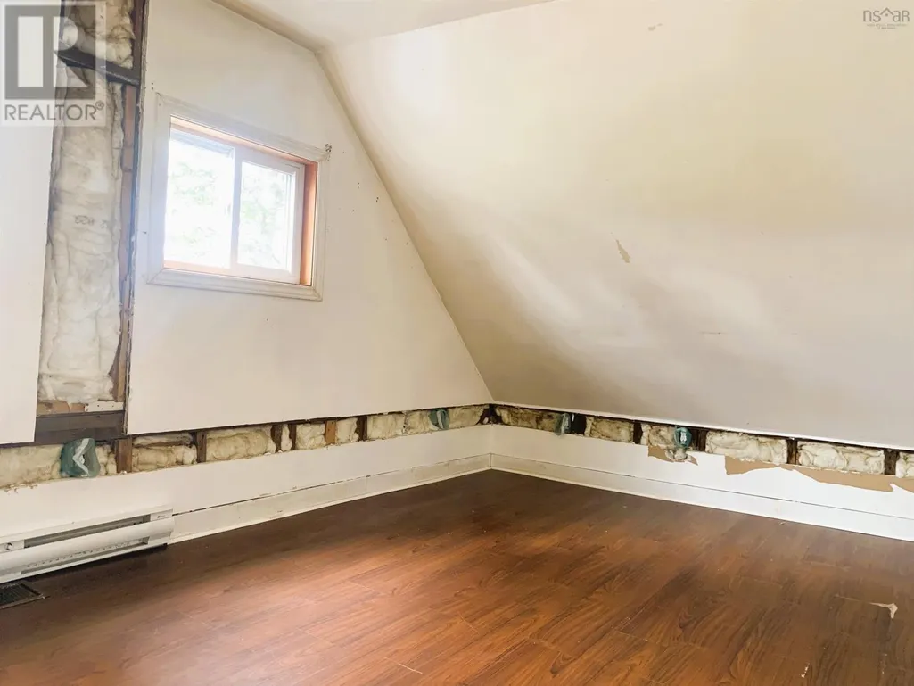
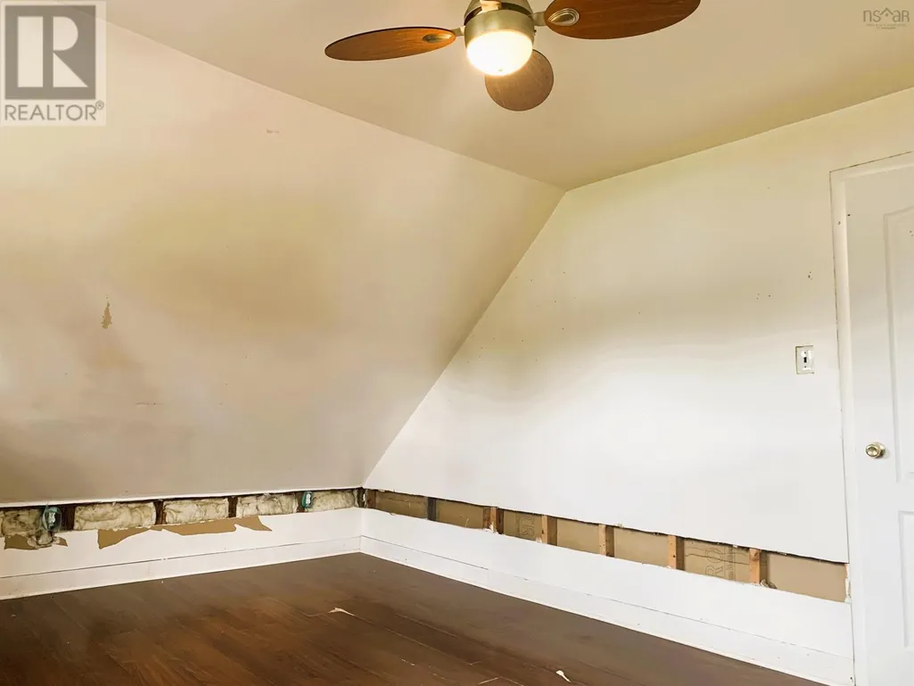
| Bedroom | 14.2 x 7.11 | Second level | ||
| Dining room | 10.6 x 11.7 | Main level | ||
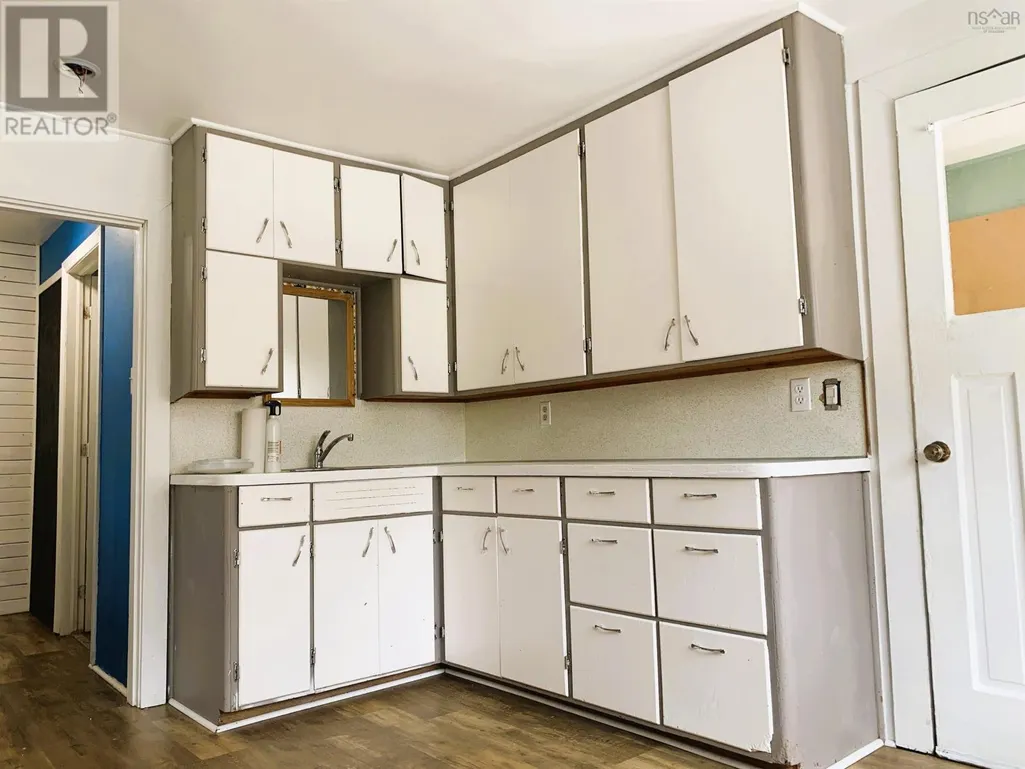
| Eat in kitchen | 10 ft ,7 in x 10 ft ,3 in | Main level | 10 ft ,3 in | |
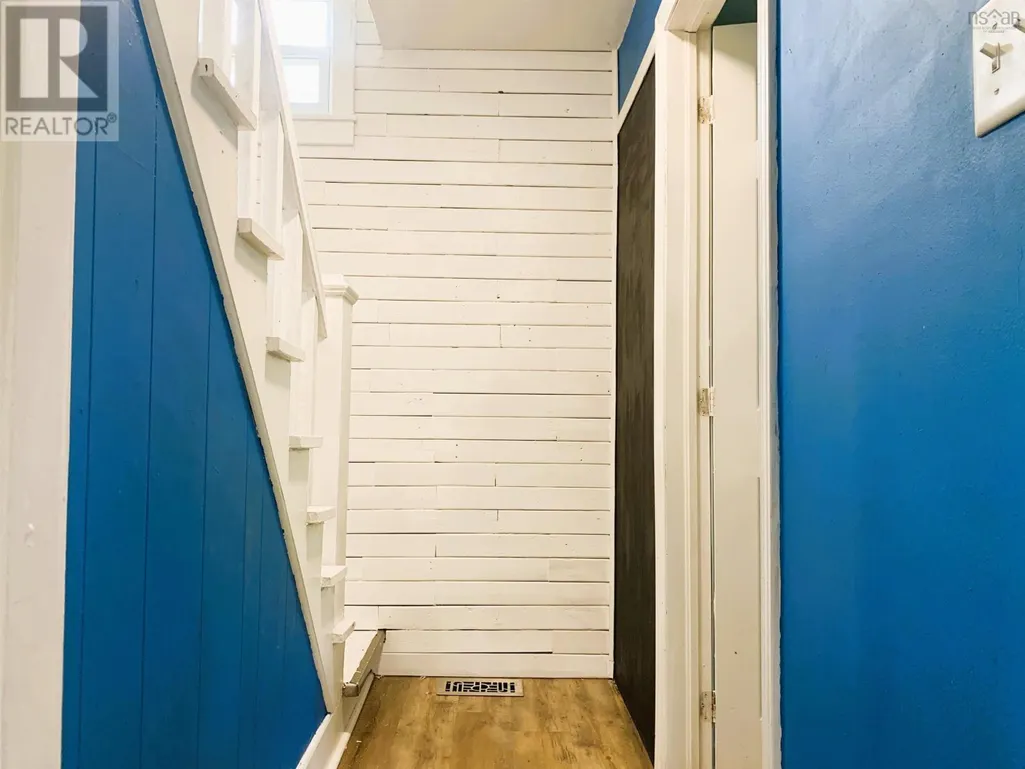
| Foyer | 5.8 x 7.3 | Main level | ||
| Kitchen | 11.2 x 12.10 | Main level | ||
| Laundry room | 4.10 x 14.3 | Main level | ||
| Living room | 10.8 x 11.7 | Main level | ||
| Primary Bedroom | 11.6 x 16.8 | Second level | ||
| Recreation room | 15 ft ,9 in x 15 ft | Basement | 15 ft |
Amenities
- Views
- New Construction
- Adult 55+
- Lease To Own
- No Strata Fees
- Furnished
- Primary On Main
- Air Conditioning
- Seller Finance
- Green
- Fixer Upper
- Horse
- Golf
- Fireplace
- Deck
- Garage
- Basement
- Pool

Property vs Single Family Average in B0M 1X0
Price
Year Built
In The Neighbourhood
Just Listed
Springhill
$ 169,900
- Type
- Single Family
- Size
- 1,105 SqFt
- Rooms
- 2 Beds + 1 Baths
Coldwell Banker Performance Realty
Just Listed
Springhill
$ 269,900
- Type
- Single Family
- Size
- 2,140 SqFt
- Rooms
- 4 Beds + 1.5 Baths
Coldwell Banker Performance Realty
Just Listed
Springhill
$ 59,900
- Type
- Single Family
- Size
- 1,148 SqFt
- Rooms
- 3 Beds + 1.5 Baths
Royal LePage Cumberland Realty Ltd.
Golf Course
Springhill
$ 149,900
- Type
- Single Family
- Size
- 160 SqFt
- Rooms
- 1 Beds + 1 Baths
RE/MAX County Line Realty Ltd.
Golf Course
Springhill
$ 84,900
- Type
- Single Family
- Size
- 1,143 SqFt
- Rooms
- 3 Beds + 1 Baths
Coldwell Banker Performance Realty
Water Views
Springhill
$ 339,000
- Type
- Single Family
- Size
- 768 SqFt
- Rooms
- 1 Beds + 1 Baths
ROYAL LEPAGE COUNTRY ESTATES 1985 LTD
Springhill
$ 112,500
- Type
- Single Family
- Size
- 1,050 SqFt
- Rooms
- 2 Beds + 1 Baths
Royal LePage Cumberland Realty Ltd.
Golf Course
Springhill
$ 184,900
- Type
- Single Family
- Size
- 1,488 SqFt
- Rooms
- 3 Beds + 1 Baths
Coldwell Banker Performance Realty
Golf Course
Springhill
$ 139,900
- Type
- Single Family
- Size
- 1,630 SqFt
- Rooms
- 4 Beds + 1 Baths
Royal LePage Cumberland Realty Ltd.
Water Views
Springhill
$ 44,900
- Type
- Single Family
- Size
- 858 SqFt
- Rooms
- 0 Beds + 0 Baths
RE/MAX County Line Realty Ltd.
Golf Course
Springhill
$ 199,900
- Type
- Single Family
- Size
- 908 SqFt
- Rooms
- 4 Beds + 1 Baths
Coldwell Banker Performance Realty
Golf Course
Springhill
$ 198,800
- Type
- Single Family
- Size
- 912 SqFt
- Rooms
- 3 Beds + 2 Baths
Royal LePage Cumberland Realty Ltd.
Golf Course
Springhill
$ 274,900
- Type
- Single Family
- Size
- 2,316 SqFt
- Rooms
- 4 Beds + 2 Baths
Royal LePage Cumberland Realty Ltd.
