







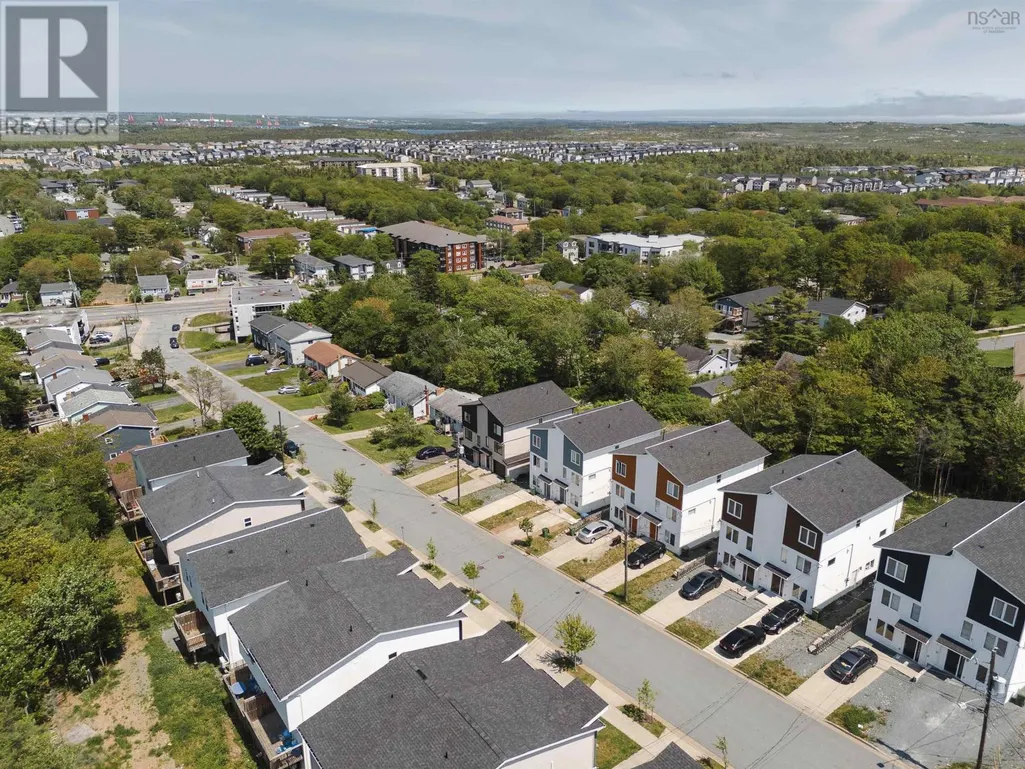
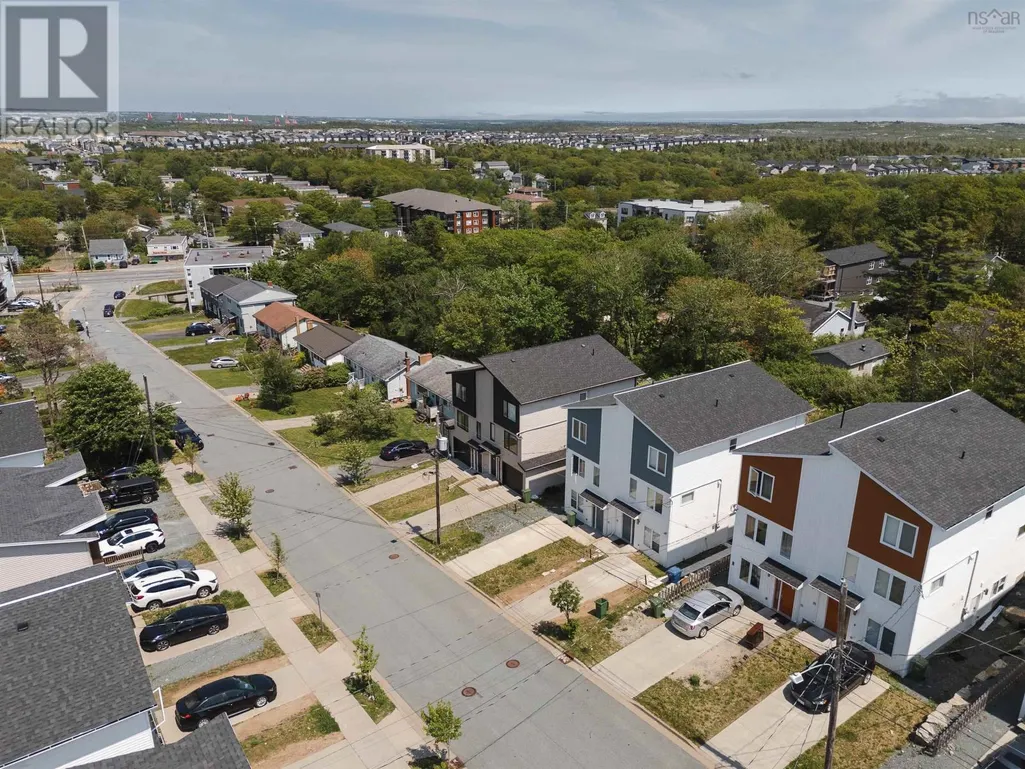


Address
42 Hilden Drive, Spryfield, NS
Price
$ 549,900
Property Attributes
- ID#202623137
- TypeSingle Family
- Listing Status Active
- MunicipalitySpryfield
- CitySpryfield
- AreaSpryfield
- NeighbourhoodSpryfield
- Postal CodeB3R 0E4
- Style3 Level, Contemporary
- Year Built2021
- Price$ 549,900
- Bedrooms3
- Bathrooms2
- Half Bathrooms2
- Sqr Footage1693
- Lot Size0.0818 Acres
Data Source:
Canadian Real Estate Association (CREA)
Property Description
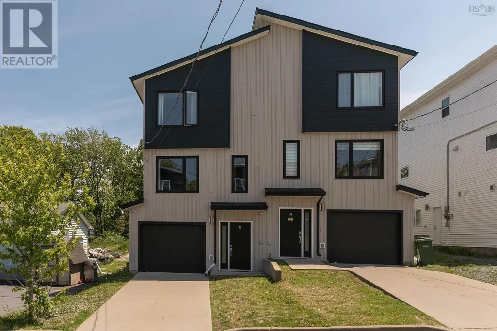
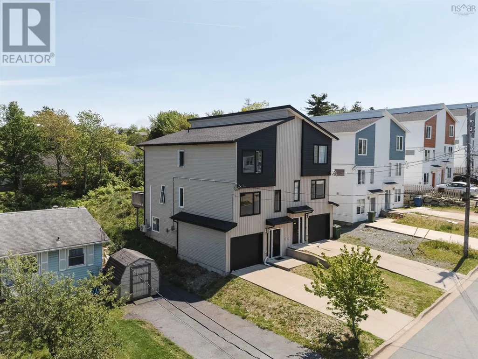
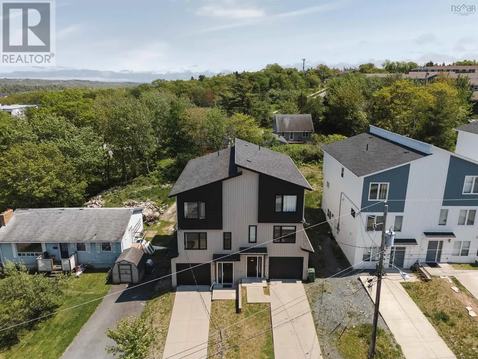
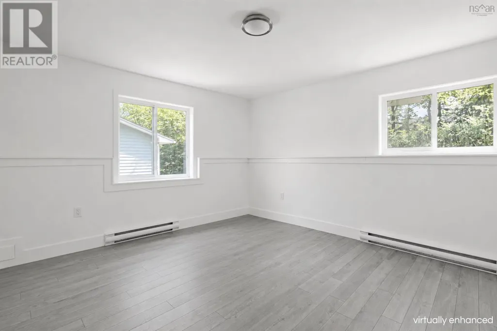
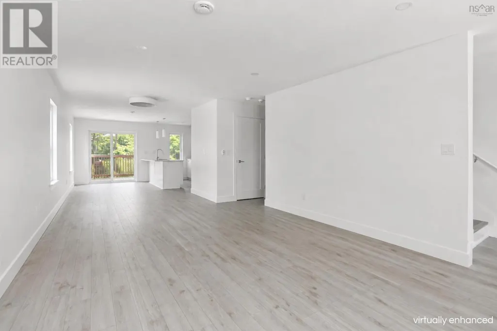
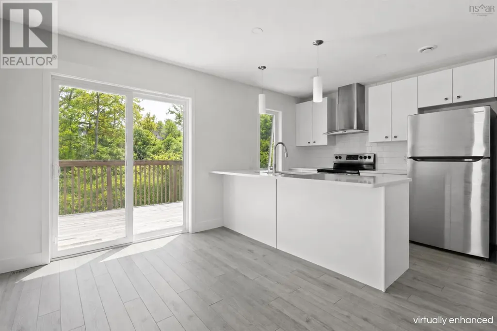
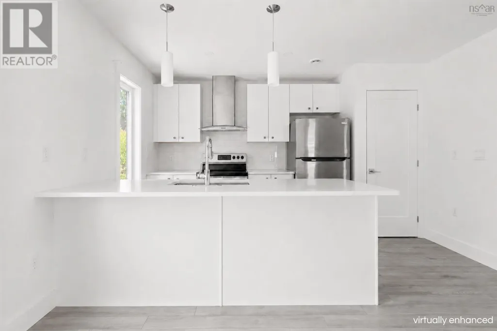
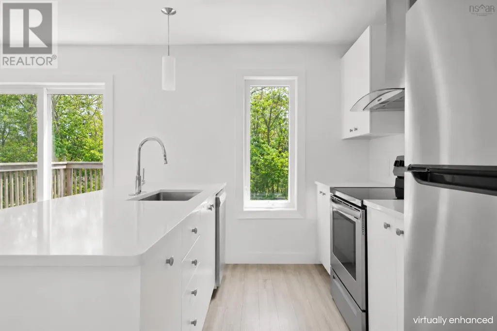
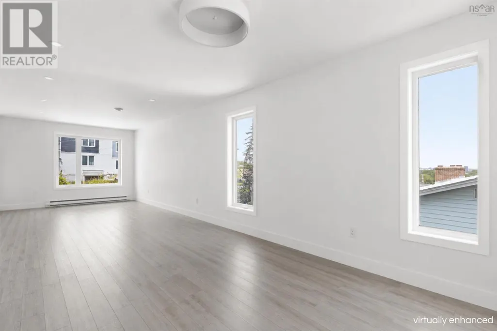
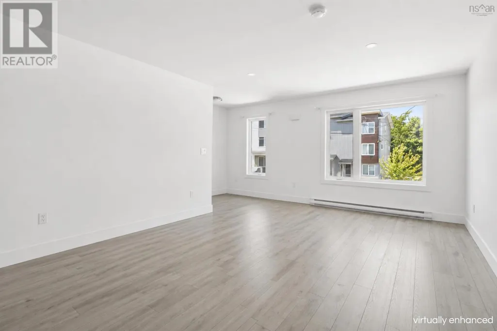
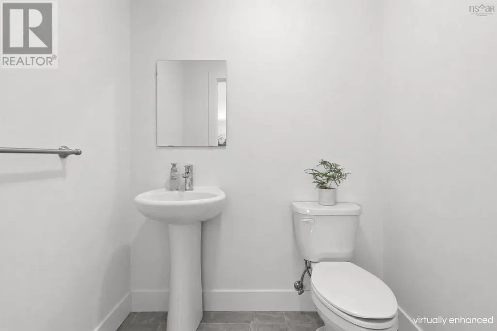
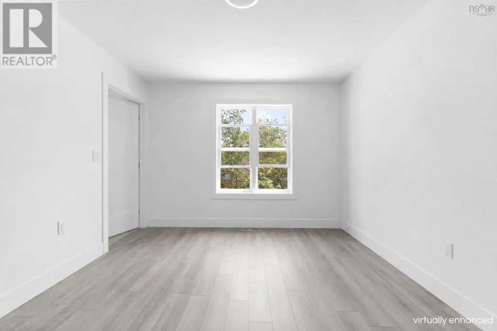
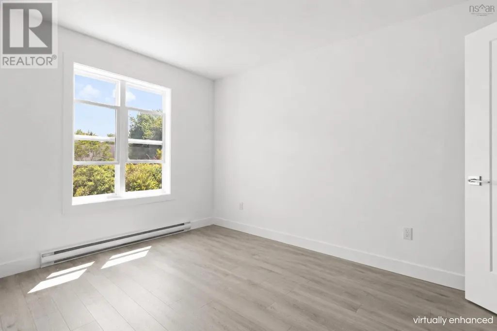
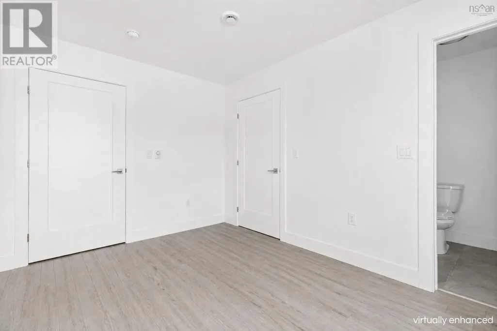
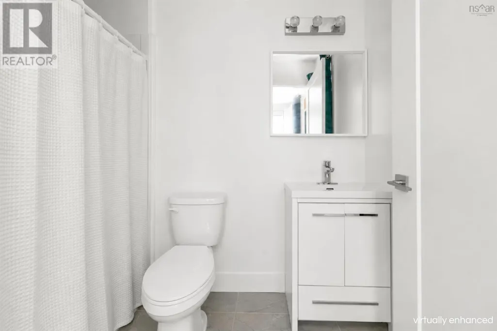
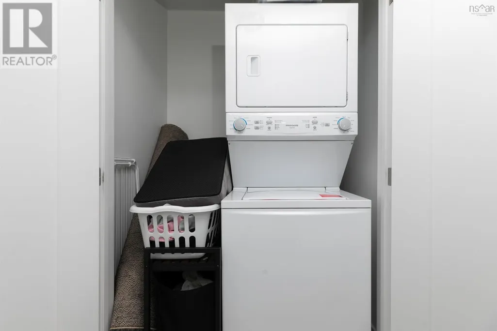
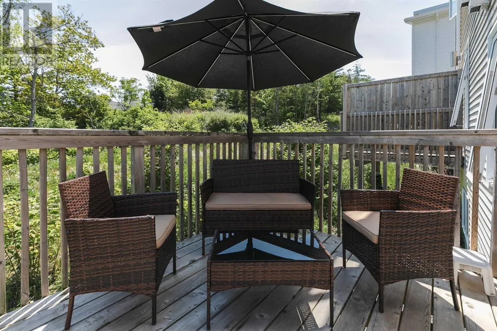
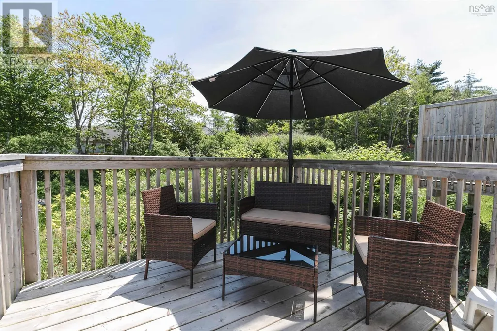
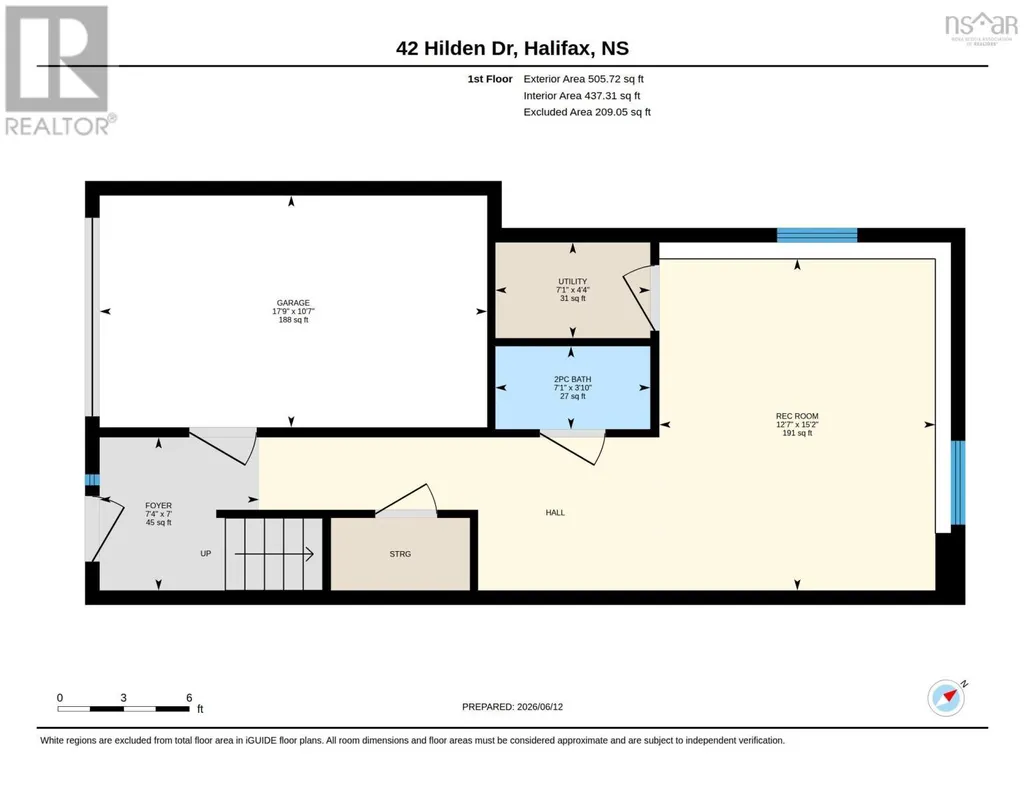
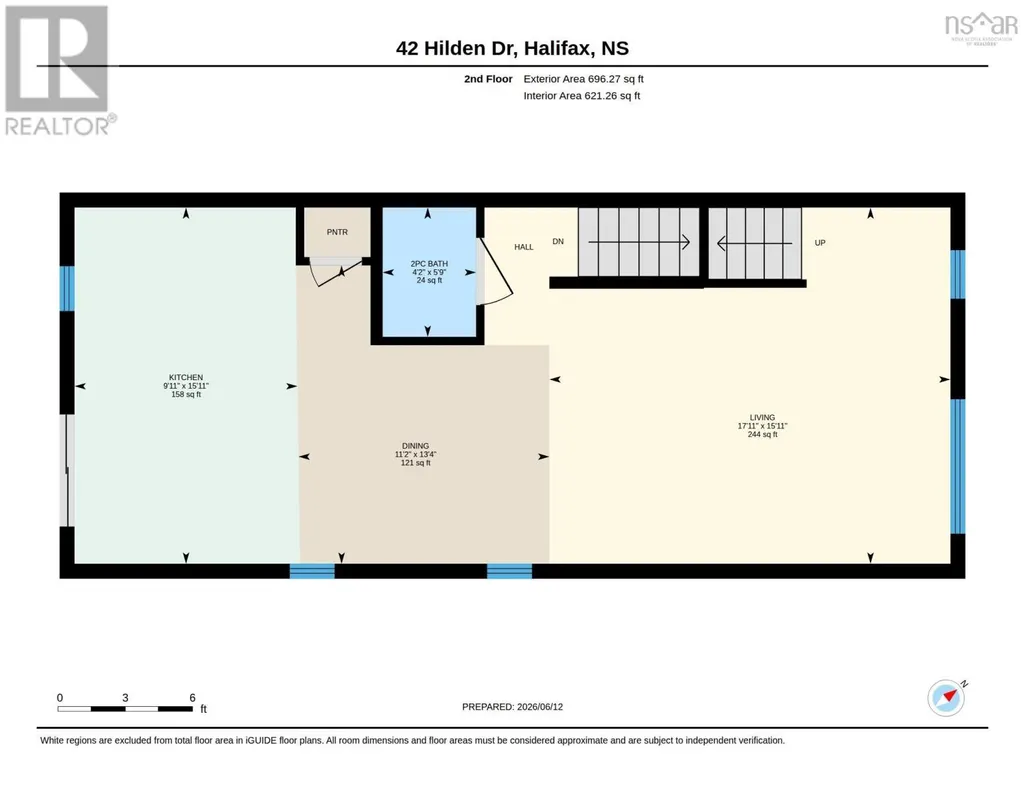
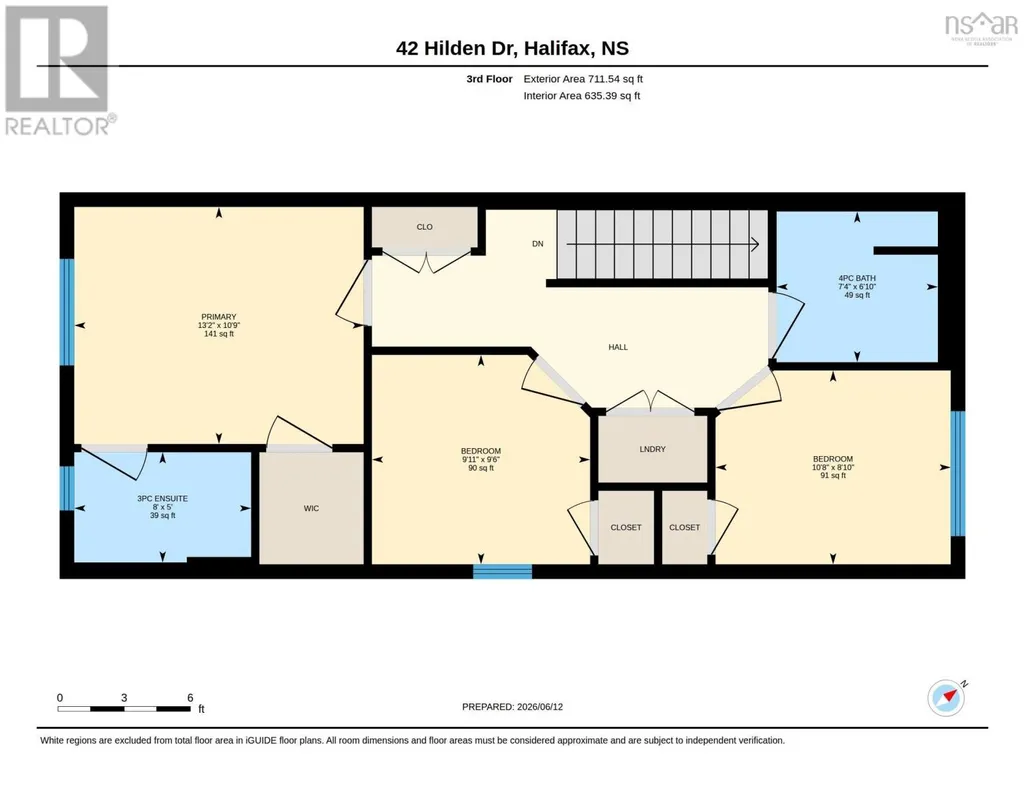
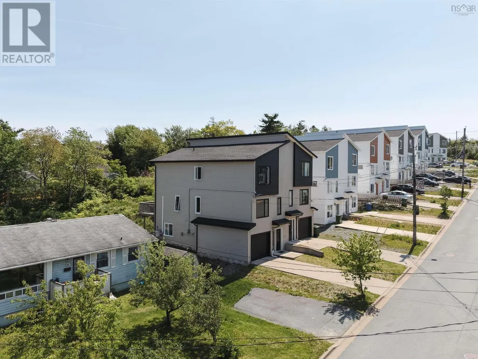
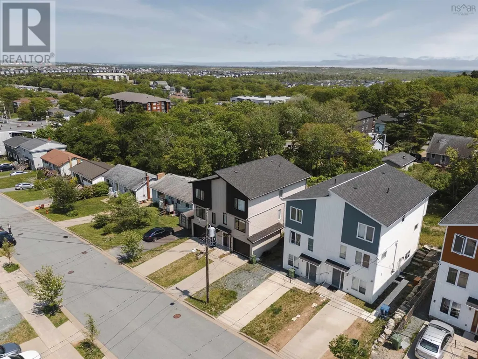
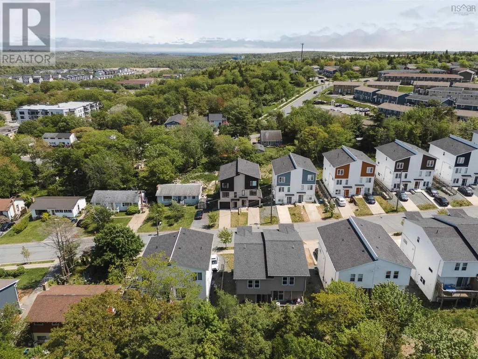
Welcome to 42 Hilden Drive, a modern three-level townhome built by Lambie Construction, offering the comfort, convenience, and contemporary finishes todays buyers are looking for. With neutral selections throughout, main-level ductless heating and cooling, a single-car garage, and an incredibly convenient Spryfield location, this home is move-in ready and easy to love. The entry level welcomes you with a tiled foyer, built-in bench and storage, and direct access to the garage. This level also features a spacious family room with oversized on-grade windows, a convenient powder room, and a utility room housing the 200-amp electrical service, along with an included security system with exterior cameras and monitors. Upstairs, the main living level is bright, open, and designed for everyday living and entertaining. The kitchen features quartz countertops, stainless steel appliances, a pantry, and a light-filled rear exposure that connects seamlessly to the dining and living areas. From here, step out to the rear deck, creating an easy extension of your living space. A second powder room adds everyday convenience. The upper level offers a comfortable primary suite with a walk-in closet and ensuite, along with two additional bedrooms, a four-piece bathroom, and a dedicated laundry closet. Set just minutes from the shops, restaurants, amenities, and everyday conveniences of Spryfield, 42 Hilden Drive also offers excellent access to nature, with Long Lake Provincial Park, the MacIntosh Run trail system, and supervised swimming at Kidston Lake nearby. Walking distance to Elizabeth Sutherland Elementary School, this modern townhome offers a smart layout, stylish finishes, and a location that keeps you connected to everything the community has to offer. (id:7434)
General Features
| Features | Sloping, Walk-In Closet |
|---|---|
| Community Features | Recreational Facilities |
| Property Type | Single Family |
| CommunityName | Spryfield |
| Amenities | Park, Playground, Public Transit, Shopping, Place of Worship |
| Building Appliances | Range - Electric, Dishwasher, Dryer, Washer, Refrigerator |
| Building Architectural Style | 3 Level, Contemporary |
| Building Cooling Type | Air Conditioned, Wall unit |
| Location Description | Google Maps: https://maps.app.goo.gl/uby13ZzEu69sbSr66 |
| Foundation Type | Poured Concrete |
| Building Type | House |
| Ownership Type | Freehold |
| Building.StoriesTotal | 2 |
Interior Features
| Building Fireplace Present | False |
|---|---|
| Building Heating Type | Baseboard heaters, Heat Pump, Ductless |
| Building Heating Fuel | Electric |
| Construction Style Attachment | Semi-detached |
| Flooring Type | Laminate, Tile |
| Living Area Range | 1693 |
| Bedrooms | 3 |
Exterior Features
| Land Amenities | Park, Playground, Public Transit, Shopping, Place of Worship |
|---|---|
| Landscape Features | Partially landscaped |
| Sewer | Municipal sewage system |
| Exterior Finish | Vinyl |
Room Details
| Room | Dimensions | Level | Flooring | Details |
|---|---|---|---|---|
| 2pc Bathroom | 3.10 x 7.1 | Lower level | ||
| 3pc Ensuite bath | 5. x 8 | Third level | ||
| 4pc Bathroom | 6.10 x 7.4 | Third level | ||
| Bedroom | 8.10 x 10.8 | Third level | ||
| Dining nook | 13.4 x 11.2 | Second level | ||
| Family room | 15.2 x 12.7 | Lower level | ||
| Kitchen | 15.11 x 9.11 | Second level | ||
| Living room | 15.11 x 17.11 | Second level | ||
| Primary Bedroom | 10.9 x 13.2 | Third level |
Amenities
- Views
- New Construction
- Adult 55+
- Lease To Own
- No Strata Fees
- Furnished
- Primary On Main
- Air Conditioning
- Seller Finance
- Green
- Fixer Upper
- Horse
- Golf
- Fireplace
- Deck
- Garage
- Basement
- Pool

Property vs Single Family Average in B3R 0E4
Price
Year Built
In The Neighbourhood
Just Listed
Spryfield
$ 599,900
- Type
- Single Family
- Size
- 2,176 SqFt
- Rooms
- 3 Beds + 3.5 Baths
RE/MAX Nova (Halifax)
Spryfield
$ 499,900
- Type
- Single Family
- Size
- 1,775 SqFt
- Rooms
- 3 Beds + 2.5 Baths
RE/MAX Nova (Halifax)
Golf Course
Spryfield
$ 599,900
- Type
- Single Family
- Size
- 2,107 SqFt
- Rooms
- 3 Beds + 3.5 Baths
Engel & Volkers
Open House
Spryfield
$ 659,900
- Type
- Single Family
- Size
- 2,040 SqFt
- Rooms
- 4 Beds + 3.5 Baths
Royal LePage Atlantic
Spryfield
$ 409,900
- Type
- Single Family
- Size
- 1,986 SqFt
- Rooms
- 4 Beds + 1 Baths
Exit Real Estate Professionals
Spryfield
$ 589,900
- Type
- Single Family
- Size
- 1,912 SqFt
- Rooms
- 3 Beds + 3.5 Baths
Royal LePage Atlantic
Spryfield
$ 659,900
- Type
- Single Family
- Size
- 2,358 SqFt
- Rooms
- 4 Beds + 3.5 Baths
PLUMB LINE REALTY INC. - 12234
Golf Course
Spryfield
$ 394,900
- Type
- Single Family
- Size
- 1,591 SqFt
- Rooms
- 3 Beds + 1 Baths
RE/MAX Nova (Halifax)
