
Golf Course











Address
147 Titanium Crescent, Spryfield, NS
Price
$ 599,900
Property Attributes
- ID#202623217
- TypeSingle Family
- Listing Status Active
- MunicipalitySpryfield
- CitySpryfield
- AreaSpryfield
- NeighbourhoodSpryfield
- Postal CodeB3P 0G8
- Style
- Year Built2019
- Price$ 599,900
- Bedrooms3
- Bathrooms3
- Half Bathrooms1
- Sqr Footage2107
- Lot Size0.0792 Acres
Data Source:
Canadian Real Estate Association (CREA)
Property Description
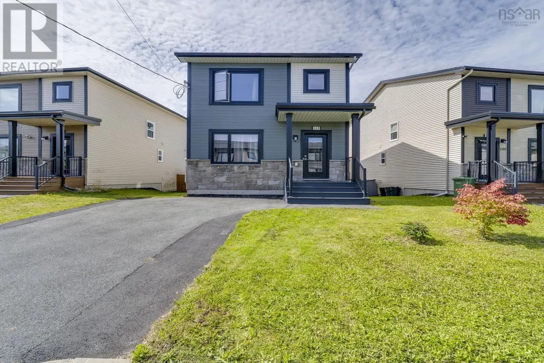
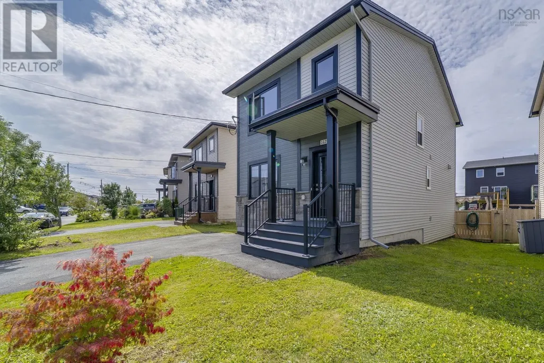
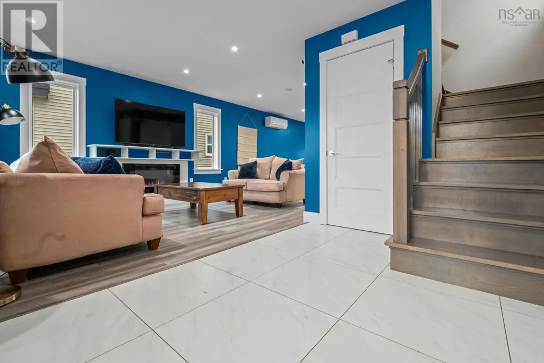
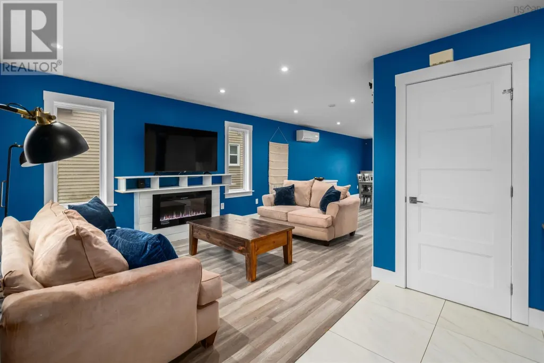
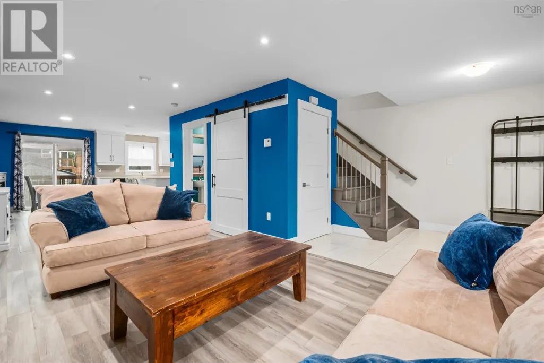
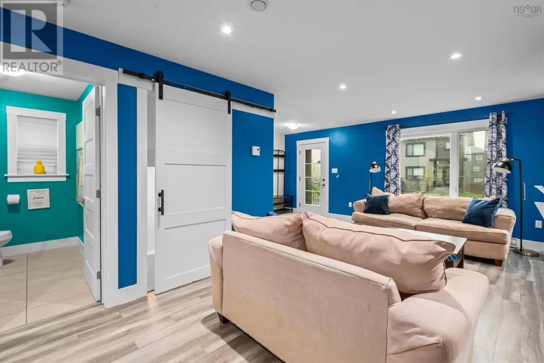
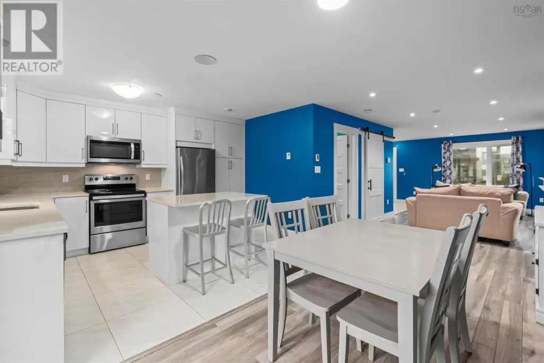
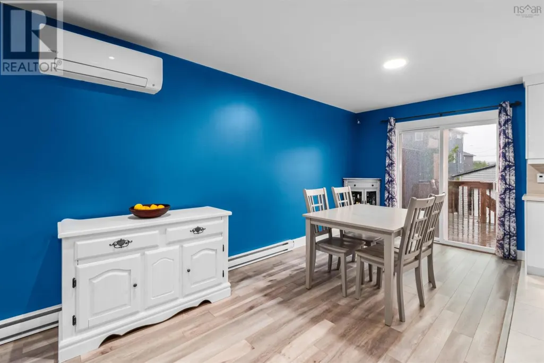
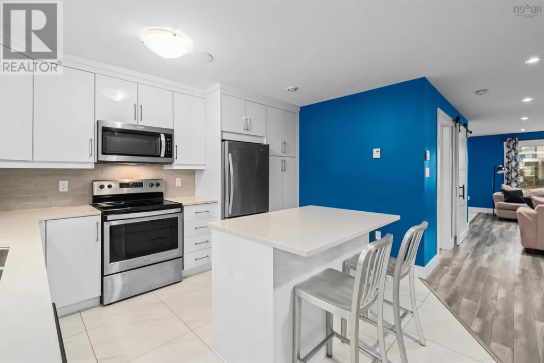
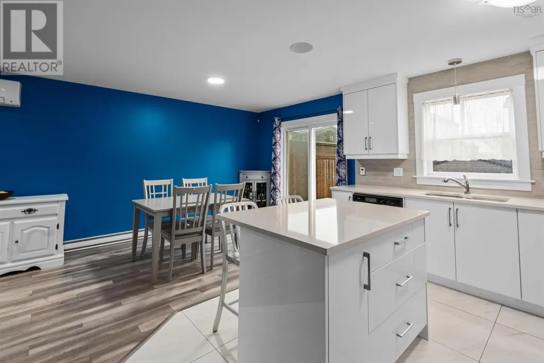
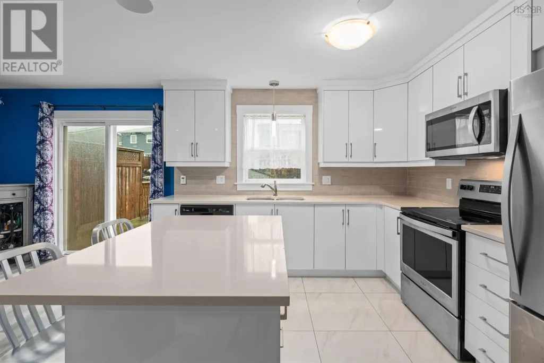
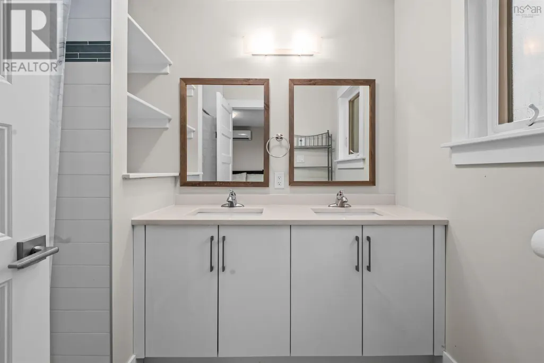
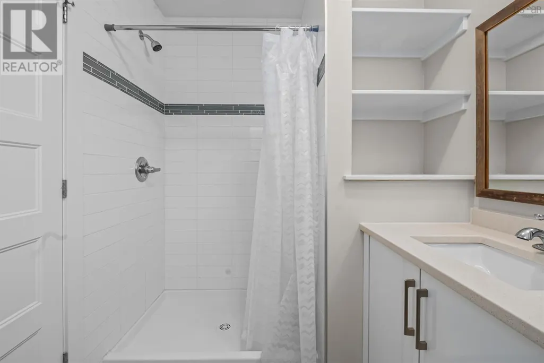
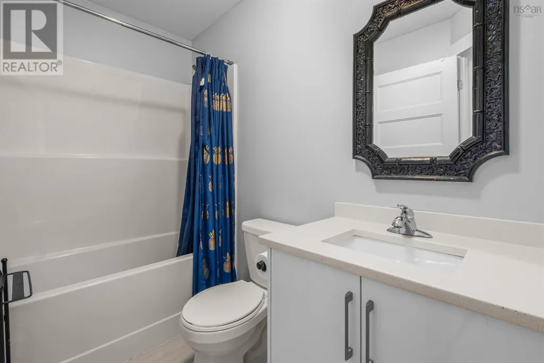
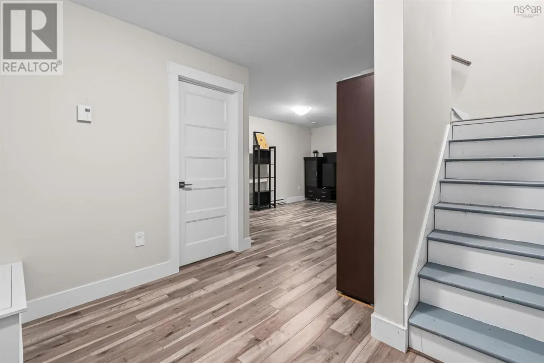
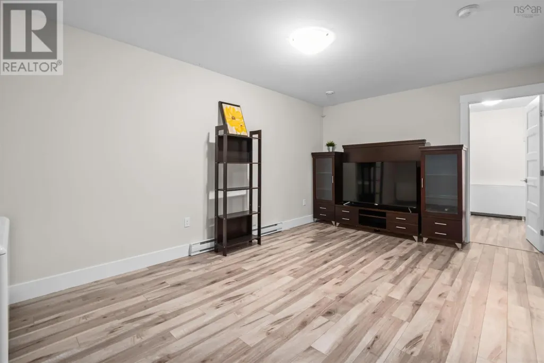
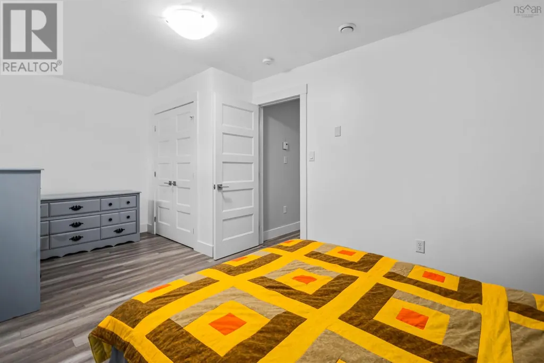
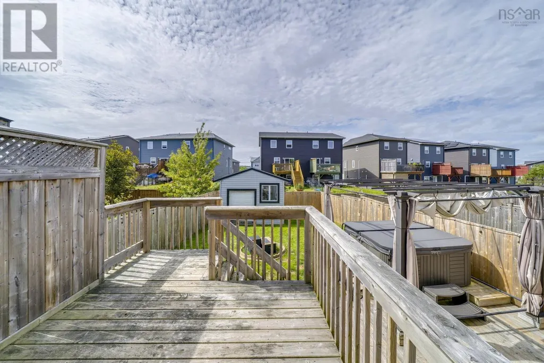
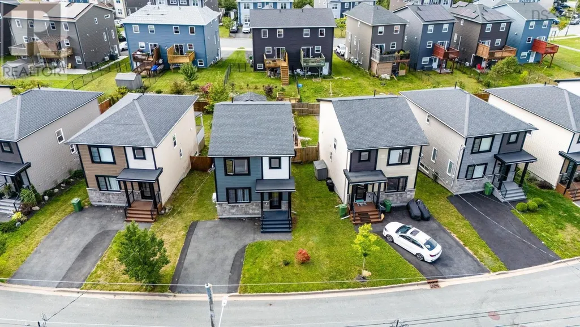
Welcome to 147 Titanium Crescent, a beautifully maintained home in the heart of Govenor's Brook, one of HRM's most popular newer communities. Just 15 minutes from downtown Halifax, this welcoming neighbourhood offers an easy balance of city convenience and access to nature, with nearby walking trails, schools and everyday amenities. Designed with family living in mind, the home offers three generous bedrooms on the upper level, 3.5 baths and a bright, functional layout with plenty of room to grow. The open-concept main floor creates a comfortable flow for both everyday living and entertaining, while a heat pump provides efficient year-round comfort. Outside, fenced, with upper and lower decking, and hot tub - your own private outdoor retreat. Modern, move in ready and set within a connected, growing community, 147 Titanium Crescent is an easy place to feel at home. (id:7434)
General Features
| Property Type | Single Family |
|---|---|
| CommunityName | Spryfield |
| Amenities | Golf Course, Park, Playground, Public Transit, Place of Worship |
| Building Appliances | Oven, Dishwasher, Dryer, Washer, Microwave, Refrigerator, Hot Tub |
| Building Cooling Type | Air Conditioned |
| Location Description | From Armdale Rotary to Herring Cove exit, continue on Hartlen Ave, to Alabaster Way to Titanium Crescent |
| Foundation Type | Poured Concrete |
| Building Type | House |
| Ownership Type | Freehold |
| Building.StoriesTotal | 2 |
Interior Features
| Building Fireplace Present | False |
|---|---|
| Building Heating Type | Baseboard heaters, Heat Pump, Ductless |
| Building Heating Fuel | Electric |
| Basement Type | Full |
| Construction Style Attachment | Detached |
| Flooring Type | Carpeted, Ceramic Tile, Laminate |
| Living Area Range | 2107 |
| Bedrooms | 3 |
Exterior Features
| Structure | Shed |
|---|---|
| Land Amenities | Golf Course, Park, Playground, Public Transit, Place of Worship |
| Landscape Features | Landscaped |
| Sewer | Municipal sewage system |
| Exterior Finish | Vinyl |
Room Details
| Room | Dimensions | Level | Flooring | Details |
|---|---|---|---|---|
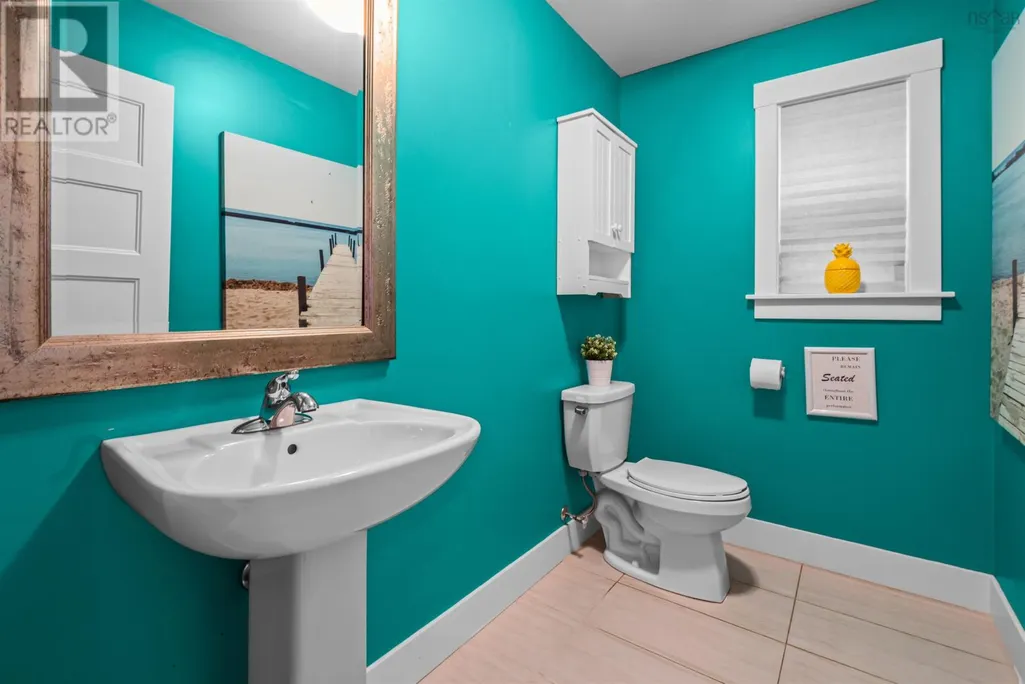
| 2pc Bathroom | 8. X 4.10 | Main level | ||
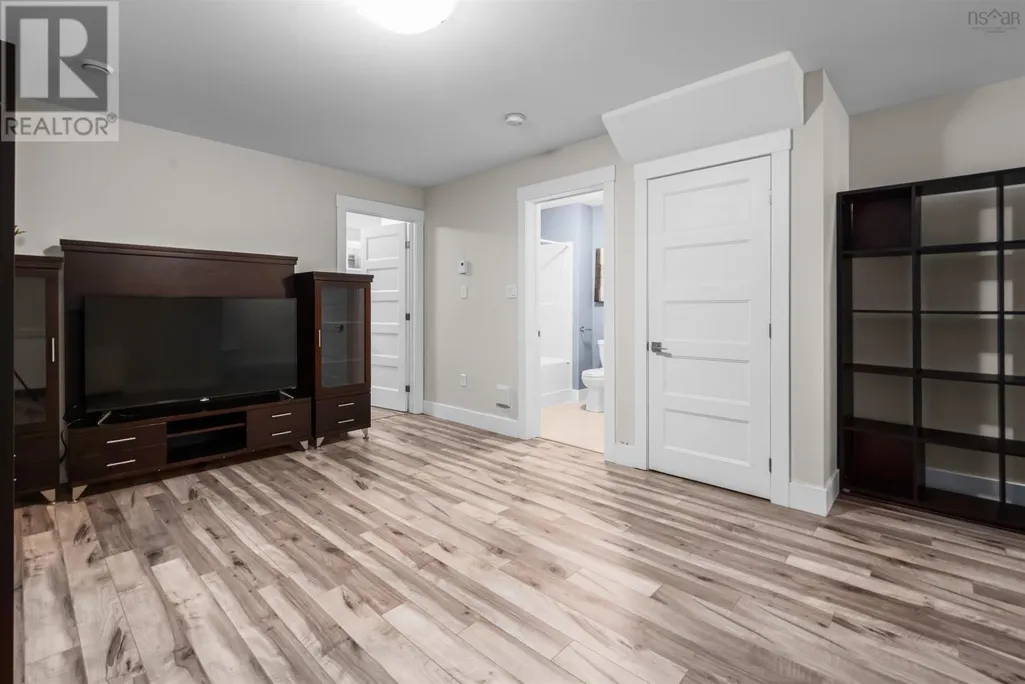
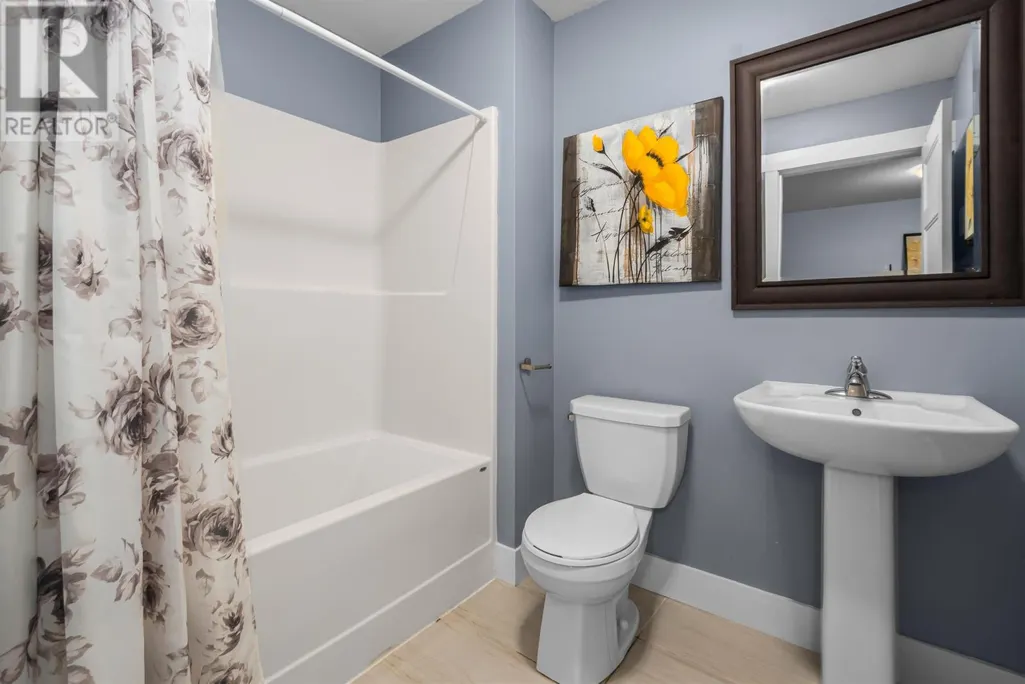
| 4pc Bathroom | 5.10 X 7.10 | Basement | ||
| 4pc Ensuite bath | 6.4 X 8.6 | Second level | ||
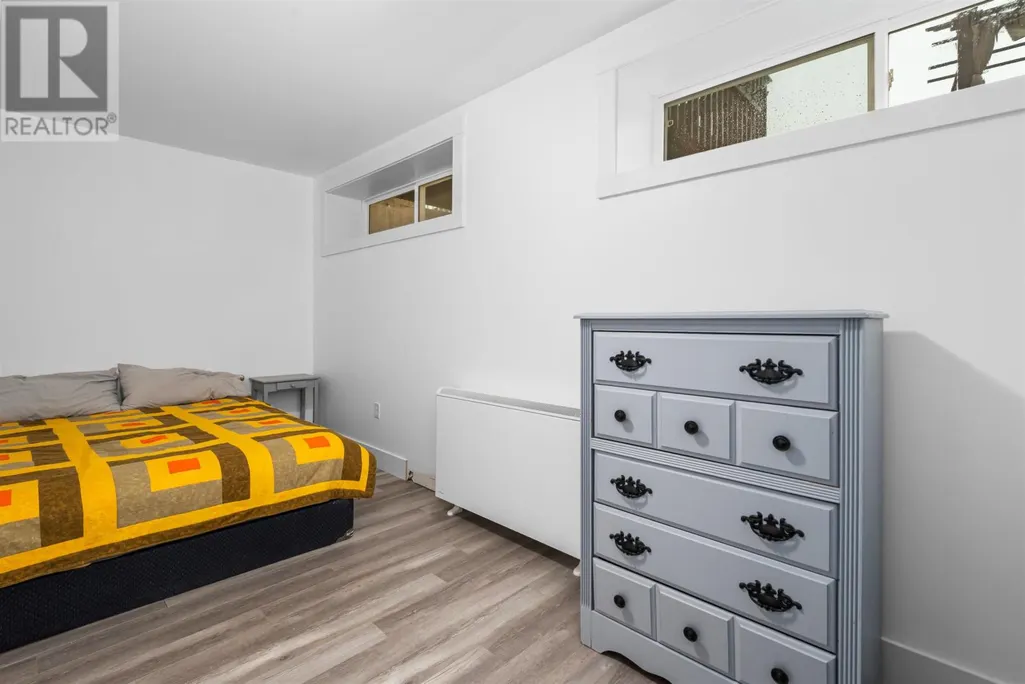
| Bedroom | 17.4 X 9.2 | Lower level | ||
| Dining room | 10.3 X 12.10 | Main level | ||
| Foyer | 8.7 X 10.1 | Main level | ||
| Kitchen | 10.10 X 12.10 | Main level | ||
| Living room | 10.5 X 22.1 | Main level | ||
| Primary Bedroom | 12.3 x 12.7 | Second level | ||
| Recreational, Games room | 17.3 X 24 | Basement | ||
| Utility room | 7.1 X 7.10 | Basement |
Amenities
- Views
- New Construction
- Adult 55+
- Lease To Own
- No Strata Fees
- Furnished
- Primary On Main
- Air Conditioning
- Seller Finance
- Green
- Fixer Upper
- Horse
- Golf
- Fireplace
- Deck
- Garage
- Basement
- Pool

Property vs Single Family Average in B3P 0G8
Price
Year Built
In The Neighbourhood
Just Listed
Spryfield
$ 599,900
- Type
- Single Family
- Size
- 2,176 SqFt
- Rooms
- 3 Beds + 3.5 Baths
RE/MAX Nova (Halifax)
Spryfield
$ 499,900
- Type
- Single Family
- Size
- 1,775 SqFt
- Rooms
- 3 Beds + 2.5 Baths
RE/MAX Nova (Halifax)
Open House
Spryfield
$ 659,900
- Type
- Single Family
- Size
- 2,040 SqFt
- Rooms
- 4 Beds + 3.5 Baths
Royal LePage Atlantic
Spryfield
$ 409,900
- Type
- Single Family
- Size
- 1,986 SqFt
- Rooms
- 4 Beds + 1 Baths
Exit Real Estate Professionals
Spryfield
$ 589,900
- Type
- Single Family
- Size
- 1,912 SqFt
- Rooms
- 3 Beds + 3.5 Baths
Royal LePage Atlantic
Spryfield
$ 659,900
- Type
- Single Family
- Size
- 2,358 SqFt
- Rooms
- 4 Beds + 3.5 Baths
PLUMB LINE REALTY INC. - 12234
Golf Course
Spryfield
$ 394,900
- Type
- Single Family
- Size
- 1,591 SqFt
- Rooms
- 3 Beds + 1 Baths
RE/MAX Nova (Halifax)
