

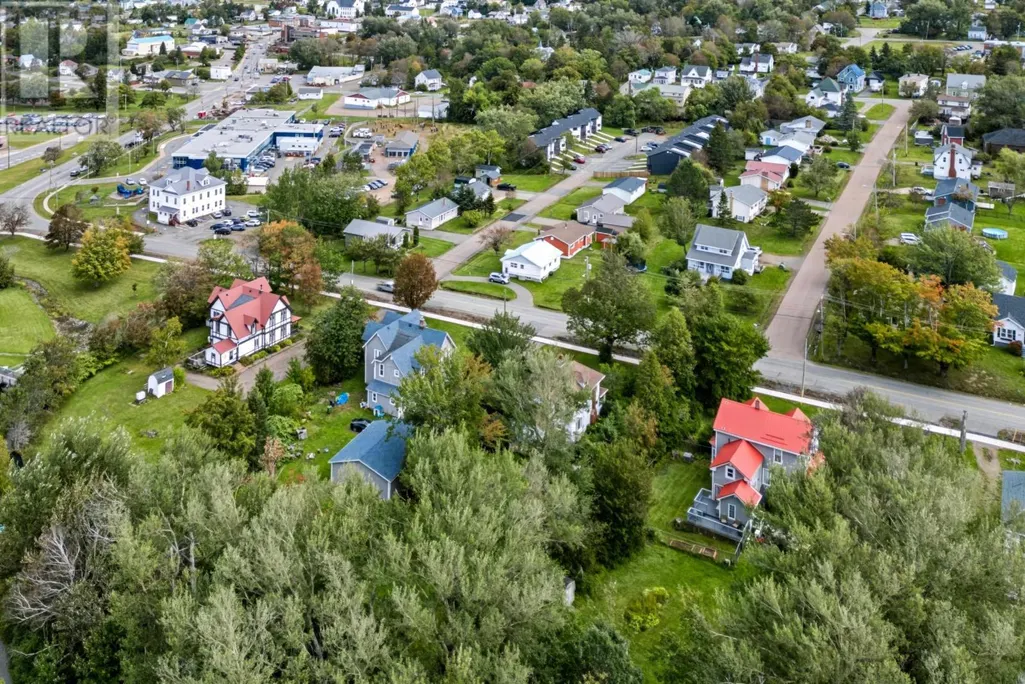
Address
13 Mcdougall Street, Springhill, NS
Price
$ 269,900
Property Attributes
- ID#202623647
- TypeSingle Family
- Listing Status Active
- MunicipalitySpringhill
- CitySpringhill
- AreaSpringhill
- NeighbourhoodSpringhill
- Postal CodeB0M 1X0
- Style
- Price$ 269,900
- Bedrooms4
- Bathrooms1
- Half Bathrooms1
- Sqr Footage2140
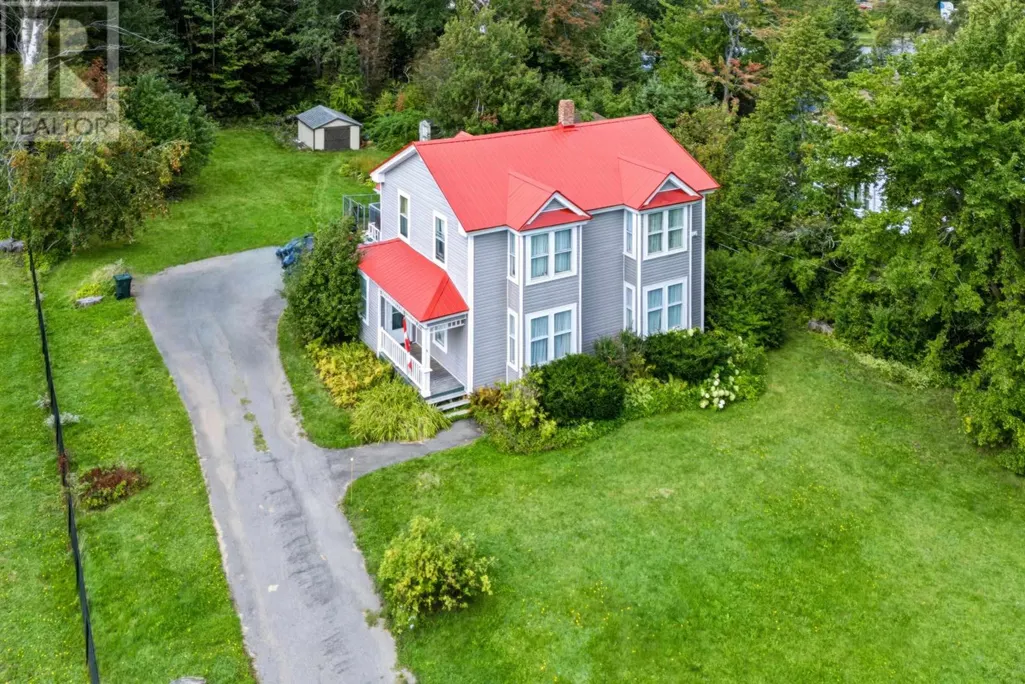
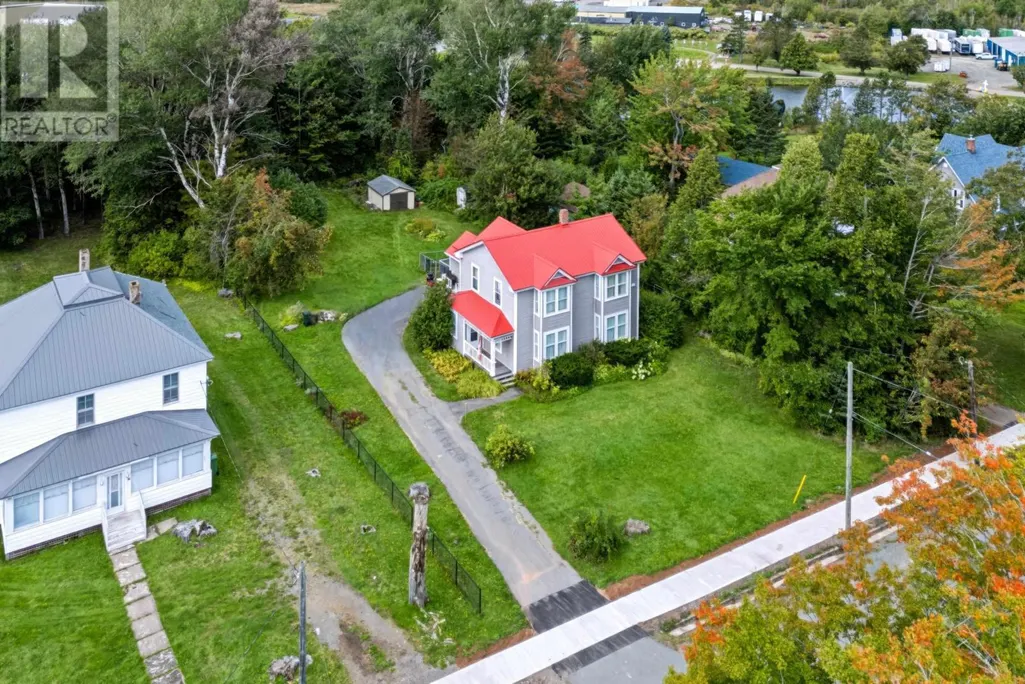
- Lot Size0.63 Acres
Data Source:
Canadian Real Estate Association (CREA)
Property Description
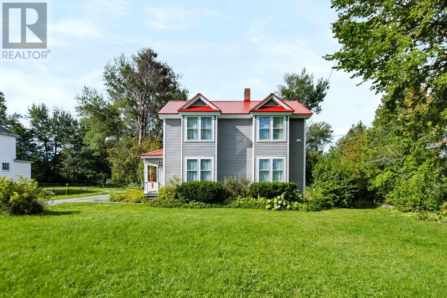
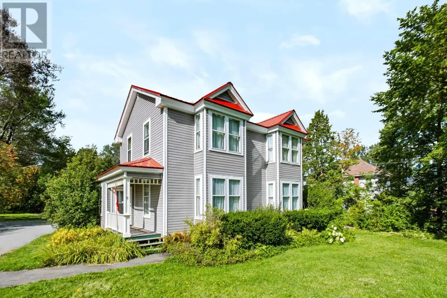
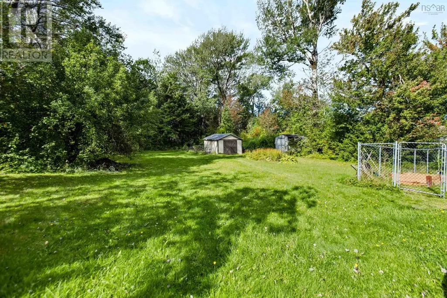
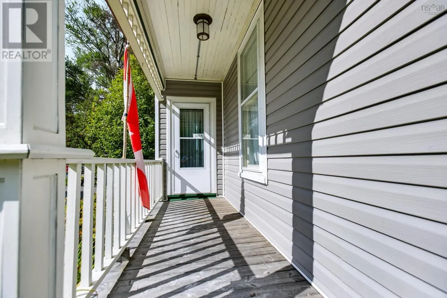
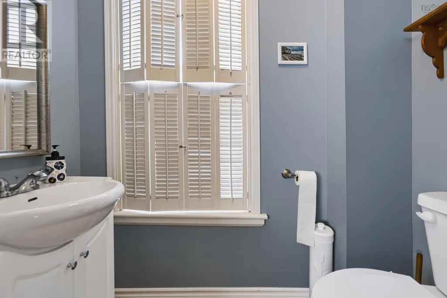
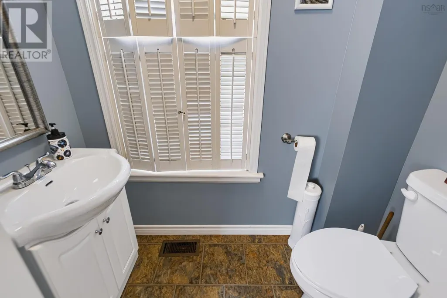
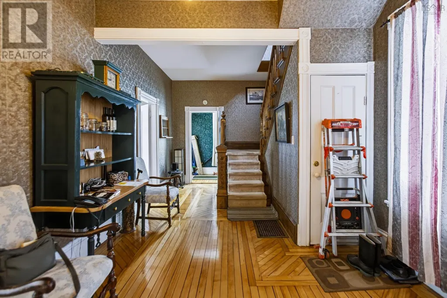
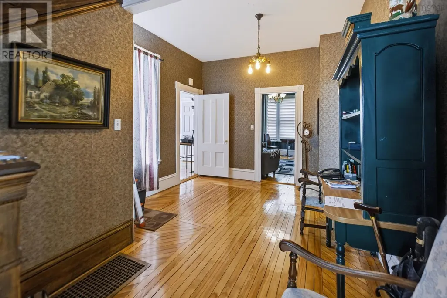
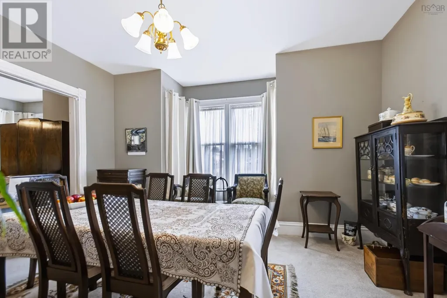
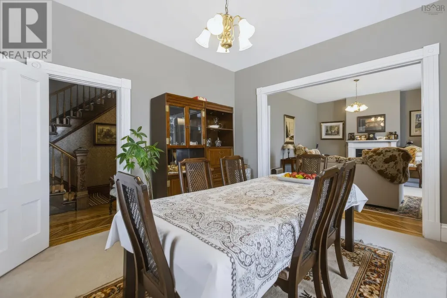
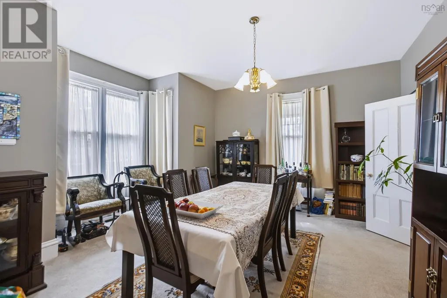
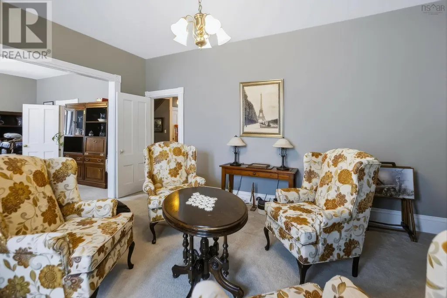
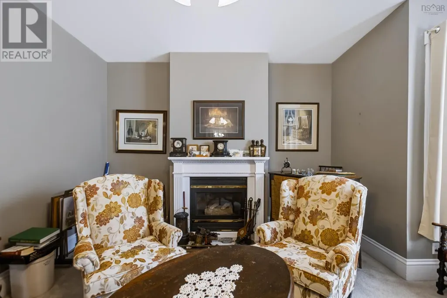
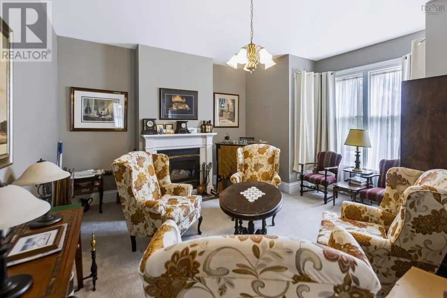
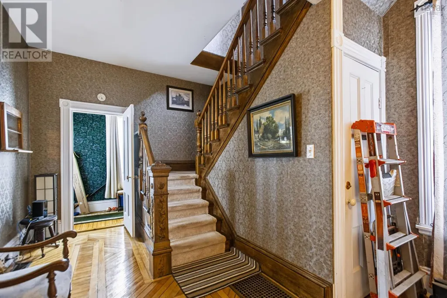
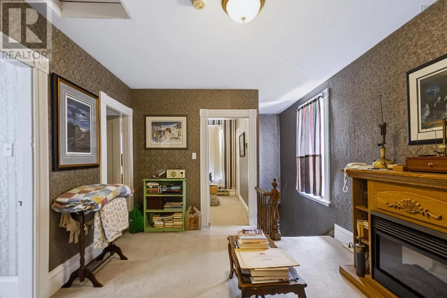
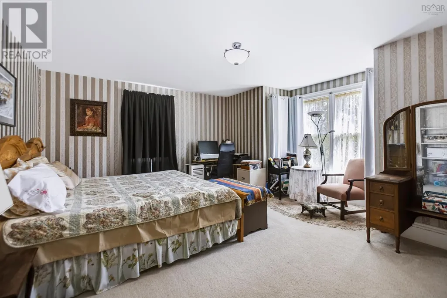
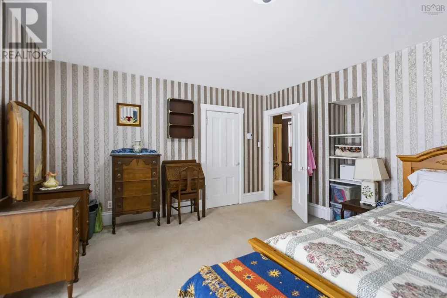
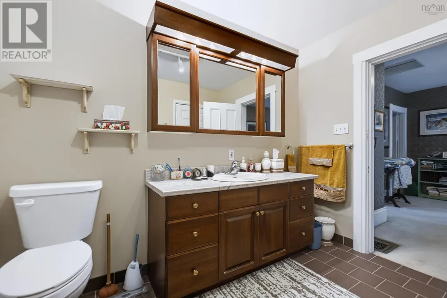
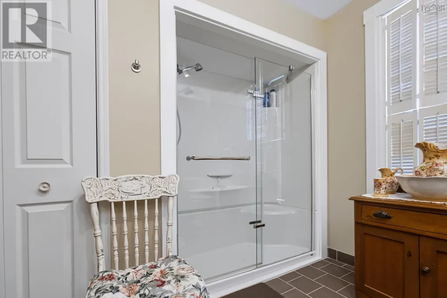
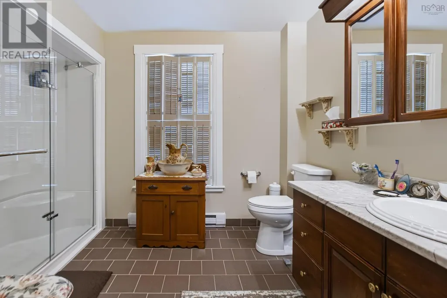
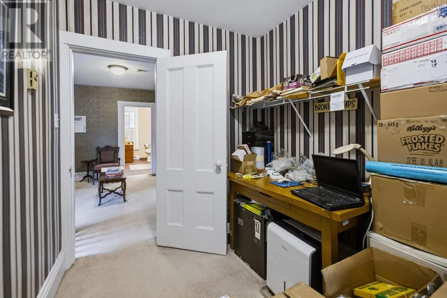
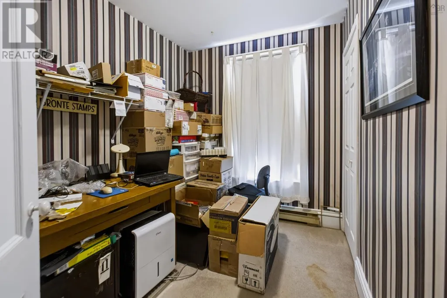
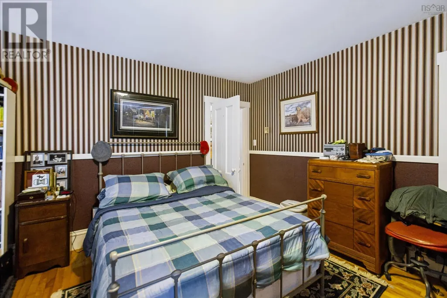
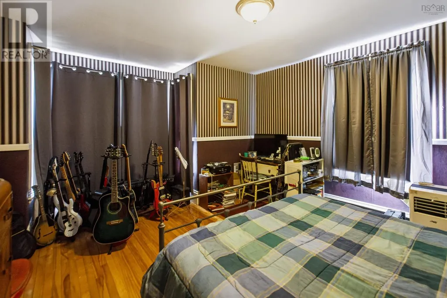
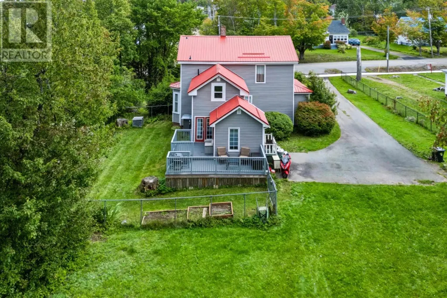
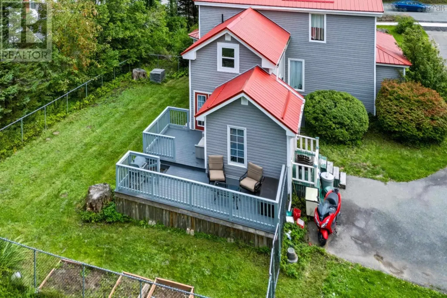
Large family home with 4 bedrooms and 1.5 baths on over a half acre in the heart of Springhill. Lots of renovations over the past decade including an oil furnace with a heat pump attachment, metal roof, new siding and a spray foamed basement. The wiring is up to date and there is a generator panel with 10,000 watt generator included. The primary bedroom is enormous while the bathroom has been renovated with walk in shower, toilet & new vanity and sink. The home borders the new pit pond park and is a short walk to the rec centre, community college and downtown. Large landscaped lot with some mature trees is sure to please. (id:7434)
General Features
| Features | Sump Pump, Generator |
|---|---|
| Community Features | Recreational Facilities |
| Property Type | Single Family |
| CommunityName | Springhill |
| Amenities | Park, Playground, Shopping |
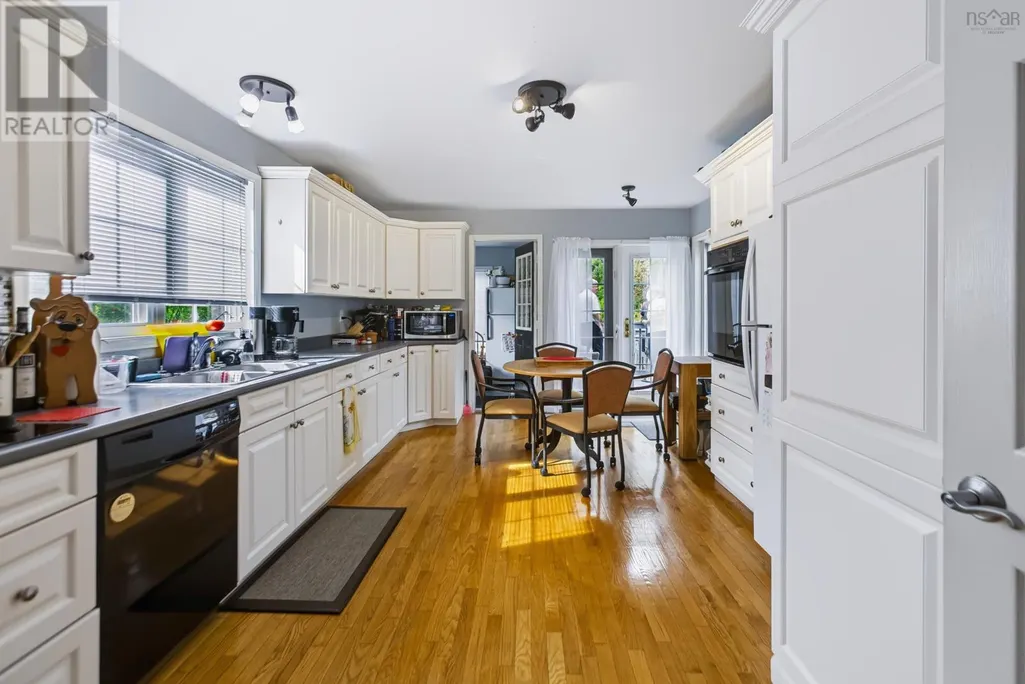
| Building Appliances | Cooktop - Electric, Oven - Electric, Dishwasher, Dryer - Electric, Washer, Refrigerator |
| Building Basement Features | Walk out |
| Building Cooling Type | Central air conditioning, Heat Pump |
| Location Description | https://maps.app.goo.gl/3p6AidpehzcobRew9 |
| Foundation Type | Stone |
| Building Type | House |
| Ownership Type | Freehold |
| Building.StoriesTotal | 2 |
Interior Features
| Building Fireplace Present | False |
|---|---|
| Building Heating Type | Forced air, Furnace, Heat Pump |
| Building Heating Fuel | Electric, Oil |
| Basement Type | Full |
| Construction Style Attachment | Detached |
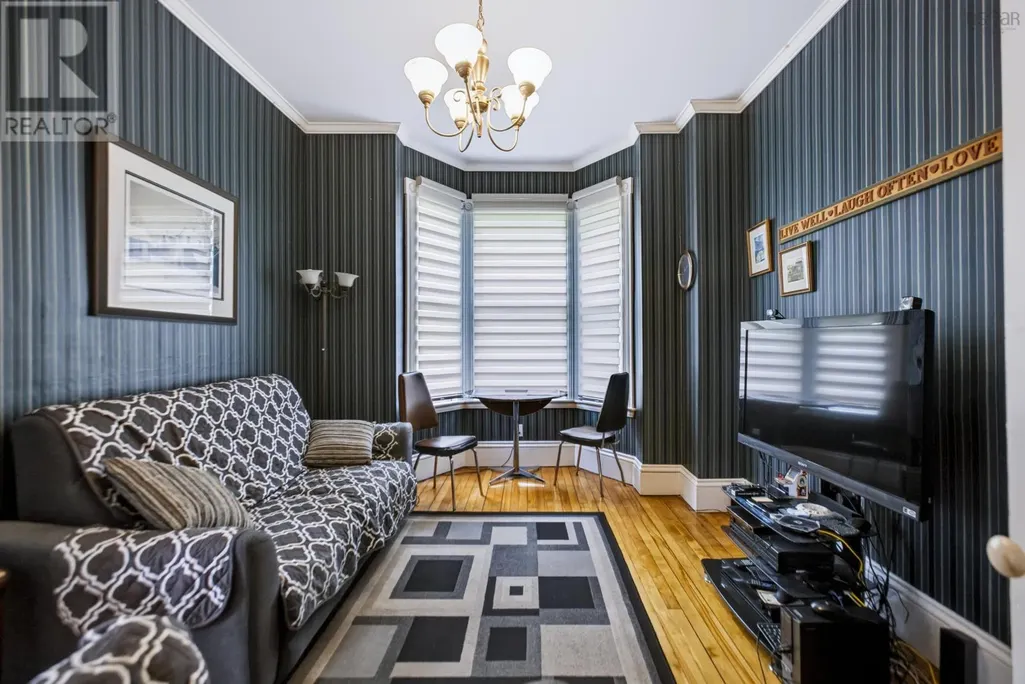
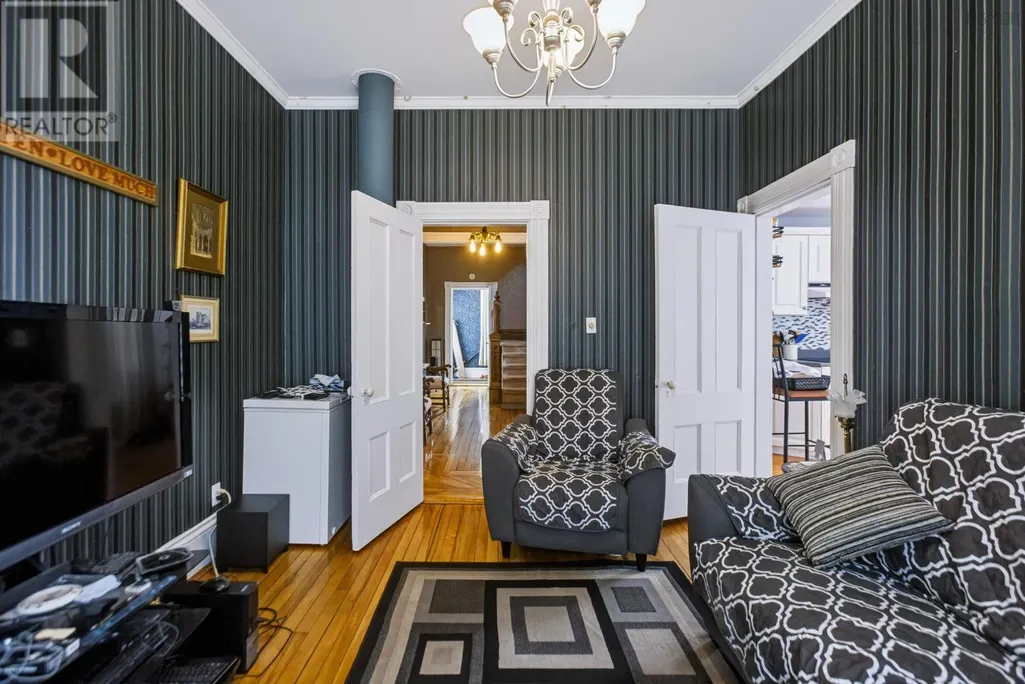
| Flooring Type | Carpeted, Hardwood, Wood |
| Living Area Range | 2140 |
| Bedrooms | 4 |
Exterior Features
| Structure | Shed |
|---|---|
| Land Amenities | Park, Playground, Shopping |
| Landscape Features | Landscaped |
| Sewer | Municipal sewage system |
| Exterior Finish | Vinyl |
Room Details
| Room | Dimensions | Level | Flooring | Details |
|---|---|---|---|---|
| 2pc Bathroom | 3x6.5 | Main level | ||
| 3pc Bathroom | 10.4x8.2 | Second level | ||
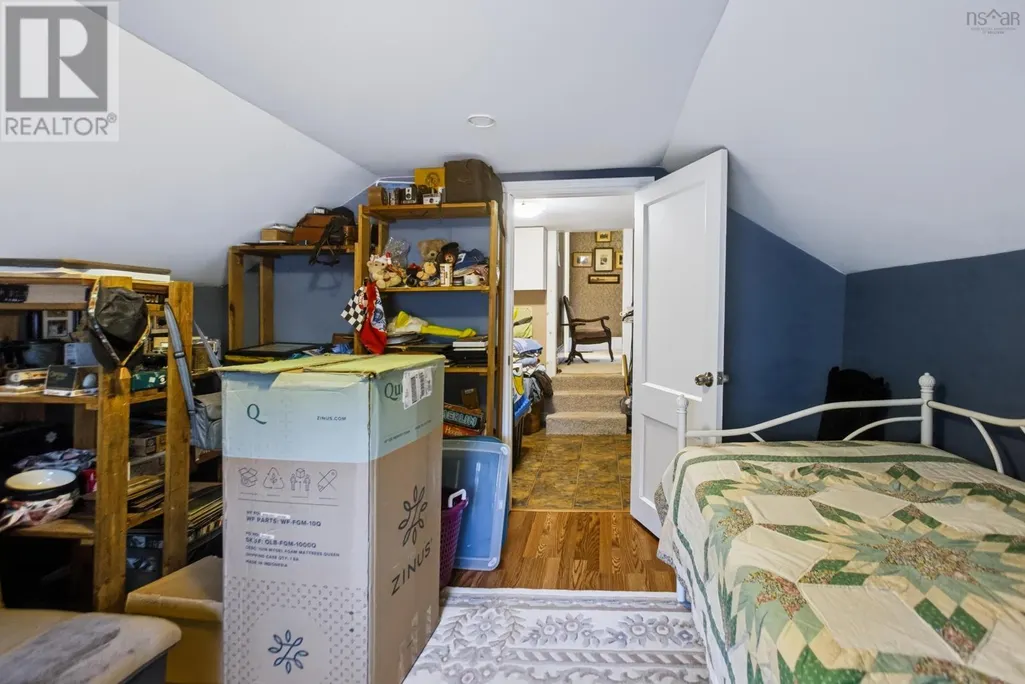
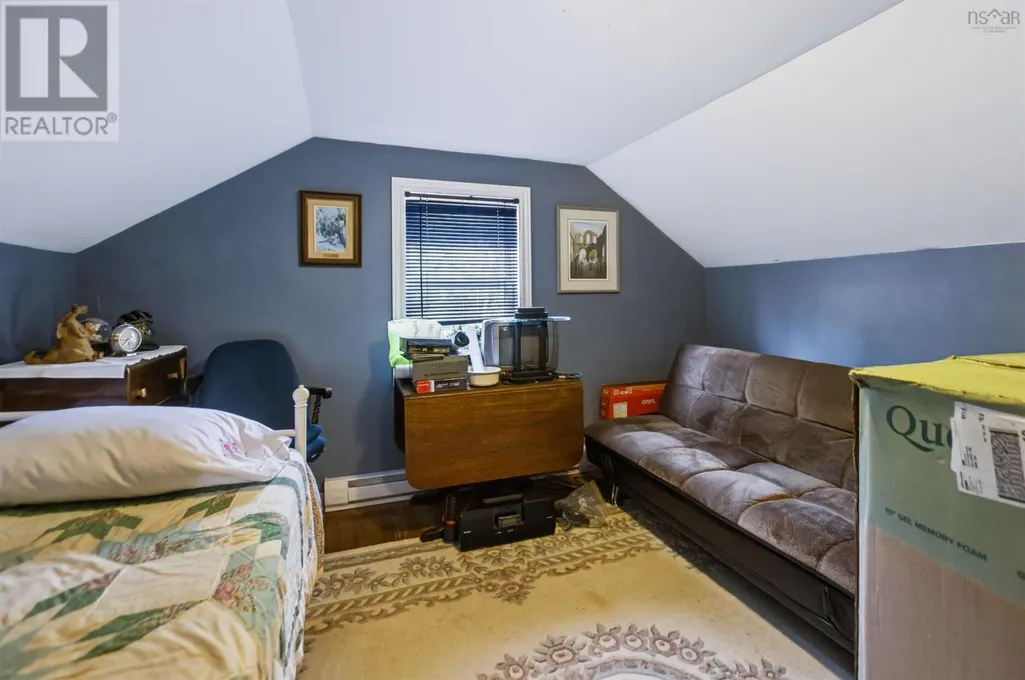
| Bedroom | 12x12 | Second level | ||
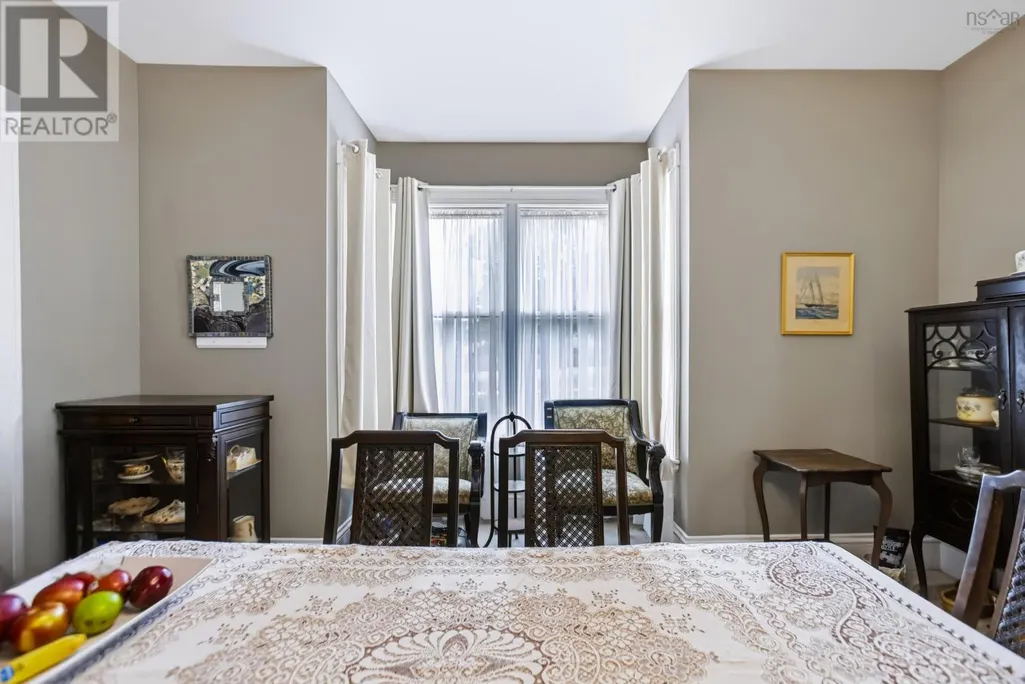
| Dining room | 9.6x10.10 | Main level | ||
| Family room | 16.4x15.3 | Main level | ||
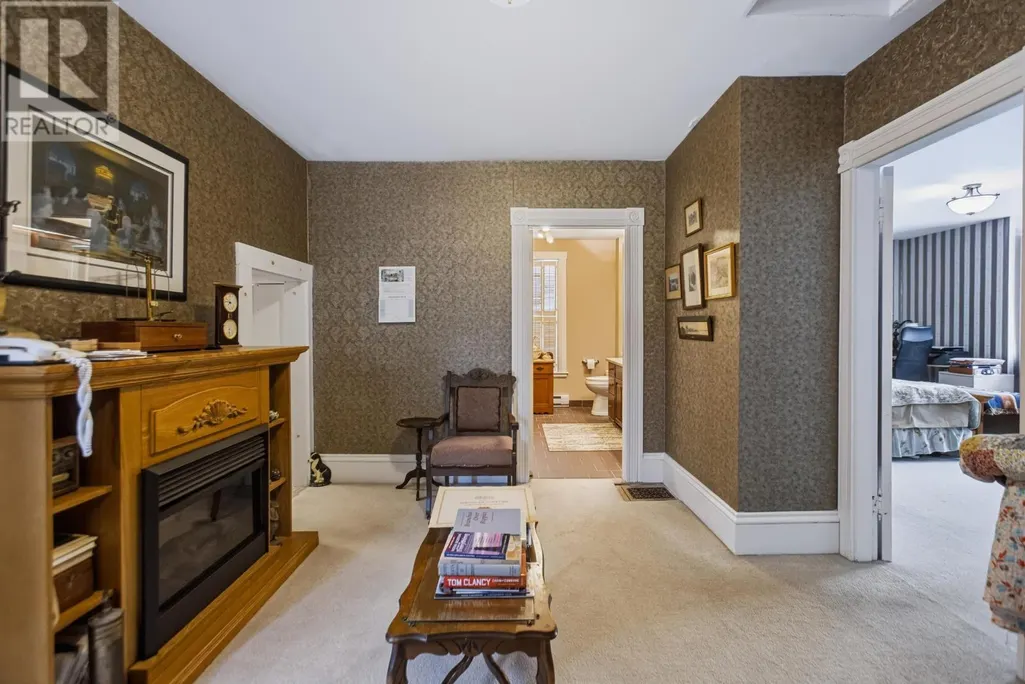
| Foyer | 20x12 | Second level | ||
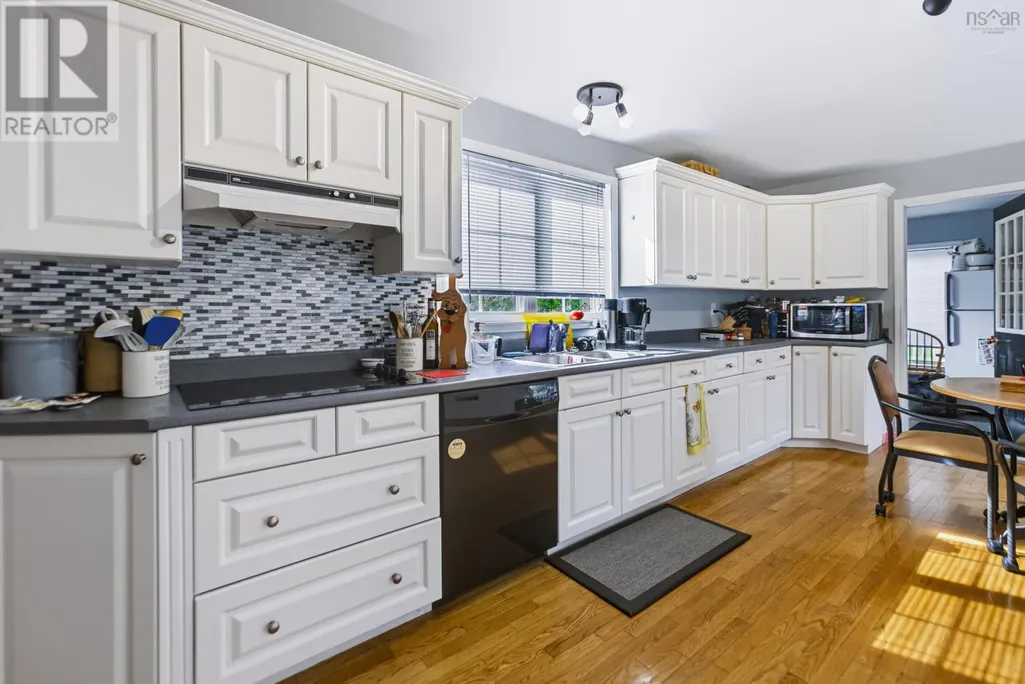
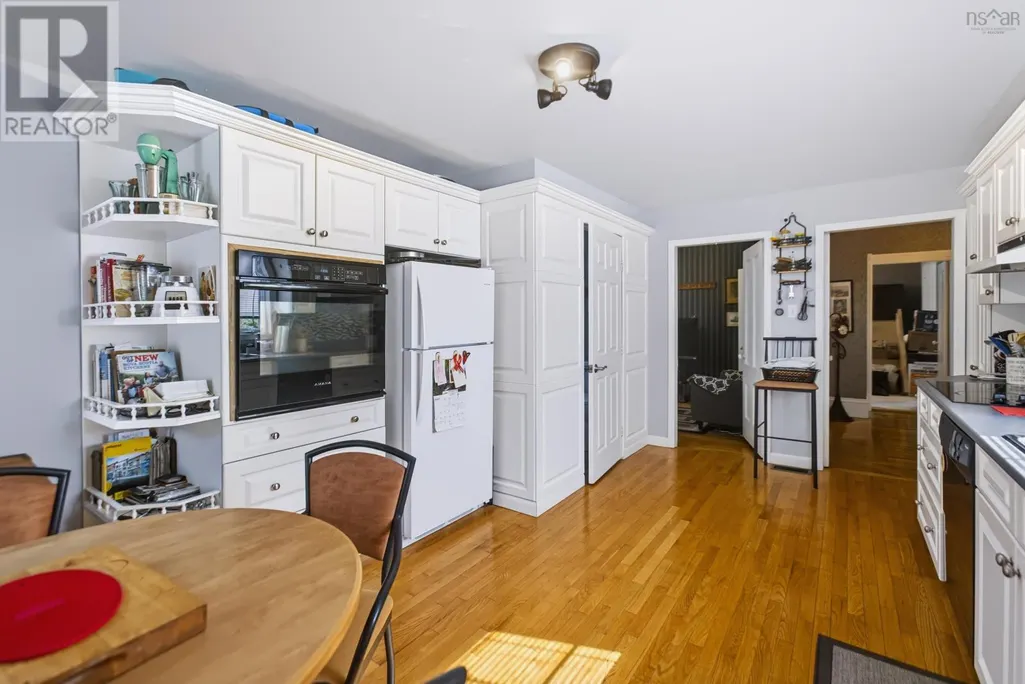
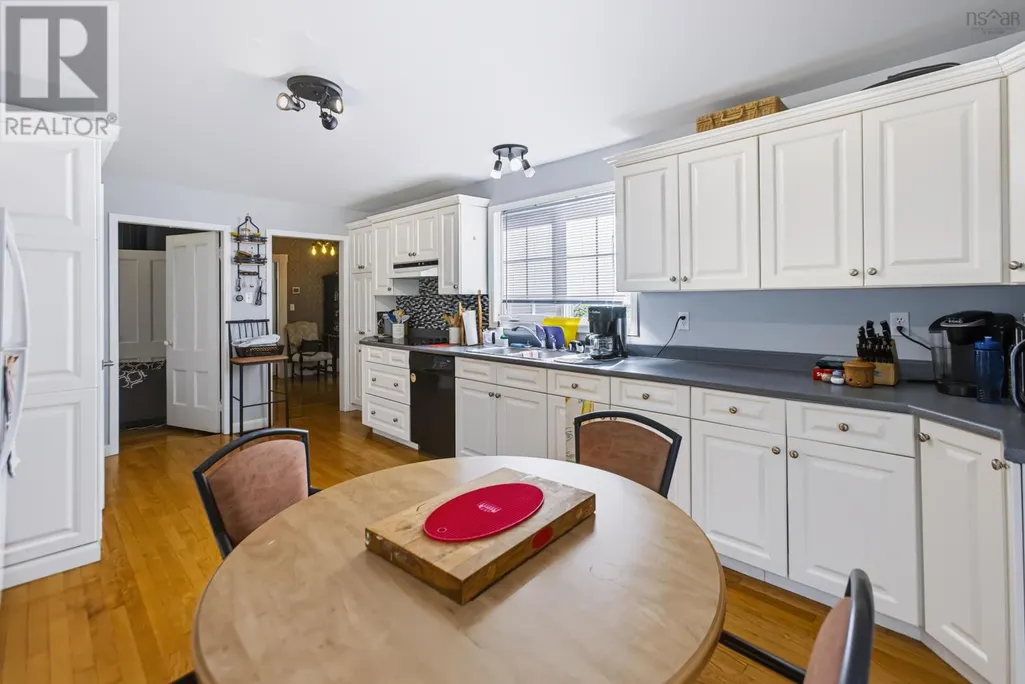
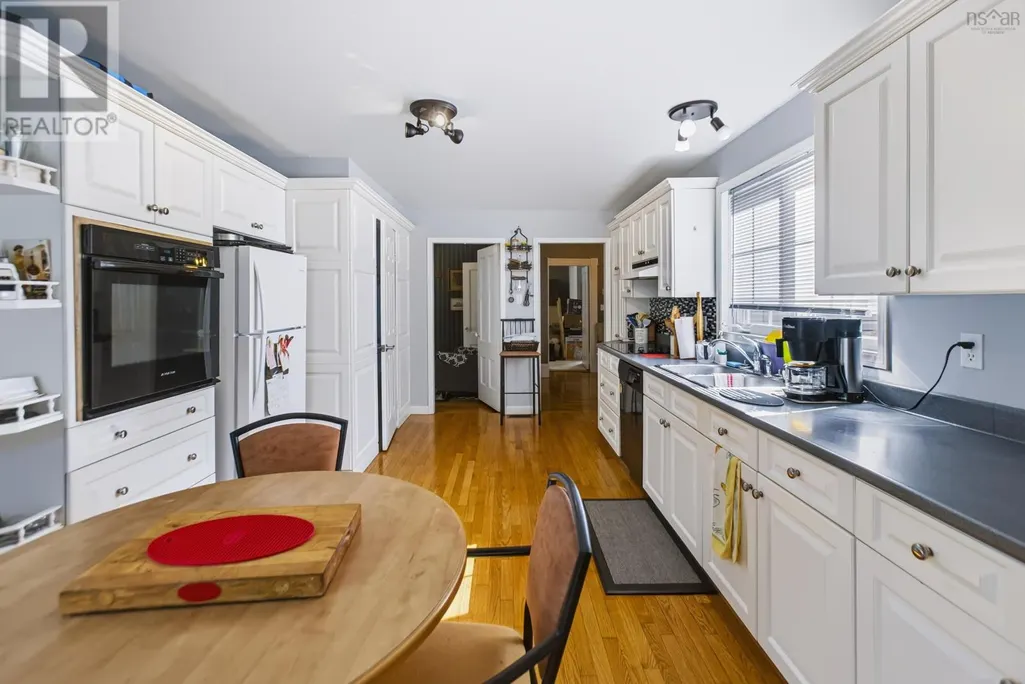
| Kitchen | 20x12 | Main level | ||
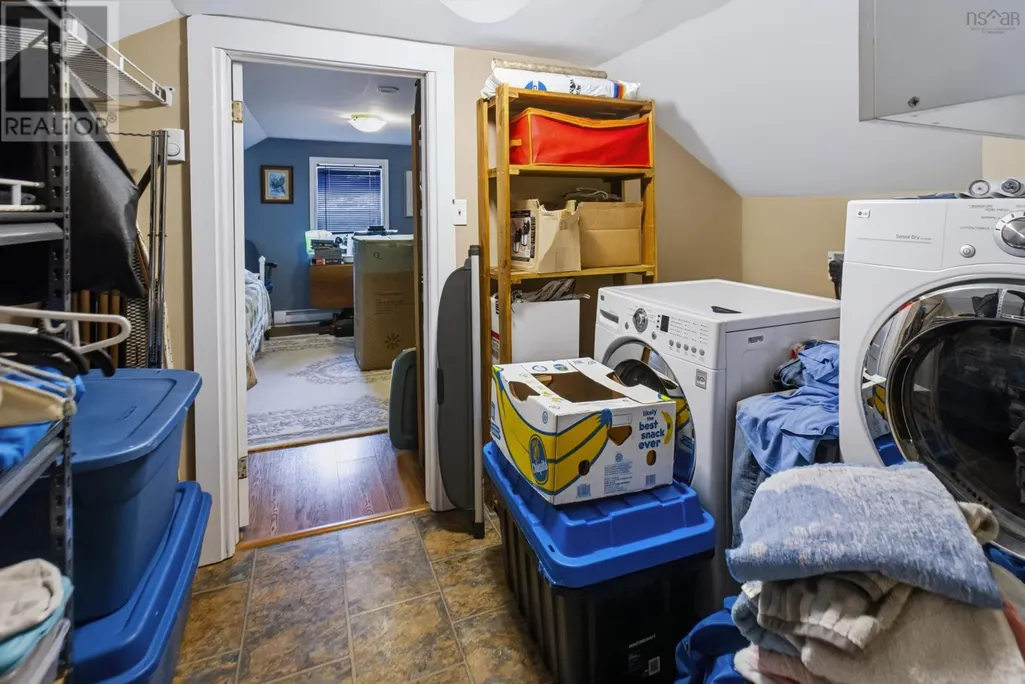
| Laundry room | 7.1x11 | Second level | ||
| Living room | 11.4x16.4 | Main level | ||
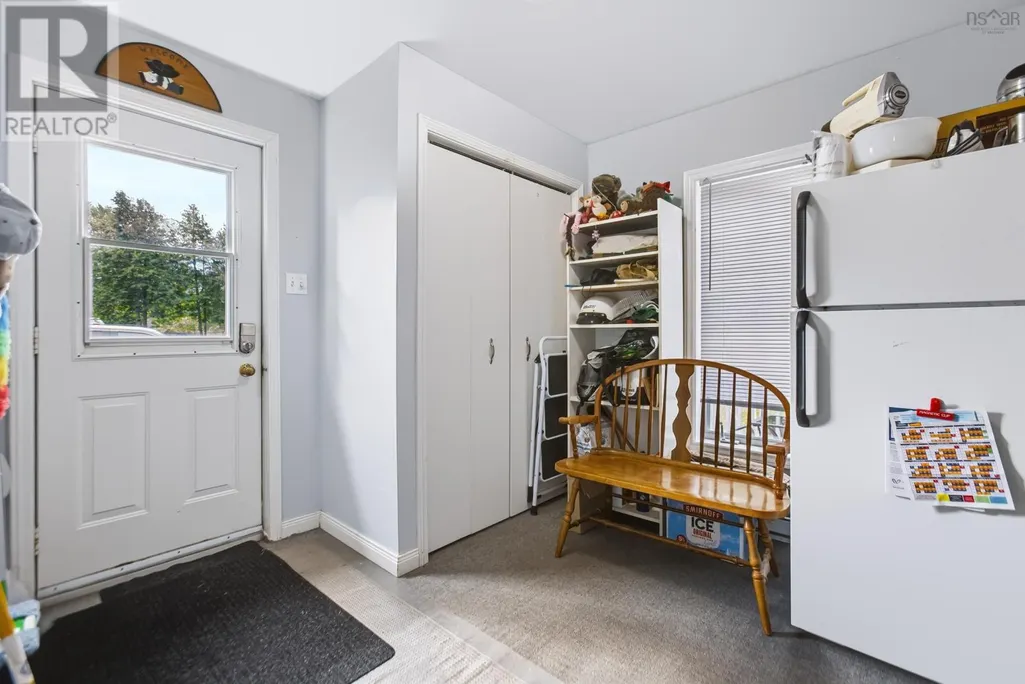
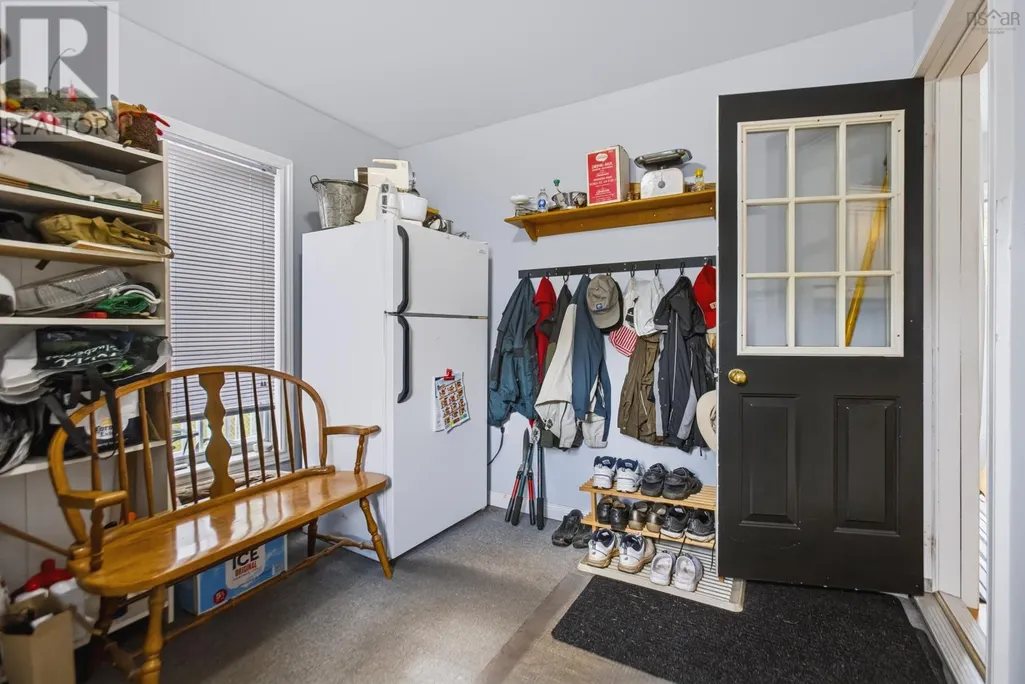
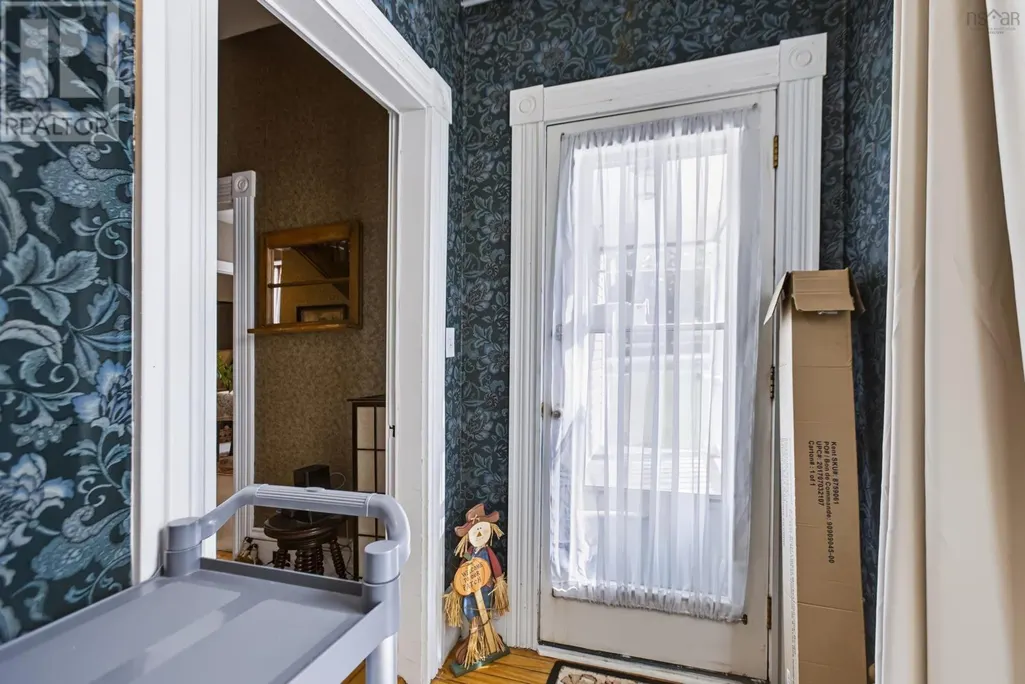
| Mud room | 9x10 | Main level | ||
| Porch | 4.4x9 | Main level | ||
| Primary Bedroom | 17.4x15.10 | Second level |
Amenities
- Views
- New Construction
- Adult 55+
- Lease To Own
- No Strata Fees
- Furnished
- Primary On Main
- Air Conditioning
- Seller Finance
- Green
- Fixer Upper
- Horse
- Golf
- Fireplace
- Deck
- Garage
- Basement
- Pool

Property vs Single Family Average in B0M 1X0
Price
In The Neighbourhood
Just Listed
Springhill
$ 169,900
- Type
- Single Family
- Size
- 1,105 SqFt
- Rooms
- 2 Beds + 1 Baths
Coldwell Banker Performance Realty
Just Listed
Springhill
$ 274,900
- Type
- Single Family
- Size
- 3,570 SqFt
- Rooms
- 3 Beds + 2 Baths
RE/MAX Nova
Viewed
Springhill
$ 59,900
- Type
- Single Family
- Size
- 1,148 SqFt
- Rooms
- 3 Beds + 1.5 Baths
Royal LePage Cumberland Realty Ltd.
Golf Course
Springhill
$ 149,900
- Type
- Single Family
- Size
- 160 SqFt
- Rooms
- 1 Beds + 1 Baths
RE/MAX County Line Realty Ltd.
Golf Course
Springhill
$ 84,900
- Type
- Single Family
- Size
- 1,143 SqFt
- Rooms
- 3 Beds + 1 Baths
Coldwell Banker Performance Realty
Water Views
Springhill
$ 339,000
- Type
- Single Family
- Size
- 768 SqFt
- Rooms
- 1 Beds + 1 Baths
ROYAL LEPAGE COUNTRY ESTATES 1985 LTD
Springhill
$ 112,500
- Type
- Single Family
- Size
- 1,050 SqFt
- Rooms
- 2 Beds + 1 Baths
Royal LePage Cumberland Realty Ltd.
Golf Course
Springhill
$ 184,900
- Type
- Single Family
- Size
- 1,488 SqFt
- Rooms
- 3 Beds + 1 Baths
Coldwell Banker Performance Realty
Golf Course
Springhill
$ 139,900
- Type
- Single Family
- Size
- 1,630 SqFt
- Rooms
- 4 Beds + 1 Baths
Royal LePage Cumberland Realty Ltd.
Water Views
Springhill
$ 44,900
- Type
- Single Family
- Size
- 858 SqFt
- Rooms
- 0 Beds + 0 Baths
RE/MAX County Line Realty Ltd.
Golf Course
Springhill
$ 199,900
- Type
- Single Family
- Size
- 908 SqFt
- Rooms
- 4 Beds + 1 Baths
Coldwell Banker Performance Realty
Golf Course
Springhill
$ 198,800
- Type
- Single Family
- Size
- 912 SqFt
- Rooms
- 3 Beds + 2 Baths
Royal LePage Cumberland Realty Ltd.
