
Golf Course - Primary on Main









Address
1460 Bridge Street, Kingston, NS
Price
$ 899,000
Property Attributes
- ID#202623871
- TypeSingle Family
- Listing Status Active
- MunicipalityKingston
- CityKingston
- AreaKingston
- NeighbourhoodKingston
- Postal CodeB0P 1R0
- Style
- Year Built2012
- Price$ 899,000
- Bedrooms4
- Bathrooms3
- Half Bathrooms0
- Sqr Footage3976
- Lot Size4.0228 Acres
Data Source:
Canadian Real Estate Association (CREA)
Property Description
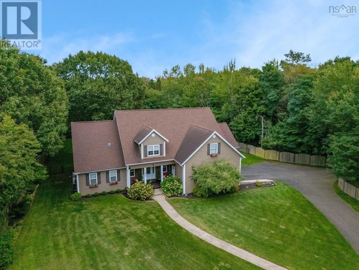
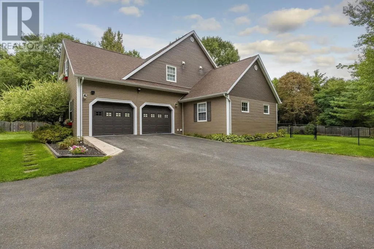
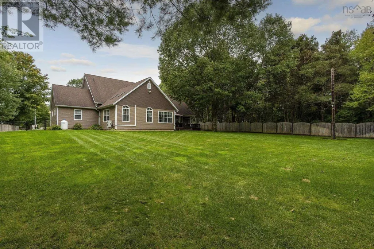
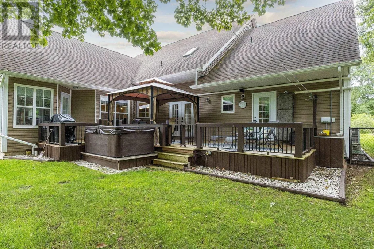
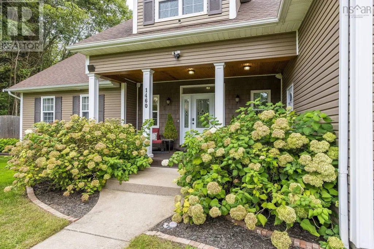
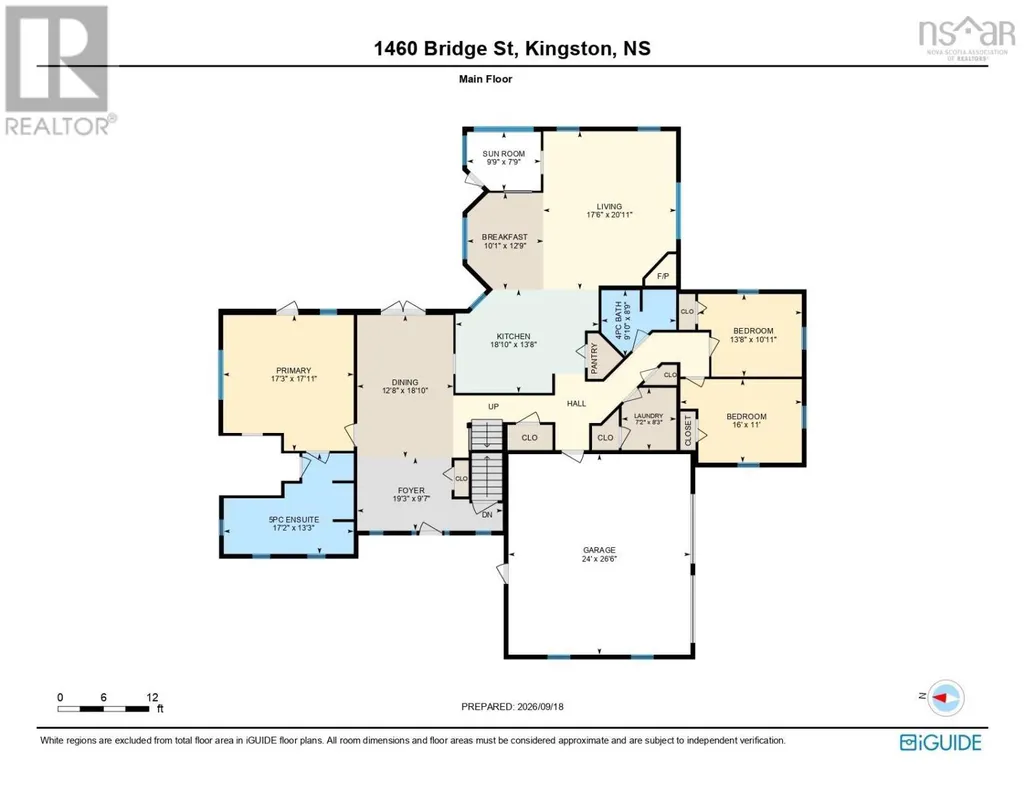
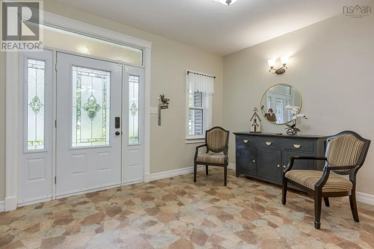
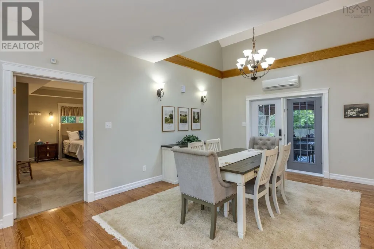
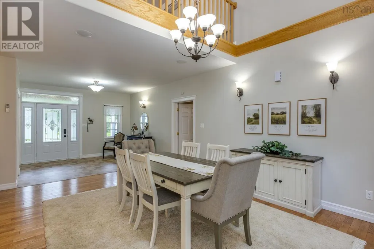
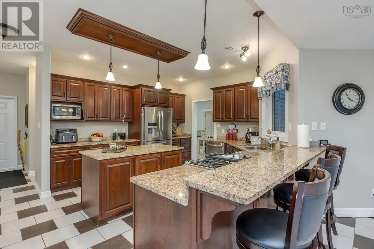
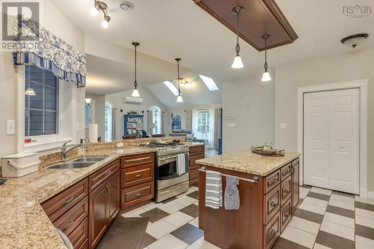
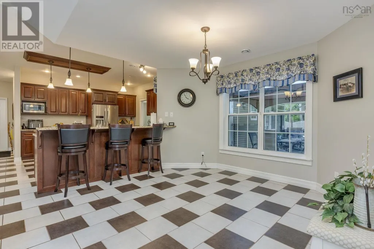
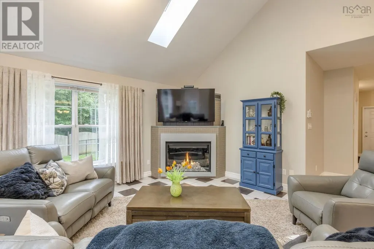
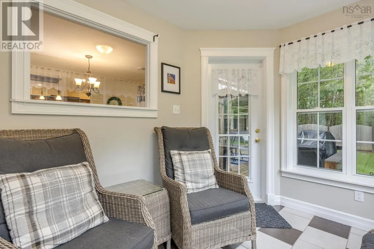
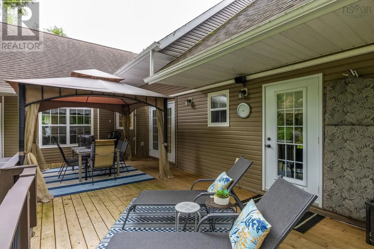
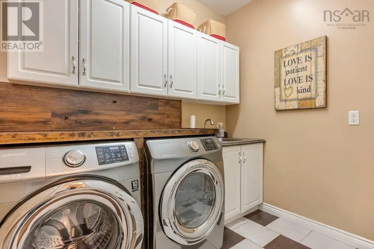
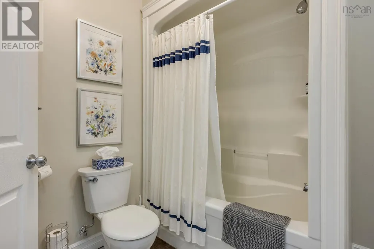
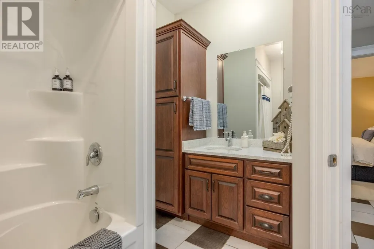
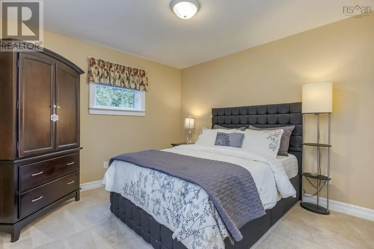
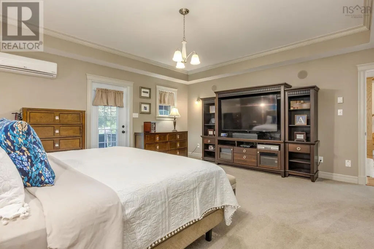
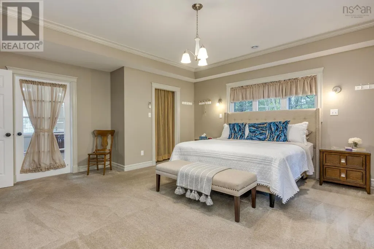
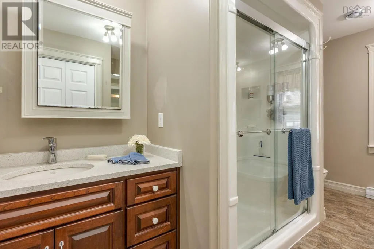
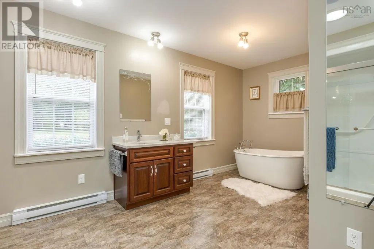
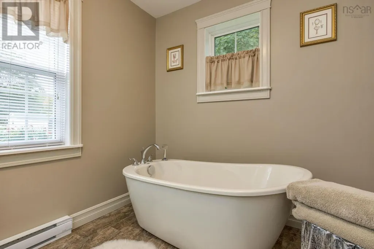
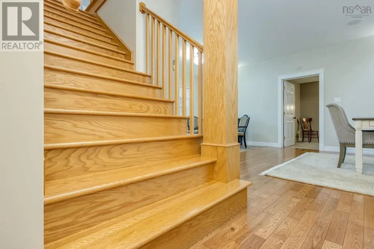
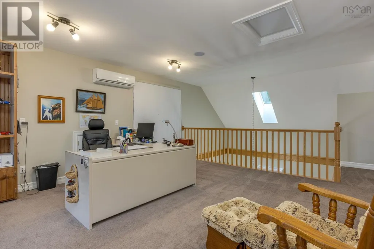
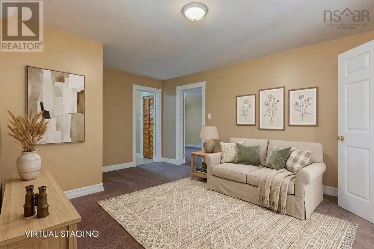
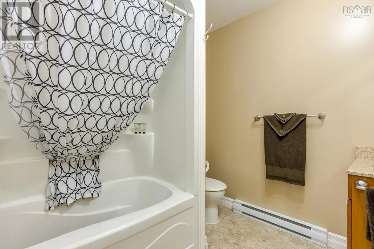
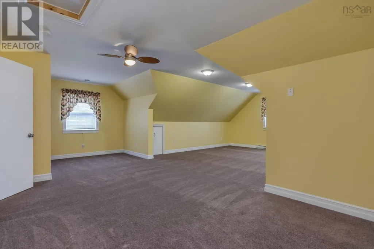
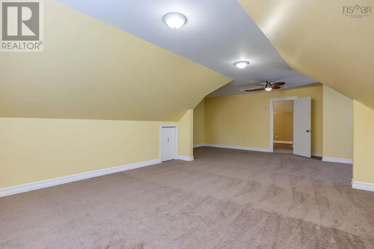
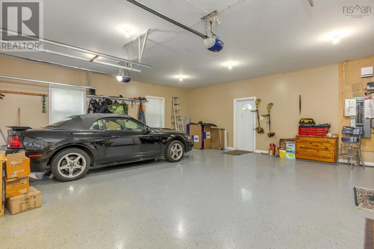
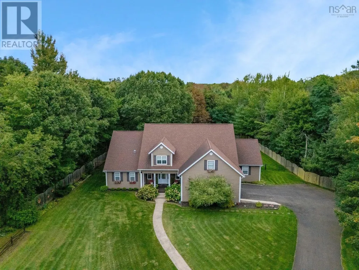
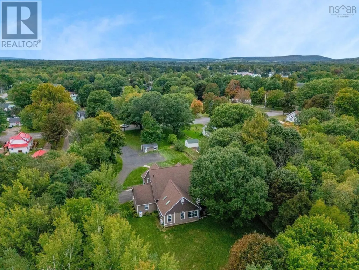
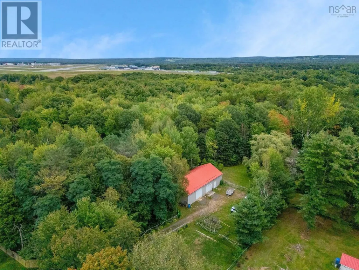
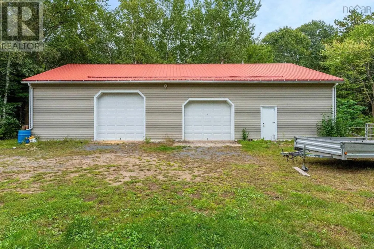
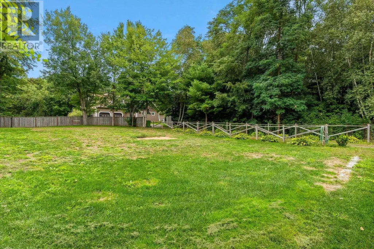
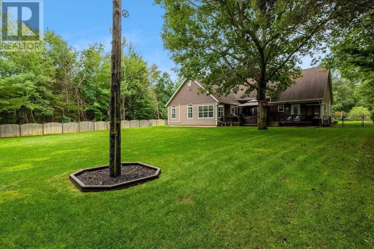
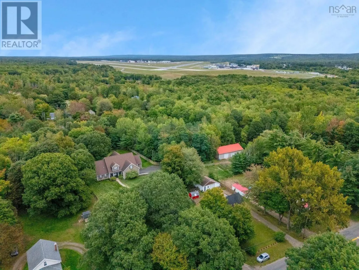
Rarely can you find this degree of privacy right in the heart of town! Welcome to 1460 Bridge St in Kingston, where four acres of land, mature trees, and a lush irrigated lawn create a private oasis just seconds from amenities! Lovingly designed and maintained by the original owners, this unique home offers an impressive amount of space across three levels, with 4 bedrooms and 3 full baths. The covered veranda welcomes you into a spacious foyer overlooking the formal dining room, complete with garden doors, vaulted ceiling, and skylight. Talk about a great first impression! Wait until you see the open-concept living space featuring a chefs kitchen with gas range & granite countertops, bayed dining nook & breakfast bar, adorable four-season sunroom, and a large living room with vaulted ceilings, more skylights, and an attractive propane fireplace. The main floor also offers two guest bedrooms, a 4pc bath, full size laundry room, and access to the heated attached double garage. The primary suite is on the opposite end of the house for added privacy and features a walk-in closet, lavish 5pc ensuite with separate vanities and freestanding soaker tub, and direct access to the back deck with included hot tub. Upstairs, the oversized flex loft is ideal for a home office or family room, while the massive fourth bedroom offers plenty of storage, its own den/TV room, and a third full bath. This would be a perfect set up for multigenerational or extended family living. Outside, the fully fenced yard with gazebo is made for entertaining, while the XXL detached shop/warehouse provides incredible space for vehicles, hobbies, or storage. A second detached single garage and expansive paved driveway add to the appeal. You will be hard pressed to find another property with this amount of space, privacy, and convenience all in one. This one needs to be viewed in person to fully appreciate all the special features it has to offer! (id:7434)
General Features
| Features | Treed, Level, Walk-In Closet |
|---|---|
| Community Features | School Bus |
| Property Type | Single Family |
| CommunityName | Kingston |
| Amenities | Golf Course, Park, Playground, Public Transit, Shopping, Place of Worship |
| Building Appliances | Central Vacuum, Range - Gas, Dishwasher, Dryer, Washer, Microwave Range Hood Combo, Refrigerator, Hot Tub |
| Building Cooling Type | Air Conditioned |
| Location Description | From downtown Kingston, travel South on Bridge Street. Property is on the left hand side, watch for civic/sign. |
| Foundation Type | Poured Concrete |
| Building Type | House |
| Ownership Type | Freehold |
| Building.StoriesTotal | 1.5 |
Interior Features
| Building Fireplace Present | True |
|---|---|
| Building Heating Type | Baseboard heaters, Heat Pump, Ductless, In Floor Heating |
| Building Heating Fuel | Electric, Propane |
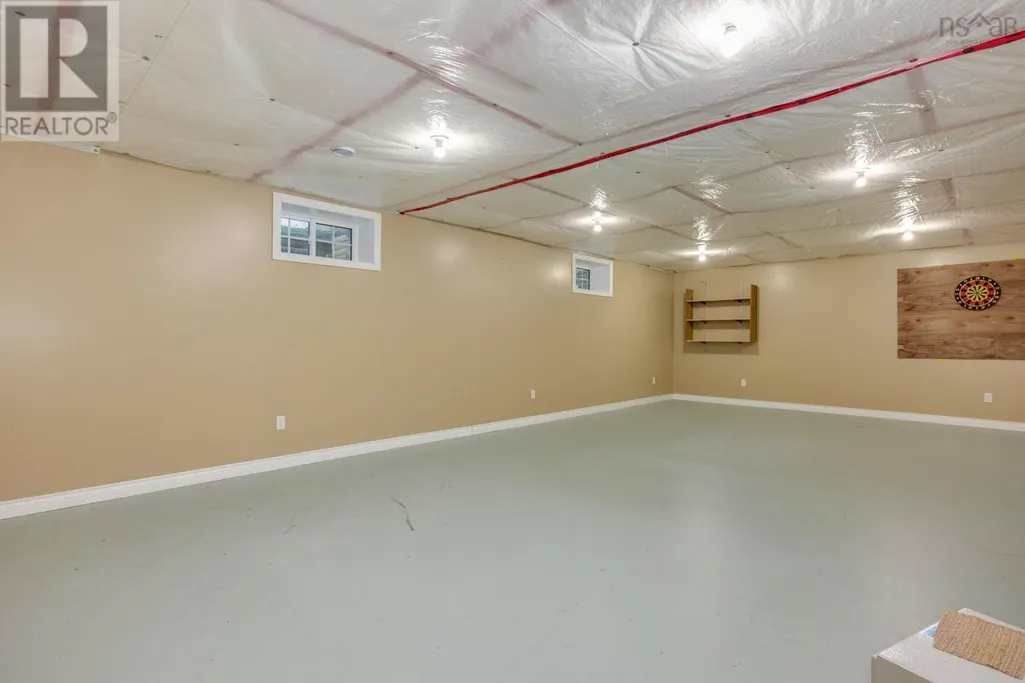
| Basement Development | Partially finished |
| Basement Type | Full (Partially finished) |
| Construction Style Attachment | Detached |
| Flooring Type | Carpeted, Hardwood, Tile, Vinyl |
| Living Area Range | 3976 |
| Bedrooms | 4 |
Exterior Features
| Land Amenities | Golf Course, Park, Playground, Public Transit, Shopping, Place of Worship |
|---|---|
| Landscape Features | Landscaped |
| Sewer | Municipal sewage system |
| Exterior Finish | Vinyl |
Room Details
| Room | Dimensions | Level | Flooring | Details |
|---|---|---|---|---|
| 4pc Bathroom | 5.3x9.9+JOG | Main level | ||
| 5pc Ensuite bath | 9.3x17.1+JOG | Main level | ||
| Bedroom | 13.7x10.11+JOG | Main level | ||
| Den | 13.5x15.16-JOG | Second level | ||
| Dining nook | 12.6x10.3-JOG | Main level | ||
| Dining room | 12.7x18.10 | Main level | ||
| Family room | 19.1x26.9-JOG | Second level | ||
| Foyer | 12.4x9.10+JOG | Main level | ||
| Kitchen | 18.9x13.4-JOG | Main level | ||
| Laundry room | 8.1x7-JOG | Main level | ||
| Living room | 20.3x17.5 | Main level | ||
| Other | WIC 7.6x7.10 | Main level | ||
| Primary Bedroom | 17.2x15.6+JOG | Main level | ||
| Storage | 8x11.9-JOG | Second level | ||
| Sunroom | 9.8x7.7-JOG | Main level |
Amenities
- Views
- New Construction
- Adult 55+
- Lease To Own
- No Strata Fees
- Furnished
- Primary On Main
- Air Conditioning
- Seller Finance
- Green
- Fixer Upper
- Horse
- Golf
- Fireplace
- Deck
- Garage
- Basement
- Pool

Property vs Single Family Average in B0P 1R0
Price
Year Built
In The Neighbourhood
Golf Course
Kingston
$ 469,900
- Type
- Single Family
- Size
- 1,935 SqFt
- Rooms
- 4 Beds + 3 Baths
Royal LePage Atlantic (Greenwood)
Golf Course
Kingston
$ 689,000
- Type
- Single Family
- Size
- 1,950 SqFt
- Rooms
- 4 Beds + 2 Baths
Exit Realty Town & Country
Golf Course
Kingston
$ 439,900
- Type
- Single Family
- Size
- 2,069 SqFt
- Rooms
- 6 Beds + 2 Baths
Royal LePage Atlantic (Greenwood)
Golf Course
Kingston
$ 529,900
- Type
- Single Family
- Size
- 1,587 SqFt
- Rooms
- 3 Beds + 2.5 Baths
Royal LePage Atlantic (Greenwood)
Golf Course
Kingston
$ 529,900
- Type
- Single Family
- Size
- 1,587 SqFt
- Rooms
- 3 Beds + 2.5 Baths
Royal LePage Atlantic (Greenwood)
Kingston
$ 1,325,000
- Type
- Single Family
- Size
- 4,919 SqFt
- Rooms
- 6 Beds + 4.5 Baths
ROYAL LEPAGE PRINCE EDWARD REALTY
Golf Course
Kingston
$ 689,900
- Type
- Single Family
- Size
- 2,100 SqFt
- Rooms
- 4 Beds + 3 Baths
Exit Realty Town & Country
Golf Course
Kingston
$ 429,000
- Type
- Single Family
- Size
- 2,929 SqFt
- Rooms
- 3 Beds + 2 Baths
Royal LePage Atlantic (Greenwood)
Golf Course
Kingston
$ 449,000
- Type
- Single Family
- Size
- 2,823 SqFt
- Rooms
- 6 Beds + 2.5 Baths
Royal LePage Atlantic (Greenwood)
Golf Course
Kingston
$ 555,000
- Type
- Single Family
- Size
- 3,094 SqFt
- Rooms
- 4 Beds + 2.5 Baths
Keller Williams Select Realty
