
Water Views - Golf Course - Primary on Main












Address
8 Beach Road, Lowbanks, ON
Price
$ 669,900
Property Attributes
- ID#40830780
- TypeSingle Family
- Listing Status Active
- MunicipalityLowbanks
- CityLowbanks
- AreaLowbanks
- Neighbourhood603 - Sherbrooke
- Postal CodeN0A 1K0
- StyleBungalow
- Year Built1945
- Price$ 669,900
- Bedrooms3
- Bathrooms1
- Half Bathrooms0
- Sqr Footage1064
Data Source:
Canadian Real Estate Association (CREA)
Property Description
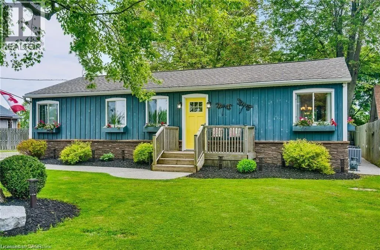
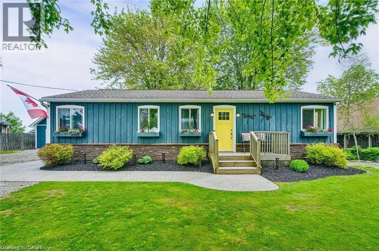
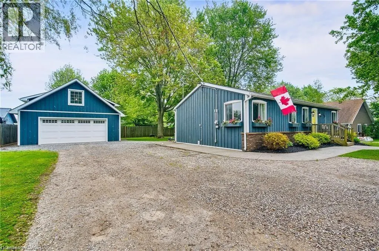
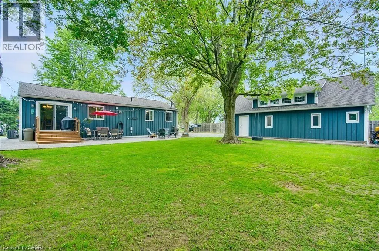
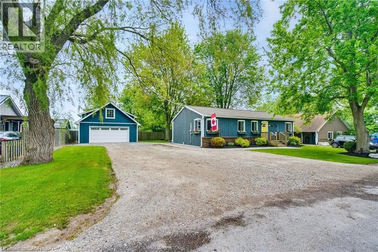
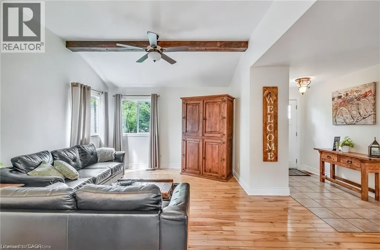
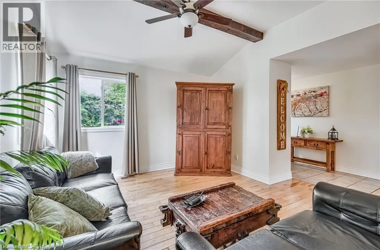
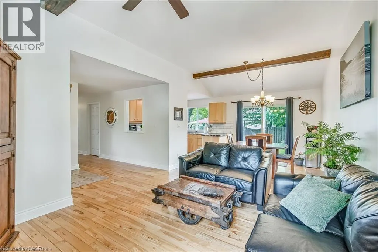
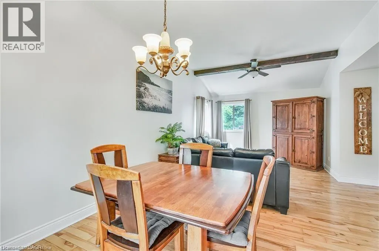
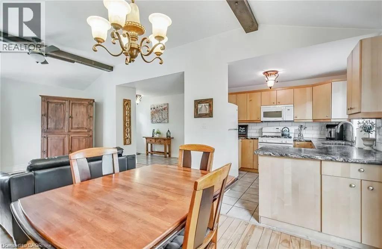
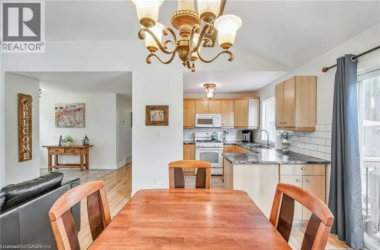
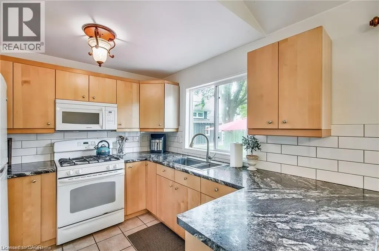
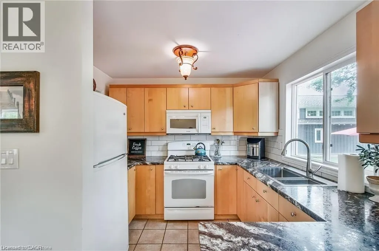
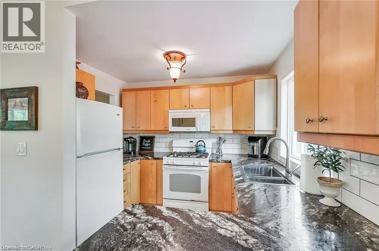
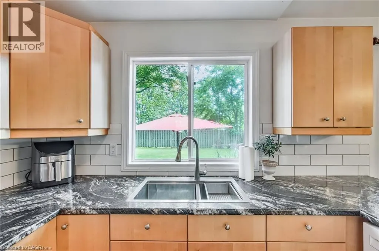
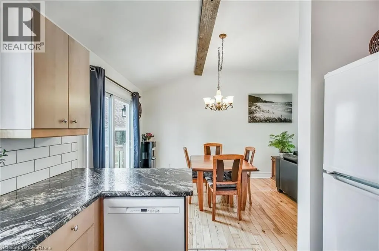
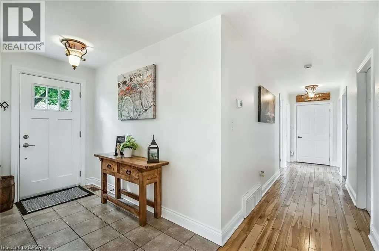
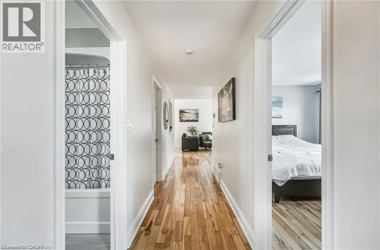
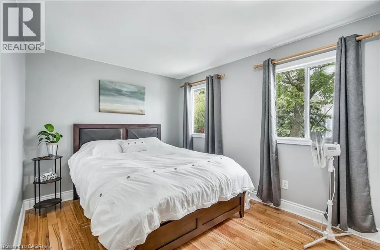
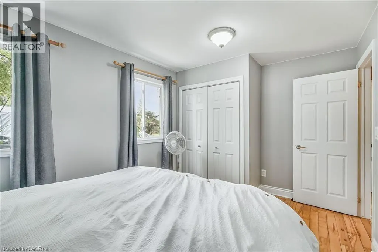
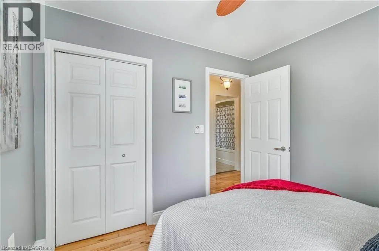
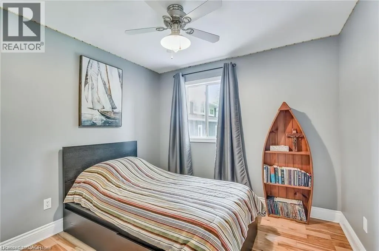
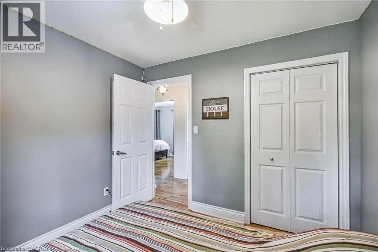
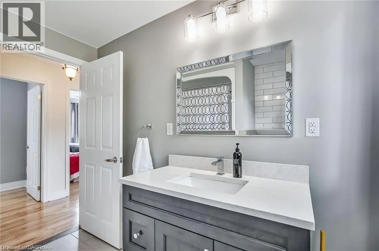
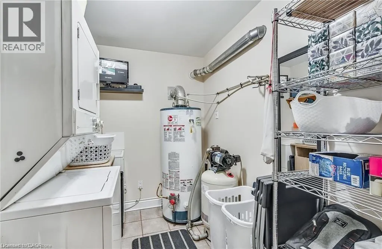
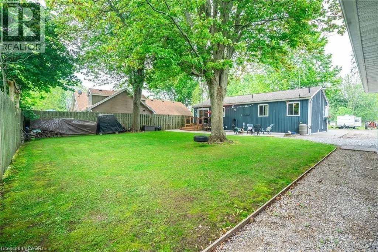
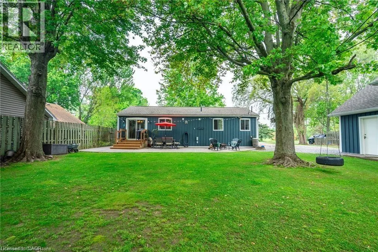
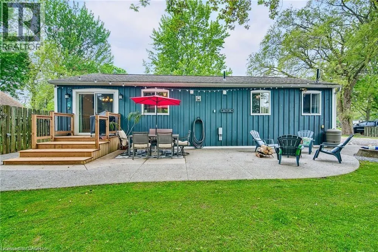
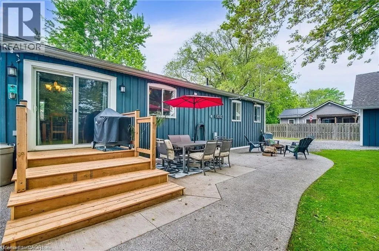
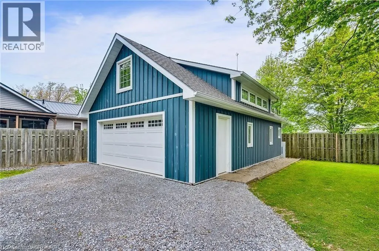
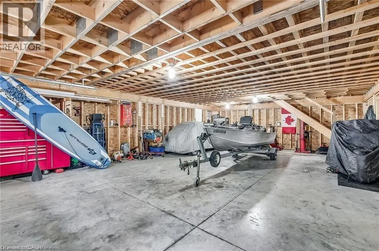
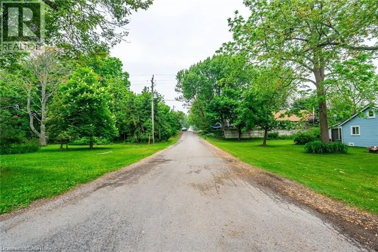
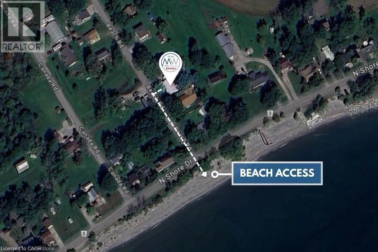
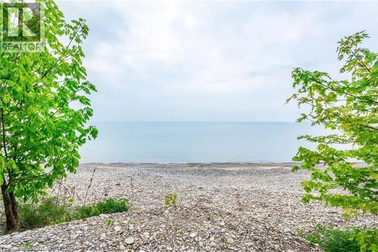
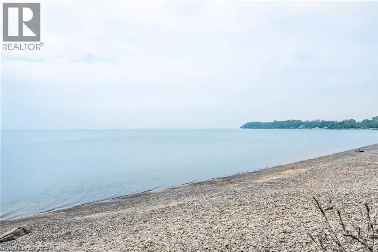
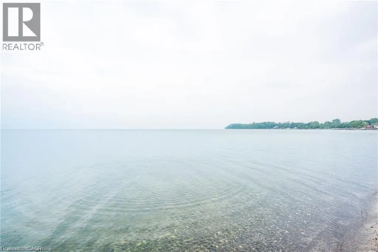
Enjoy your best life on Lake Erie in this clean, move in ready, 3 bedroom, four-season home, with amazing detached two-story garage, tons of parking, beautiful backyard and walk to the beach in one minute! This bungalow features hardwood floors, modern kitchen with gas stove, fridge & dishwasher, walk out to front & rear decks, Central Air conditioning, gas furnace heating, in suite laundry, full bathroom with bath tub. 90 ft x 90 ft mature lot with no rear neighbors & a quiet cul-de-sac road. See attached building permits for the new home construction in 1997. Then, in 2018, a two story professionally built garage was constructed and features 60-amp electrical, automatic garage door opener, concrete floor & an incredible 2nd floor loft space with tons of windows! Walk down the street to the water & enjoy the pebble stone beach on Lake Erie & to the Boat Launch at Hippos Restaurant & Mohawk Marina. Only a few minutes’ drive to the town of Dunnville or Port Colborne for all of your shopping needs & 1 hour to Hamilton! Excellent fishing on Lake Erie, hiking trails in the area, Rock Point Provincial Park & Long Beach Conservation Areas nearby. Xplornet High Speed Fibre Optic. Natural gas heating! Fresh water tank (cistern). Separate holding tank for wastewater. Gas furnace and central AC unit 2022, shingles 2018, no rentals (water heater, furnace, AC all owned). Building permits & Survey are attached to this listing for your review. Start enjoying your new life at the lake today! (id:7434)
General Features
| Features | Cul-de-sac, Crushed stone driveway, Lot with lake, Country residential, Automatic Garage Door Opener |
|---|---|
| Community Features | Quiet Area, Community Centre, School Bus |
| Property Type | Single Family |
| Zoning Description | D A10F2 |
| Amenities | Beach, Golf Nearby, Hospital, Marina, Schools |
| Building Appliances | Dishwasher, Dryer, Refrigerator, Stove, Washer, Gas stove(s), Garage door opener |
| Building Architectural Style | Bungalow |
| Building Cooling Type | Central air conditioning |
| Location Description | HIGHWAY 3 TO NORTHSHORE DRIVE TO BEACH ROAD |
| Parking Space Total | 12 |
| Fixture | Ceiling fans |
| Building Type | House |
| Ownership Type | Freehold |
| Building.StoriesTotal | 1 |
Interior Features
| Building Fireplace Present | False |
|---|---|
| Building Heating Type | Forced air |
| Building Heating Fuel | Natural gas |
| Basement Development | Unfinished |
| Basement Type | Crawl space (Unfinished) |
| Construction Material | Wood frame |
| Construction Style Attachment | Detached |
| Living Area Range | 1064 |
| Bedrooms | 3 |
Exterior Features
| Structure | Porch |
|---|---|
| ViewType | Lake view |
| Land Amenities | Beach, Golf Nearby, Hospital, Marina, Schools |
| Landscape Features | Landscaped |
| Exterior Finish | Vinyl siding, Wood |
| Fence Type | Partially fenced |
Room Details
| Room | Dimensions | Level | Flooring | Details |
|---|---|---|---|---|
| 4pc Bathroom | 6'9'' x 9'5'' | Main level | ||
| Bedroom | 10'2'' x 9'5'' | Main level | ||
| Dining room | 9'2'' x 9'9'' | Main level | ||
| Foyer | 7'4'' x 14'6'' | Main level | ||
| Kitchen | 9'11'' x 9'9'' | Main level | ||
| Living room | 11'11'' x 14'6'' | Main level | ||
| Primary Bedroom | 13'11'' x 9'10'' | Main level | ||
| Utility room | 7'0'' x 9'5'' | Main level |
Amenities
- Views
- New Construction
- Adult 55+
- Lease To Own
- No Strata Fees
- Furnished
- Primary On Main
- Air Conditioning
- Seller Finance
- Green
- Fixer Upper
- Horse
- Golf
- Fireplace
- Deck
- Garage
- Basement
- Pool

Property vs Single Family Average in N0A 1K0
Price
Year Built
In The Neighbourhood
Water Views
Lowbanks
$ 469,900
- Type
- Single Family
- Size
- 1,013 SqFt
- Rooms
- 3 Beds + 1 Baths
RE/MAX Escarpment Realty Inc.
Waterfront
Lowbanks
$ 774,500
- Type
- Single Family
- Size
- 905 SqFt
- Rooms
- 2 Beds + 1.5 Baths
Royal LePage State Realty Inc.
Water Views
Dunnville
$ 574,900
- Type
- Single Family
- Size
- 1,723 SqFt
- Rooms
- 3 Beds + 1 Baths
RE/MAX Escarpment Realty Inc.
Waterfront
Lowbanks
$ 749,000
- Type
- Single Family
- Size
- 1,322 SqFt
- Rooms
- 3 Beds + 2 Baths
Coldwell Banker Community Professionals
Waterfront
Lowbanks
$ 250,000
- Type
- Single Family
- Size
- 789 SqFt
- Rooms
- 3 Beds + 1 Baths
Royal LePage State Realty Inc.
Golf Course
Dunnville
$ 575,000
- Type
- Single Family
- Size
- 1,375 SqFt
- Rooms
- 4 Beds + 1 Baths
Royal LePage NRC Realty Inc.
Waterfront
Lowbanks
$ 349,000
- Type
- Single Family
- Size
- 710 SqFt
- Rooms
- 2 Beds + 1 Baths
Royal LePage State Realty Inc.
Waterfront
Dunnville
$ 799,900
- Type
- Single Family
- Size
- 1,433 SqFt
- Rooms
- 4 Beds + 1.5 Baths
RE/MAX Escarpment Realty Inc.
