
Open House Sat, Sep 19th 02:00 PM - 04:00 PM - Waterfront - Primary on Main
Address
23 Nature Line, Lowbanks, ON
Price
$ 774,500
Open House Sat, Sep 19th 02:00 PM - 04:00 PM
Property Attributes
- ID#40858819
- TypeSingle Family
- Listing Status Active
- MunicipalityLowbanks
- CityLowbanks
- AreaLowbanks
- Neighbourhood603 - Sherbrooke
- Postal CodeN0A 1K0
- StyleBungalow
- Year Built1930
- Price$ 774,500
- Bedrooms2
- Bathrooms1
- Half Bathrooms1
- Sqr Footage905
Data Source:
Canadian Real Estate Association (CREA)
Property Description
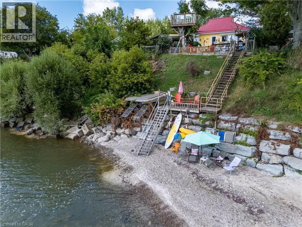
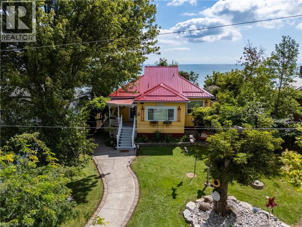
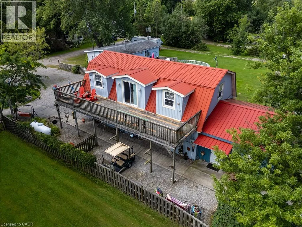
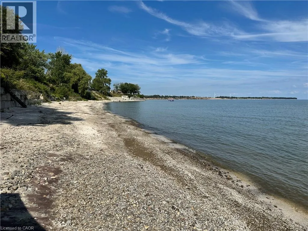
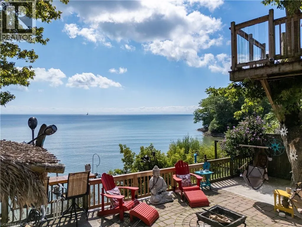
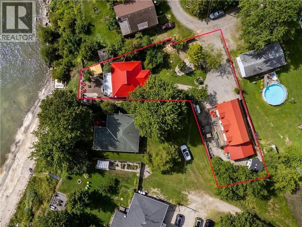
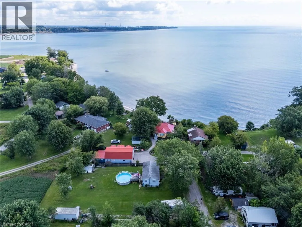
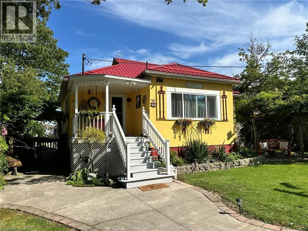
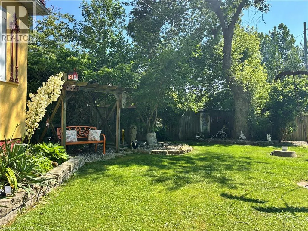
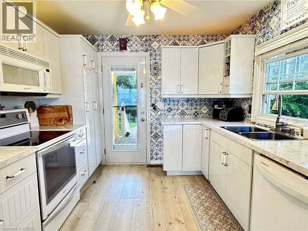
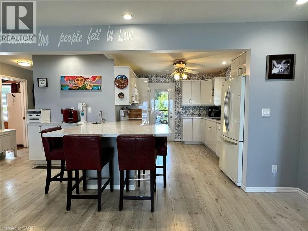
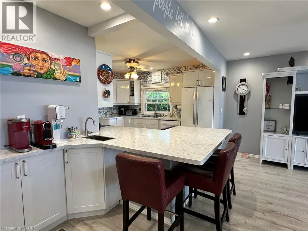
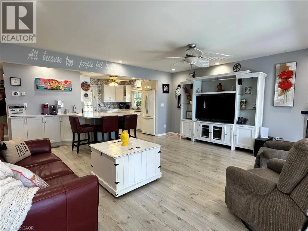
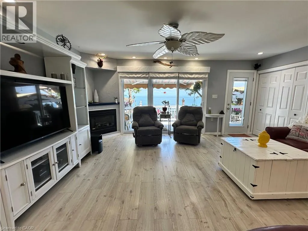
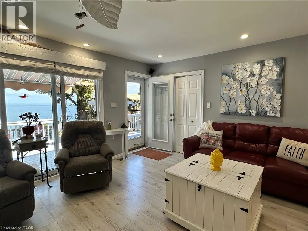
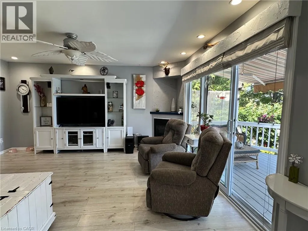
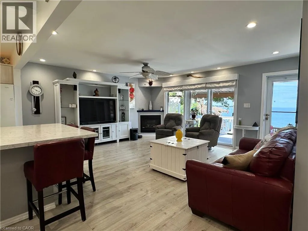
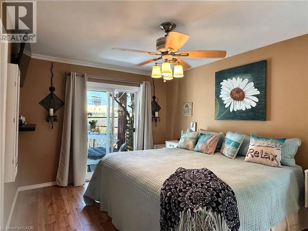
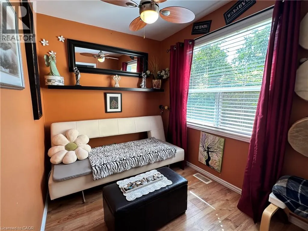
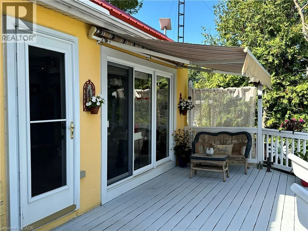
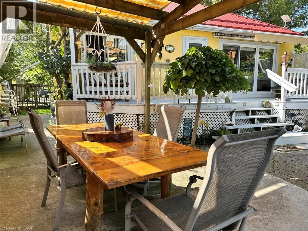
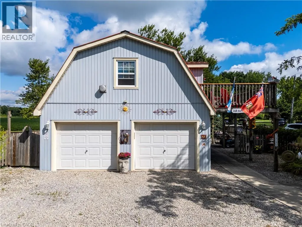
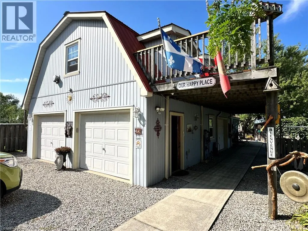
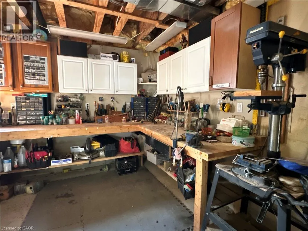
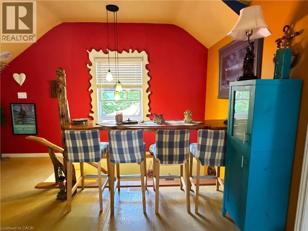
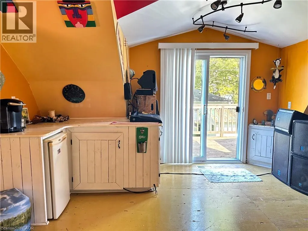
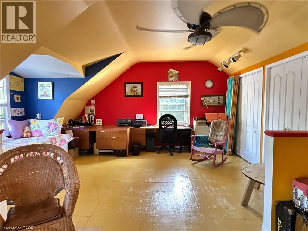
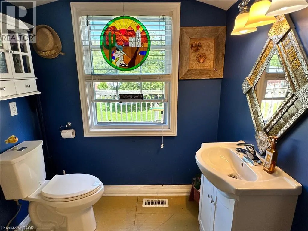
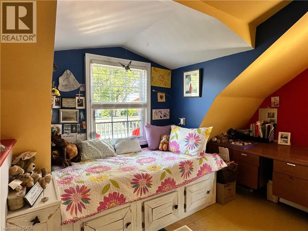
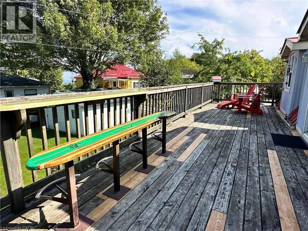
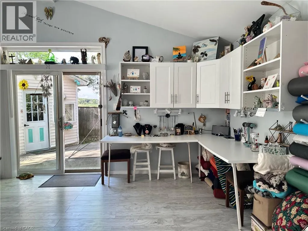
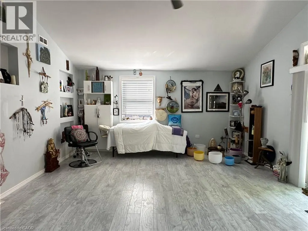
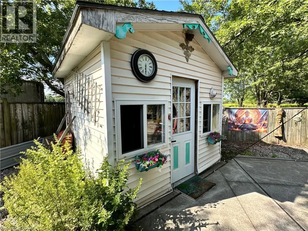
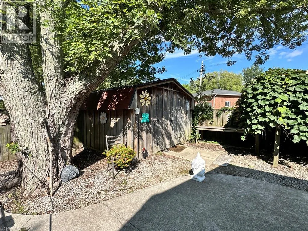
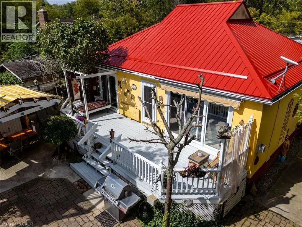
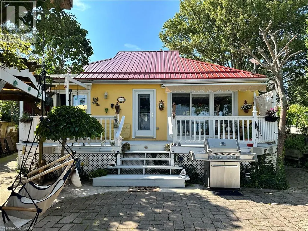
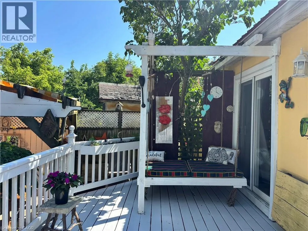
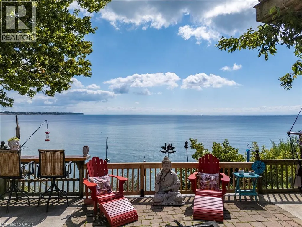
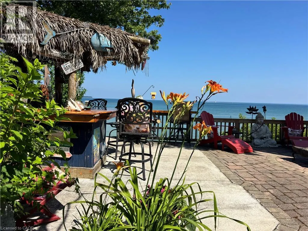
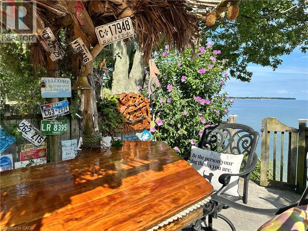
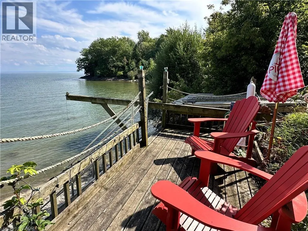
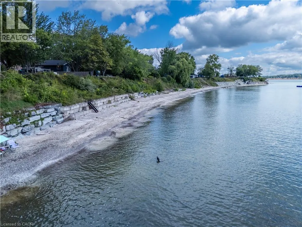
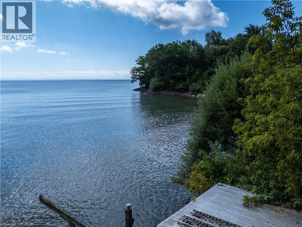
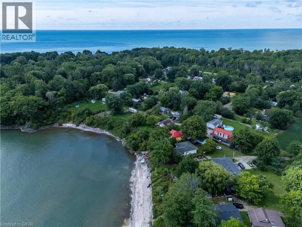
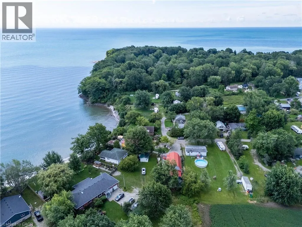
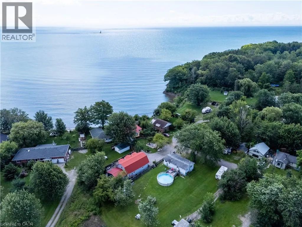
Lakefront living at its best! Fabulous, well-kept home with a spacious 2-storey shop and separate home office/studio, all nestled in a quiet rural community just 12 minutes from town and amenities. This bright, open-concept bungalow features 2 bedrooms, 1.5 baths, a spacious living room with cozy corner fireplace, and sliding doors leading to the waterside deck. The generous kitchen offers abundant storage and counter space, peninsula seating for 4, plus a convenient coffee/wet bar. Step outside to a truly peaceful, fully fenced backyard oasis featuring your own Tiki bar, natural gas BBQ hookup and outdoor dining area. A lower deck provides additional seating before leading to the sand and pebble beach and endless lakeside enjoyment. The oversized detached 2-storey shop (22' x 40') is heated and offers a workshop on the main level with a finished second floor—ideal for a teen retreat, or hobby space. The separate home office/studio provides a bright, peaceful space to work or create. Bonus pottery shed and storage shed add even more functionality. A wonderful lakefront retreat offering exceptional indoor and outdoor living. Must be purchased together with 38 Burton Line (approx 70 meters from 23 Nature Line). Feature sheet attached. (id:7434)
General Features
| Features | Wet bar, Crushed stone driveway, Country residential |
|---|---|
| Community Features | Quiet Area |
| Property Type | Single Family |
| Zoning Description | RL - D A9F2 |
| Amenities | Beach, Hospital |
| Building Appliances | Dishwasher, Dryer, Refrigerator, Stove, Wet Bar, Washer, Microwave Built-in, Window Coverings |
| Building Architectural Style | Bungalow |
| Building Cooling Type | Central air conditioning |
| Location Description | Downey Rd to Nature Line - Take second Nature Line |
| Parking Space Total | 9 |
| Fixture | Ceiling fans |
| Foundation Type | Poured Concrete |
| Building Type | House |
| Ownership Type | Freehold |
| Building.StoriesTotal | 1 |
Interior Features
| Building Fireplace Present | True |
|---|---|
| Building Fireplace Total | 2 |
| Building Fireplace Type | Other - See remarks,Other - See remarks |
| Building Heating Type | Forced air |
| Building Heating Fuel | Natural gas |
| Basement Development | Unfinished |
| Basement Type | Crawl space (Unfinished) |
| Construction Style Attachment | Detached |
| Fireplace Fuel | Electric,Propane |
| Living Area Range | 905 |
| Bedrooms | 2 |
Exterior Features
| Structure | Shed, Porch, Breakwater |
|---|---|
| Water Front Name | Lake Erie |
| Water Front Type | Waterfront |
| ViewType | Lake view |
| Land Amenities | Beach, Hospital |
| Sewer | Holding Tank |
| Exterior Finish | Stucco |
Room Details
| Room | Dimensions | Level | Flooring | Details |
|---|---|---|---|---|
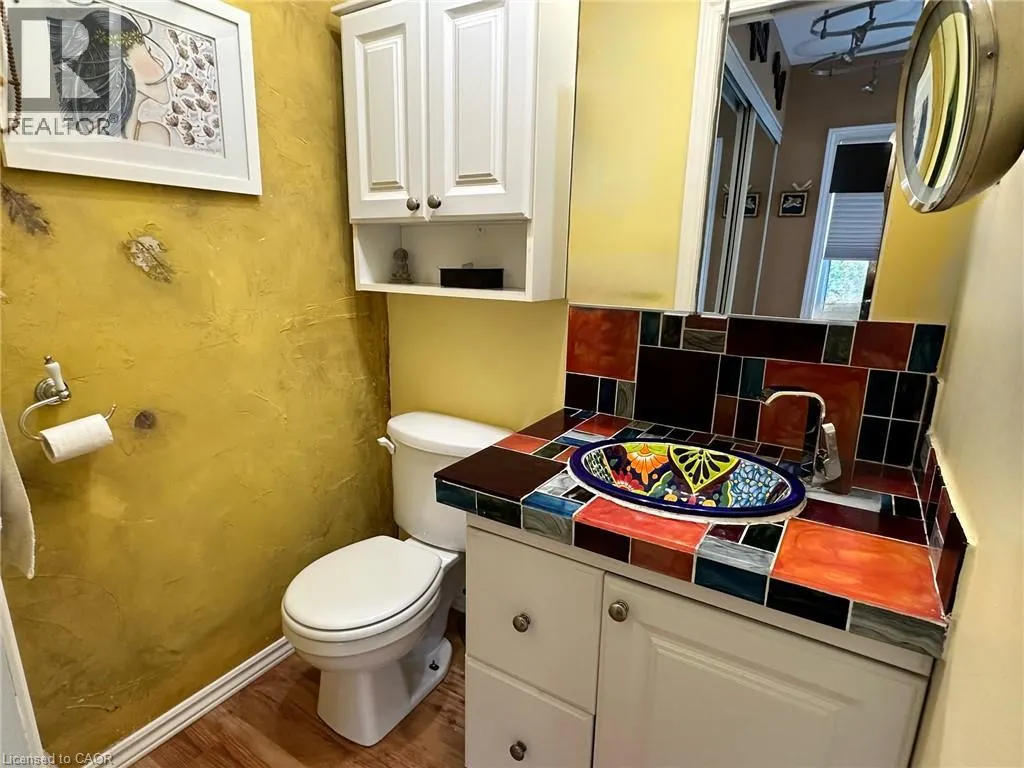
| 2pc Ensuite bath | 4'11'' x 4'1'' | Main level | ||
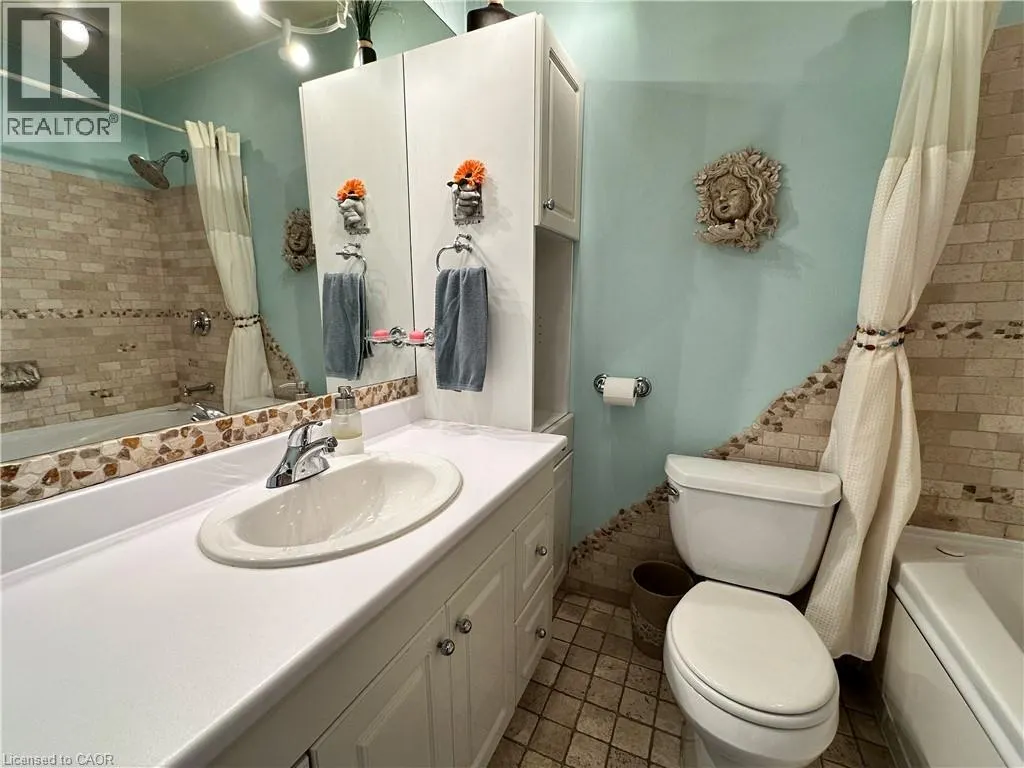
| 4pc Bathroom | 7'3'' x 5'3'' | Main level | ||
| Bedroom | 10'6'' x 6'11'' | Main level | ||
| Bonus Room | 6'1'' x 4'4'' | Main level | ||
| Kitchen | 12'0'' x 9'11'' | Main level | ||
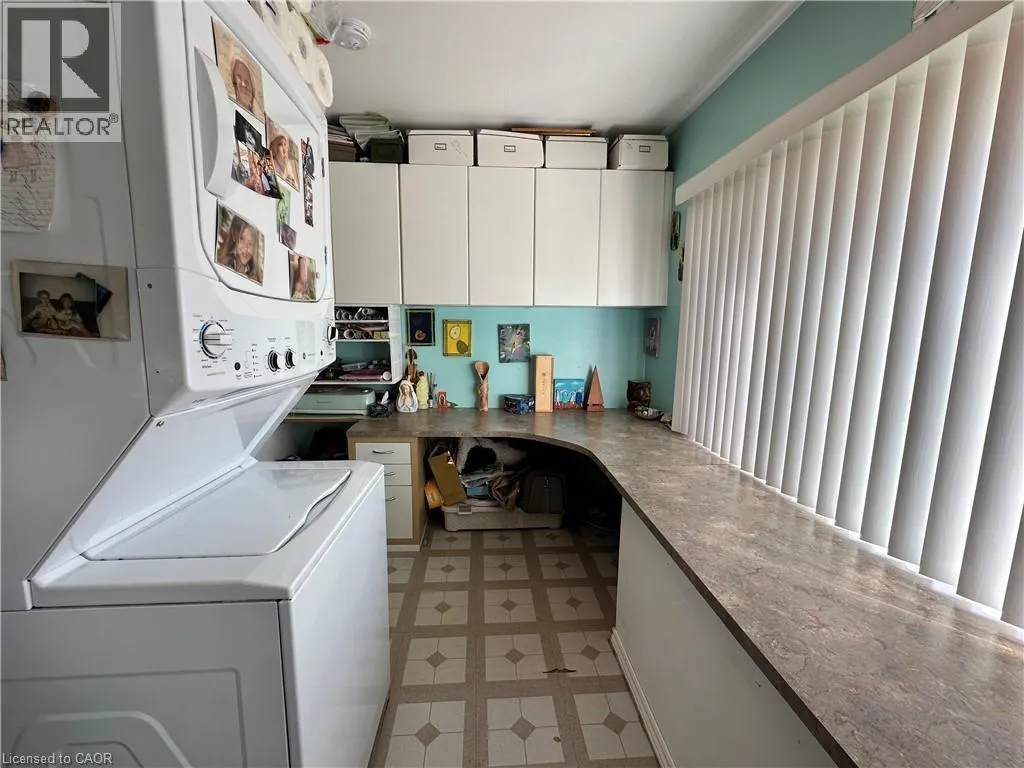
| Laundry room | 12'9'' x 7'8'' | Main level | ||
| Living room | 17'4'' x 15'3'' | Main level | ||
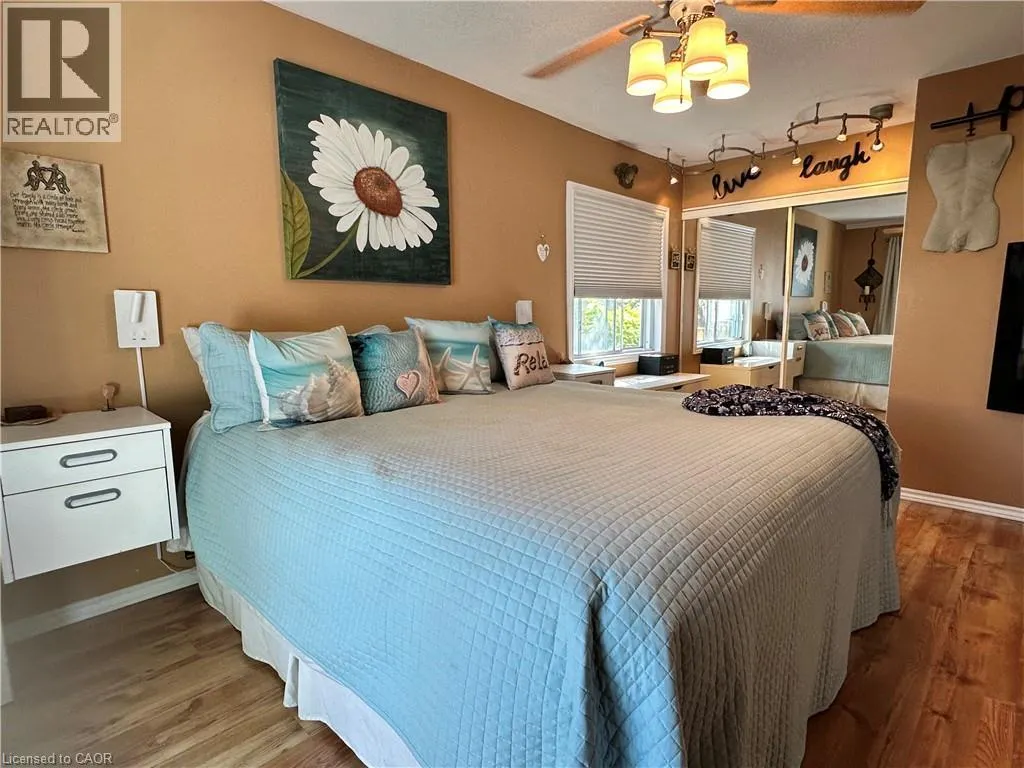
| Primary Bedroom | 17'5'' x 10'5'' | Main level |
Amenities
- Views
- New Construction
- Adult 55+
- Lease To Own
- No Strata Fees
- Furnished
- Primary On Main
- Air Conditioning
- Seller Finance
- Green
- Fixer Upper
- Horse
- Golf
- Fireplace
- Deck
- Garage
- Basement
- Pool

Property vs Single Family Average in N0A 1K0
Price
Year Built
In The Neighbourhood
Water Views
Lowbanks
$ 469,900
- Type
- Single Family
- Size
- 1,013 SqFt
- Rooms
- 3 Beds + 1 Baths
RE/MAX Escarpment Realty Inc.
Waterfront
Lowbanks
$ 459,999
- Type
- Single Family
- Size
- 1,091 SqFt
- Rooms
- 0 Beds + 1 Baths
RE/MAX Escarpment Realty Inc.
Water Views
Dunnville
$ 574,900
- Type
- Single Family
- Size
- 1,723 SqFt
- Rooms
- 3 Beds + 1 Baths
RE/MAX Escarpment Realty Inc.
Waterfront
Lowbanks
$ 749,000
- Type
- Single Family
- Size
- 1,322 SqFt
- Rooms
- 3 Beds + 2 Baths
Coldwell Banker Community Professionals
Waterfront
Lowbanks
$ 250,000
- Type
- Single Family
- Size
- 789 SqFt
- Rooms
- 3 Beds + 1 Baths
Royal LePage State Realty Inc.
Golf Course
Dunnville
$ 575,000
- Type
- Single Family
- Size
- 1,375 SqFt
- Rooms
- 4 Beds + 1 Baths
Royal LePage NRC Realty Inc.
Waterfront
Lowbanks
$ 349,000
- Type
- Single Family
- Size
- 710 SqFt
- Rooms
- 2 Beds + 1 Baths
Royal LePage State Realty Inc.
Waterfront
Dunnville
$ 799,900
- Type
- Single Family
- Size
- 1,433 SqFt
- Rooms
- 4 Beds + 1.5 Baths
RE/MAX Escarpment Realty Inc.
Water Views
Lowbanks
$ 669,900
- Type
- Single Family
- Size
- 1,064 SqFt
- Rooms
- 3 Beds + 1 Baths
RE/MAX Escarpment Realty Inc.
