
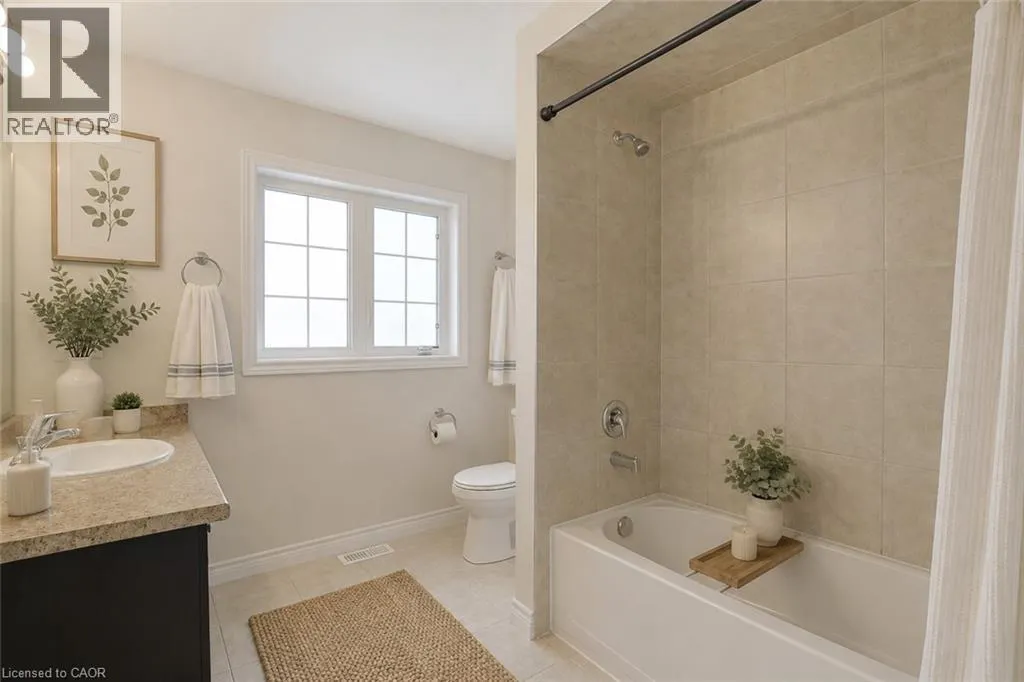
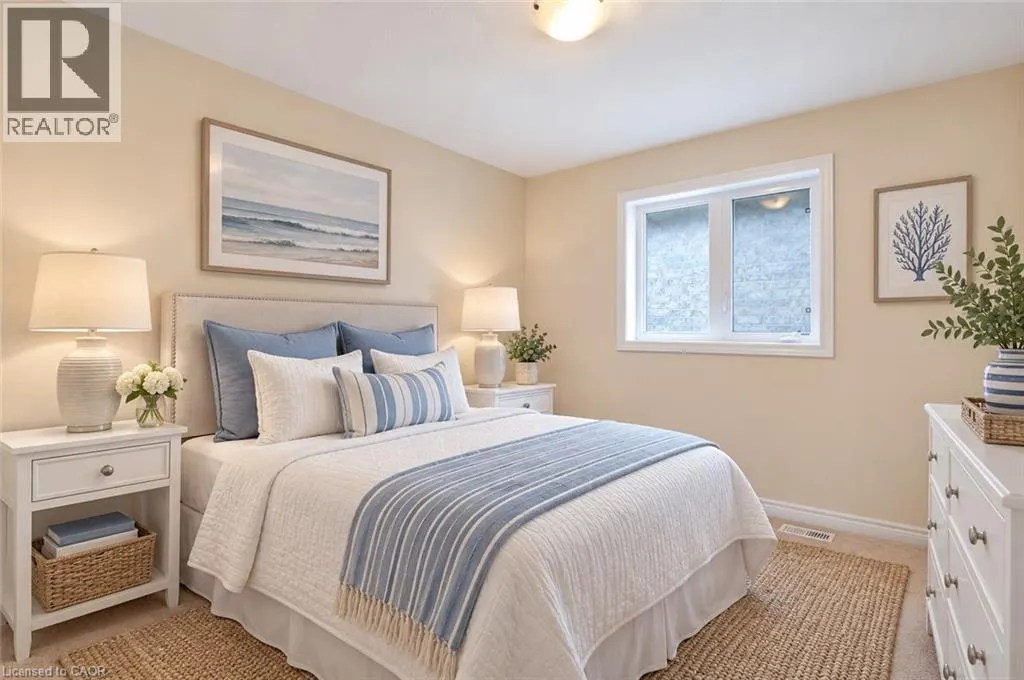
Address
34 House Lane, Ancaster, ON
Price
$ 934,900
Property Attributes
- ID#40857024
- TypeSingle Family
- Listing Status Active
- MunicipalityAncaster
- CityAncaster
- AreaAncaster
- Neighbourhood423 - Meadowlands
- Postal CodeL9K 0G1
- StyleOther
- Price$ 934,900
- Bedrooms4
- Bathrooms2
- Half Bathrooms1
- Sqr Footage2013
Data Source:
Canadian Real Estate Association (CREA)
Property Description
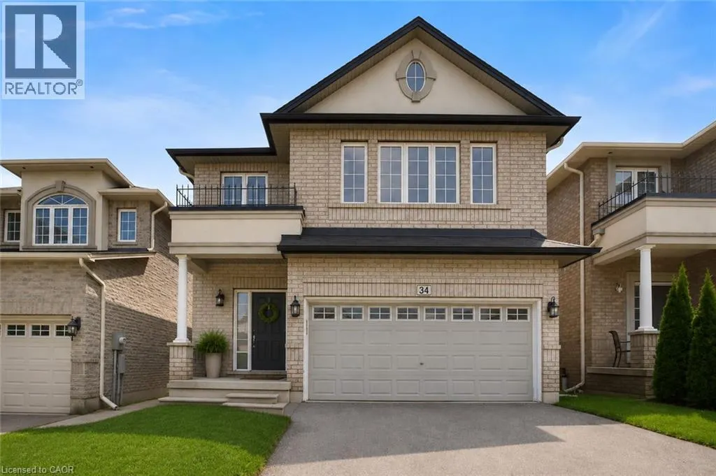
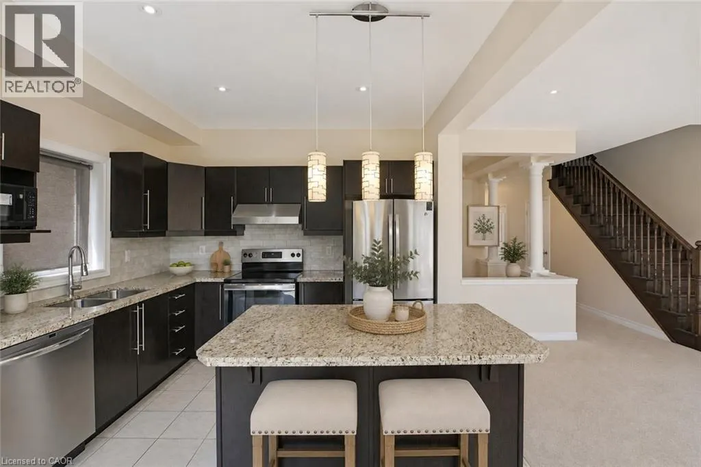
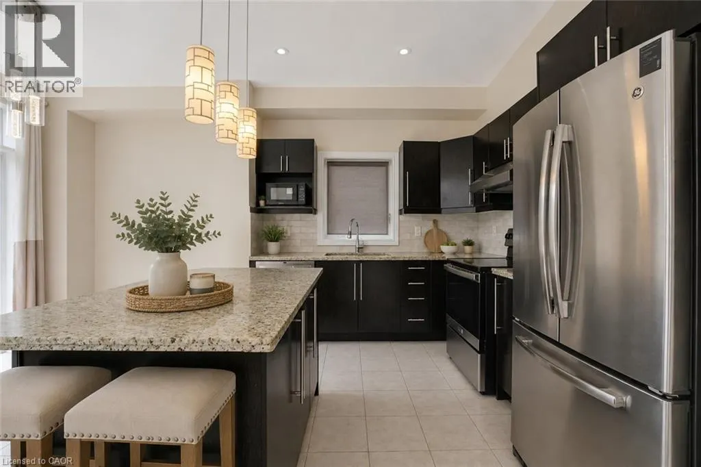
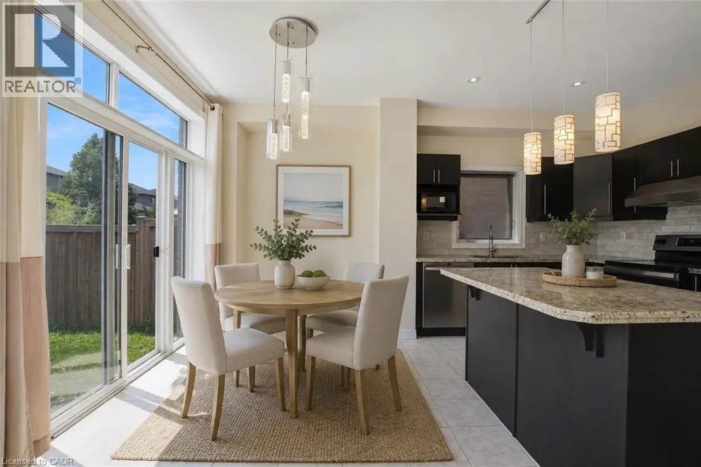
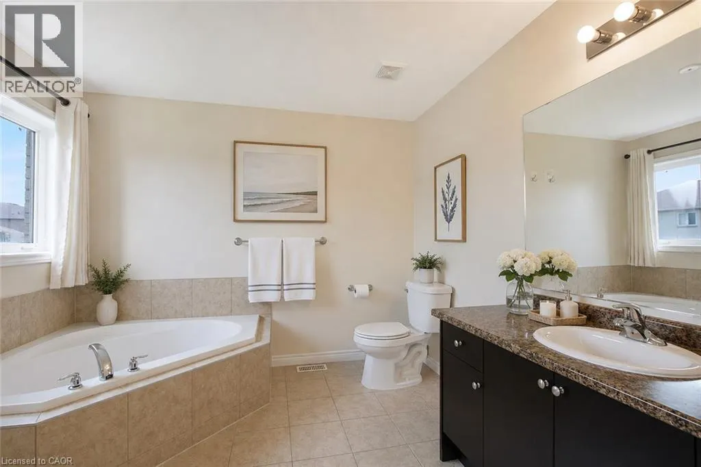
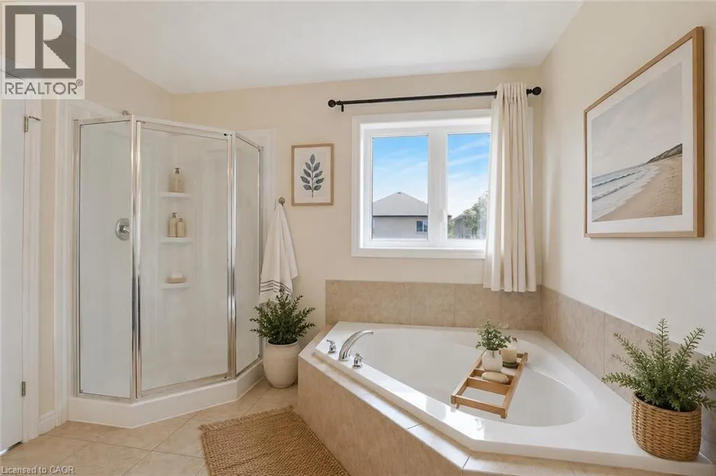
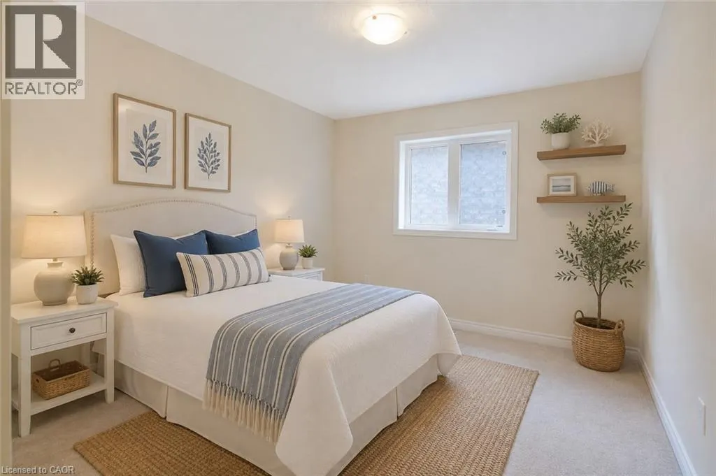
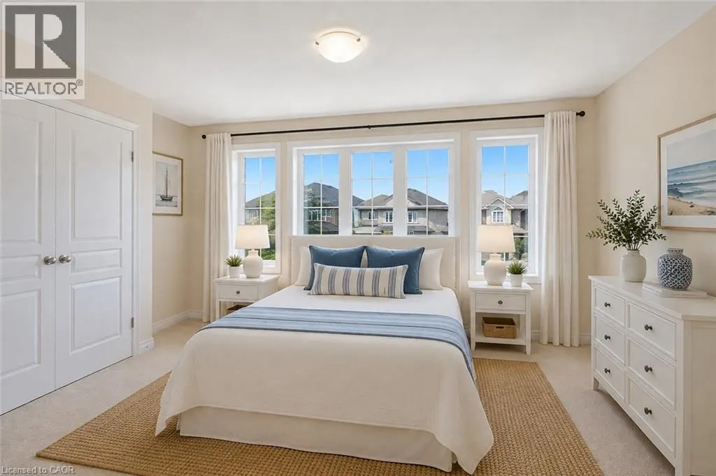
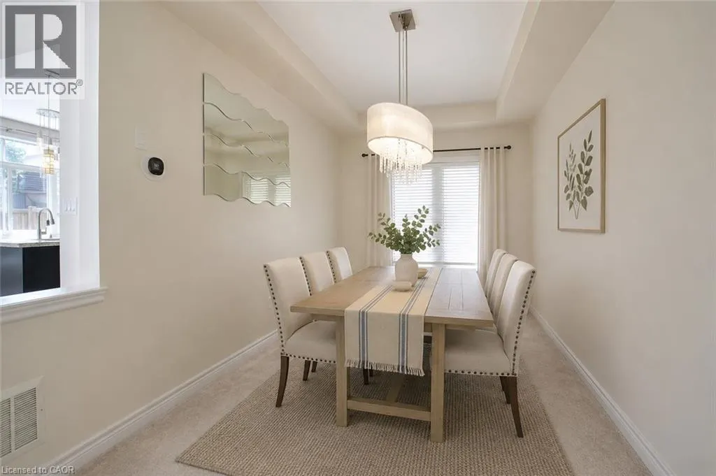
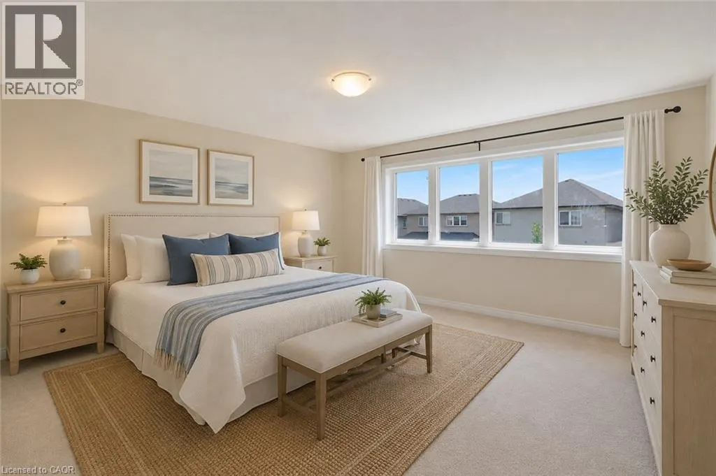
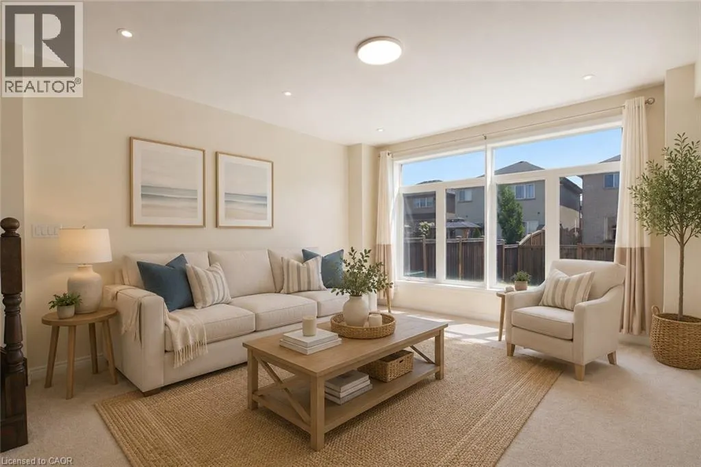
Located In The Highly Sought-After Meadowlands Community, This Beautiful Home Features A Bright And Spacious Open-Concept Layout With A Separate Formal Dining Room, Elegant Oak Staircase, And Four Generously Sized Bedrooms. The Primary Bedroom Offers A Private Ensuite And Walk-In Closet, While The Convenient Bedroom-Level Laundry Adds Everyday Ease. The Kitchen Is Enhanced With Granite Countertops And Ample Space For Entertaining. Ideally Situated Close To Shopping, Schools, Parks, Restaurants, Highway Access, And All Essential Amenities. A Wonderful Home In One Of Ancaster's Most Desirable Neighbourhoods! (id:7434)
General Features
| Property Type | Single Family |
|---|---|
| Zoning Description | R4-519 |
| Building Appliances | Garage door opener |
| Building Architectural Style | Other |
| Building Cooling Type | Central air conditioning |
| Parking Space Total | 4 |
| Building Type | House |
| Ownership Type | Freehold |
| Building.StoriesTotal | 2 |
Interior Features
| Building Fireplace Present | False |
|---|---|
| Building Heating Type | Forced air |
| Building Heating Fuel | Natural gas |
| Basement Development | Unfinished |
| Basement Type | Full (Unfinished) |
| Construction Style Attachment | Detached |
| Living Area Range | 2013 |
| Bedrooms | 4 |
Exterior Features
| Sewer | Municipal sewage system |
|---|---|
| Exterior Finish | Brick |
Room Details
| Room | Dimensions | Level | Flooring | Details |
|---|---|---|---|---|
| 2pc Bathroom | Measurements not available | Main level | ||
| 4pc Bathroom | Measurements not available | Second level | ||
| Bedroom | 14'5'' x 11'6'' | Second level | ||
| Bonus Room | Measurements not available | Lower level | ||
| Dining room | 11'0'' x 8'0'' | Main level | ||
| Great room | 13'7'' x 16'10'' | Main level | ||
| Kitchen | 11'2'' x 9'5'' | Main level | ||
| Laundry room | Measurements not available | Second level | ||
| Living room/Dining room | 17'2'' x 10'0'' | Main level | ||
| Primary Bedroom | 15'4'' x 14'7'' | Second level |
Amenities
- Views
- New Construction
- Adult 55+
- Lease To Own
- No Strata Fees
- Furnished
- Primary On Main
- Air Conditioning
- Seller Finance
- Green
- Fixer Upper
- Horse
- Golf
- Fireplace
- Deck
- Garage
- Basement
- Pool

Property vs Single Family Average in L9K 0G1
Price
In The Neighbourhood
Hamilton
$ 1,194,900
- Type
- Single Family
- Size
- 2,904 SqFt
- Rooms
- 4 Beds + 2.5 Baths
RE/MAX Escarpment Realty Inc.
Primary On Main
Ancaster
$ 1,179,900
- Type
- Single Family
- Size
- 2,763 SqFt
- Rooms
- 5 Beds + 2.5 Baths
RE/MAX Escarpment Realty Inc.
Ancaster
$ 1,039,000
- Type
- Single Family
- Size
- 2,087 SqFt
- Rooms
- 4 Beds + 2.5 Baths
Keller Williams Edge Realty
Ancaster
$ 1,190,000
- Type
- Single Family
- Size
- 2,500 SqFt
- Rooms
- 4 Beds + 3.5 Baths
Century 21 Heritage Group Ltd.
Golf Course
Ancaster
$ 2,200
- Type
- Single Family
- Size
- 911 SqFt
- Rooms
- 2 Beds + 1 Baths
RE/MAX Escarpment Realty Inc.
Open House
Ancaster
$ 899,000
- Type
- Single Family
- Size
- 1,849 SqFt
- Rooms
- 4 Beds + 2.5 Baths
RE/MAX Escarpment Realty Inc.
Ancaster
$ 3,900
- Type
- Single Family
- Size
- 2,410 SqFt
- Rooms
- 4 Beds + 2.5 Baths
RE/MAX Real Estate Centre Inc.
Ancaster
$ 1,349,900
- Type
- Single Family
- Size
- 2,485 SqFt
- Rooms
- 4 Beds + 3.5 Baths
RE/MAX Escarpment LEADEX Realty
Golf Course
Ancaster
$ 1,495,000
- Type
- Single Family
- Size
- 4,255 SqFt
- Rooms
- 7 Beds + 4.5 Baths
Royal LePage State Realty Inc.
Ancaster
$ 1,274,000
- Type
- Single Family
- Size
- 4,031 SqFt
- Rooms
- 6 Beds + 3 Baths
Real Broker Ontario Ltd.
Ancaster
$ 1,899,000
- Type
- Single Family
- Size
- 3,200 SqFt
- Rooms
- 4 Beds + 4 Baths
RE/MAX Escarpment Realty Inc.
Golf Course
Ancaster
$ 1,999
- Type
- Single Family
- Size
- 2,980 SqFt
- Rooms
- 2 Beds + 1 Baths
Royal LePage Macro Realty
