
Golf Course
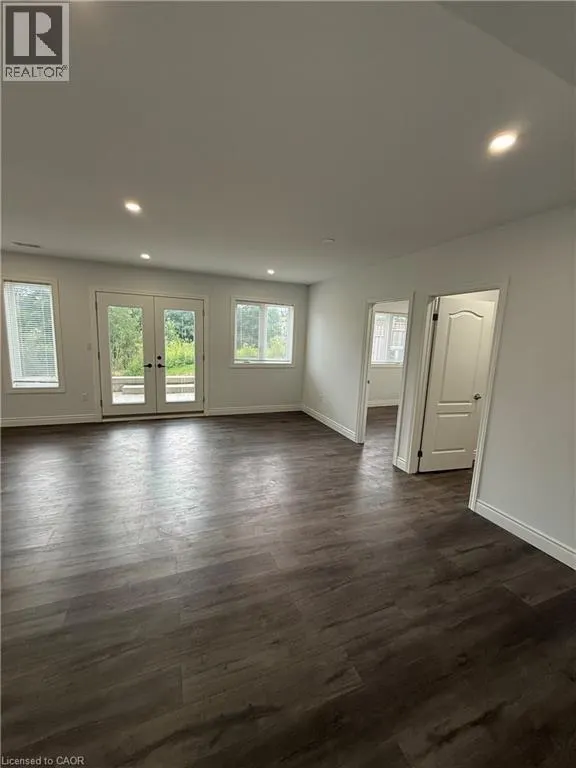
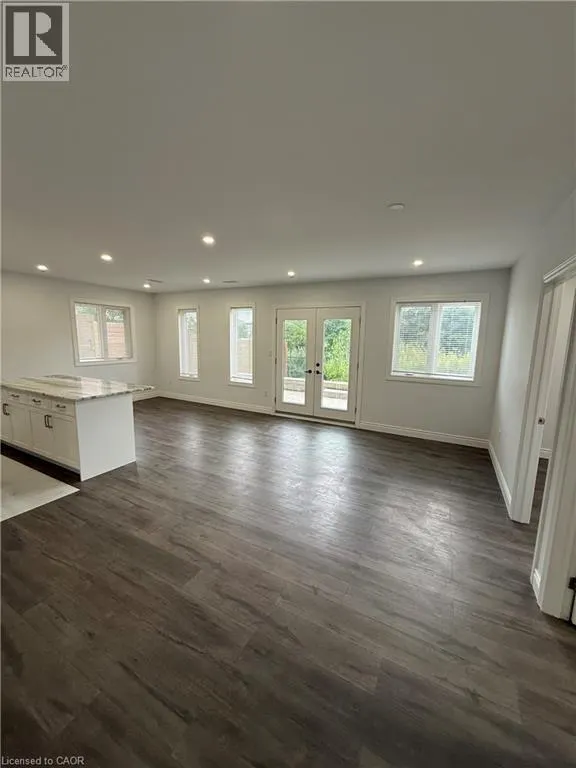
Address
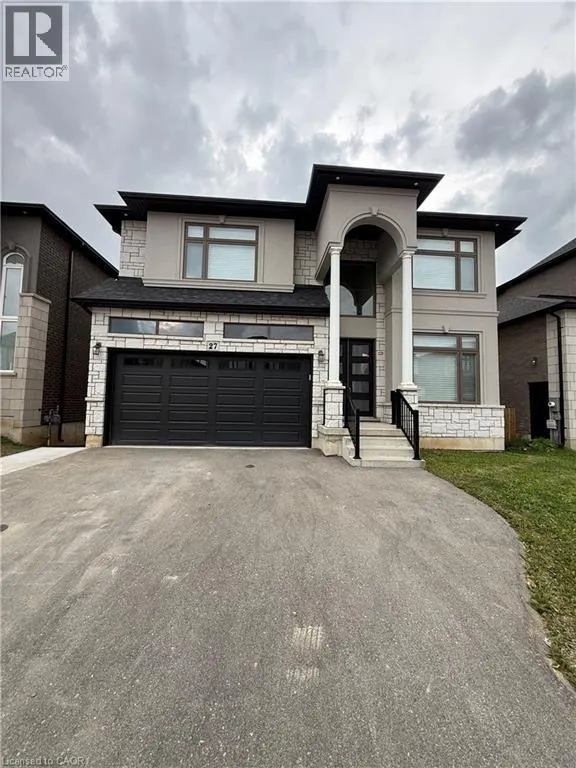
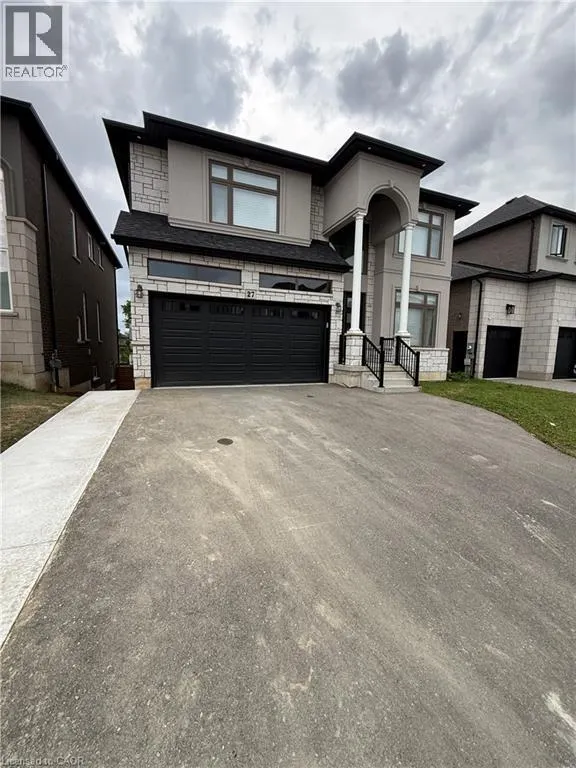
27 Deerfield Lane, Ancaster, ON
Price
$ 2,200
Property Attributes
- ID#40859241
- TypeSingle Family
- Listing Status Active
- MunicipalityAncaster
- CityAncaster
- AreaAncaster
- Neighbourhood423 - Meadowlands
- Postal CodeL9K 1R4
- StyleContemporary
- Price$ 2,200
- Bedrooms0+2
- Bathrooms1
- Half Bathrooms0
- Sqr Footage911
Data Source:
Canadian Real Estate Association (CREA)
Property Description
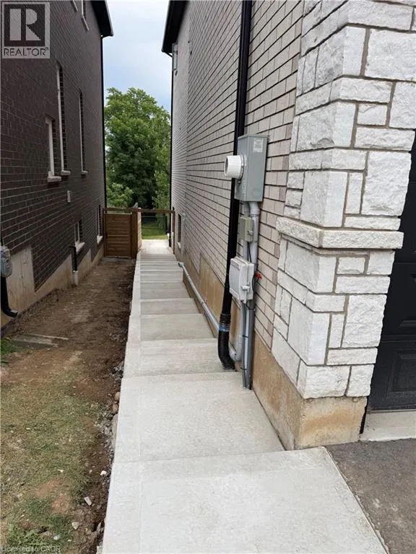
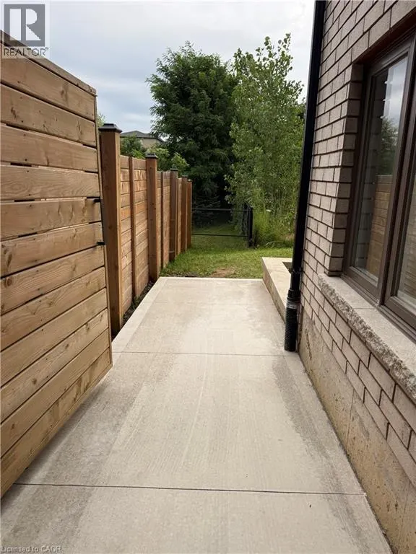
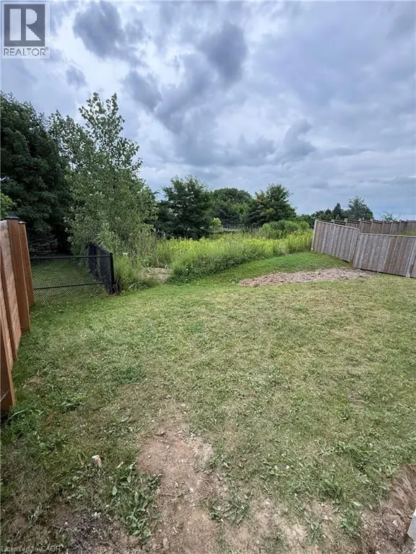
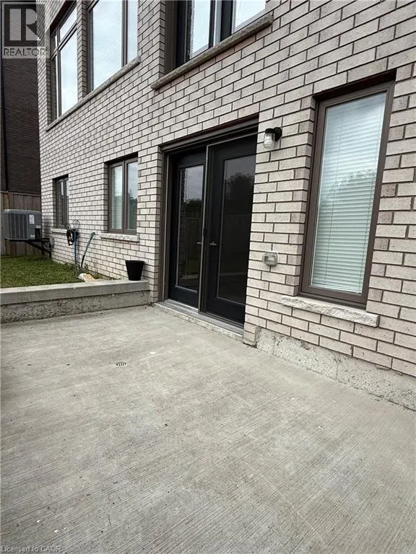
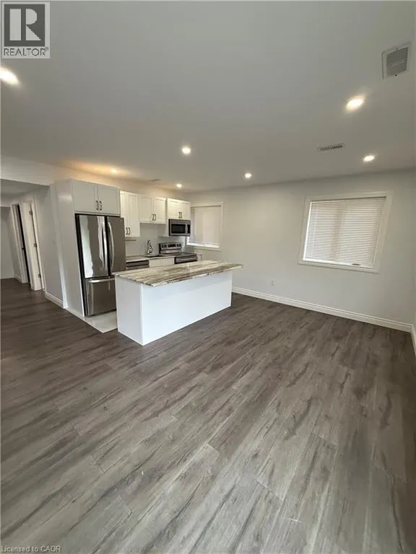
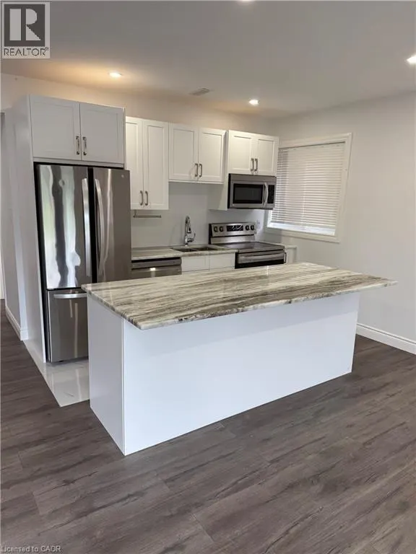
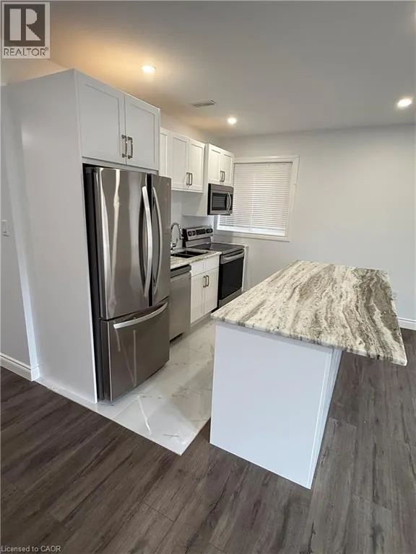
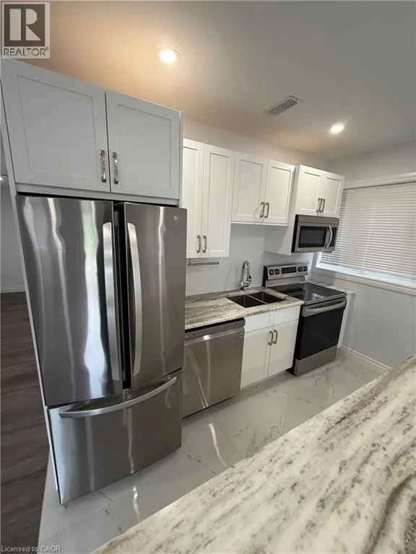
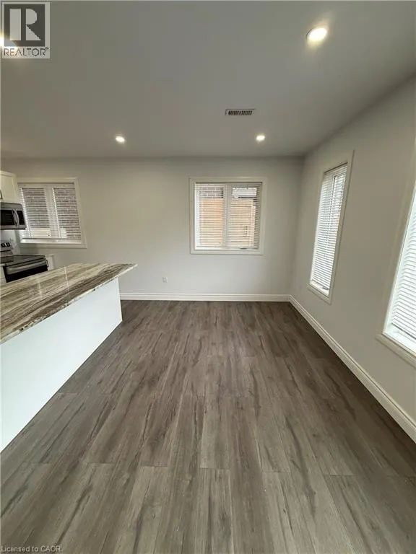
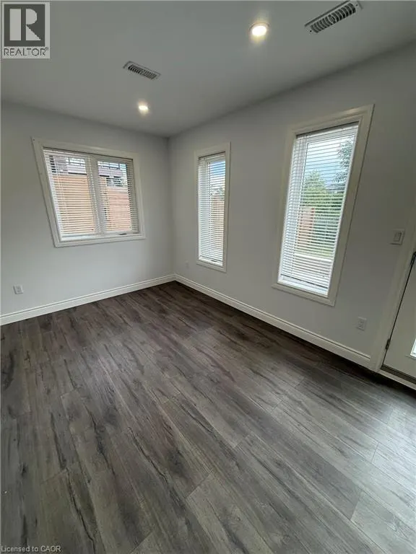
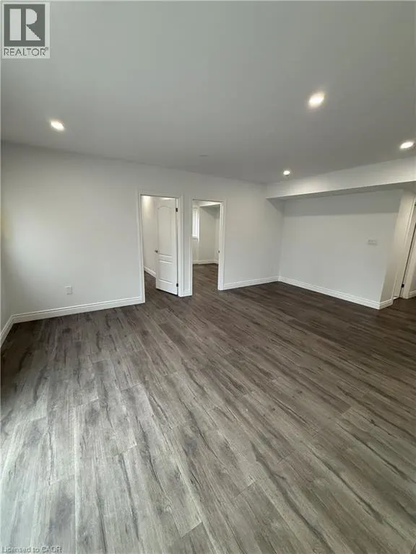
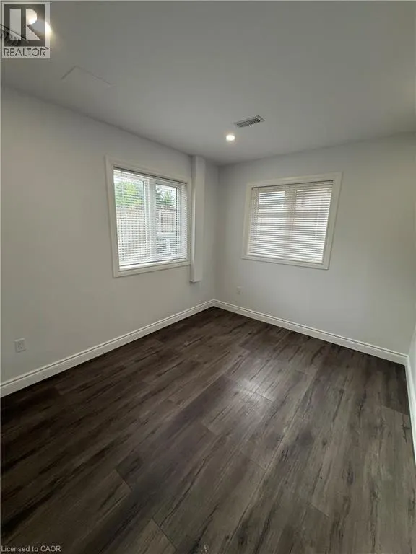
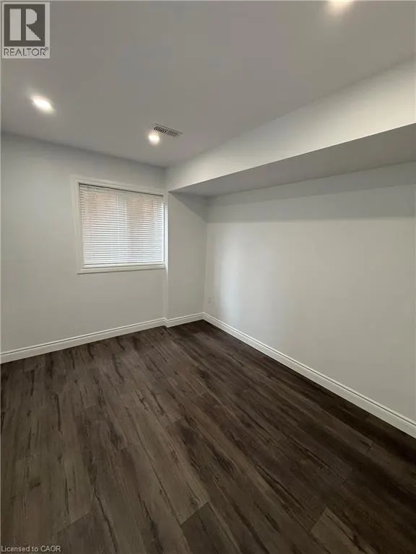
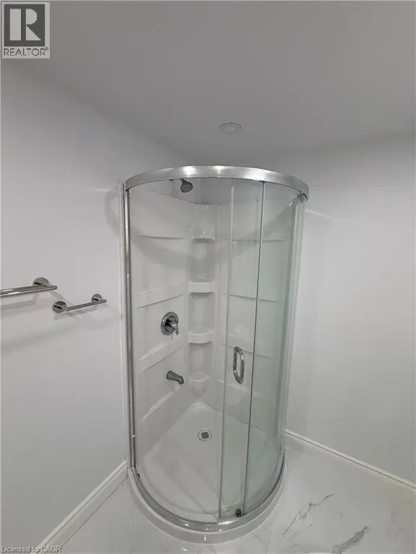
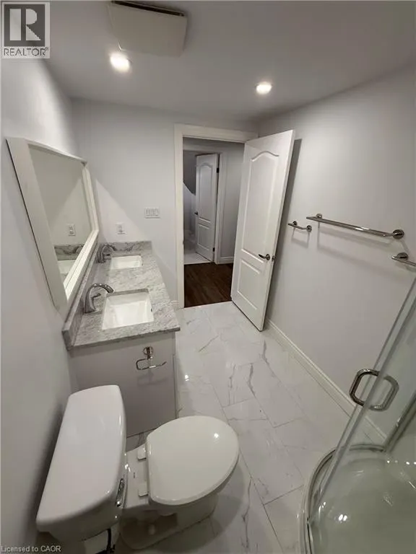
Rarely offered and truly exceptional, this beautifully appointed 2-bedroom lower-level suite in a gated community offers a level of luxury and privacy rarely found in a rental. Located in the sought-after Meadowlands of Ancaster, this bright, sun-filled home features stunning contemporary finishes, an open-concept layout, and thoughtfully designed living spaces that feel anything but typical. Enjoy your sense of privacy with a completely separate side entrance, your own designated private backyard space, perfect for morning coffee or unwinding outdoors, along with one dedicated parking space. Set within a safe, family-friendly neighbourhood, you'll be minutes from shopping, restaurants, everyday amenities and convenient highway access. A rare opportunity to enjoy the comfort, style and quality of a new-build home in one of Ancaster's most desirable communities. (id:7434)
General Features
| Community Features | School Bus |
|---|---|
| Property Type | Single Family |
| Lease | 2200.00 |
| Zoning Description | R5-600 |
| Amenities | Airport, Golf Nearby, Hospital, Park, Place of Worship, Playground, Public Transit, Schools, Shopping |
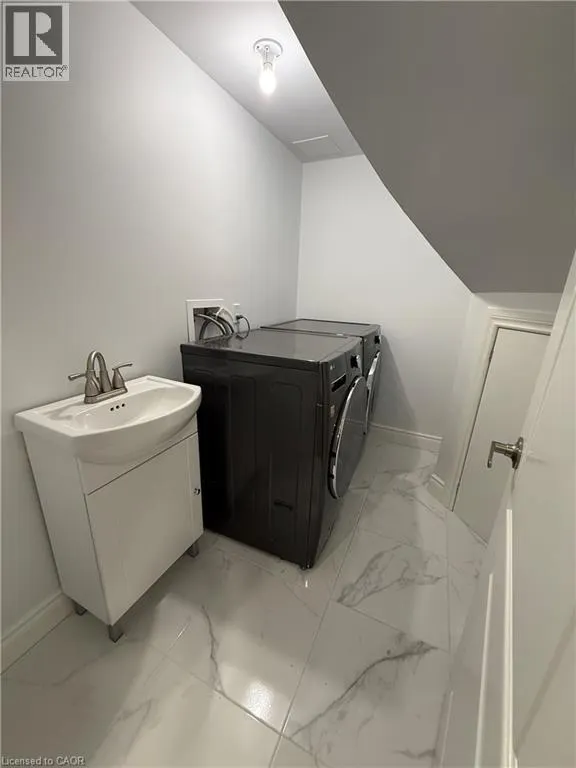
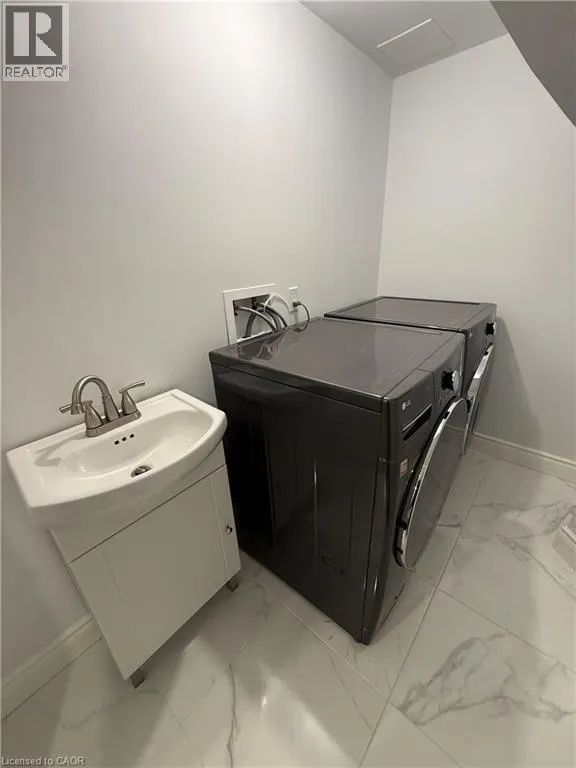
| Building Appliances | Dishwasher, Dryer, Refrigerator, Stove, Washer, Microwave Built-in |
| Building Architectural Style | Contemporary |
| Building Cooling Type | Central air conditioning |
| Location Description | Southcote to Stonehenge to Deerfield Lane |
| Parking Space Total | 1 |
| Foundation Type | Poured Concrete |
| Building Type | House |
| Ownership Type | Freehold |
| Building.StoriesTotal | 2 |
Interior Features
| Building Fireplace Present | False |
|---|---|
| Building Heating Type | Forced air |
| Building Heating Fuel | Natural gas |
| Basement Development | Finished |
| Basement Type | Full (Finished) |
| Construction Style Attachment | Detached |
| Living Area Range | 911 |
| Bedrooms | 0+2 |
Exterior Features
| Land Amenities | Airport, Golf Nearby, Hospital, Park, Place of Worship, Playground, Public Transit, Schools, Shopping |
|---|---|
| Sewer | Municipal sewage system |
| Exterior Finish | Brick |
Room Details
| Room | Dimensions | Level | Flooring | Details |
|---|---|---|---|---|
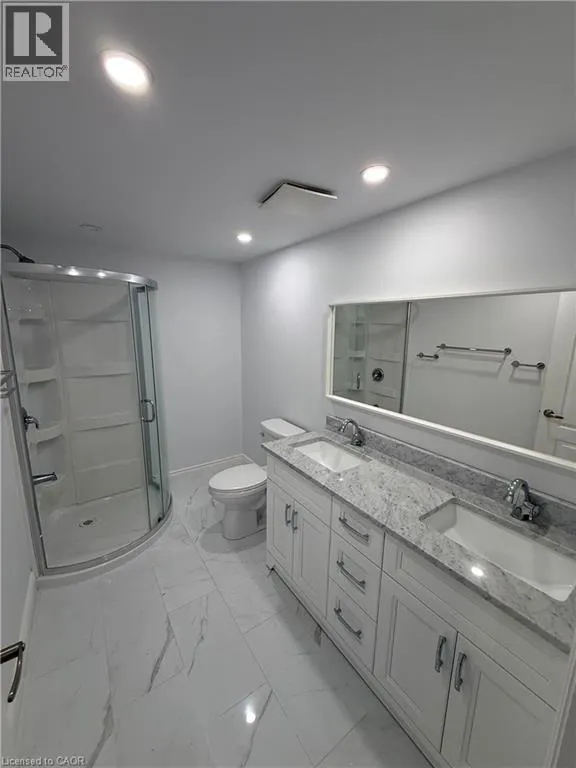
| 4pc Bathroom | 8'1'' x 5'2'' | Basement | ||
| Bedroom | 11'2'' x 9'6'' | Basement | ||
| Dining room | 10'6'' x 8'6'' | Basement | ||
| Kitchen | 10'6'' x 8'6'' | Basement | ||
| Laundry room | 8'1'' x 5'2'' | Basement | ||
| Living room | 19'5'' x 8'3'' | Basement | ||
| Other | 11'0'' x 10'5'' | Basement | ||
| Primary Bedroom | 11'2'' x 9'6'' | Basement |
Amenities
- Views
- New Construction
- Adult 55+
- Lease To Own
- No Strata Fees
- Furnished
- Primary On Main
- Air Conditioning
- Seller Finance
- Green
- Fixer Upper
- Horse
- Golf
- Fireplace
- Deck
- Garage
- Basement
- Pool

Property vs Single Family Average in L9K 1R4
Price
In The Neighbourhood
Hamilton
$ 1,194,900
- Type
- Single Family
- Size
- 2,904 SqFt
- Rooms
- 4 Beds + 2.5 Baths
RE/MAX Escarpment Realty Inc.
Primary On Main
Ancaster
$ 1,179,900
- Type
- Single Family
- Size
- 2,763 SqFt
- Rooms
- 5 Beds + 2.5 Baths
RE/MAX Escarpment Realty Inc.
Ancaster
$ 1,039,000
- Type
- Single Family
- Size
- 2,087 SqFt
- Rooms
- 4 Beds + 2.5 Baths
Keller Williams Edge Realty
Ancaster
$ 1,190,000
- Type
- Single Family
- Size
- 2,500 SqFt
- Rooms
- 4 Beds + 3.5 Baths
Century 21 Heritage Group Ltd.
Ancaster
$ 899,000
- Type
- Single Family
- Size
- 1,849 SqFt
- Rooms
- 4 Beds + 2.5 Baths
RE/MAX Escarpment Realty Inc.
Ancaster
$ 3,900
- Type
- Single Family
- Size
- 2,410 SqFt
- Rooms
- 4 Beds + 2.5 Baths
RE/MAX Real Estate Centre Inc.
Ancaster
$ 934,900
- Type
- Single Family
- Size
- 2,013 SqFt
- Rooms
- 4 Beds + 2.5 Baths
1st Sunshine Realty Inc.
Ancaster
$ 1,349,900
- Type
- Single Family
- Size
- 2,485 SqFt
- Rooms
- 4 Beds + 3.5 Baths
RE/MAX Escarpment LEADEX Realty
Golf Course
Ancaster
$ 1,495,000
- Type
- Single Family
- Size
- 4,255 SqFt
- Rooms
- 7 Beds + 4.5 Baths
Royal LePage State Realty Inc.
Ancaster
$ 1,274,000
- Type
- Single Family
- Size
- 4,031 SqFt
- Rooms
- 6 Beds + 3 Baths
Real Broker Ontario Ltd.
Ancaster
$ 1,899,000
- Type
- Single Family
- Size
- 3,200 SqFt
- Rooms
- 4 Beds + 4 Baths
RE/MAX Escarpment Realty Inc.
Golf Course
Ancaster
$ 1,999
- Type
- Single Family
- Size
- 2,980 SqFt
- Rooms
- 2 Beds + 1 Baths
Royal LePage Macro Realty
