
Primary on Main
Address
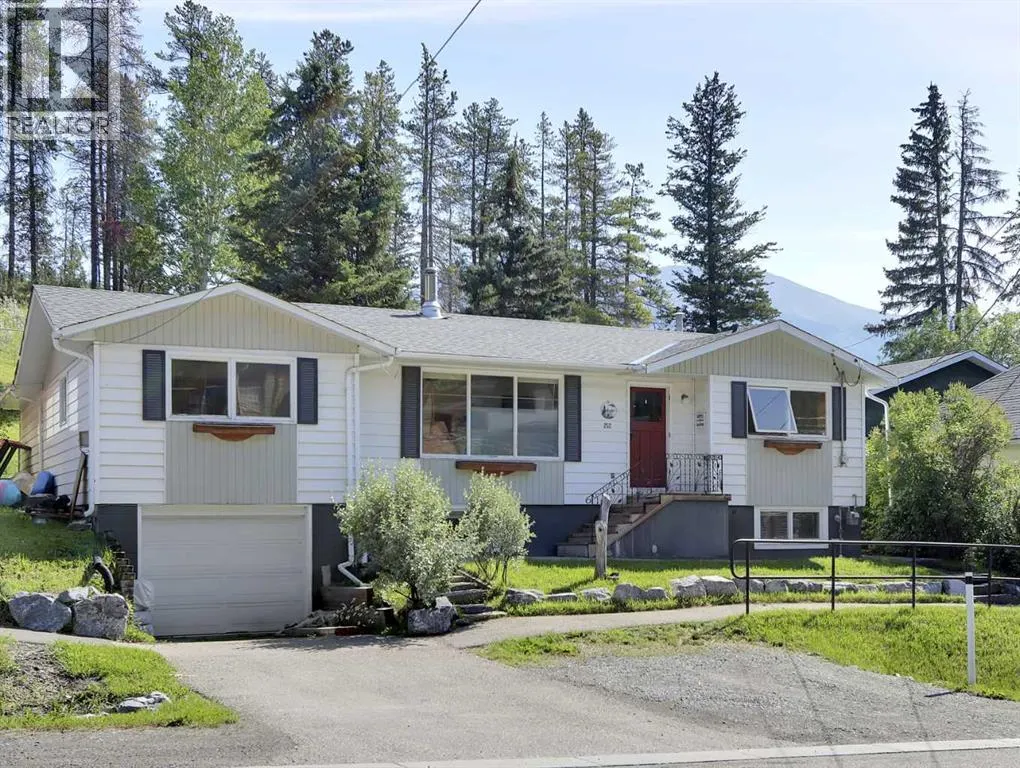
252 Three Sisters Drive, Canmore, AB
Price
$ 1,700,000
Property Attributes
- ID#A2239562
- TypeSingle Family
- Listing Status Active
- MunicipalityCanmore
- CityCanmore
- AreaHospital Hill
- NeighbourhoodHospital Hill
- Postal CodeT1W 2M4
- StyleBungalow
- Year Built1967
- Price$ 1,700,000
- Bedrooms3+1
- Bathrooms3
- Half Bathrooms0
- Sqr Footage1596
Data Source:
Canadian Real Estate Association (CREA)
Property Description
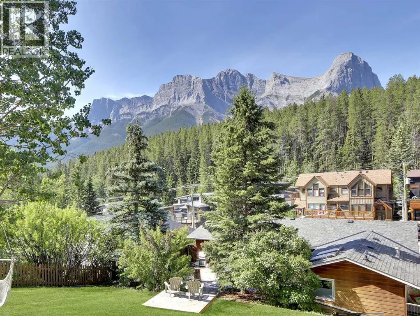
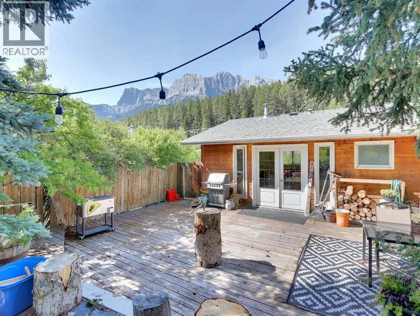
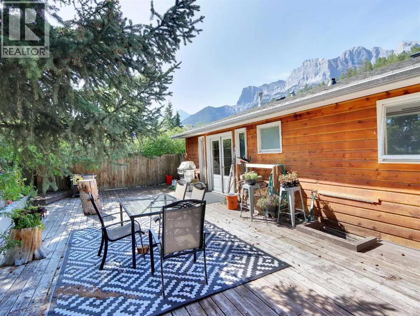
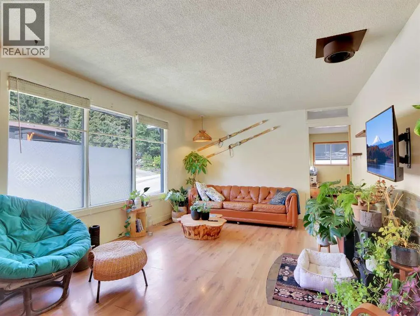
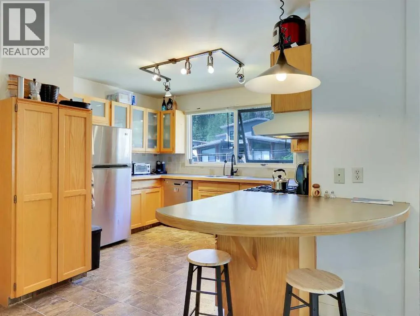
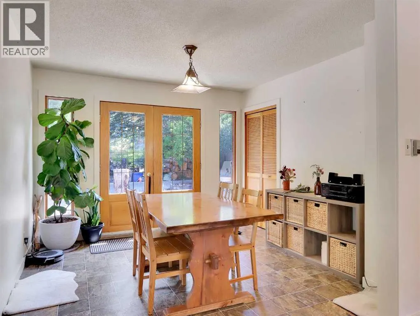
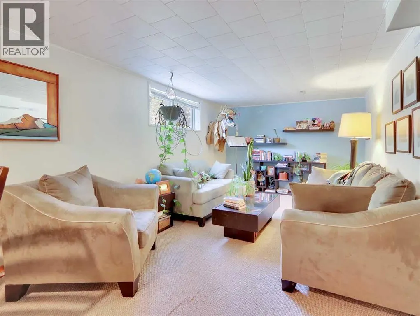
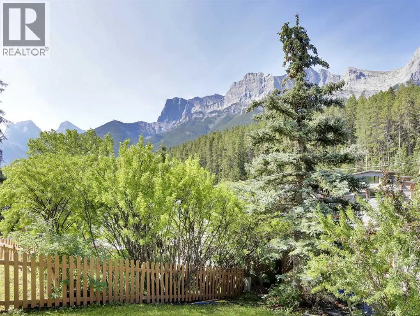
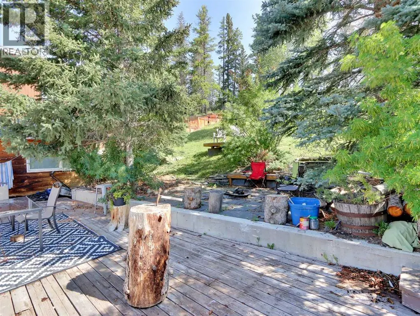
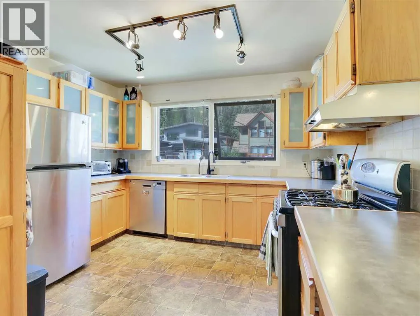
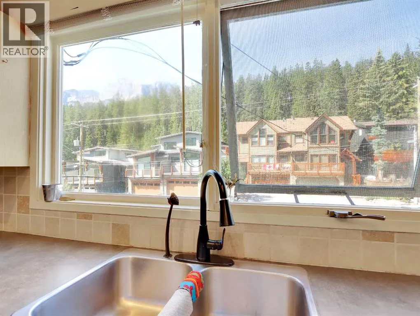
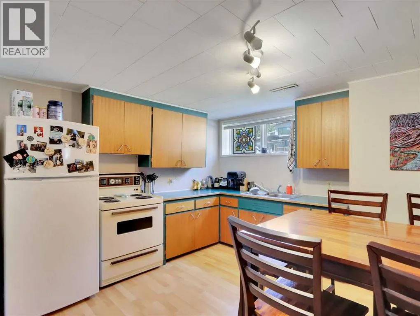
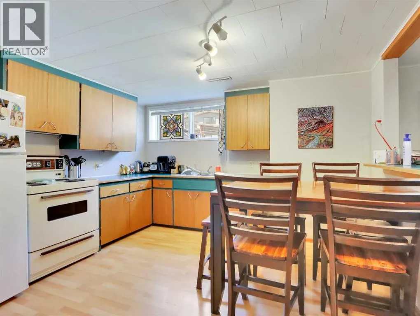

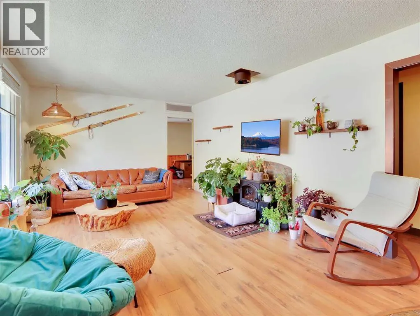
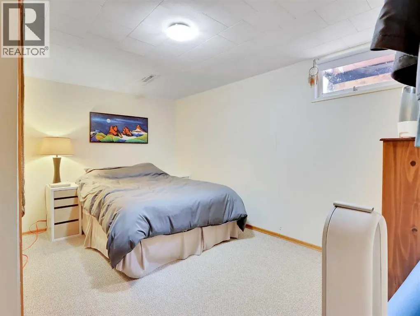
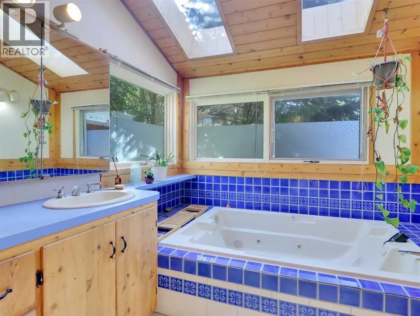
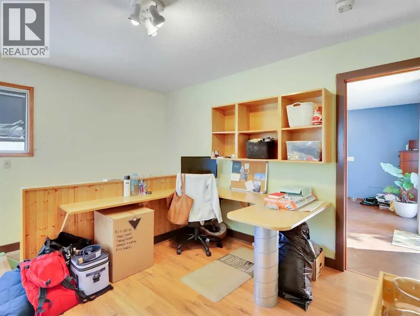
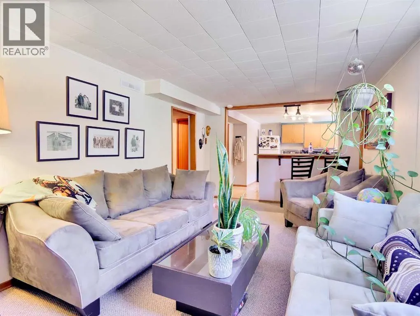
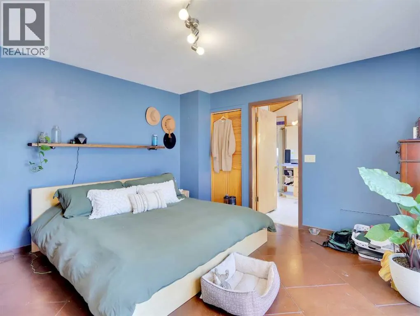
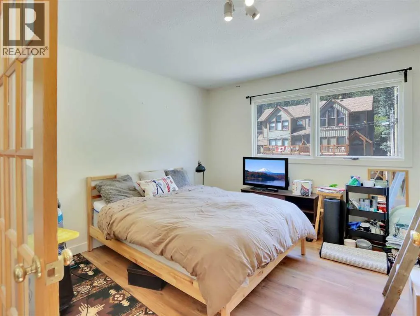
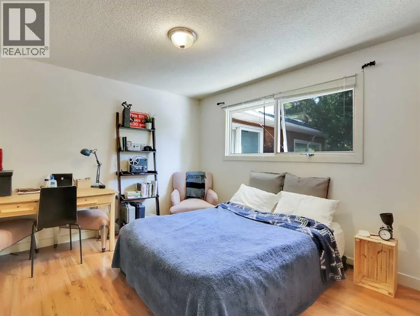
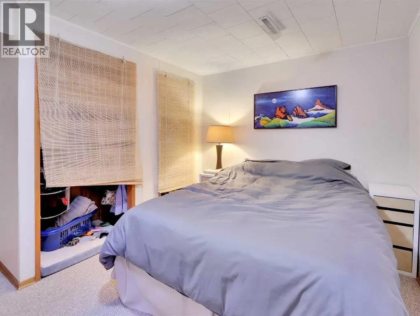
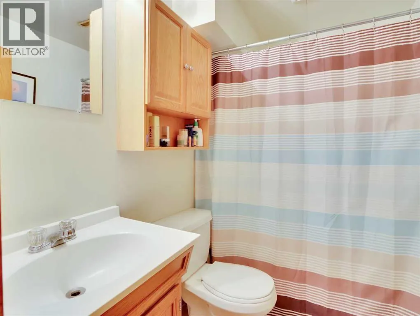
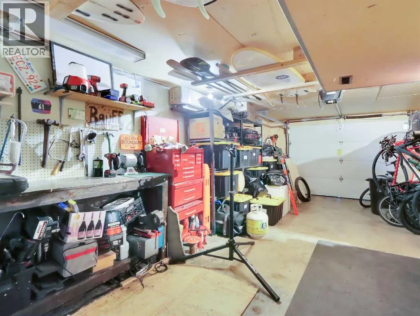
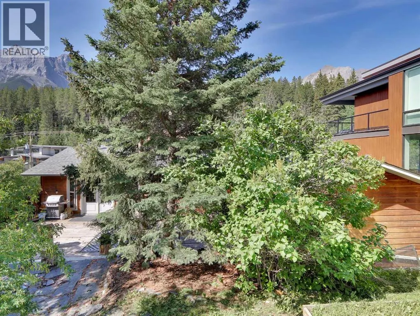
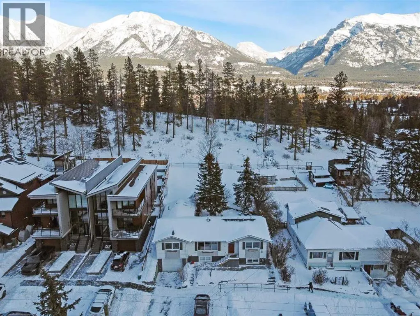
This is your chance to own a spacious home on an impressive 60-foot-wide R2 zoned lot, offering 7,200 square feet of future development potential in one of Canmore’s most desirable neighborhoods. The upper level welcomes you with a thoughtfully designed open floor plan featuring an upgraded kitchen, cozy living spaces, three generous bedrooms, two full bathrooms, and a built-in office space ideal for remote work or study. The lower level, accessible through a separate entrance, includes a private one-bedroom suite complete with a full kitchen, comfortable living area, and access to shared laundry. Storage is abundant throughout the home plus the convenience of a single attached garage plus off-street parking. Outside, the backyard is a true retreat. Step onto the huge private deck and take in the breathtaking mountain views that surround the peaceful yard, a rare setting that delivers privacy and beauty in equal measure. (id:7434)
General Features
| Property Type | Single Family |
|---|---|
| Zoning Description | R2 |
| CommunityName | Hospital Hill |
| Amenities | Schools, Shopping |
| Building Appliances | Washer, Refrigerator, Gas stove(s), Dishwasher, Dryer, Window Coverings, Garage door opener |
| Building Architectural Style | Bungalow |
| Building Cooling Type | None |
| Parking Space Total | 2 |
| Foundation Type | Poured Concrete |
| Building Type | House |
| Ownership Type | Freehold |
| Building.StoriesTotal | 1 |
Interior Features
| Building Fireplace Present | False |
|---|---|
| Building Heating Type | Forced air |
| Basement Development | Finished |
| Basement Type | Partial (Finished) |
| Construction Style Attachment | Detached |
| Flooring Type | Carpeted, Linoleum, Wood |
| Living Area Range | 1596 |
| Bedrooms | 3+1 |
Exterior Features
| Structure | Deck |
|---|---|
| Land Amenities | Schools, Shopping |
| Landscape Features | Garden Area |
| Exterior Finish | Wood siding |
| Fence Type | Fence |
Room Details
| Room | Dimensions | Level | Flooring | Details |
|---|---|---|---|---|
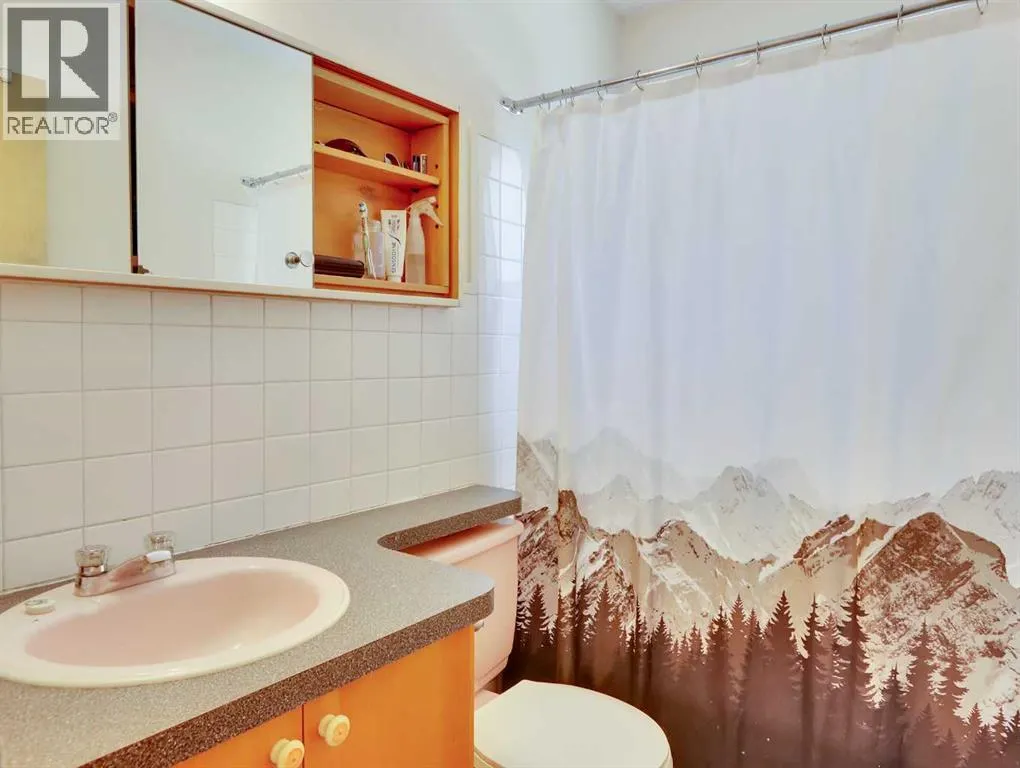
| 4pc Bathroom | 7.33 Ft x 4.92 Ft | Main level | ||
| Bedroom | 10.92 Ft x 13.33 Ft | Main level | ||
| Dining room | 10.75 Ft x 11.08 Ft | Main level | ||
| Family room | 13.75 Ft x 19.83 Ft | Lower level | ||
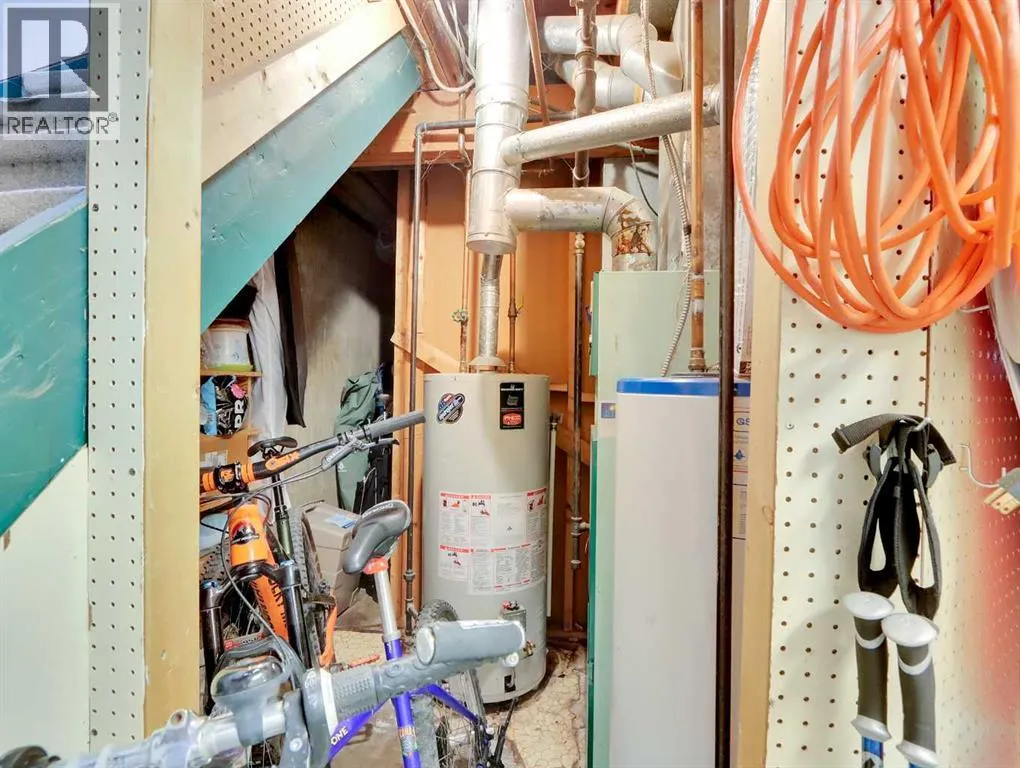
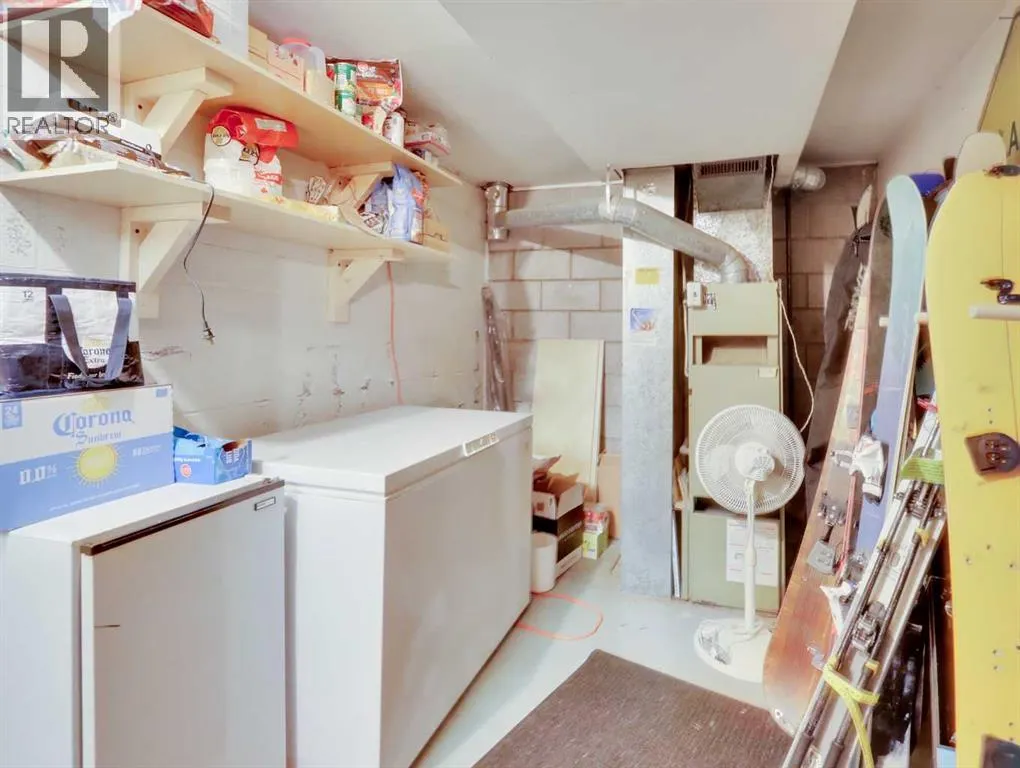
| Furnace | 5.92 Ft x 4.17 Ft | Lower level | ||
| Kitchen | 14.25 Ft x 13.50 Ft | Main level | ||
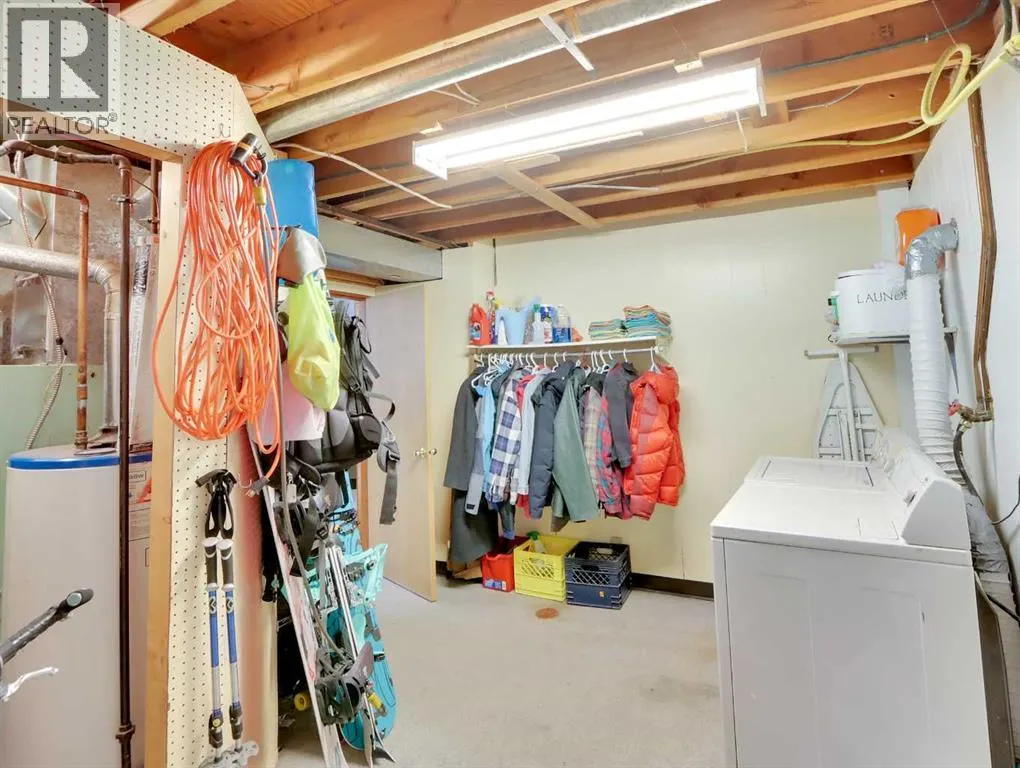
| Laundry room | 11.25 Ft x 11.17 Ft | Lower level | ||
| Living room | 12.17 Ft x 18.00 Ft | Main level | ||
| Office | 11.67 Ft x 13.75 Ft | Main level | ||
| Other | 12.17 Ft x 5.92 Ft | Main level | ||
| Primary Bedroom | 14.00 Ft x 13.25 Ft | Main level | ||
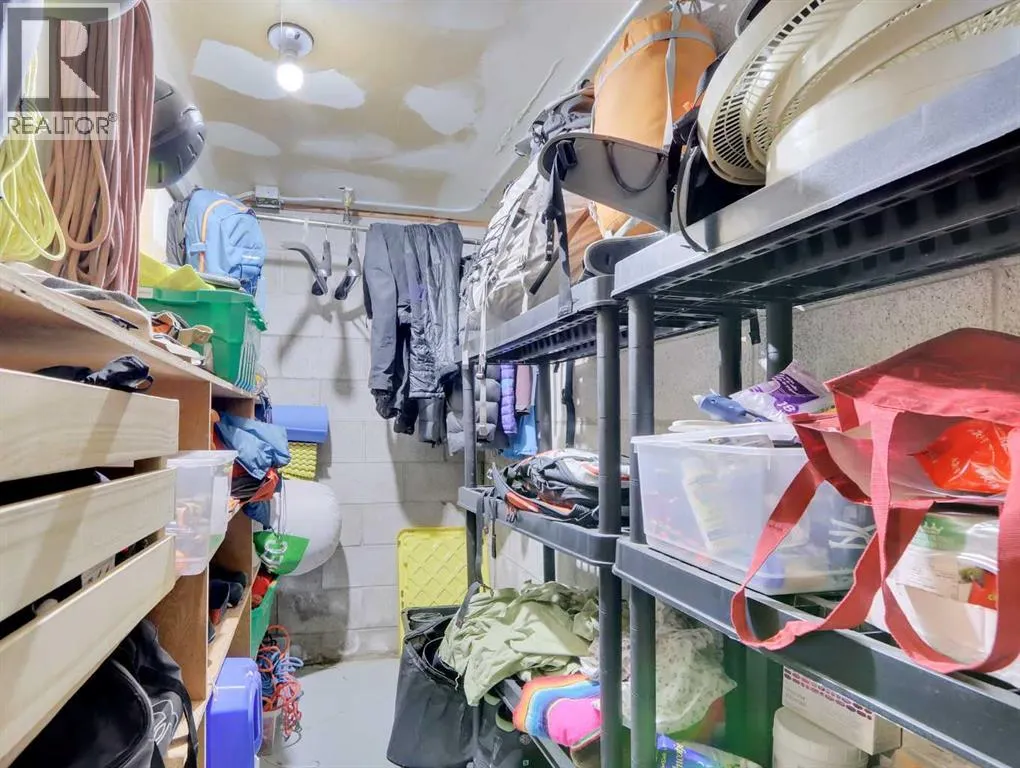
| Storage | 11.08 Ft x 4.42 Ft | Lower level |
Amenities
- Views
- New Construction
- Adult 55+
- Lease To Own
- No Strata Fees
- Furnished
- Primary On Main
- Air Conditioning
- Seller Finance
- Green
- Fixer Upper
- Horse
- Golf
- Fireplace
- Deck
- Garage
- Basement
- Pool

Property vs Single Family Average in T1W 2M4
Price
Year Built
In The Neighbourhood
Views
Canmore
$ 3,000,000
- Type
- Single Family
- Size
- 2,420 SqFt
- Rooms
- 5 Beds + 3 Baths
GRASSROOTS REALTY GROUP
Golf Course
Canmore
$ 2,397,000
- Type
- Single Family
- Size
- 2,192 SqFt
- Rooms
- 4 Beds + 3 Baths
Century 21 Nordic Realty
