
Address
4030, 25054 South Pine Lake Road, Rural Red Deer County, AB
Price
$ 687,316
Property Attributes
- ID#A2306128
- TypeSingle Family
- Listing Status Active
- MunicipalityRural Red Deer County
- CityRural Red Deer County
- AreaWhispering Pines
- NeighbourhoodWhispering Pines
- Postal CodeT0M 1R0
- Style
- Year Built2008
- Price$ 687,316
- Bedrooms2+1
- Bathrooms3
- Half Bathrooms0
- Sqr Footage1938
- Lot Size0.08 Acres
Data Source:
Canadian Real Estate Association (CREA)
Property Description
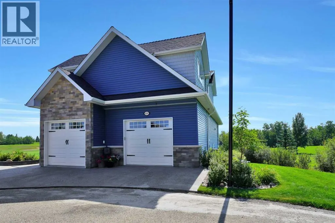
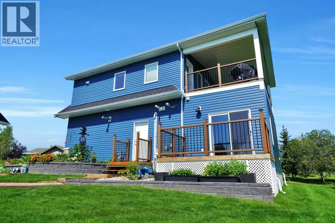
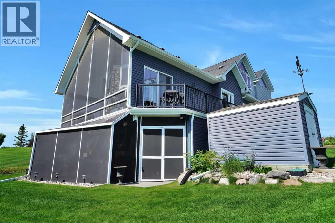
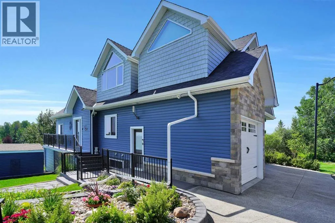
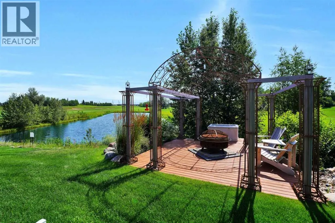
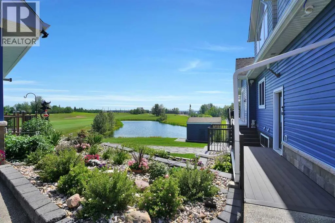
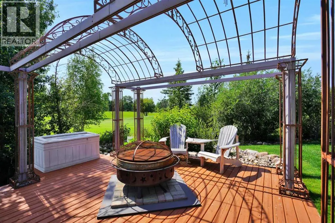
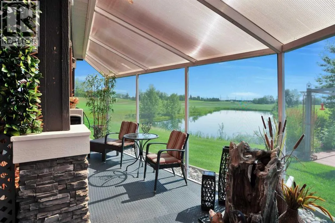
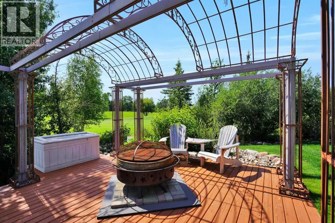
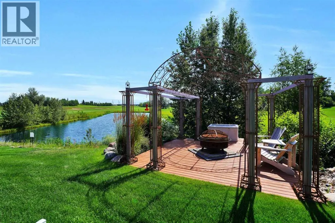
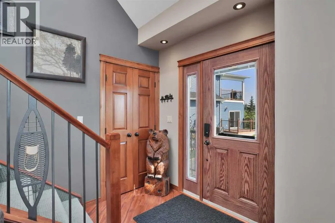
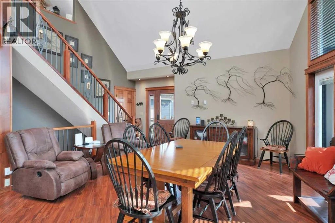
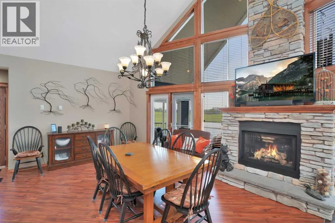
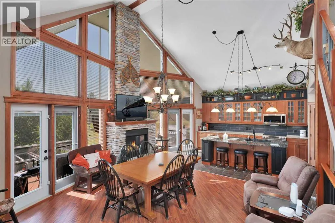
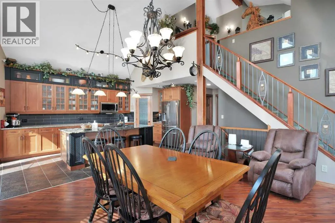
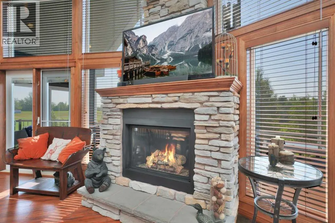
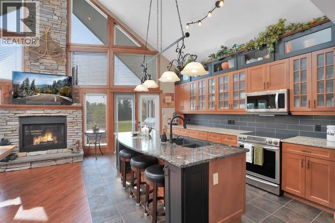
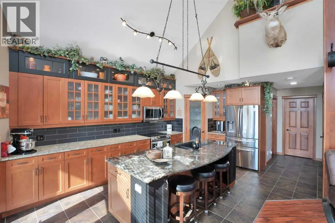
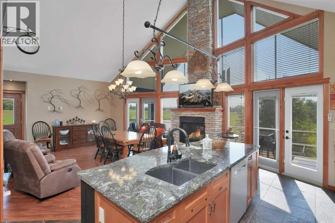
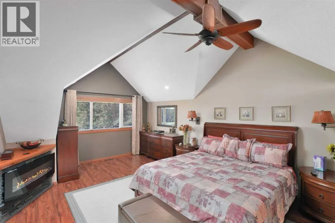
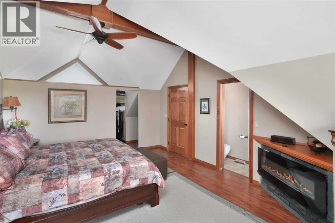
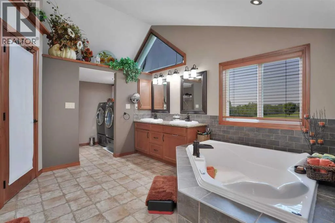
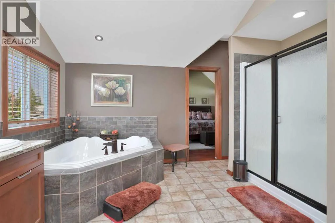
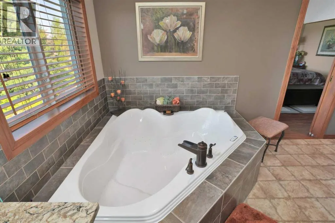
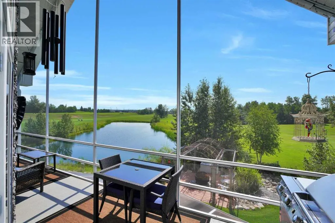
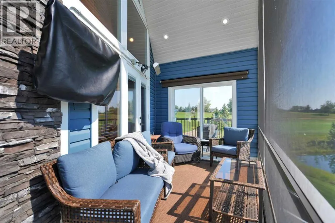
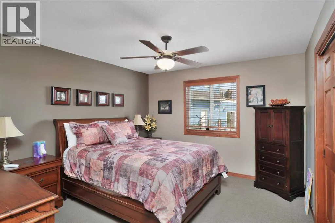
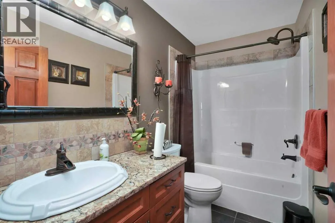
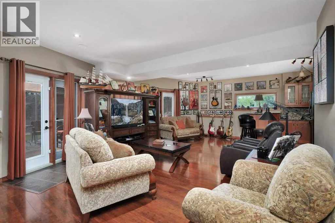
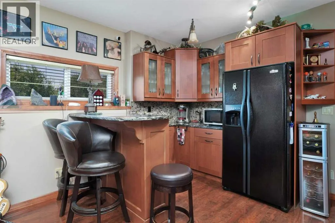
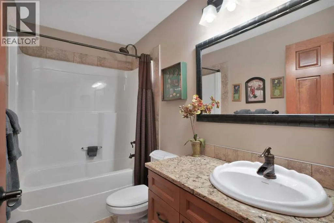

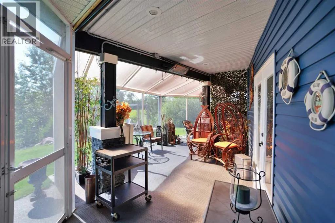
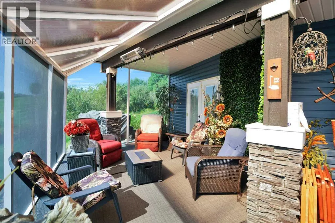
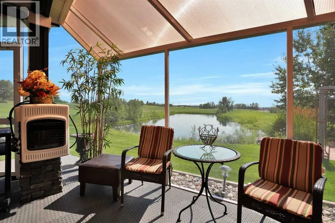
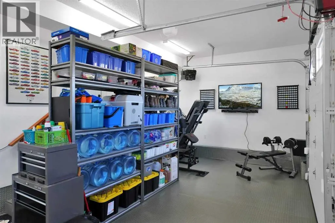
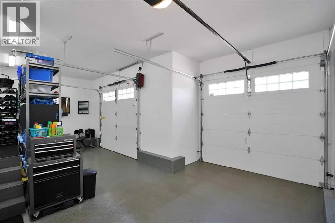
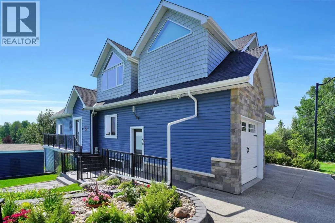
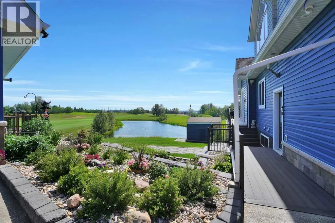
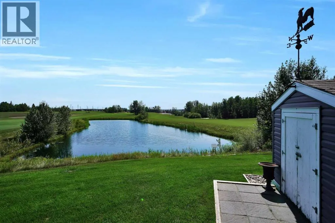
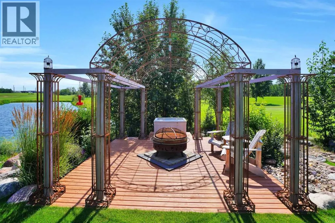
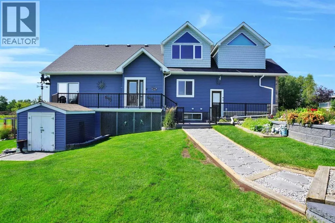
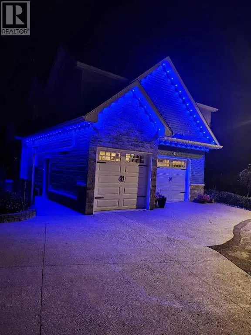
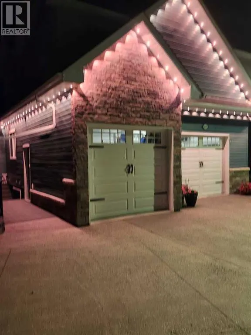
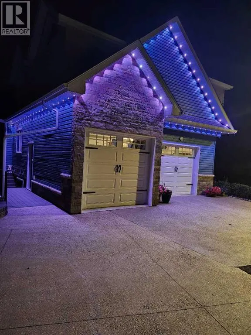
Welcome to one of the most coveted luxury offerings in Whispering Pines Golf & Country Club—a rare opportunity to own an executive home on one of the best lots and locations on the entire course.Perfectly positioned at the end of a quiet close, this stunning 2-storey walkout delivers over 2,700 sq ft of thoughtfully designed living space, combining elegance, comfort, and an unbeatable golf course lifestyle.From the moment you arrive, the pride of ownership is unmistakable. Step inside and you’re greeted by a bright, open-concept main floor featuring Cambria quartz countertops, rich maple cabinetry, and high-end stainless steel appliances—a kitchen designed to impress whether you're hosting or enjoying a quiet evening at home. The floor-to-ceiling stone fireplace anchors the living space, creating a warm, upscale atmosphere.What truly sets this home apart? Two expansive, east-facing enclosed decks overlooking holes #1 and #9—offering breathtaking sunrise views and a front-row seat to the beauty of Whispering Pines. This is where morning coffees turn into daily rituals and evenings become unforgettable.Upstairs, you’ll find a spacious bonus office—ideal for working from home or managing your lifestyle. The primary retreat is exceptional, featuring a massive walk-in closet and a spa-inspired ensuite complete with dual sinks, a large walk-in shower, and a relaxing air jet soaker tub. Laundry is conveniently located on this level for everyday ease.The fully developed lower level is built for entertaining and relaxation, featuring a stylish wet bar, additional bedroom, and full bath—perfect for guests or extended family. Walk out to your enclosed lower patio, an ideal 3 season space to unwind.Outside, the property continues to impress with beautiful landscaping, mature trees, a firepit area, underground sprinklers, and one of the largest lots in the community—offering both space and privacy that is rarely found here.The double attached garage is thoughtfully design ed to accommodate both your vehicle and your golf cart—because here, golf isn’t just a hobby, it’s a lifestyle.Opportunities like this don’t come often. Whether you're searching for a full-time residence, a luxury retreat, or an investment opportunity (with the option to purchase the neighbouring unit), this home delivers unmatched versatility and value. Live where others vacation. Experience Whispering Pines at its finest. (id:7434)
General Features
| Features | Wet bar, PVC window, Closet Organizers, No Animal Home, No Smoking Home, Parking |
|---|---|
| Community Features | Lake Privileges, Fishing, Pets Allowed With Restrictions |
| Property Type | Single Family |
| Zoning Description | R-7 |
| CommunityName | Whispering Pines |
| Amenities | Recreation Nearby, Schools, Water Nearby |
| Building Amenities | Clubhouse, Swimming, Party Room, Recreation Centre |
| Building Appliances | Refrigerator, Range - Gas, Dishwasher, Wine Fridge, Range, Microwave, Freezer, Window Coverings, Garage door opener, Washer & Dryer |
| Building Basement Features | Walk out |
| Building Cooling Type | Central air conditioning |
| Parking Space Total | 4 |
| Foundation Type | Poured Concrete |
| Building Type | House |
| Maintenance Fee | 235.00 |
| Ownership Type | Bare Land Condo/Strata |
| Building.StoriesTotal | 2 |
Interior Features
| Building Fireplace Present | True |
|---|---|
| Building Fireplace Total | 2 |
| Building Heating Type | Other, Forced air |
| Building Heating Fuel | Natural gas |
| Basement Development | Finished |
| Basement Type | Full (Finished) |
| Construction Material | Wood frame |
| Construction Style Attachment | Detached |
| Flooring Type | Carpeted, Ceramic Tile, Laminate |
| Living Area Range | 1938 |
| Bedrooms | 2+1 |
Exterior Features
| Pool Type | Indoor pool, Outdoor pool, Pool |
|---|---|
| Structure | Shed, Deck |
| Land Amenities | Recreation Nearby, Schools, Water Nearby |
| Landscape Features | Landscaped |
| Sewer | Municipal sewage system |
| Exterior Finish | Brick, Vinyl siding |
| Fence Type | Not fenced |
Room Details
| Room | Dimensions | Level | Flooring | Details |
|---|---|---|---|---|
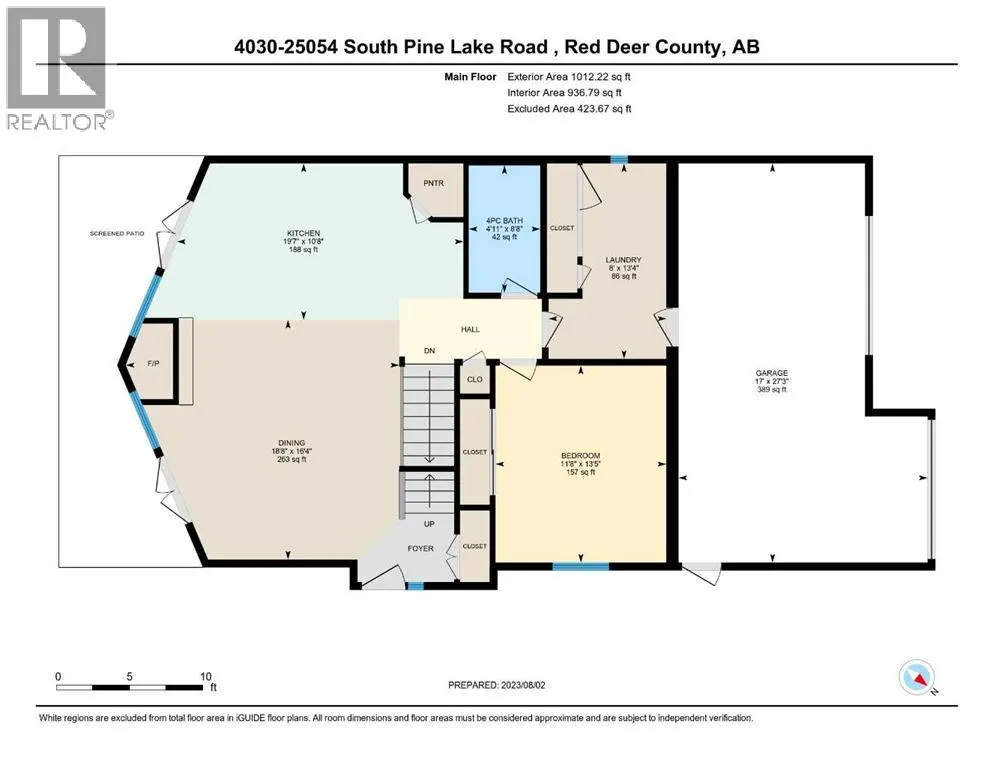
| 4pc Bathroom | 8.67 Ft x 4.92 Ft | Main level | ||
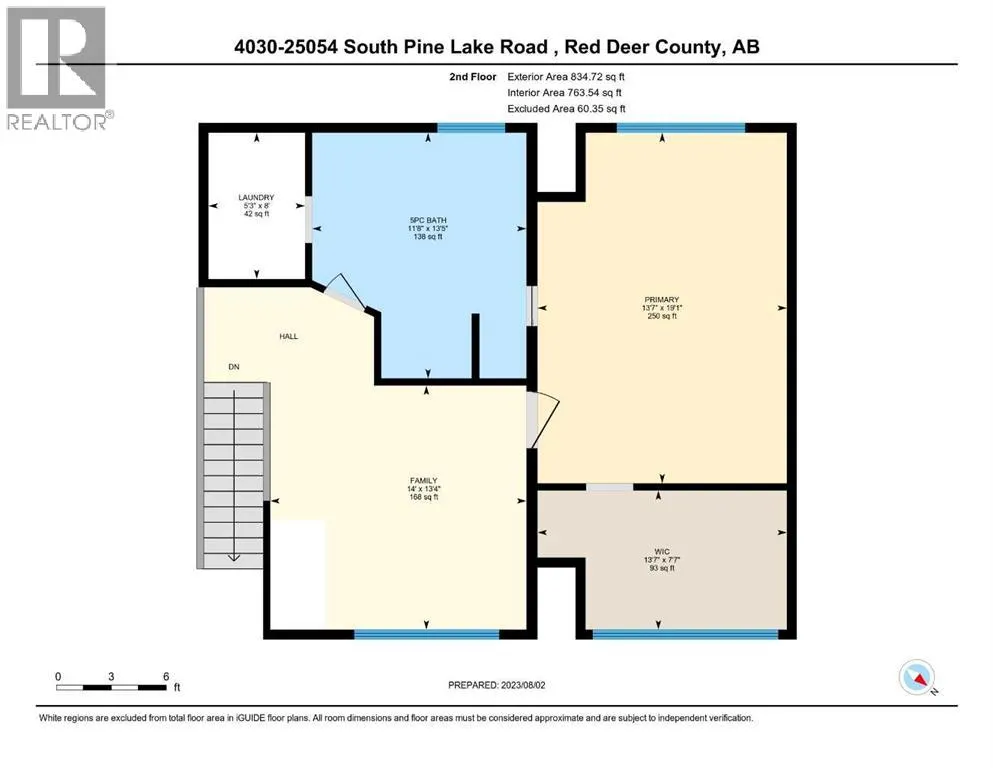
| 5pc Bathroom | 13.42 Ft x 11.67 Ft | Upper Level | ||
| Bedroom | 13.42 Ft x 11.67 Ft | Main level | ||
| Dining room | 16.33 Ft x 18.67 Ft | Main level | ||
| Family room | 13.33 Ft x 14.00 Ft | Upper Level | ||
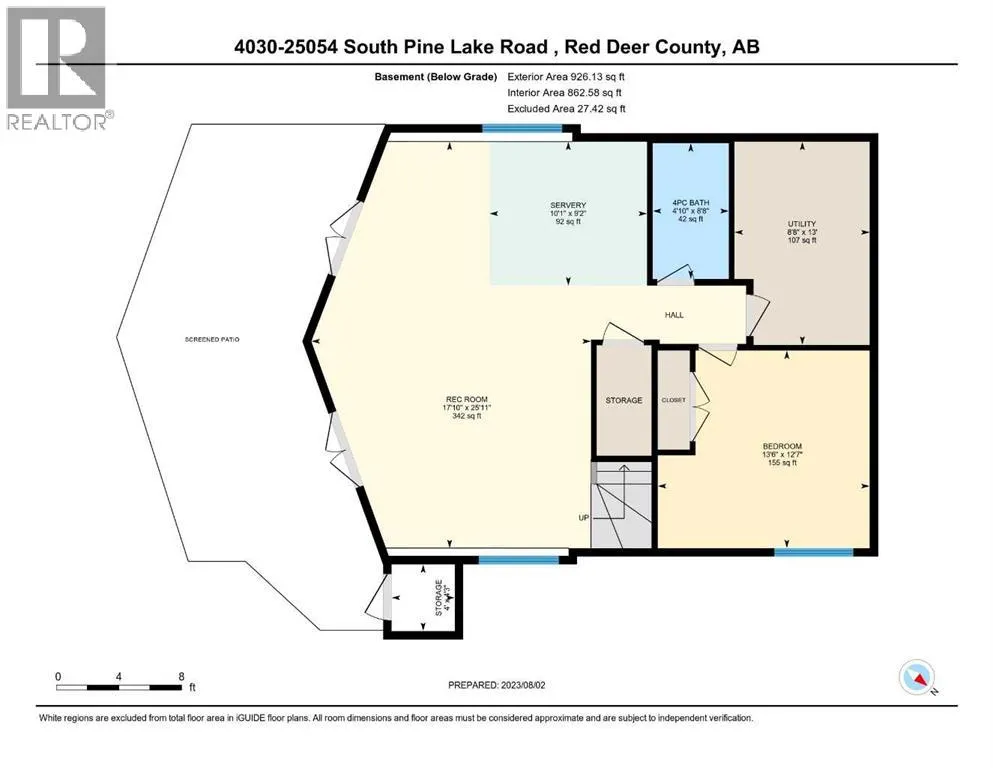
| Furnace | 13.00 Ft x 8.67 Ft | Basement | ||
| Kitchen | 10.67 Ft x 19.58 Ft | Main level | ||
| Laundry room | 8.00 Ft x 5.25 Ft | Upper Level | ||
| Other | 7.58 Ft x 13.58 Ft | Upper Level | ||
| Primary Bedroom | 19.08 Ft x 13.58 Ft | Upper Level | ||
| Recreational, Games room | 25.92 Ft x 17.83 Ft | Basement | ||
| Storage | 4.25 Ft x 4.00 Ft | Basement |
Amenities
- Views
- New Construction
- Adult 55+
- Lease To Own
- No Strata Fees
- Furnished
- Primary On Main
- Air Conditioning
- Seller Finance
- Green
- Fixer Upper
- Horse
- Golf
- Fireplace
- Deck
- Garage
- Basement
- Pool

Property vs Single Family Average in T0M 1R0
Price
Year Built
In The Neighbourhood
Golf Course
Rural Red Deer County
$ 399,000
- Type
- Single Family
- Size
- 1,323 SqFt
- Rooms
- 2 Beds + 2 Baths
RE/MAX real estate central alberta
Open House
Rural Red Deer County
$ 229,900
- Type
- Single Family
- Size
- 799 SqFt
- Rooms
- 2 Beds + 1 Baths
RE/MAX real estate central alberta
