
Golf Course
Address
5022, 25054 South Pine Lake Road, Rural Red Deer County, AB
Price
$ 399,000
Property Attributes
- ID#A2336775
- TypeSingle Family
- Listing Status Active
- MunicipalityRural Red Deer County
- CityRural Red Deer County
- AreaWhispering Pines
- NeighbourhoodWhispering Pines
- Postal CodeT0M 1R0
- Style
- Year Built2000
- Price$ 399,000
- Bedrooms2
- Bathrooms2
- Half Bathrooms0
- Sqr Footage1323
Data Source:
Canadian Real Estate Association (CREA)
Property Description
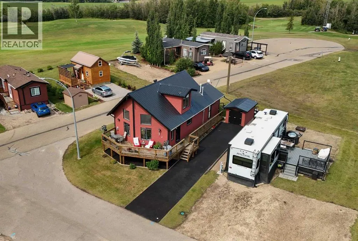
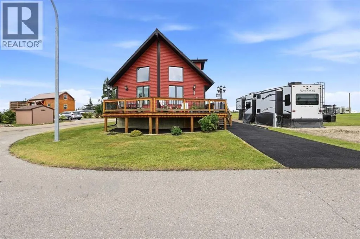
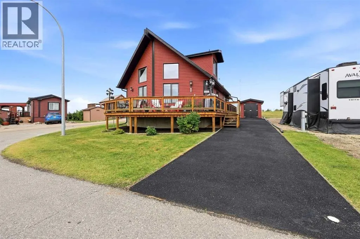
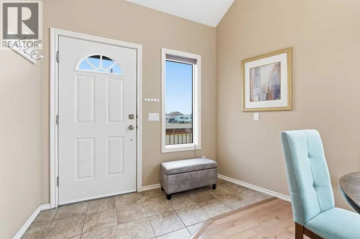
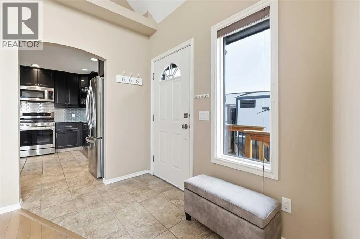
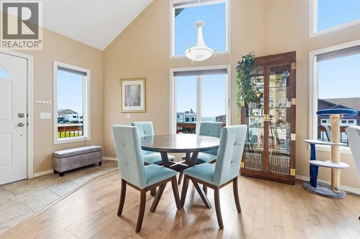
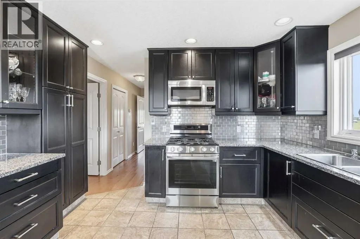
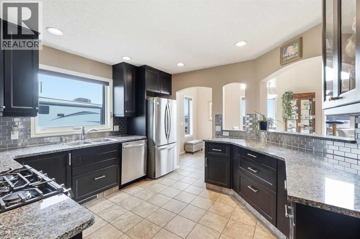
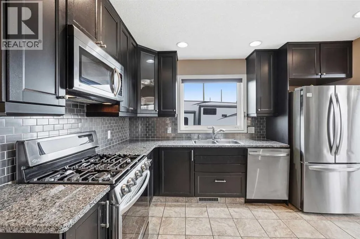
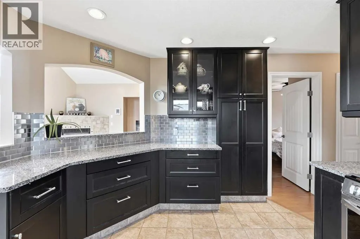
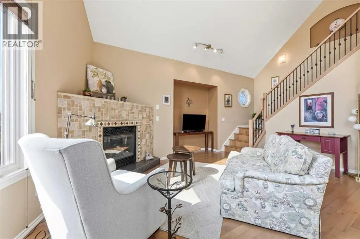
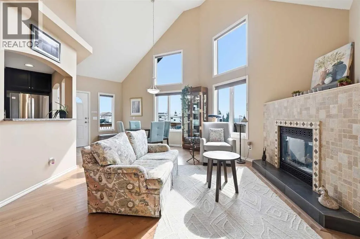
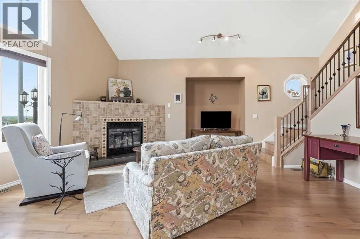
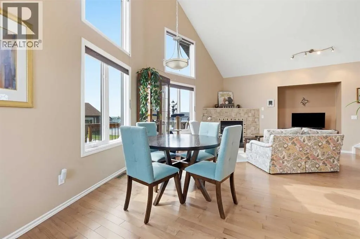
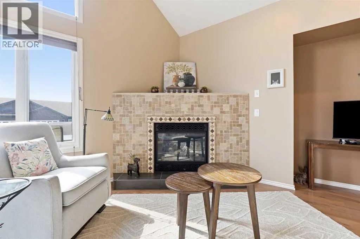
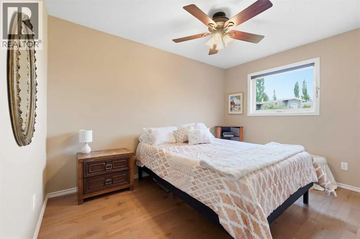
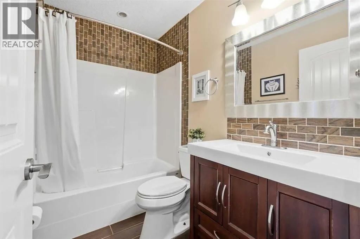
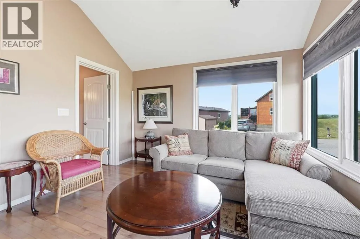
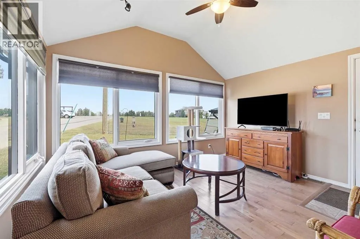
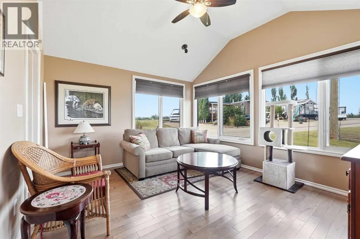
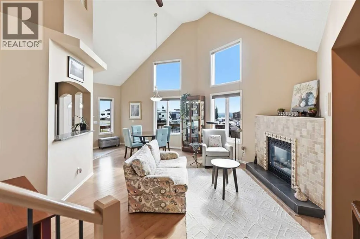
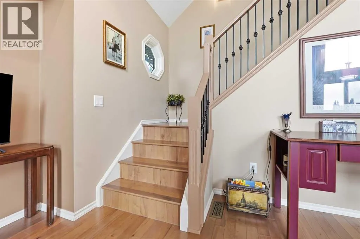
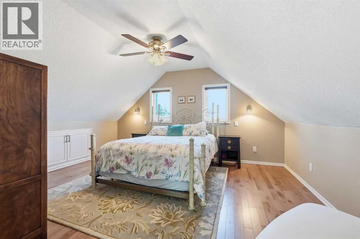
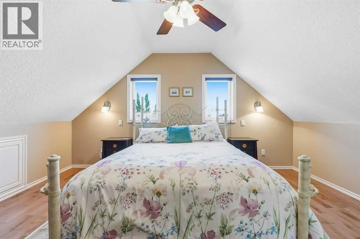
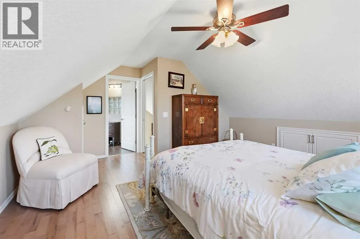
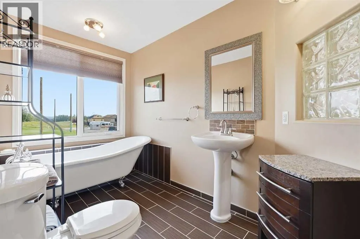
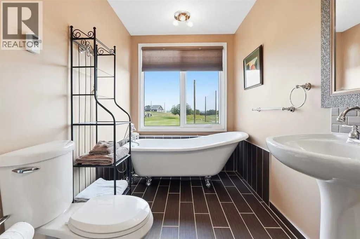
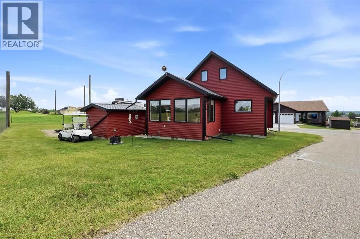
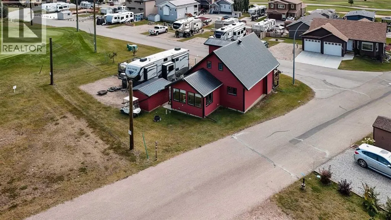
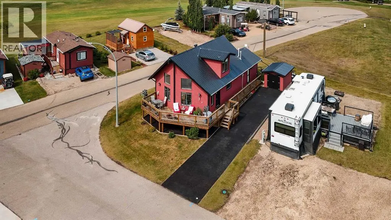
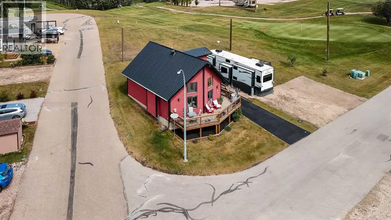
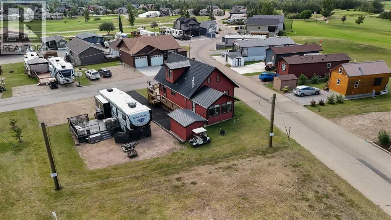
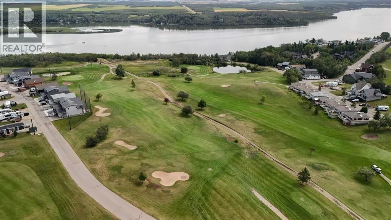
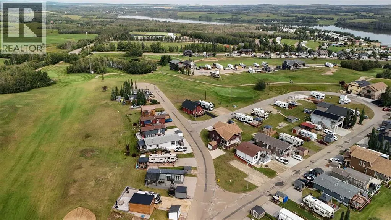
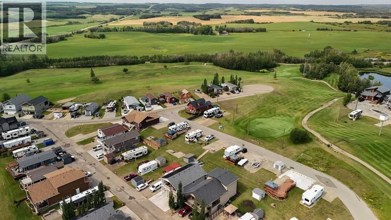
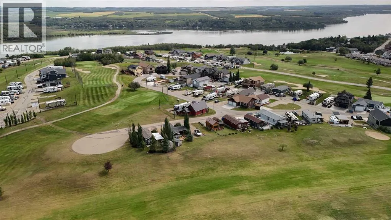
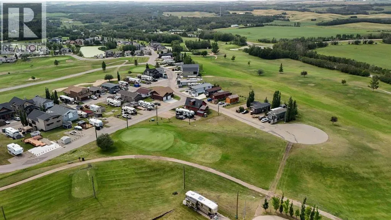
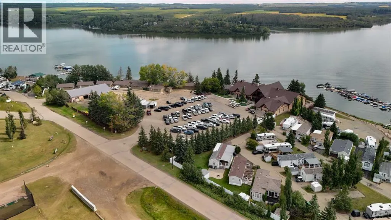
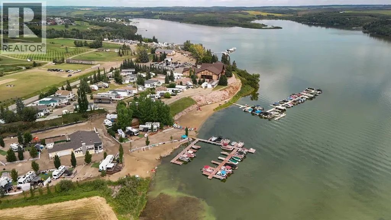
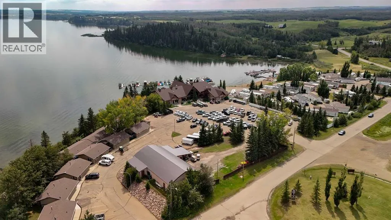
If spending more time doing the things you enjoy sounds like your kind of lifestyle, this 1,322 Sq.Ft. 4-season home in Phase 5 of Whispering Pines Golf & Country Club Resort offers the chance to make that lifestyle a reality. With 2 Bedrooms, 2 Bathrooms, a comfortable layout, and a beautiful setting, this property could be your weekend getaway or your full time home. Whether you’re ready to slow things down, spend more time on the golf course, or simply enjoy having the lake outside your door, this is an ideal option for retirement, semi-retirement, or a year-round retreat.The main floor is bright and inviting, with vaulted ceilings, hardwood floors, a gas fireplace, and an abundance of large windows that bring in plenty of natural light. Both a Living Room and Family Room provide space to relax, entertain, or settle in with a good book by the fire. The Kitchen is well laid out with stainless steel appliances and a gas stove, making it equally suited to everyday meals or hosting friends and family. A Bedroom and 4 Piece Bathroom complete the main floor.Upstairs, the entire second level is dedicated to the Primary Suite, creating a private retreat all your own. The spacious setting includes a 3 Piece Ensuite with a soaker tub, making this a wonderful place to unwind and recharge at the end of the day.Life at Whispering Pines is about much more than the home itself. Spend summer days out on the water, play a round on the 18-hole golf course, meet friends for dinner or drinks at the Clubhouse, or enjoy the Fitness Centre, Indoor Pool and Hot Tub. Condo fees are an affordable $202.50 per month and include professional management, grounds maintenance, reserve fund contributions, sewer, trash, water, and snow removal.Located approximately 28 minutes from Red Deer’s Gasoline Alley, you can enjoy the relaxed pace of lake and resort living without giving up convenient access to shopping, services, and the city attractions. This is a place where morning coffee fee ls peaceful, afternoons can be spent on the lake or playing a round of golf, and you get to come home to a lifestyle built around the way you truly want to live. (id:7434)
General Features
| Features | Parking |
|---|---|
| Community Features | Golf Course Development, Lake Privileges, Fishing, Pets Allowed |
| Property Type | Single Family |
| Zoning Description | R-7 |
| CommunityName | Whispering Pines |
| Amenities | Golf Course, Park, Playground, Recreation Nearby, Water Nearby |
| Building Amenities | Clubhouse, Exercise Centre, Swimming, Laundry Facility, RV Storage |
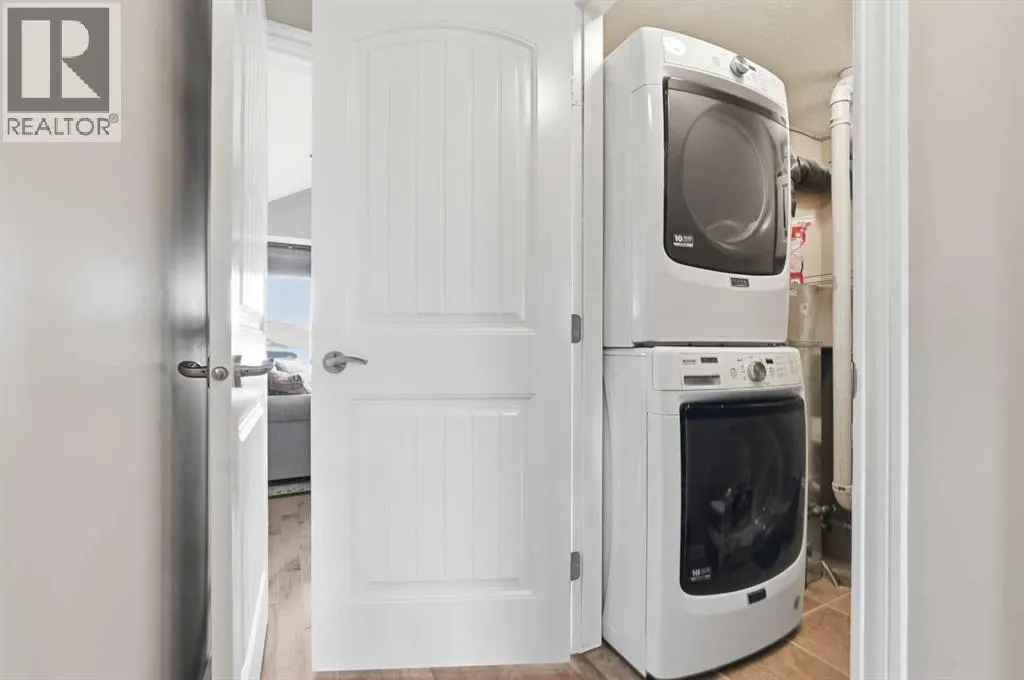
| Building Appliances | Refrigerator, Gas stove(s), Dishwasher, Microwave Range Hood Combo, Washer & Dryer |
| Building Cooling Type | None |
| Parking Space Total | 2 |
| Foundation Type | Poured Concrete |
| Building Type | House |
| Maintenance Fee | 202.50 |
| Ownership Type | Bare Land Condo/Strata |
| Building.StoriesTotal | 2 |
Interior Features
| Building Fireplace Present | True |
|---|---|
| Building Fireplace Total | 1 |
| Building Heating Type | Forced air |
| Basement Type | Crawl space |
| Construction Material | Wood frame |
| Construction Style Attachment | Detached |
| Flooring Type | Ceramic Tile, Wood |
| Living Area Range | 1323 |
| Bedrooms | 2 |
Exterior Features
| Structure | Deck |
|---|---|
| Land Amenities | Golf Course, Park, Playground, Recreation Nearby, Water Nearby |
| Sewer | Municipal sewage system |
| Exterior Finish | Vinyl siding |
| Fence Type | Not fenced |
Room Details
| Room | Dimensions | Level | Flooring | Details |
|---|---|---|---|---|
| 3pc Bathroom | 11.00 Ft x 6.17 Ft | Upper Level | ||
| 4pc Bathroom | 7.83 Ft x 4.92 Ft | Main level | ||
| Bedroom | 11.00 Ft x 12.17 Ft | Main level | ||
| Family room | 13.25 Ft x 11.58 Ft | Main level | ||
| Furnace | 7.92 Ft x 4.92 Ft | Main level | ||
| Kitchen | 12.17 Ft x 11.75 Ft | Main level | ||
| Living room | 21.58 Ft x 18.75 Ft | Main level | ||
| Primary Bedroom | 15.33 Ft x 15.75 Ft | Upper Level |
Amenities
- Views
- New Construction
- Adult 55+
- Lease To Own
- No Strata Fees
- Furnished
- Primary On Main
- Air Conditioning
- Seller Finance
- Green
- Fixer Upper
- Horse
- Golf
- Fireplace
- Deck
- Garage
- Basement
- Pool

Property vs Single Family Average in T0M 1R0
Price
Year Built
In The Neighbourhood
Open House
Rural Red Deer County
$ 229,900
- Type
- Single Family
- Size
- 799 SqFt
- Rooms
- 2 Beds + 1 Baths
RE/MAX real estate central alberta
Golf Course
Rural Red Deer County
$ 249,900
- Type
- Single Family
- Size
- 795 SqFt
- Rooms
- 2 Beds + 1 Baths
Royal LePage Network Realty Corp.
