

Address
660 Lakewood Circle, Strathmore, AB
Price
$ 625,000
Property Attributes
- ID#A2320879
- TypeSingle Family
- Listing Status Active
- MunicipalityStrathmore
- CityStrathmore
- AreaLakewood
- NeighbourhoodLakewood
- Postal CodeT0J 1Y0
- Style
- Year Built2026
- Price$ 625,000
- Bedrooms3
- Bathrooms2
- Half Bathrooms1
- Sqr Footage1797
Data Source:
Canadian Real Estate Association (CREA)
Property Description
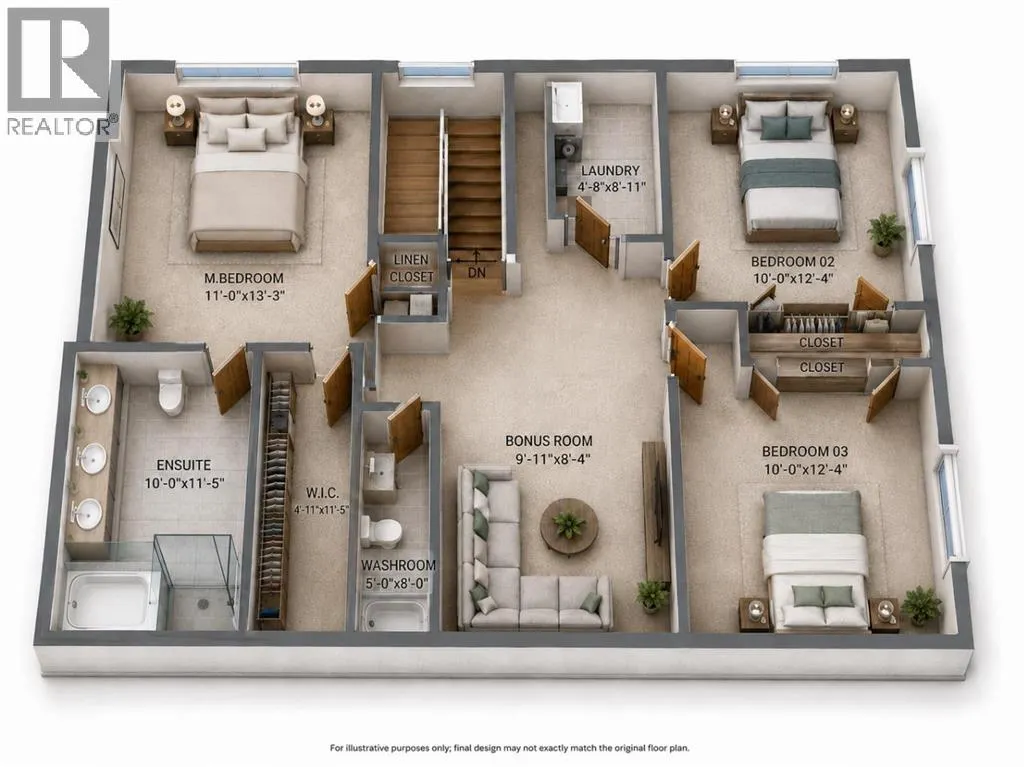
Front-drive two-storey in Lakewood, Strathmore offering 1,797 sq.ft. above grade, 3 bedrooms, 2.5 bathrooms, and an attached double garage on a 40-foot wide lot. The open-concept main floor features a spacious living room, kitchen with pantry, dining area, and a half bathroom — plus patio doors to the rear deck. Planned finishes include painted shaker cabinetry, quartz or granite countertops, LVP flooring on the main level, LED pot lighting, and a full LG or Samsung appliance package. Upstairs offers a primary suite with walk-in closet and ensuite, two additional bedrooms, a bonus room, and upper-floor laundry. Side entrance included, offering future basement development potential subject to city approvals. GST new housing rebate may apply — ask for details.Pre-construction home. All specifications, floor plans, and renderings are based on preliminary builder plans and subject to change without notice. Final specifications outlined in the construction agreement. (id:7434)
General Features
| Features | Back lane, Level, Gas BBQ Hookup |
|---|---|
| Community Features | Lake Privileges |
| Property Type | Single Family |
| Zoning Description | R1N |
| CommunityName | Lakewood |
| Amenities | Park, Playground, Schools, Shopping, Water Nearby |
| Building Appliances | Refrigerator, Dishwasher, Range, Hood Fan, Washer & Dryer |
| Building Basement Features | Separate entrance |
| Building Cooling Type | None |
| Parking Space Total | 4 |
| Foundation Type | Poured Concrete |
| Building Type | House |
| Ownership Type | Freehold |
| Building.StoriesTotal | 2 |
Interior Features
| Building Fireplace Present | True |
|---|---|
| Building Fireplace Total | 1 |
| Building Heating Type | Forced air |
| Building Heating Fuel | Natural gas |
| Basement Development | Unfinished |
| Basement Type | Full (Unfinished) |
| Construction Material | Poured concrete, Wood frame |
| Construction Style Attachment | Detached |
| Flooring Type | Carpeted, Ceramic Tile, Vinyl Plank |
| Living Area Range | 1797 |
| Bedrooms | 3 |
Exterior Features
| Structure | Deck, Porch |
|---|---|
| Land Amenities | Park, Playground, Schools, Shopping, Water Nearby |
| Exterior Finish | Concrete, Vinyl siding |
| Fence Type | Not fenced |
Room Details
| Room | Dimensions | Level | Flooring | Details |
|---|---|---|---|---|
| 2pc Bathroom | 7.42 Ft x 5.00 Ft | Main level | ||
| 4pc Bathroom | 5.00 Ft x 8.00 Ft | Upper Level | ||
| 6pc Bathroom | 10.00 Ft x 11.42 Ft | Upper Level | ||
| Bedroom | 10.00 Ft x 12.33 Ft | Upper Level | ||
| Bonus Room | 9.92 Ft x 8.33 Ft | Upper Level | ||
| Dining room | 9.92 Ft x 11.42 Ft | Main level | ||
| Foyer | 7.42 Ft x 10.50 Ft | Main level | ||
| Kitchen | 10.00 Ft x 10.83 Ft | Main level | ||
| Laundry room | 4.67 Ft x 8.92 Ft | Upper Level | ||
| Living room | 11.00 Ft x 10.17 Ft | Main level | ||
| Other | 4.92 Ft x 11.42 Ft | Upper Level | ||
| Pantry | 5.58 Ft x 5.25 Ft | Main level | ||
| Primary Bedroom | 11.00 Ft x 13.25 Ft | Upper Level |
Amenities
- Views
- New Construction
- Adult 55+
- Lease To Own
- No Strata Fees
- Furnished
- Primary On Main
- Air Conditioning
- Seller Finance
- Green
- Fixer Upper
- Horse
- Golf
- Fireplace
- Deck
- Garage
- Basement
- Pool

Property vs Single Family Average in T0J 1Y0
Price
Year Built
In The Neighbourhood
Just Listed
Strathmore
$ 700,000
- Type
- Single Family
- Size
- 2,291 SqFt
- Rooms
- 3 Beds + 2.5 Baths
RE/MAX Key
Strathmore
$ 549,000
- Type
- Single Family
- Size
- 2,002 SqFt
- Rooms
- 3 Beds + 2.5 Baths
RE/MAX Complete Realty
Primary On Main
Regina
$ 389,900
- Type
- Single Family
- Size
- 1,142 SqFt
- Rooms
- 3 Beds + 2 Baths
Coldwell Banker Local Realty
Primary On Main
Brooks
$ 418,500
- Type
- Single Family
- Size
- 1,254 SqFt
- Rooms
- 5 Beds + 3 Baths
Real Estate Centre
Primary On Main
Regina
$ 399,900
- Type
- Single Family
- Size
- 1,142 SqFt
- Rooms
- 3 Beds + 3 Baths
Boyes Group Realty Inc.
Regina
$ 379,900
- Type
- Single Family
- Size
- 1,064 SqFt
- Rooms
- 4 Beds + 3 Baths
Sutton Group - Results Realty
Primary On Main
Brooks
$ 384,900
- Type
- Single Family
- Size
- 1,344 SqFt
- Rooms
- 3 Beds + 2 Baths
Royal LePage Community Realty
Regina
$ 549,900
- Type
- Single Family
- Size
- 1,605 SqFt
- Rooms
- 4 Beds + 3 Baths
Century 21 Dome Realty Inc.
