
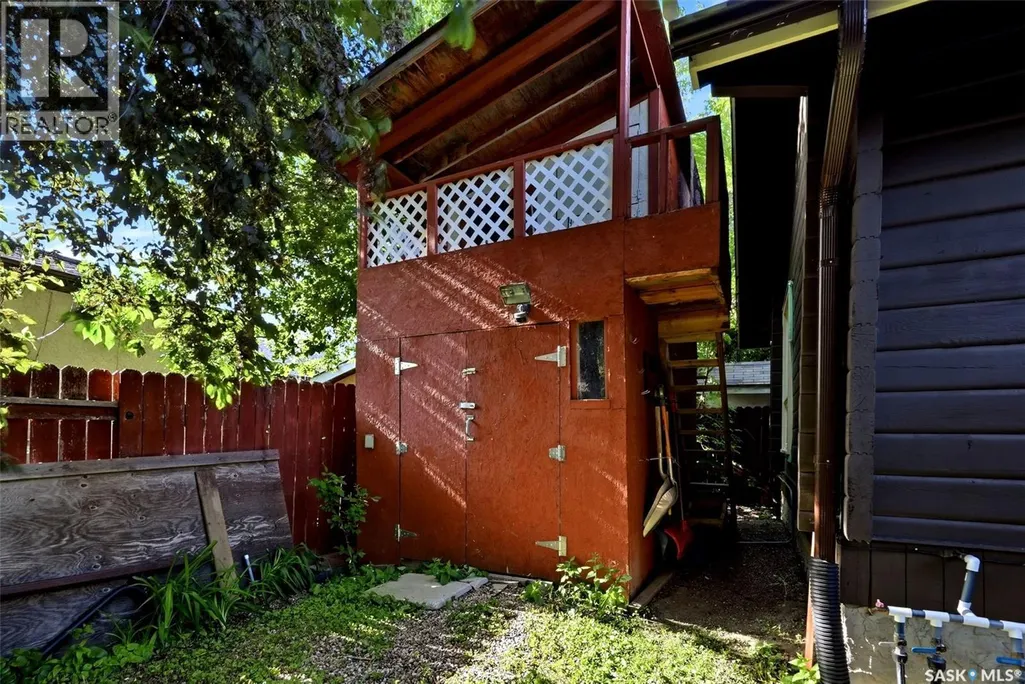
Address
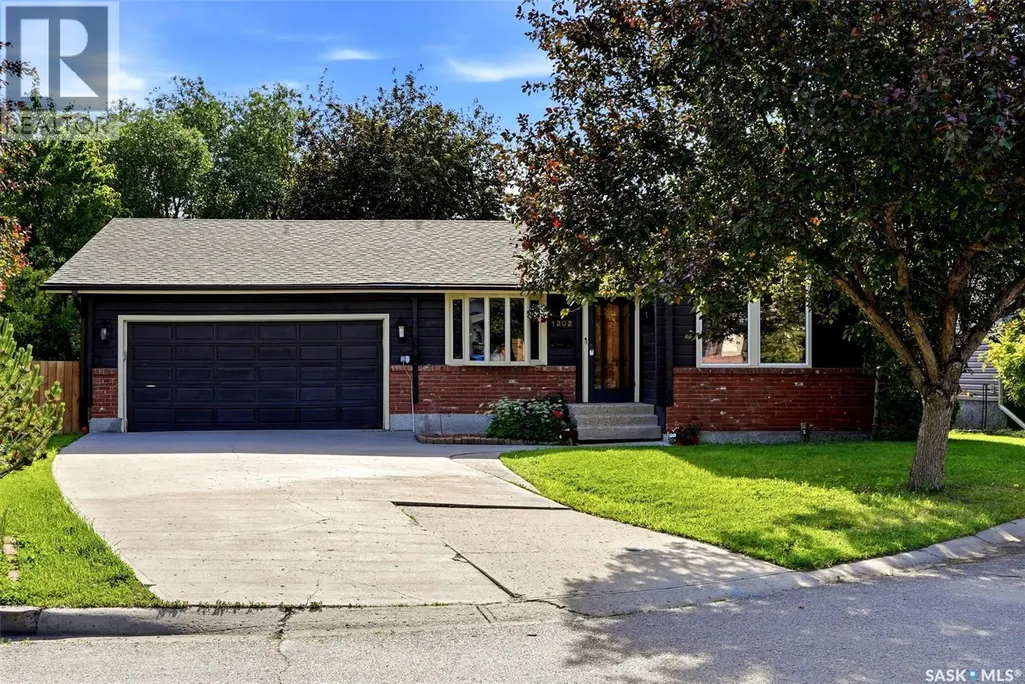
1202 Catley Bay N, Regina, SK
Price
$ 549,900
Property Attributes
- ID#SK040815
- TypeSingle Family
- Listing Status Active
- MunicipalityRegina
- CityRegina
- AreaRegina
- NeighbourhoodLakewood
- Postal CodeS4X 3A2
- StyleBungalow
- Year Built1982
- Price$ 549,900
- Bedrooms4
- Bathrooms3
- Half Bathrooms0
- Sqr Footage1605
Data Source:
Canadian Real Estate Association (CREA)
Property Description
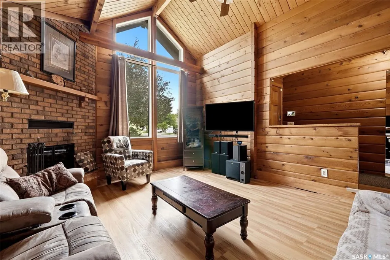
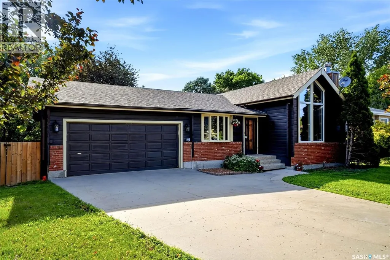
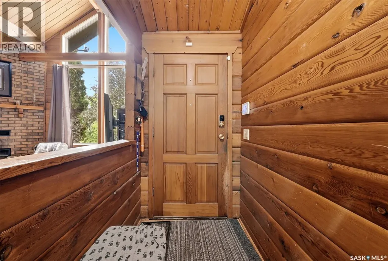
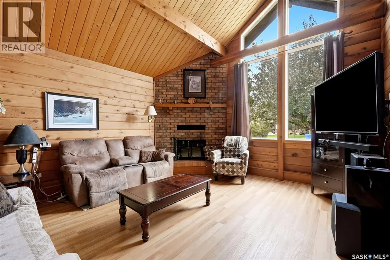
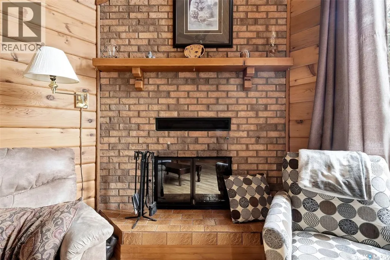
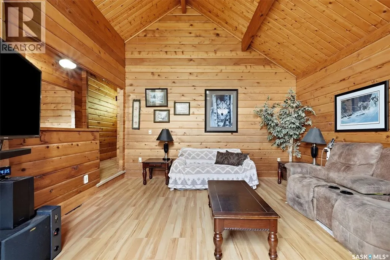
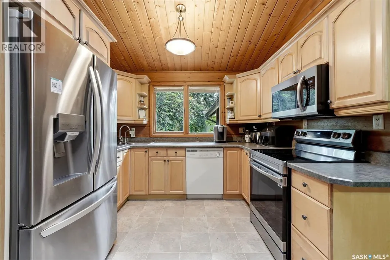
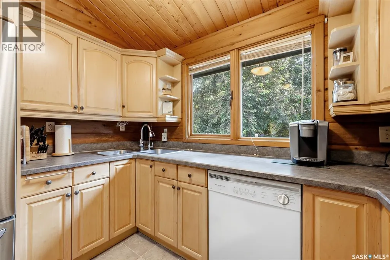
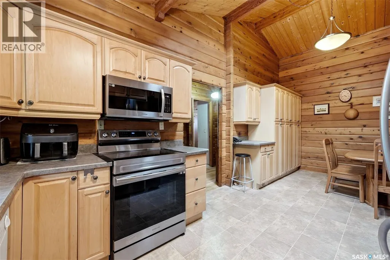
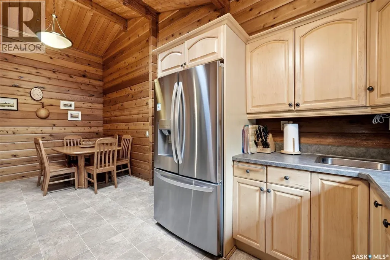
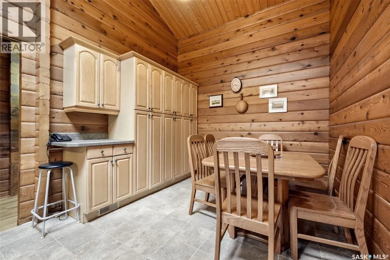
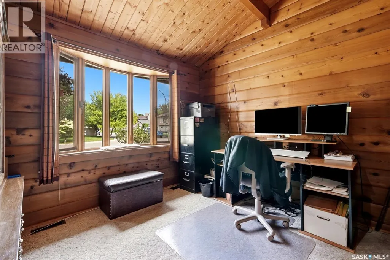
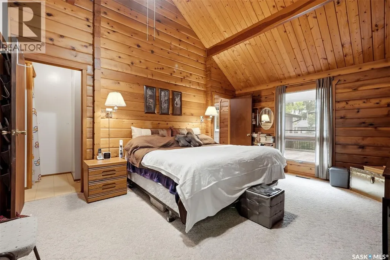
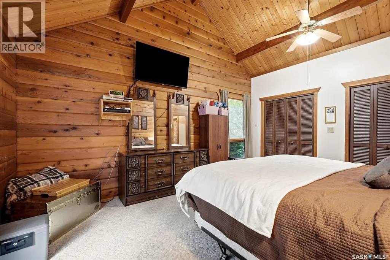
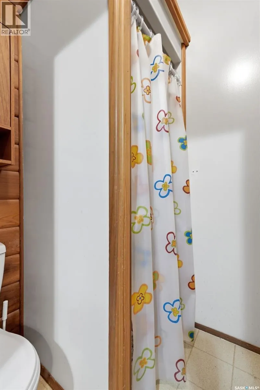
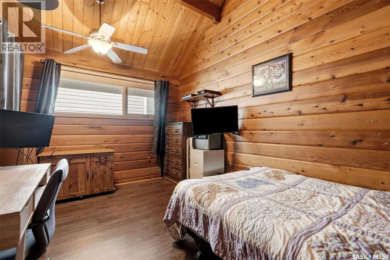
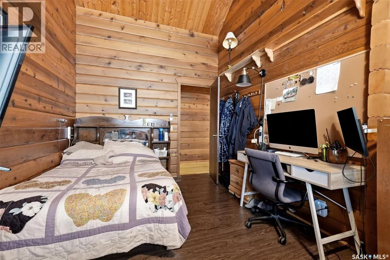
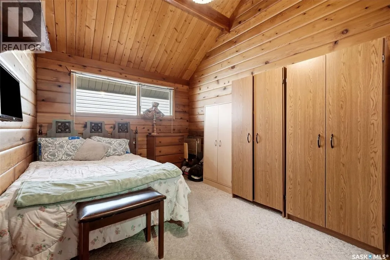
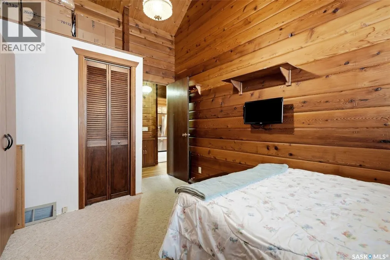
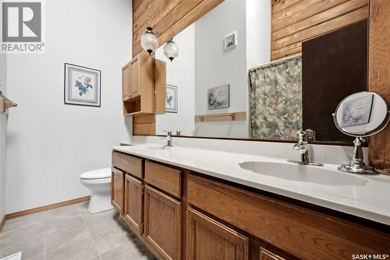
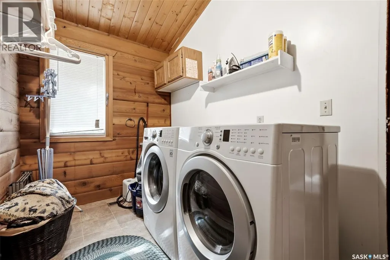
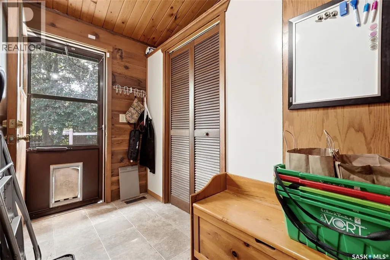
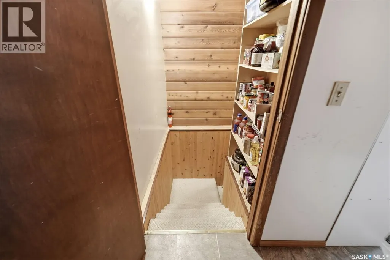
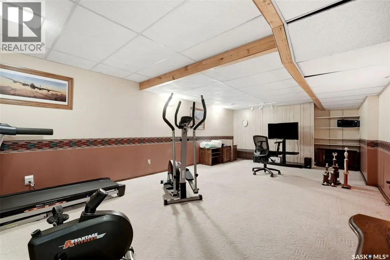
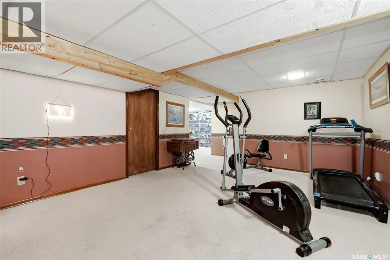
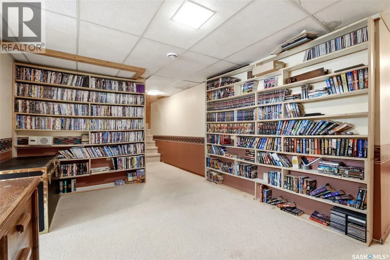
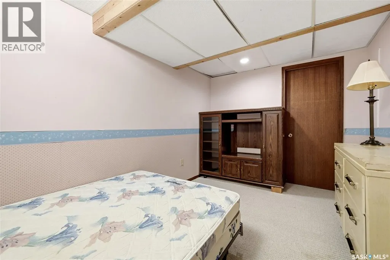
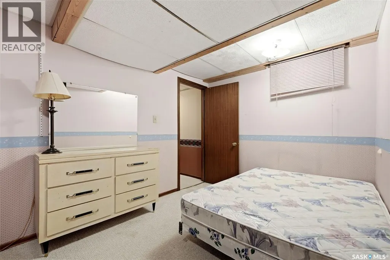
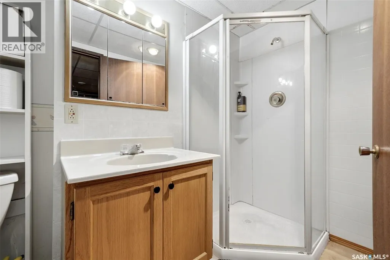
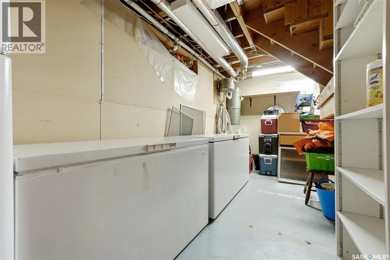
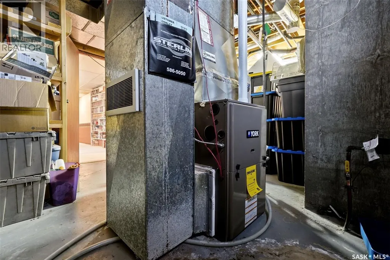
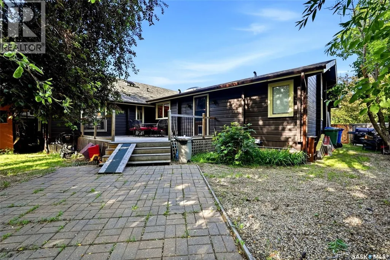
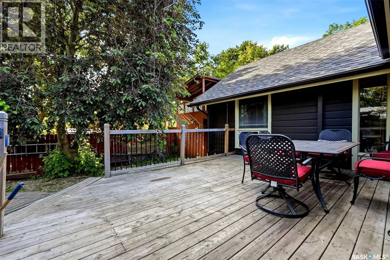
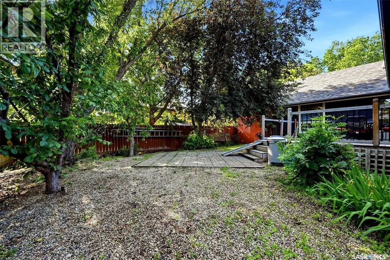
Ever wanted the luxury of living in a log built home but in the city? Absolutely unique 1605 sq ft bungalow with vaulted ceilings throughout, high front windows and milled cedar walls situated on a quiet bay in Lakewood. No cookie cutter home here. A welcoming foyer opens into the impressive sunken living room, where a beautiful wood-burning fireplace serves as the focal point, creating a warm and inviting atmosphere for family gatherings or entertaining guests. Large windows throughout the home allow for an abundance of natural light and enhance the spacious feel of the interior. The heart of the home is the generously sized eat-in kitchen with abundant counter space. The dining nook offers ample room for casual family meals. Convenient main-floor laundrym a main floor office and direct entry to the double attached garage adds convenience. The main level includes 3 well-proportioned bedrooms. The primary includes an ensuite and the family 4 piece bathroom completes the main level. The fully developed basement includes a rec room, an additional bedroom, a den that could serve as a hobby room or guest space, a 3 piece bathroom, and storage to meet all your organizational needs. Step outside to enjoy the cedar deck that overlooks a beautifully secluded backyard, offering privacy and a tranquil outdoor retreat surrounded by mature landscaping. Located close to MacNeill Elementary, Riffel and Winston Knoll schools (school bus pick-up is on the corner of Devonshire and Flexman), parks, shopping, restaurants, and everyday amenities. Points to note: Shingles (30 year) and eaves 2025, exterior stain 2025, furnace and A/C 2023, stove and microwave 2022, front window triple pane 2016, flooring 2016 (id:7434)
General Features
| Features | Cul-de-sac, Double width or more driveway |
|---|---|
| Property Type | Single Family |
| Neighbourhood | Lakewood |
| Building Appliances | Washer, Dishwasher, Dryer, Microwave, Freezer, Oven - Built-In, Window Coverings, Garage door opener remote(s), Storage Shed, Stove |
| Building Architectural Style | Bungalow |
| Building Cooling Type | Central air conditioning |
| Building Type | House |
| Ownership Type | Freehold |
| Building.StoriesTotal | 1 |
Interior Features
| Building Fireplace Present | True |
|---|---|
| Building Fireplace Type | Conventional |
| Building Heating Type | Forced air |
| Building Heating Fuel | Natural gas |
| Basement Development | Finished |
| Basement Type | Full (Finished) |
| Construction Style Attachment | Detached |
| Fireplace Fuel | Wood |
| Living Area Range | 1605 |
| Bedrooms | 4 |
Exterior Features
| Structure | Deck |
|---|---|
| Landscape Features | Lawn, Underground sprinkler |
| Fence Type | Fence |
Room Details
| Room | Dimensions | Level | Flooring | Details |
|---|---|---|---|---|
| 3pc Bathroom | Measurements not available | Main level | ||
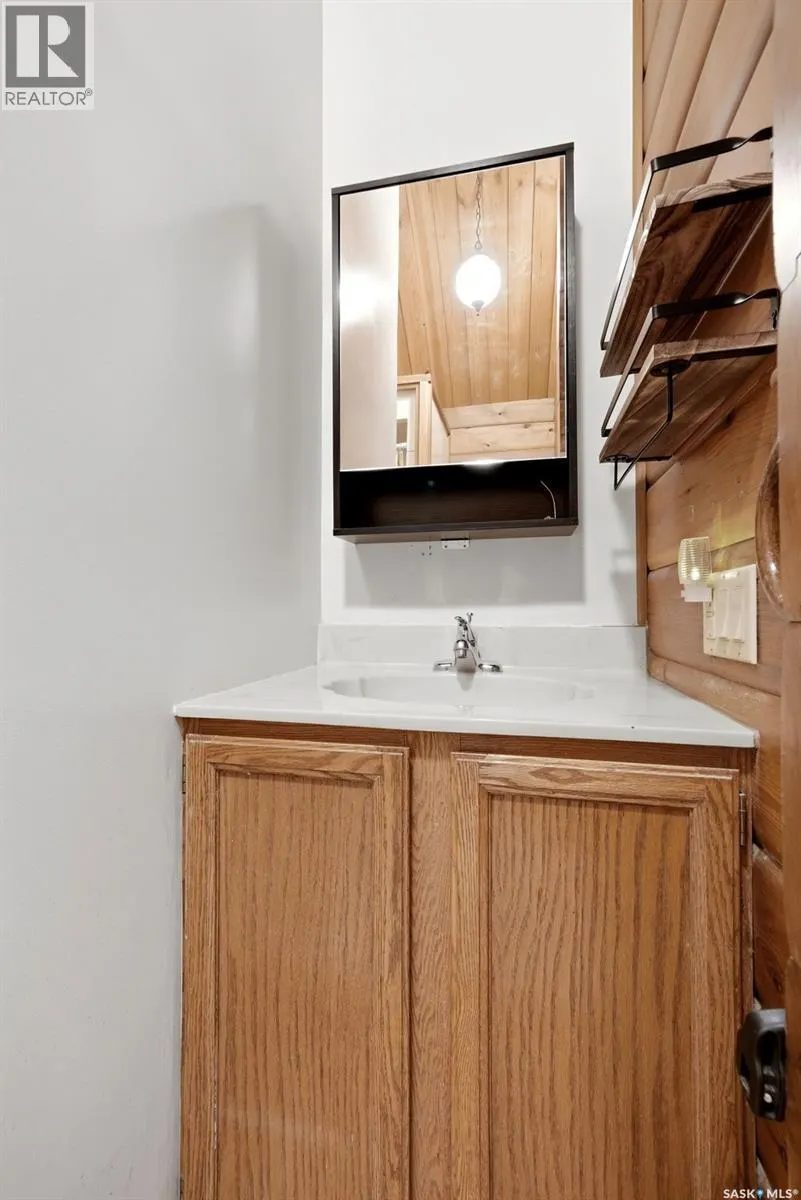
| 4pc Bathroom | Measurements not available | Main level | ||
| Bedroom | 9 ft ,5 in x 11 ft ,11 in | Main level | 11 ft ,11 in | |
| Den | 11 ft x 13 ft ,7 in | Basement | 13 ft ,7 in | |
| Dining room | Measurements not available | Main level | ||
| Kitchen | 10 ft x 20 ft ,6 in | Main level | 20 ft ,6 in | |
| Laundry room | Measurements not available | Main level | ||
| Living room | 14 ft ,7 in x 16 ft ,3 in | Main level | 16 ft ,3 in | |
| Office | Measurements not available | Main level | ||
| Other | Measurements not available | Basement | ||
| Storage | Measurements not available | Basement |
Amenities
- Views
- New Construction
- Adult 55+
- Lease To Own
- No Strata Fees
- Furnished
- Primary On Main
- Air Conditioning
- Seller Finance
- Green
- Fixer Upper
- Horse
- Golf
- Fireplace
- Deck
- Garage
- Basement
- Pool

Property vs Single Family Average in S4X 3A2
Price
Year Built
In The Neighbourhood
Just Listed
Regina
$ 444,900
- Type
- Single Family
- Size
- 1,604 SqFt
- Rooms
- 4 Beds + 3 Baths
Coldwell Banker Local Realty
Just Listed
Strathmore
$ 649,000
- Type
- Single Family
- Size
- 1,606 SqFt
- Rooms
- 4 Beds + 3.5 Baths
eXp Realty
Just Listed
Strathmore
$ 700,000
- Type
- Single Family
- Size
- 2,291 SqFt
- Rooms
- 3 Beds + 2.5 Baths
RE/MAX Key
Primary On Main
Regina
$ 379,900
- Type
- Single Family
- Size
- 1,221 SqFt
- Rooms
- 4 Beds + 3 Baths
eXp Realty
Strathmore
$ 549,000
- Type
- Single Family
- Size
- 2,002 SqFt
- Rooms
- 3 Beds + 2.5 Baths
RE/MAX Complete Realty
Primary On Main
Brooks
$ 418,500
- Type
- Single Family
- Size
- 1,254 SqFt
- Rooms
- 5 Beds + 3 Baths
Real Estate Centre
Primary On Main
Regina
$ 399,900
- Type
- Single Family
- Size
- 1,142 SqFt
- Rooms
- 3 Beds + 3 Baths
Boyes Group Realty Inc.
Regina
$ 379,900
- Type
- Single Family
- Size
- 1,064 SqFt
- Rooms
- 4 Beds + 3 Baths
Sutton Group - Results Realty
Primary On Main
Brooks
$ 384,900
- Type
- Single Family
- Size
- 1,344 SqFt
- Rooms
- 3 Beds + 2 Baths
Royal LePage Community Realty
