
Primary on Main

















Address
10219 7 Street Sw, Calgary, AB
Price
$ 789,900
Property Attributes
- ID#A2328394
- TypeSingle Family
- Listing Status Active
- MunicipalityCalgary
- CityCalgary
- AreaSouthwood
- NeighbourhoodSouthwood
- Postal CodeT2W 0G2
- StyleBungalow
- Year Built1962
- Price$ 789,900
- Bedrooms3+2
- Bathrooms2
- Half Bathrooms1
- Sqr Footage1494
Data Source:
Canadian Real Estate Association (CREA)
Property Description
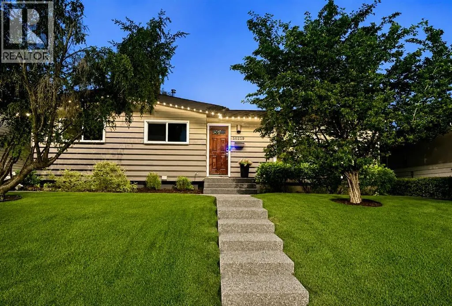
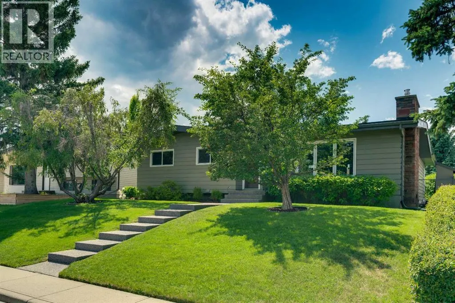
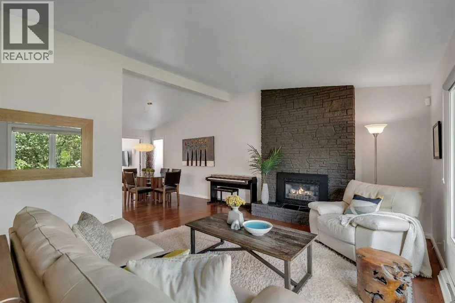
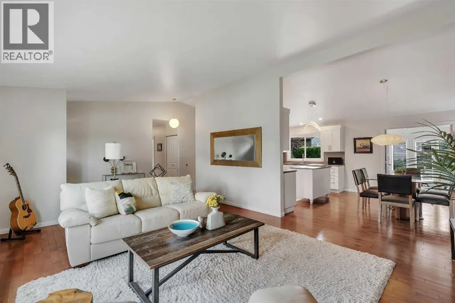
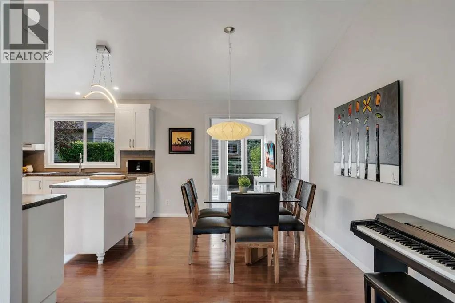
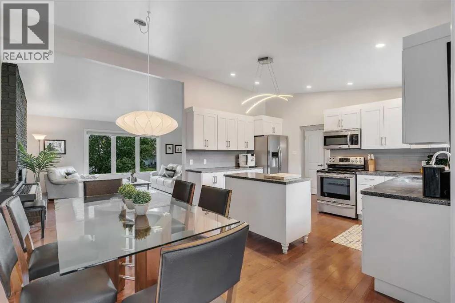
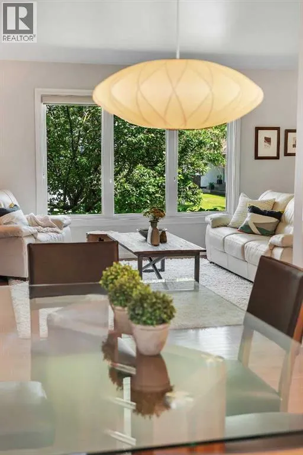
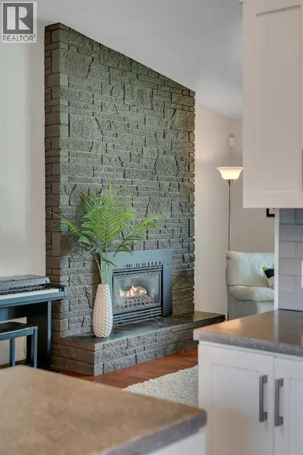
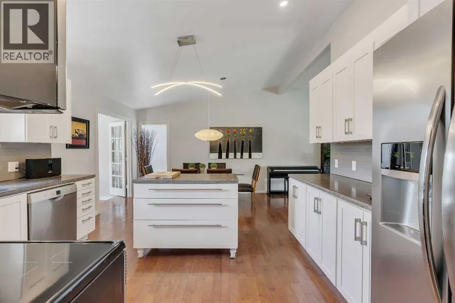
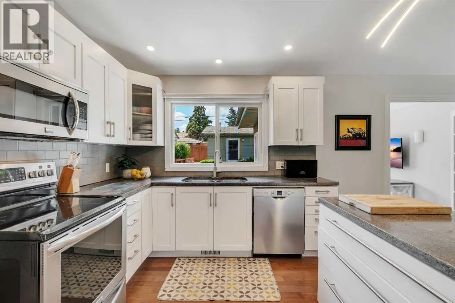
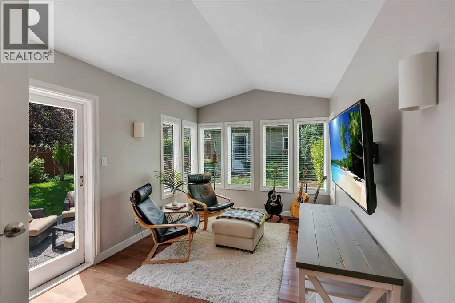
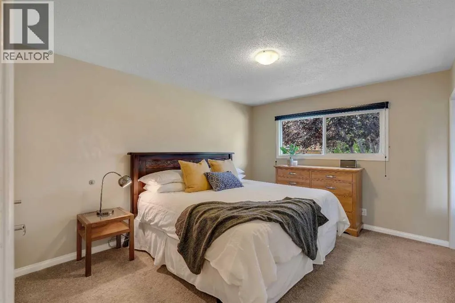
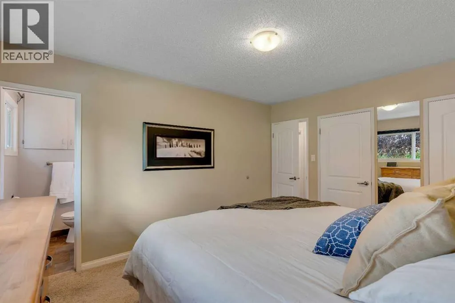
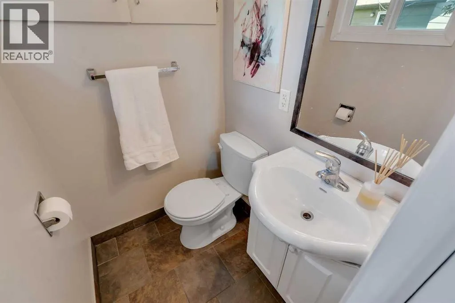
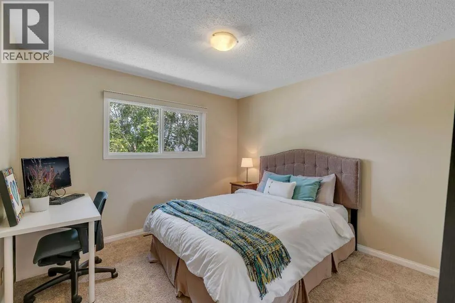
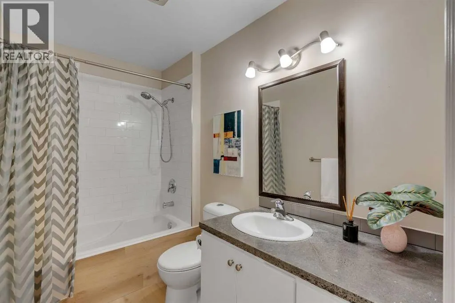
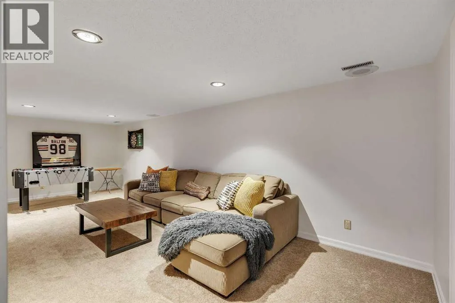
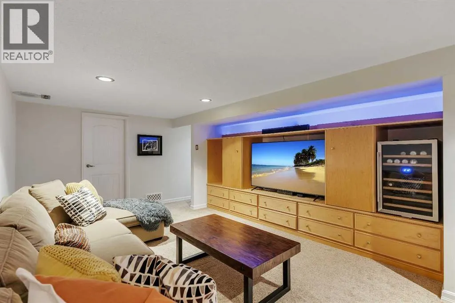
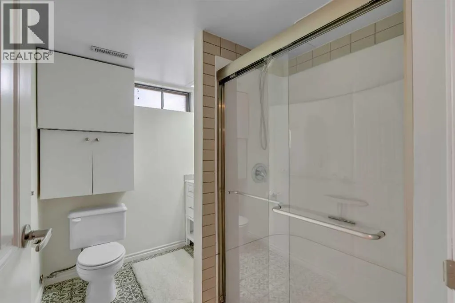
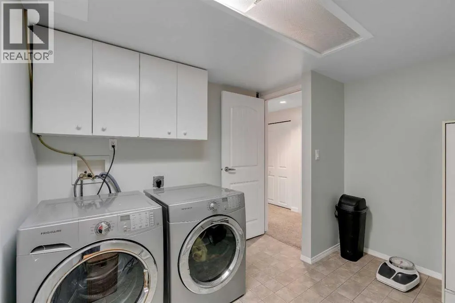
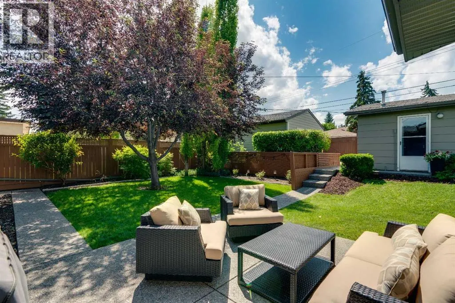
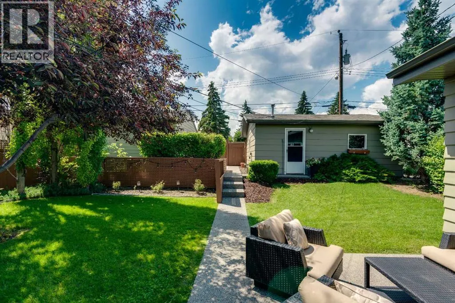
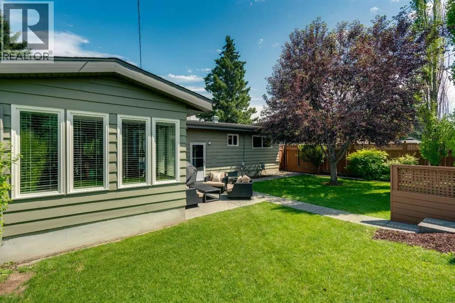
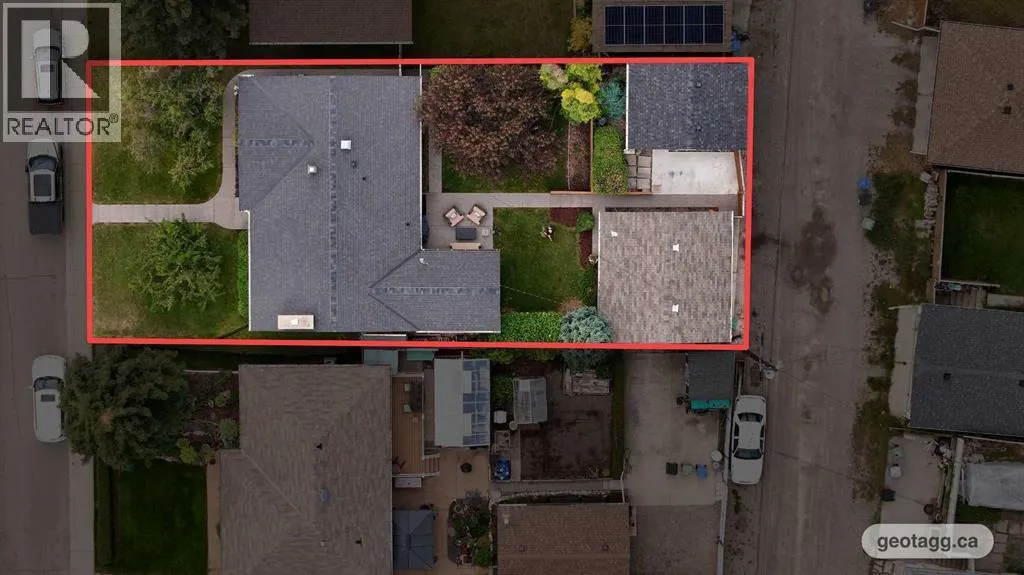
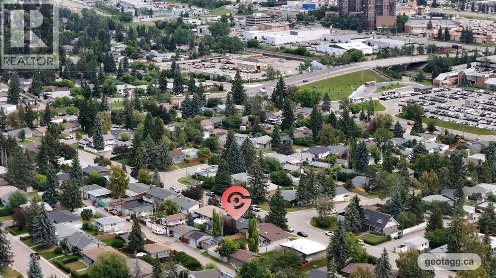
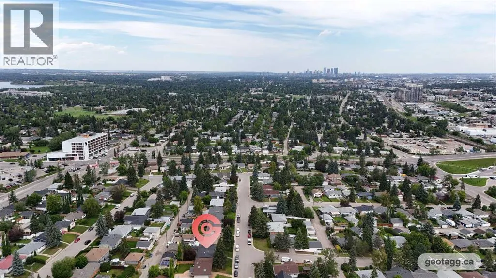
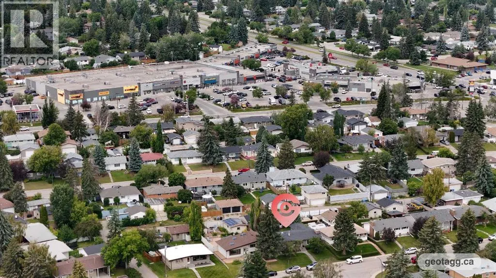
Beautifully designed midcentury bungalow offering over 2600 sq ft of developed living space with 5 bedrooms, 3 bathrooms and 2 DETACHED GARAGES tucked away on a quiet, non-through street in the heart of Southwood. Thoughtfully updated over the years, improvements include newer windows, soffit, fascia, eavestroughs, a high-efficiency furnace with HRV system, Central A/C, new hot water tank, professionally lacquered kitchen cabinetry, recessed lighting, a fully renovated basement bathroom, and an additional insulated garage built in 2023 and a security system on the house and double garage for piece of mind. Vaulted ceilings and a floor to ceiling stone fireplace set the tone in the open plan living and dining room anchored by large east facing windows dressed in custom Hunter Douglas blinds. The kitchen blends timeless character with modern updates, featuring white shaker cabinetry, stainless steel appliances, distinctive concrete countertops, recessed lighting and movable island. The spacious dining area extends into a sun drenched flex room with new windows and backyard views. This versatile space works well as a home office or additional sitting area, offering direct access to the backyard. The main floor features 3 bedrooms and 2 bathrooms, including a spacious primary suite with his and hers closets, large west facing window, and a private ensuite bathroom. Two additional bedrooms share the main full bathroom across the hall. The home's original hardwood flooring is preserved under the carpet waiting to reemerge. Downstairs, the fully finished basement has its own separate entrance and includes a large rec room complete with custom built-ins featuring LED lighting and 2 additional bedrooms with access to a fully renovated bathroom. Two dedicated storage areas and the separate laundry room keep household tasks neatly tucked away. The heated double garage and the additional insulated single garage built in 2023, separated by a secured concrete parking pad offer a n unmatched parking setup you won't find anywhere else. The property is beautifully landscaped front and back with exposed aggregate stairs, paths and patio wired for a hot tub. Lush grass, trees, shrubs and flower beds surround the home, creating an outdoor oasis highlighted by Gemstone lighting for evening ambiance. This versatile property is perfect for growing families, downsizers looking for single level living without compromise, car enthusiasts who need additional garage space, or investors looking to explore secondary suite potential with city approval. With shopping, schools, parks and transit all within walking distance, this home truly leaves nothing to be desired. (id:7434)
General Features
| Features | Back lane, No Animal Home, No Smoking Home |
|---|---|
| Property Type | Single Family |
| Zoning Description | R-CG |
| CommunityName | Southwood |
| Amenities | Park, Playground, Schools, Shopping |
| Building Appliances | Refrigerator, Dishwasher, Stove, Microwave Range Hood Combo, Window Coverings, Washer & Dryer |
| Building Architectural Style | Bungalow |
| Building Basement Features | Separate entrance |
| Building Cooling Type | Central air conditioning |
| Parking Space Total | 4 |
| Foundation Type | Poured Concrete |
| Building Type | House |
| Ownership Type | Freehold |
| Building.StoriesTotal | 1 |
Interior Features
| Building Fireplace Present | True |
|---|---|
| Building Fireplace Total | 1 |
| Building Heating Type | Forced air |
| Basement Development | Finished |
| Basement Type | Full (Finished) |
| Construction Material | Poured concrete, Wood frame |
| Construction Style Attachment | Detached |
| Flooring Type | Carpeted, Hardwood, Tile |
| Living Area Range | 1494 |
| Bedrooms | 3+2 |
Exterior Features
| Land Amenities | Park, Playground, Schools, Shopping |
|---|---|
| Landscape Features | Landscaped |
| Exterior Finish | Concrete, Wood siding |
| Fence Type | Fence |
Room Details
| Room | Dimensions | Level | Flooring | Details |
|---|---|---|---|---|
| 2pc Bathroom | .00 Ft x .00 Ft | Main level | ||
| 3pc Bathroom | .00 Ft x .00 Ft | Basement | ||
| 4pc Bathroom | .00 Ft x .00 Ft | Main level | ||
| Bedroom | 10.83 Ft x 9.00 Ft | Main level | ||
| Dining room | 13.75 Ft x 9.75 Ft | Main level | ||
| Family room | 15.58 Ft x 10.08 Ft | Main level | ||
| Kitchen | 13.58 Ft x 9.25 Ft | Main level | ||
| Living room | 13.58 Ft x 22.67 Ft | Main level | ||
| Primary Bedroom | 13.50 Ft x 11.08 Ft | Main level | ||
| Recreational, Games room | 12.75 Ft x 25.42 Ft | Basement | ||
| Storage | 13.25 Ft x 16.33 Ft | Basement |
Amenities
- Views
- New Construction
- Adult 55+
- Lease To Own
- No Strata Fees
- Furnished
- Primary On Main
- Air Conditioning
- Seller Finance
- Green
- Fixer Upper
- Horse
- Golf
- Fireplace
- Deck
- Garage
- Basement
- Pool

Property vs Single Family Average in T2W 0G2
Price
Year Built
In The Neighbourhood
Primary On Main
Prince Albert
$ 409,900
- Type
- Single Family
- Size
- 1,039 SqFt
- Rooms
- 3 Beds + 2 Baths
RE/MAX P.A. Realty
Primary On Main
Calgary
$ 656,000
- Type
- Single Family
- Size
- 1,059 SqFt
- Rooms
- 3 Beds + 2 Baths
RE/MAX House of Real Estate
Primary On Main
Calgary
$ 569,000
- Type
- Single Family
- Size
- 1,448 SqFt
- Rooms
- 2 Beds + 1 Baths
Prep Ultra Realty Ltd.
Primary On Main
Calgary
$ 764,000
- Type
- Single Family
- Size
- 952 SqFt
- Rooms
- 4 Beds + 3 Baths
Real Estate Professionals Inc.
Primary On Main
Calgary
$ 570,000
- Type
- Single Family
- Size
- 1,059 SqFt
- Rooms
- 4 Beds + 2 Baths
Century 21 Argos Realty
Primary On Main
Calgary
$ 574,900
- Type
- Single Family
- Size
- 1,176 SqFt
- Rooms
- 4 Beds + 1.5 Baths
RE/MAX Realty Professionals
Primary On Main
Prince Albert
$ 364,900
- Type
- Single Family
- Size
- 1,060 SqFt
- Rooms
- 4 Beds + 3 Baths
Terry Hoda Realty
Primary On Main
Calgary
$ 669,500
- Type
- Single Family
- Size
- 1,046 SqFt
- Rooms
- 5 Beds + 2 Baths
Diamond Realty & Associates Ltd
Prince Albert
$ 329,500
- Type
- Single Family
- Size
- 1,061 SqFt
- Rooms
- 2 Beds + 2 Baths
Advantage Real Estate
Primary On Main
Calgary
$ 587,400
- Type
- Single Family
- Size
- 1,051 SqFt
- Rooms
- 5 Beds + 2 Baths
One Percent Realty
