
Address
20 550 Southwood Drive, Prince Albert, SK
Price
$ 329,500
Property Attributes
- ID#SK039235
- TypeSingle Family
- Listing Status Active
- MunicipalityPrince Albert
- CityPrince Albert
- AreaPrince Albert
- NeighbourhoodSouthWood
- Postal CodeS6V 1G4
- StyleBungalow
- Year Built2014
- Price$ 329,500
- Bedrooms2
- Bathrooms2
- Half Bathrooms0
- Sqr Footage1061
- Lot Size2.45 Acres
Data Source:
Canadian Real Estate Association (CREA)
Property Description
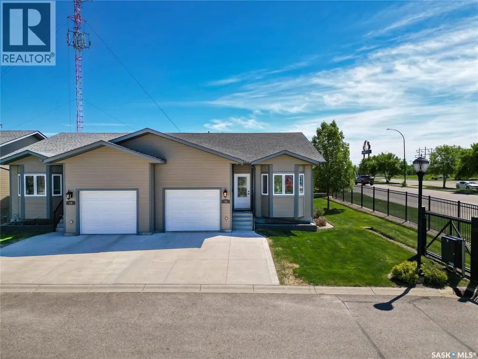
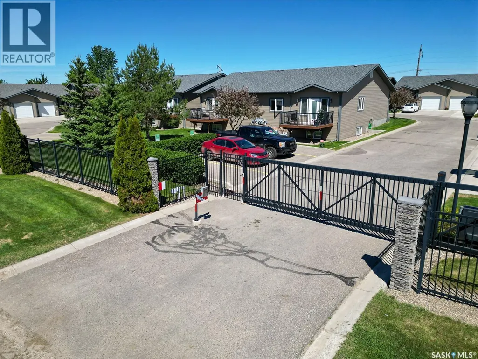
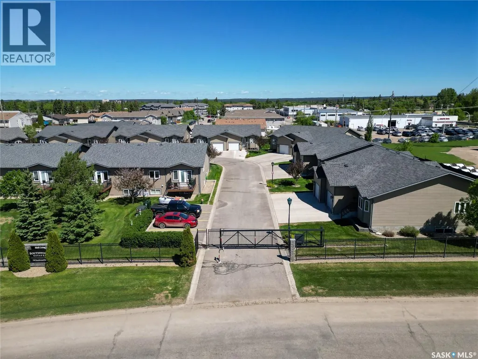
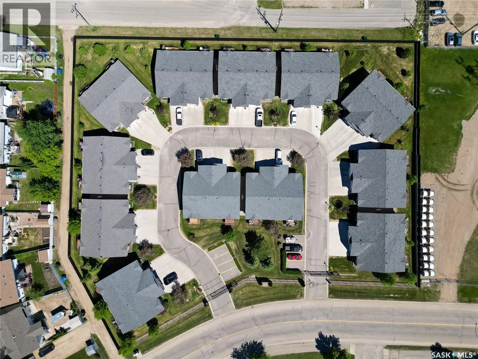
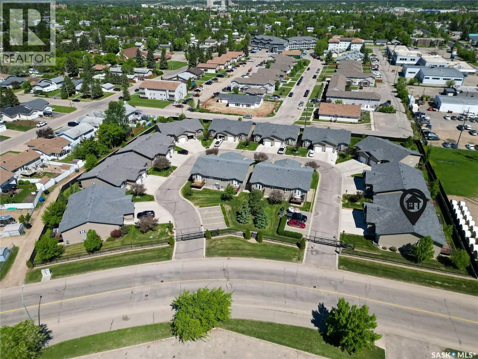
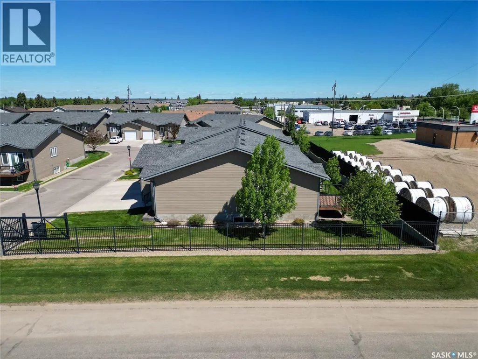
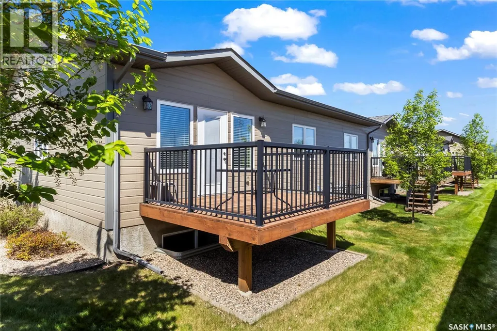
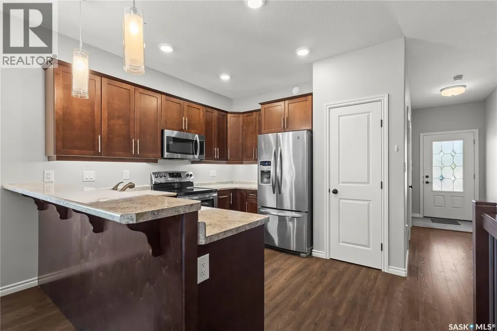
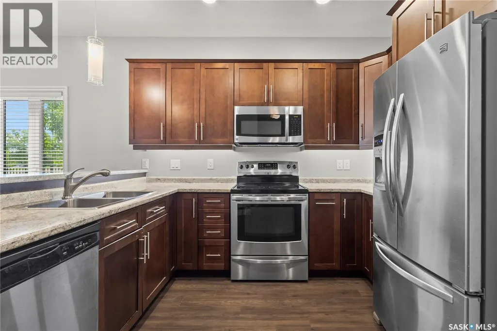
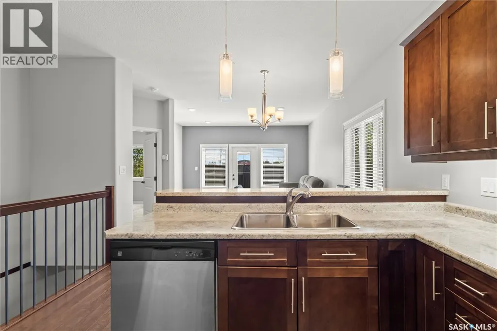
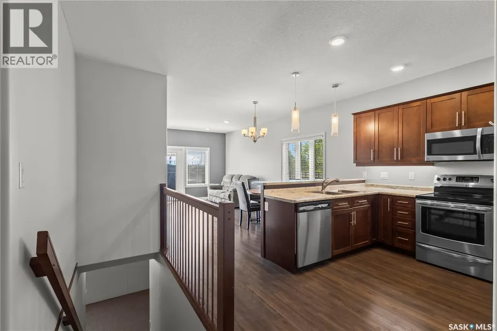
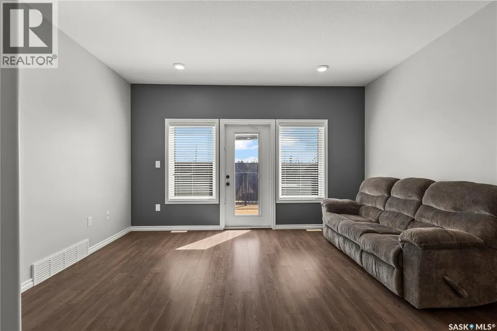
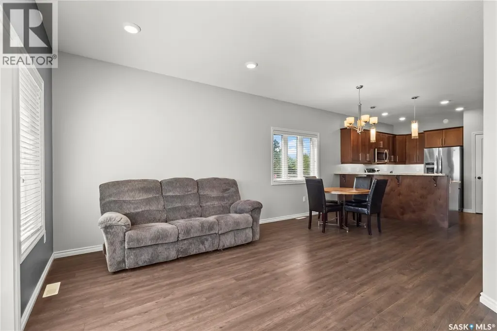
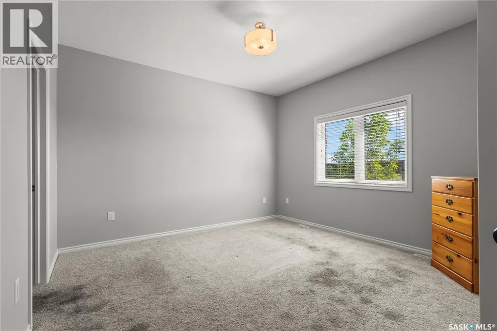
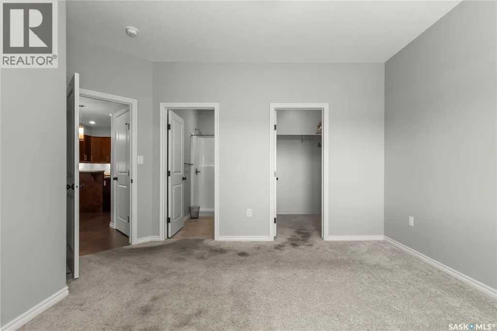
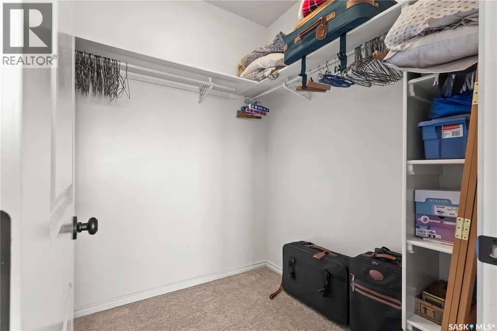
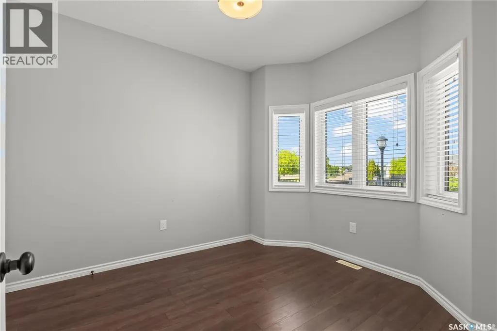
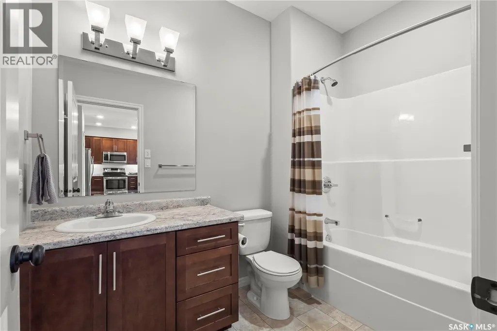
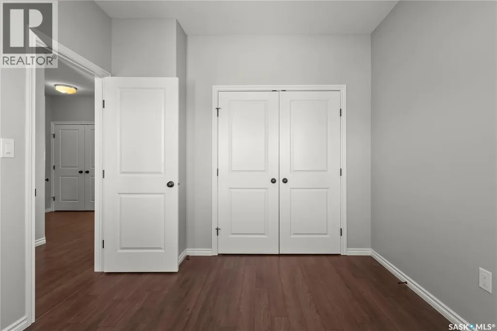
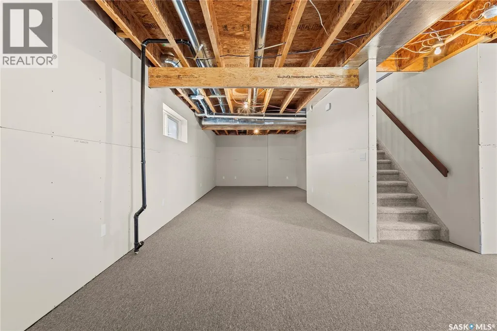
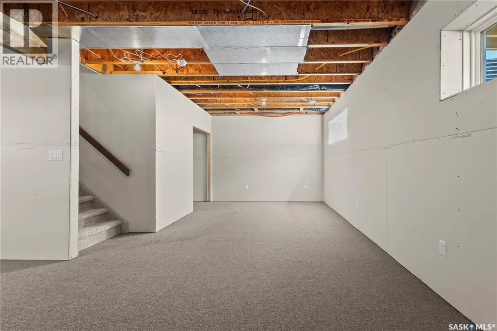
Move-In Ready Condo Living at Its Best! Welcome to this exceptionally clean and well-maintained 1,061 sq. ft. home located in a desirable gated community. Enjoy a carefree lifestyle—sell the snow blower and lawn mower and embrace the convenience of low-maintenance condo living! Designed with comfort and functionality in mind, this bright and inviting home features an open-concept layout that seamlessly connects the kitchen, dining area, and living room, creating the perfect space for everyday living and entertaining. The home offers 2 spacious bedrooms, 2 full bathrooms, and the convenience of direct access to an attached garage. Pride of ownership is evident throughout, making this property truly move-in ready. The unfinished basement provides a blank canvas with endless potential for future development—whether you're dreaming of additional living space, a recreation room, home office, or extra bedrooms. Call now, you would be glad you did! (id:7434)
General Features
| Features | Treed, Corner Site, Irregular lot size |
|---|---|
| Community Features | Pets Allowed With Restrictions |
| Property Type | Single Family |
| Neighbourhood | SouthWood |
| Building Appliances | Washer, Refrigerator, Dishwasher, Dryer, Microwave, Window Coverings, Garage door opener remote(s), Stove |
| Building Architectural Style | Bungalow |
| Building Cooling Type | Central air conditioning, Air exchanger |
| Maintenance Fee | 375.00 |
| Ownership Type | Condominium/Strata |
| Building.StoriesTotal | 1 |
Interior Features
| Building Fireplace Present | False |
|---|---|
| Building Heating Type | Forced air |
| Building Heating Fuel | Natural gas |
| Basement Development | Unfinished |
| Basement Type | Full (Unfinished) |
| Construction Style Attachment | Semi-detached |
| Living Area Range | 1061 |
| Bedrooms | 2 |
Exterior Features
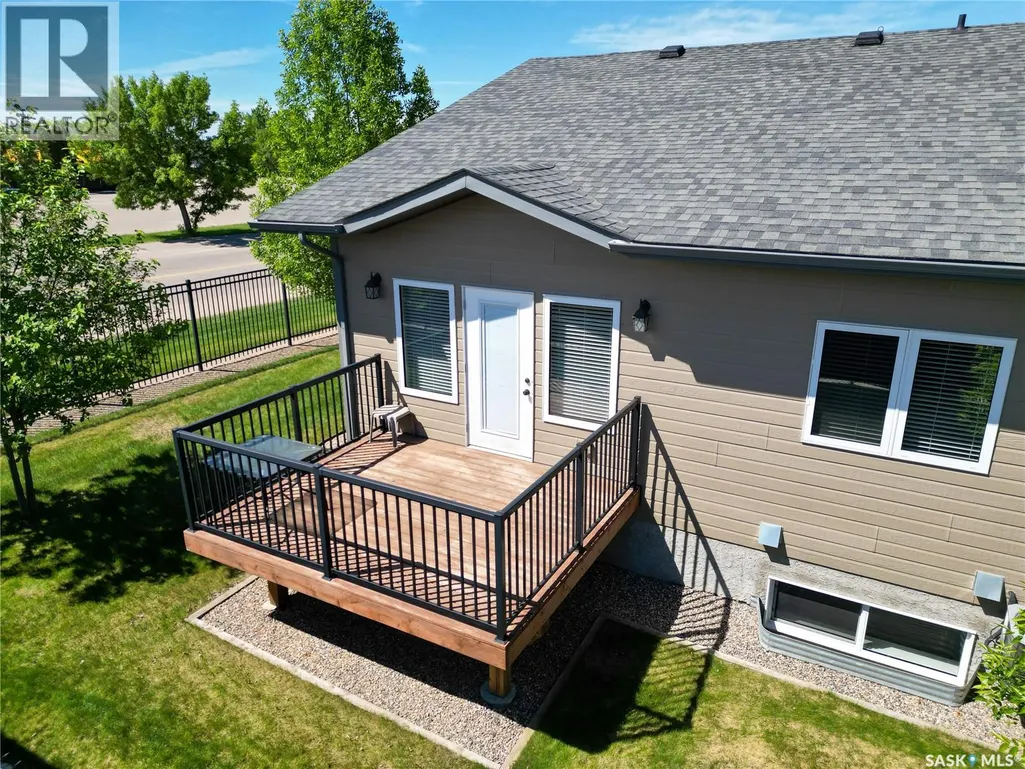
| Structure | Deck |
|---|---|
| Landscape Features | Lawn, Underground sprinkler |
| Fence Type | Fence |
Room Details
| Room | Dimensions | Level | Flooring | Details |
|---|---|---|---|---|
| 4pc Bathroom | 9 ft ,8 in x 6 ft ,7 in | Main level | 6 ft ,7 in | |
| Bedroom | 10 ft x 10 ft ,6 in | Main level | 10 ft ,6 in | |
| Dining room | 11 ft ,5 in x 8 ft | Main level | 8 ft | |
| Kitchen | 10 ft ,4 in x 10 ft ,10 in | Main level | 10 ft ,10 in | |
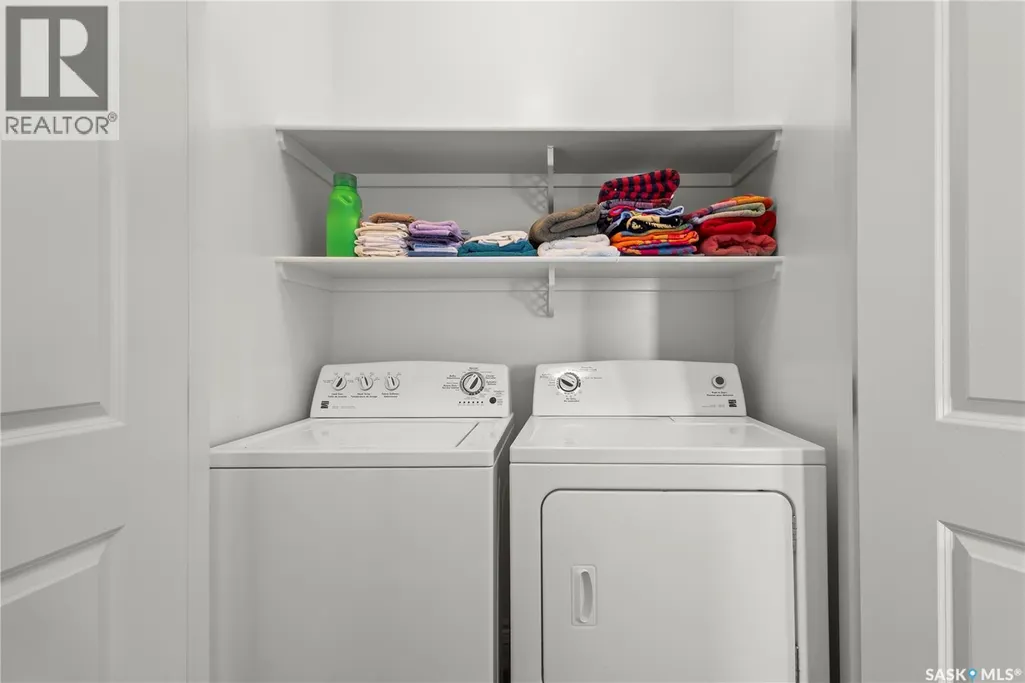
| Laundry room | 5 ft ,2 in x 2 ft ,7 in | Main level | 2 ft ,7 in | |
| Living room | 14 ft ,8 in x 11 ft ,10 in | Main level | 11 ft ,10 in |
Amenities
- Views
- New Construction
- Adult 55+
- Lease To Own
- No Strata Fees
- Furnished
- Primary On Main
- Air Conditioning
- Seller Finance
- Green
- Fixer Upper
- Horse
- Golf
- Fireplace
- Deck
- Garage
- Basement
- Pool

Property vs Single Family Average in S6V 1G4
Price
Year Built
In The Neighbourhood
Primary On Main
Prince Albert
$ 409,900
- Type
- Single Family
- Size
- 1,039 SqFt
- Rooms
- 3 Beds + 2 Baths
RE/MAX P.A. Realty
Primary On Main
Calgary
$ 656,000
- Type
- Single Family
- Size
- 1,059 SqFt
- Rooms
- 3 Beds + 2 Baths
RE/MAX House of Real Estate
Primary On Main
Calgary
$ 569,000
- Type
- Single Family
- Size
- 1,448 SqFt
- Rooms
- 2 Beds + 1 Baths
Prep Ultra Realty Ltd.
Primary On Main
Calgary
$ 764,000
- Type
- Single Family
- Size
- 952 SqFt
- Rooms
- 4 Beds + 3 Baths
Real Estate Professionals Inc.
Primary On Main
Calgary
$ 570,000
- Type
- Single Family
- Size
- 1,059 SqFt
- Rooms
- 4 Beds + 2 Baths
Century 21 Argos Realty
Primary On Main
Calgary
$ 574,900
- Type
- Single Family
- Size
- 1,176 SqFt
- Rooms
- 4 Beds + 1.5 Baths
RE/MAX Realty Professionals
Primary On Main
Prince Albert
$ 364,900
- Type
- Single Family
- Size
- 1,060 SqFt
- Rooms
- 4 Beds + 3 Baths
Terry Hoda Realty
Primary On Main
Calgary
$ 669,500
- Type
- Single Family
- Size
- 1,046 SqFt
- Rooms
- 5 Beds + 2 Baths
Diamond Realty & Associates Ltd
Primary On Main
Calgary
$ 789,900
- Type
- Single Family
- Size
- 1,494 SqFt
- Rooms
- 5 Beds + 2.5 Baths
RE/MAX First
Primary On Main
Calgary
$ 587,400
- Type
- Single Family
- Size
- 1,051 SqFt
- Rooms
- 5 Beds + 2 Baths
One Percent Realty
