
Golf Course
Address
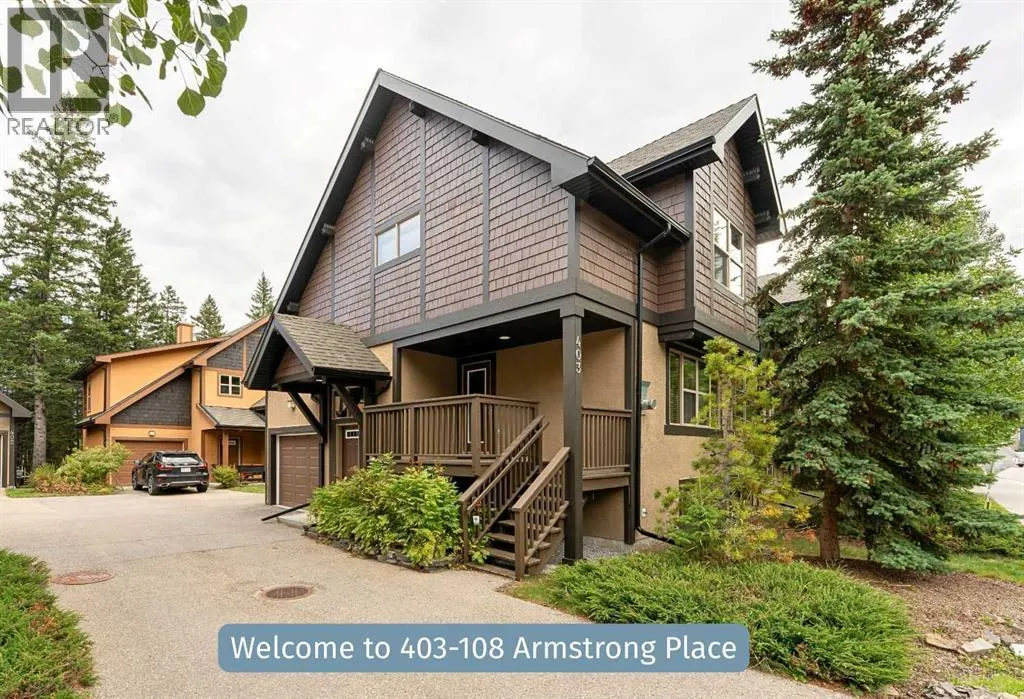
403, 108 Armstrong Place, Canmore, AB
Price
$ 1,030,000
Property Attributes
- ID#A2335980
- TypeSingle Family
- Listing Status Active
- MunicipalityCanmore
- CityCanmore
- AreaThree Sisters
- NeighbourhoodThree Sisters
- Postal CodeT1W 3L2
- Style
- Year Built2005
- Price$ 1,030,000
- Bedrooms2+1
- Bathrooms2
- Half Bathrooms1
- Sqr Footage1200
Data Source:
Canadian Real Estate Association (CREA)
Property Description
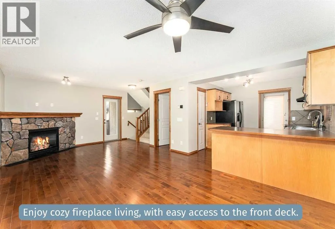
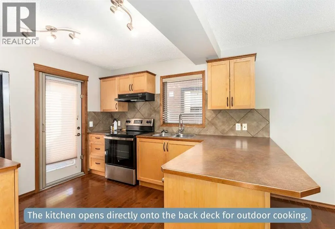
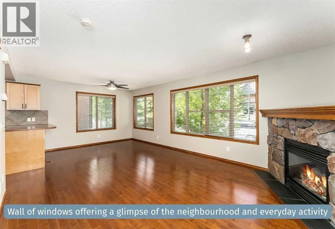
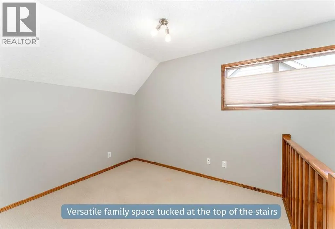
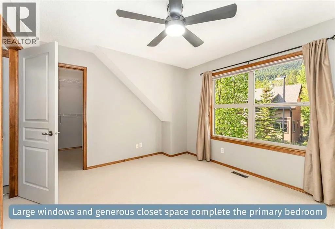
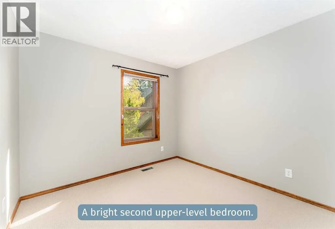
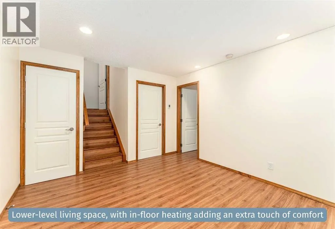
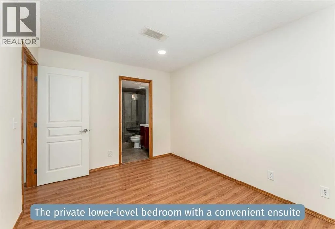
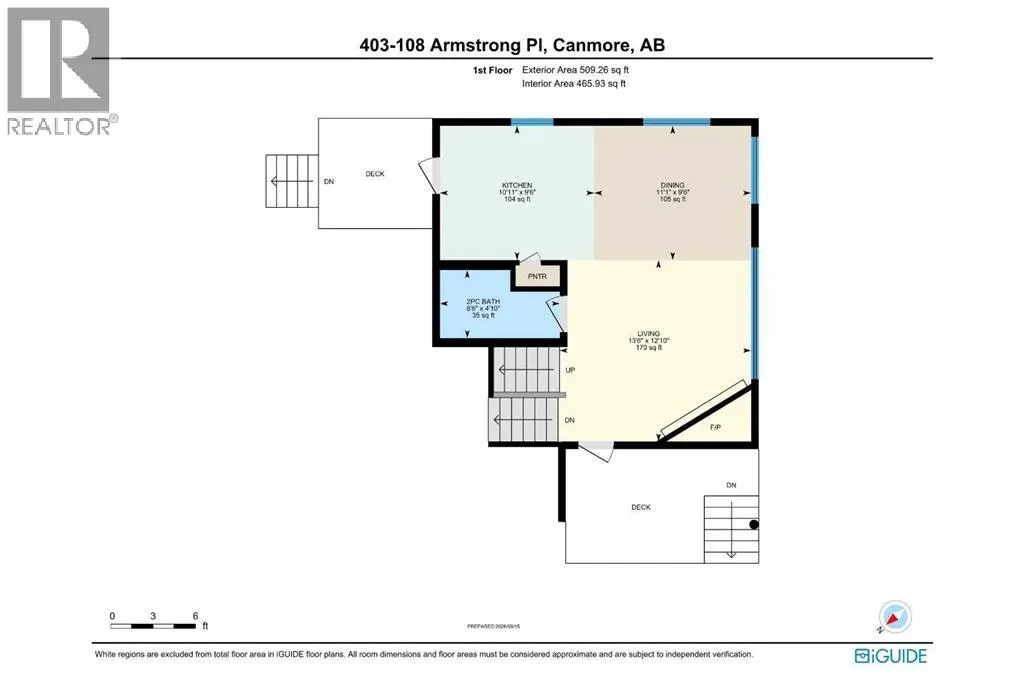
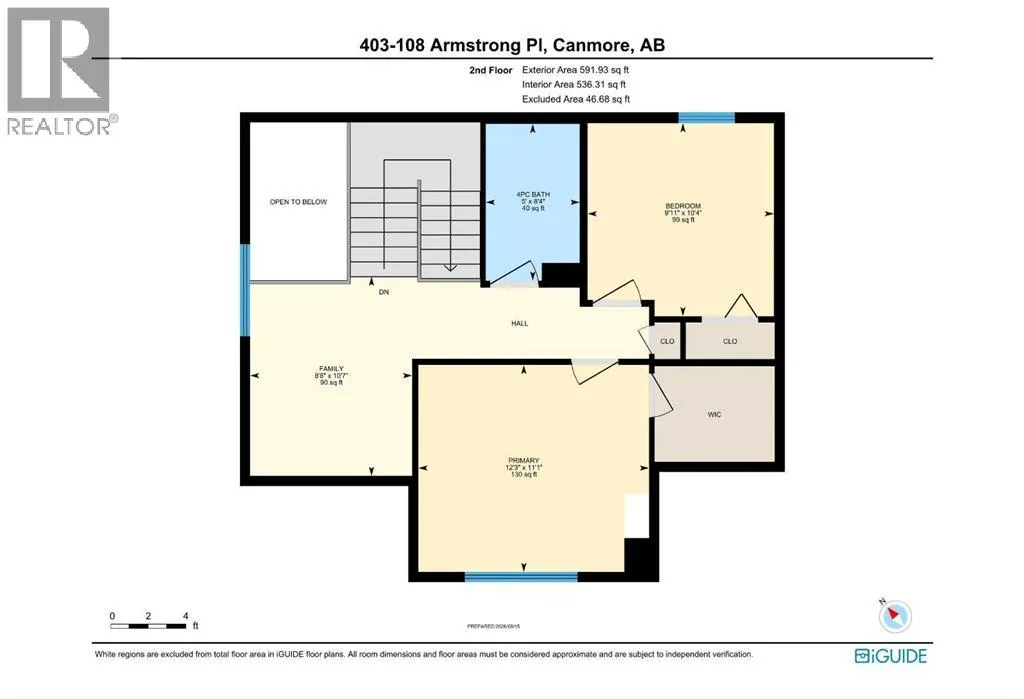
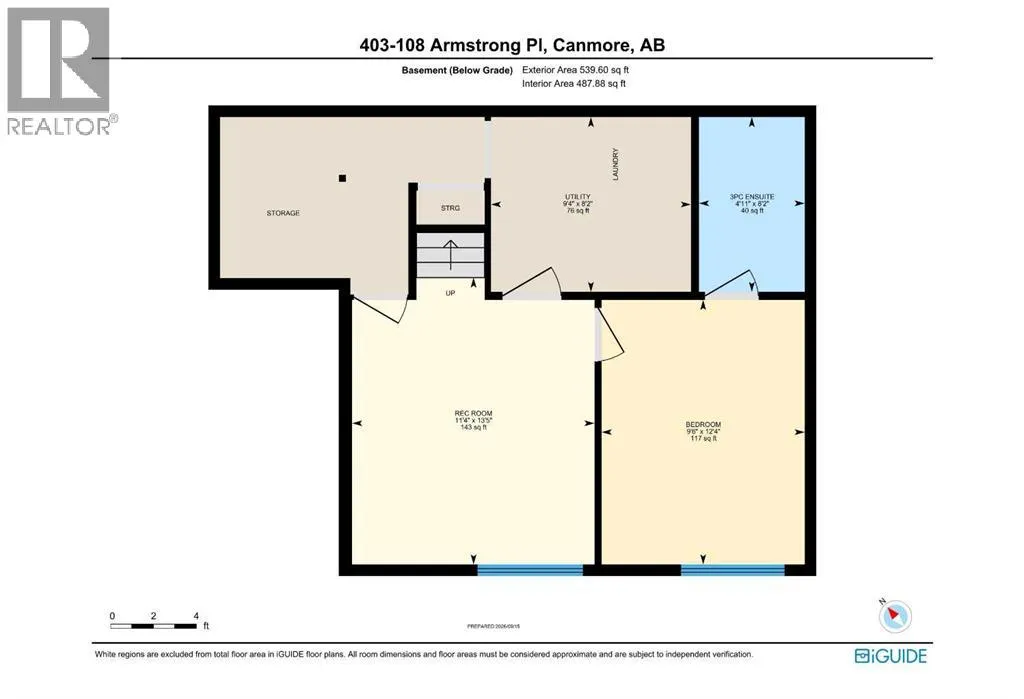
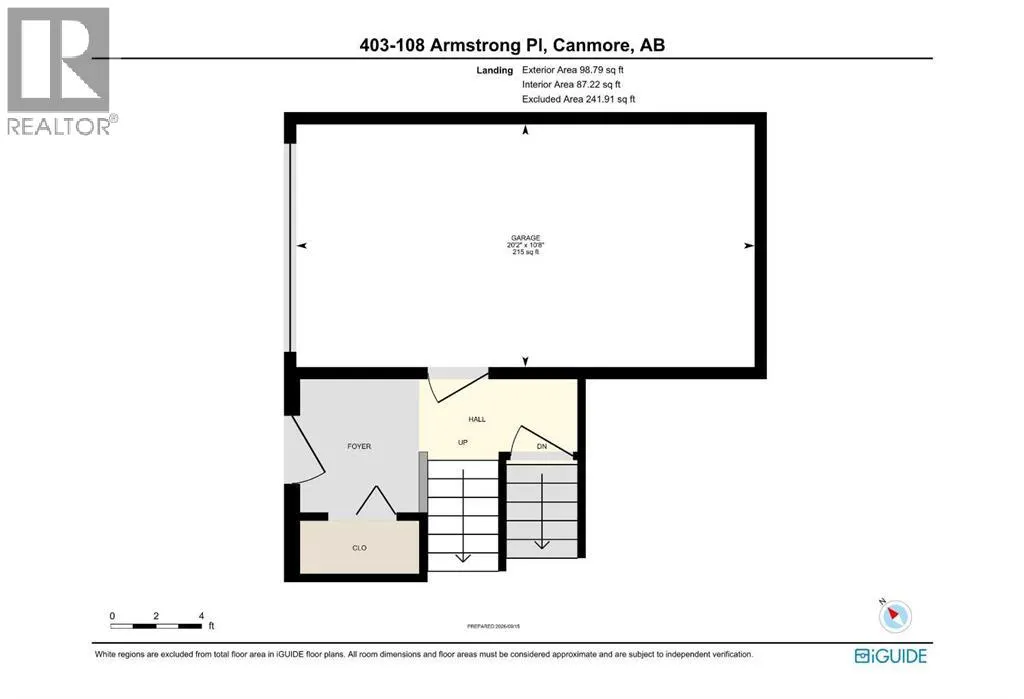
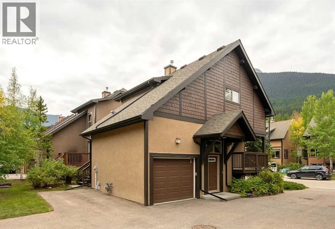
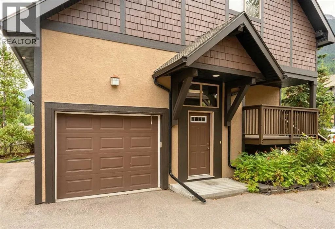
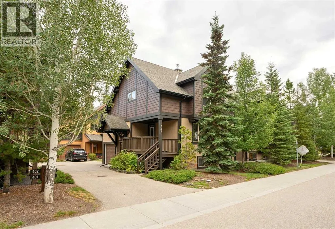
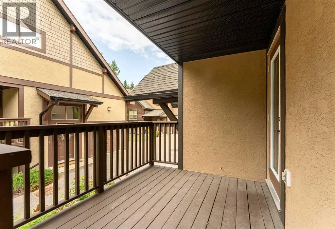
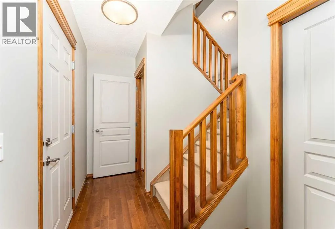
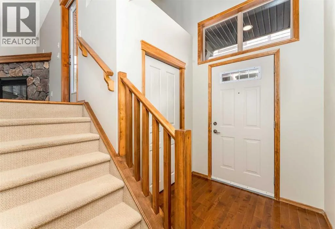
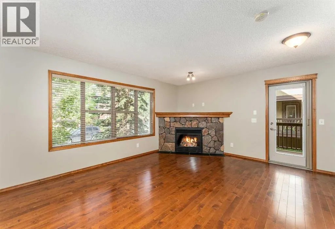
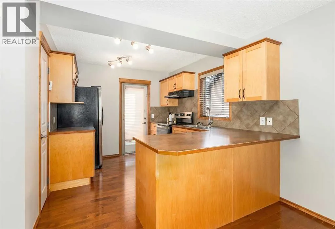
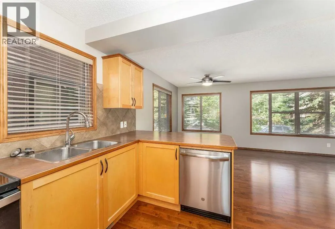
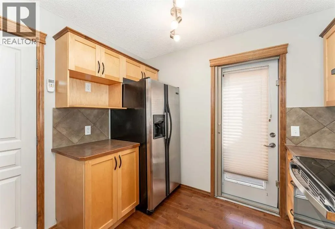
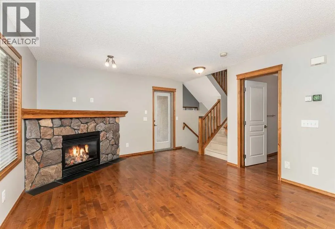
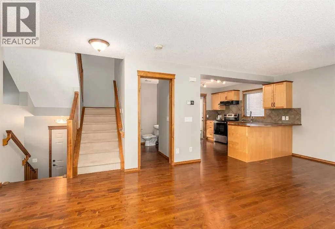
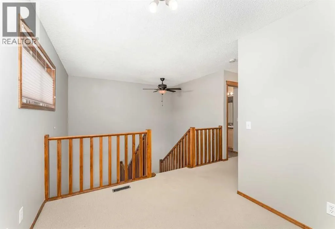
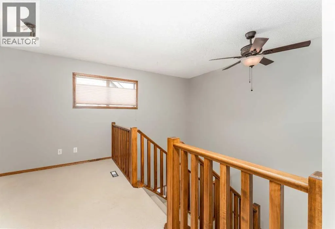
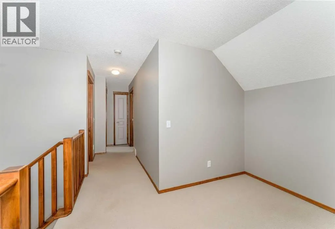
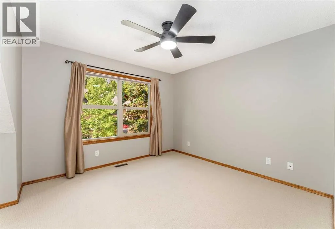
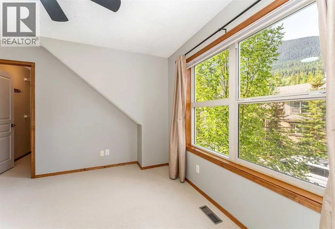
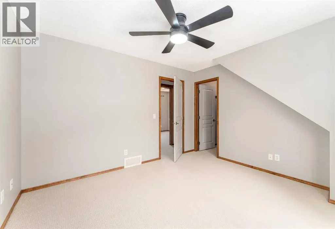
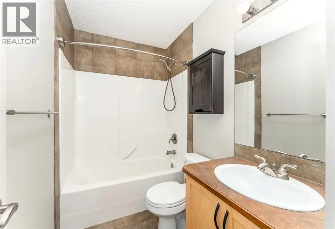
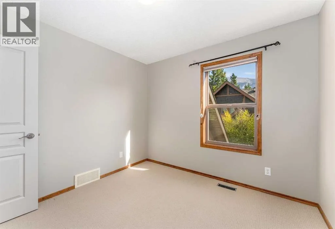
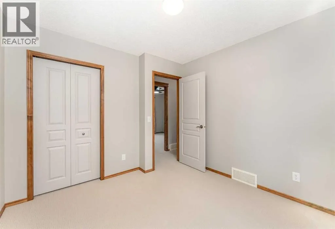
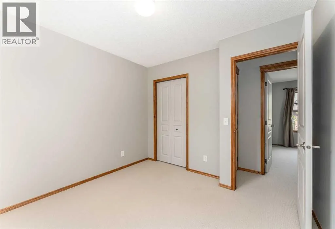
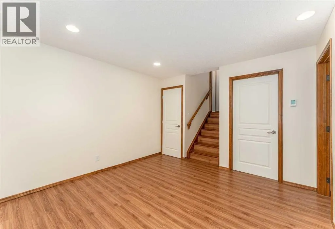
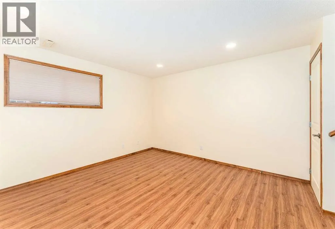
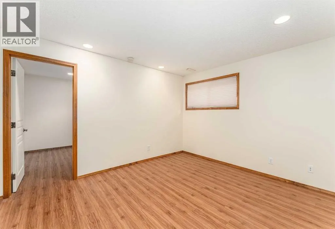
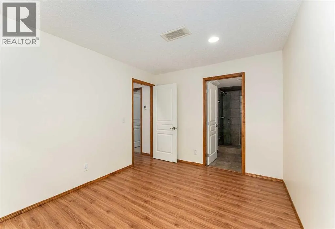
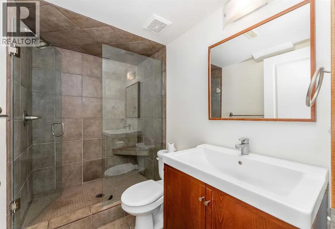
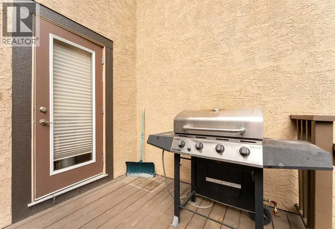
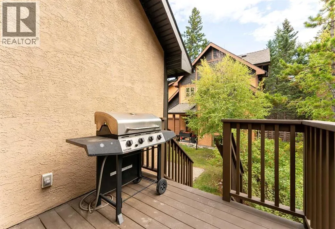
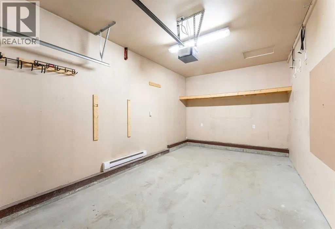
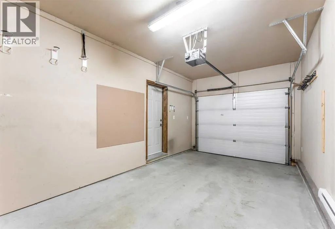
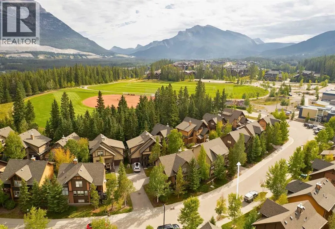
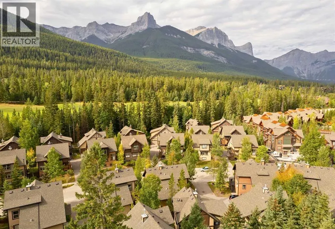
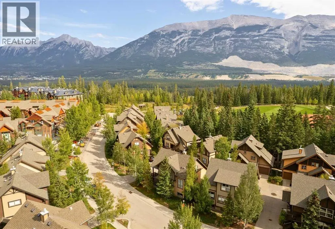
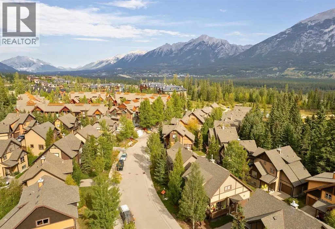
With 1,739 sq. ft. of finished living space across three levels, this detached home offers space and flexibility that can be hard to find. Freshly painted and comfortably laid out, it has the room to accommodate everyday family life, visiting friends and the relaxed pace of mountain living. The three-level design gives everyone a little room to spread out, with a finished in-floor heated lower level that adds a rec room, bedroom, three-piece ensuite and storage to the overall living space. The main living area has an easy open-concept feel, with the kitchen, dining and living spaces connected around a corner gas fireplace. Hardwood flooring runs through the main floor, and two decks extend the living space outdoors. The kitchen deck provides a convenient spot for the BBQ, while the front deck takes in views and sunshine. Upstairs, an open space at the top of the stairs offers a flexible spot for a family room, a home office or whatever suits your needs. The primary bedroom has a walk-in closet, with a second bedroom and four-piece bathroom completing the upper level. An attached heated garage is particularly useful in the Bow Valley, providing a place to park and store bikes, skis and other mountain gear without bringing everything through the house. The combination of multiple living areas, outdoor space and a practical layout makes this a home that can adapt as your needs change. The location is another part of what makes this home easy to live in. Tucked into a quiet cul-de-sac, it is close to schools, a playground and walking routes, with Free Roam transit within easy reach. The new Commercial Gateway area is just a short walk away. The Trans-Canada Highway is close enough to make getting in and out of town convenient, while the home's position keeps highway noise at a distance. Stewart Creek Golf Course, hiking trails and biking routes are all nearby. It’s a home that gives you room to live, space for the things you love doing outdoors, and an easy location for enjoying everything the Bow Valley has to offer. (id:7434)
General Features
| Features | Cul-de-sac, Parking |
|---|---|
| Community Features | Golf Course Development, Pets Allowed With Restrictions |
| Property Type | Single Family |
| Zoning Description | DC-28(Z)2004 |
| CommunityName | Three Sisters |
| Amenities | Golf Course, Park, Playground, Schools, Shopping |
| Building Appliances | Refrigerator, Dishwasher, Stove, Oven, Hood Fan, Window Coverings, Washer/Dryer Stack-Up |
| Building Cooling Type | None |
| Parking Space Total | 2 |
| Foundation Type | Poured Concrete |
| Building Type | House |
| Maintenance Fee | 567.08 |
| Ownership Type | Bare Land Condo/Strata |
| Building.StoriesTotal | 3 |
Interior Features
| Building Fireplace Present | True |
|---|---|
| Building Fireplace Total | 1 |
| Building Heating Type | Other, Forced air |
| Building Heating Fuel | Natural gas |
| Basement Development | Finished |
| Basement Type | Full (Finished) |
| Construction Style Attachment | Detached |
| Flooring Type | Carpeted, Wood |
| Living Area Range | 1200 |
| Bedrooms | 2+1 |
Exterior Features
| Structure | Deck |
|---|---|
| Land Amenities | Golf Course, Park, Playground, Schools, Shopping |
| Landscape Features | Lawn |
| Exterior Finish | Stucco, Wood siding |
| Fence Type | Not fenced |
Room Details
| Room | Dimensions | Level | Flooring | Details |
|---|---|---|---|---|
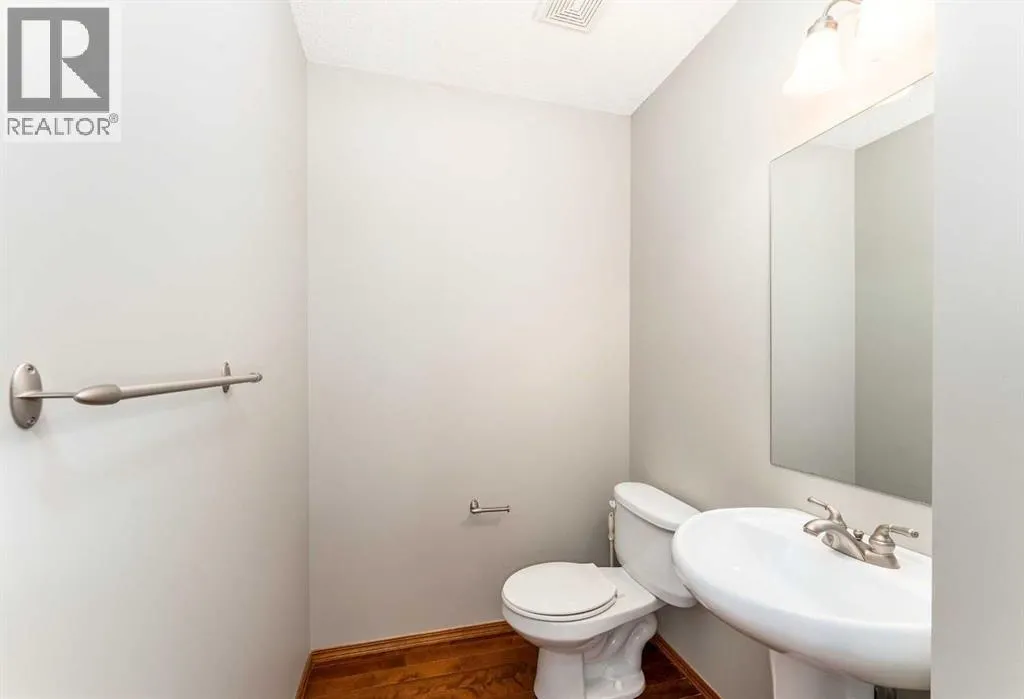
| 2pc Bathroom | 8.50 Ft x 4.83 Ft | Main level | ||
| 3pc Bathroom | 8.17 Ft x 4.92 Ft | Basement | ||
| 4pc Bathroom | 8.33 Ft x 5.00 Ft | Second level | ||
| Bedroom | 12.33 Ft x 9.50 Ft | Basement | ||
| Dining room | 11.08 Ft x 9.50 Ft | Main level | ||
| Family room | 10.58 Ft x 8.67 Ft | Second level | ||
| Furnace | 8.17 Ft x 4.92 Ft | Basement | ||
| Kitchen | 10.92 Ft x 9.50 Ft | Main level | ||
| Living room | 13.50 Ft x 12.83 Ft | Main level | ||
| Primary Bedroom | 11.08 Ft x 12.25 Ft | Second level | ||
| Recreational, Games room | 13.42 Ft x 11.33 Ft | Basement |
Amenities
- Views
- New Construction
- Adult 55+
- Lease To Own
- No Strata Fees
- Furnished
- Primary On Main
- Air Conditioning
- Seller Finance
- Green
- Fixer Upper
- Horse
- Golf
- Fireplace
- Deck
- Garage
- Basement
- Pool

Property vs Single Family Average in T1W 3L2
Price
Year Built
In The Neighbourhood
Just Listed
Canmore
$ 4,299,000
- Type
- Single Family
- Size
- 3,037 SqFt
- Rooms
- 3 Beds + 4 Baths
RE/MAX Alpine Realty
Views
Canmore
$ 2,479,000
- Type
- Single Family
- Size
- 3,233 SqFt
- Rooms
- 4 Beds + 4 Baths
Century 21 Nordic Realty
Open House
Canmore
$ 1,225,000
- Type
- Single Family
- Size
- 1,261 SqFt
- Rooms
- 3 Beds + 3 Baths
Century 21 Nordic Realty
Views
Canmore
$ 4,600,000
- Type
- Single Family
- Size
- 2,658 SqFt
- Rooms
- 5 Beds + 4.5 Baths
Sotheby's International Realty Canada
Golf Course
Canmore
$ 4,511,850
- Type
- Single Family
- Size
- 5,279 SqFt
- Rooms
- 5 Beds + 4.5 Baths
Century 21 Nordic Realty
