








Address
163 Cairns Landing, Canmore, AB
Price
$ 4,299,000
Property Attributes
- ID#A2339677
- TypeSingle Family
- Listing Status Active
- MunicipalityCanmore
- CityCanmore
- AreaThree Sisters
- NeighbourhoodThree Sisters
- Postal CodeT1W 3J9
- Style3 Level
- Year Built2007
- Price$ 4,299,000
- Bedrooms2+1
- Bathrooms3
- Half Bathrooms2
- Sqr Footage3037
- Lot Size17653 Acres
Data Source:
Canadian Real Estate Association (CREA)
Property Description
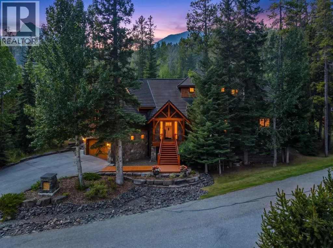
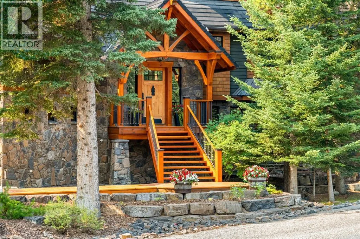
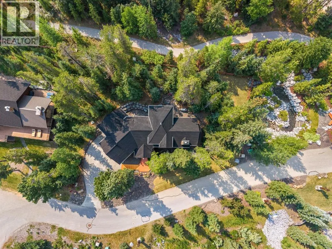
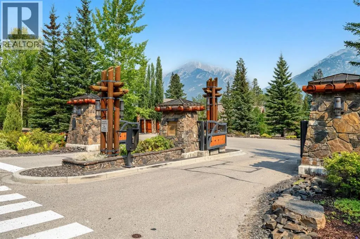
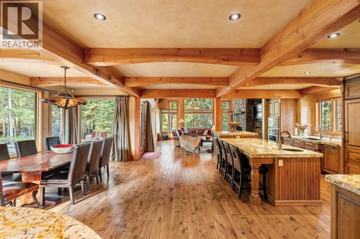
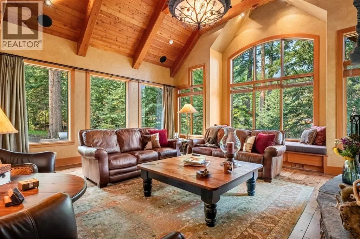
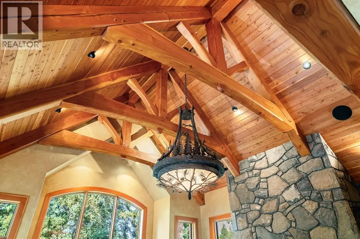
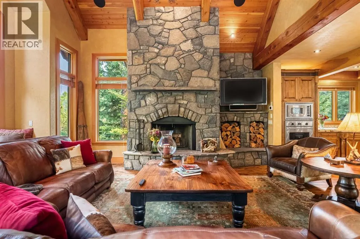
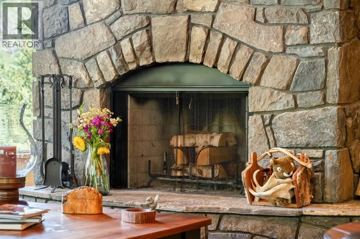
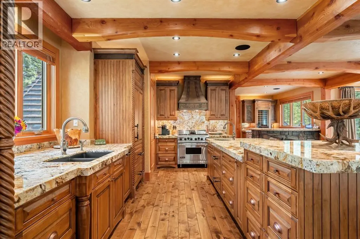
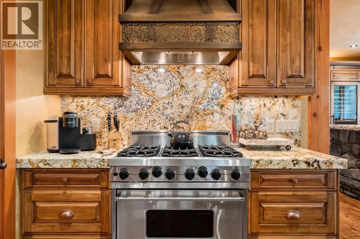
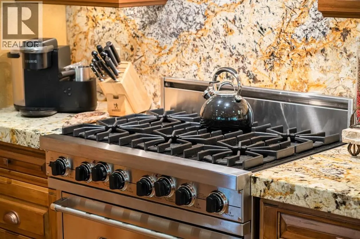
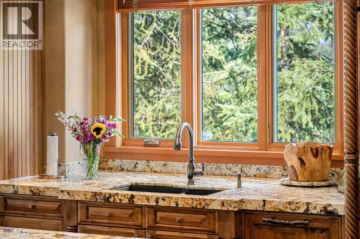
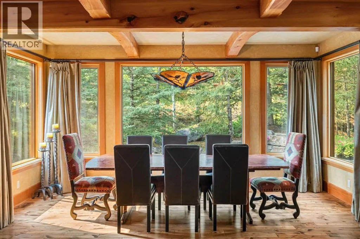
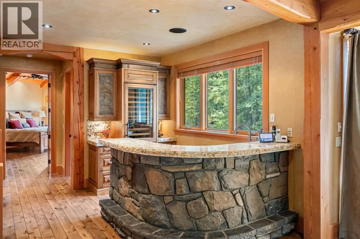
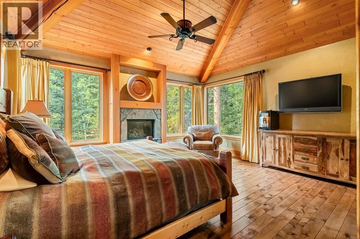
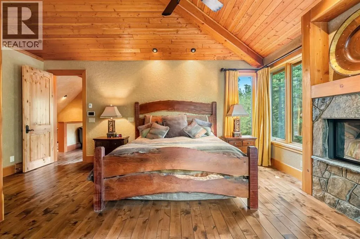
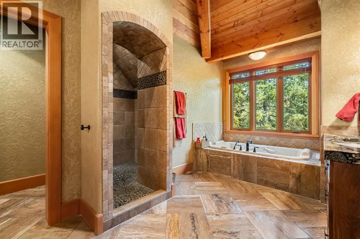
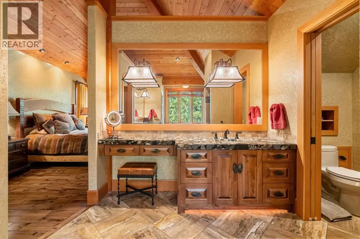
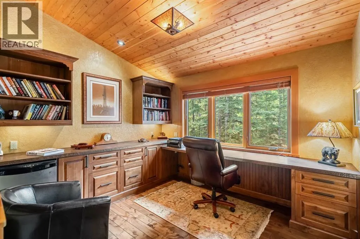
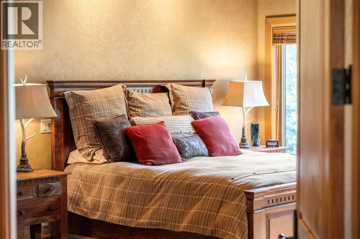
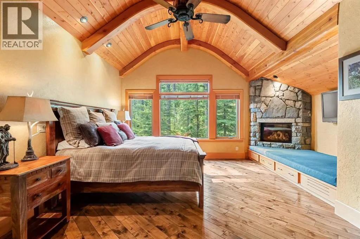
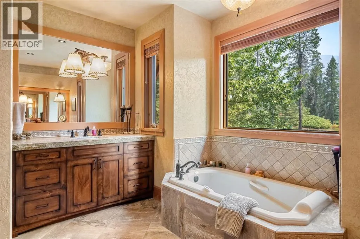
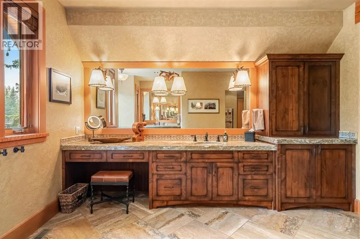
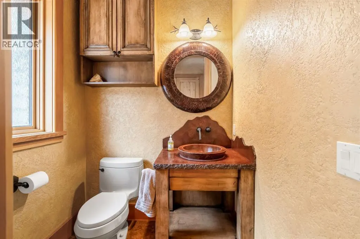
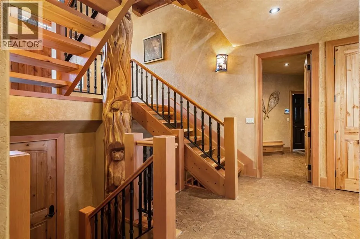
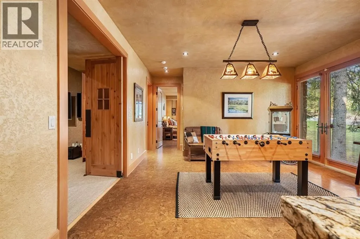
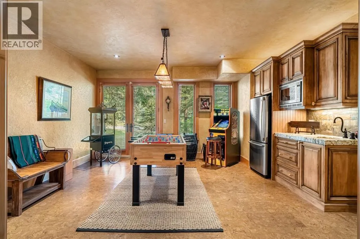
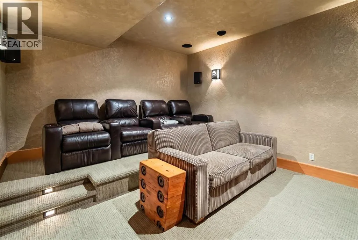
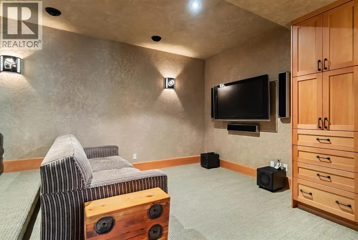
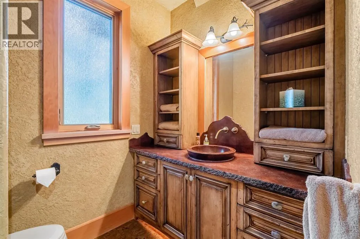
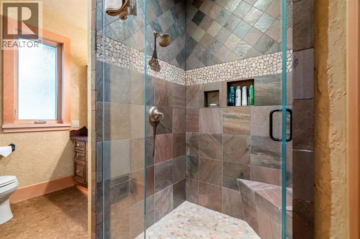
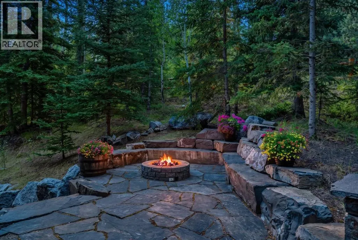
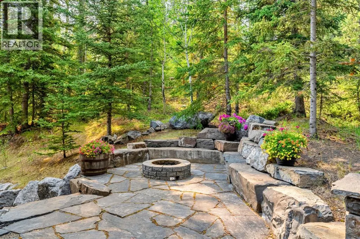
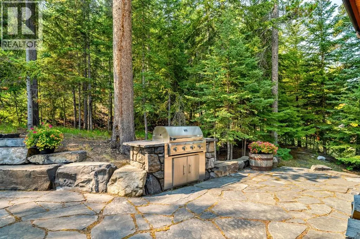
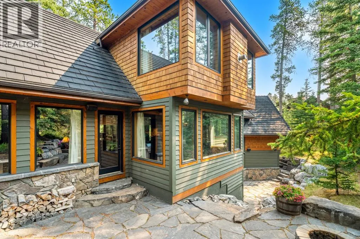
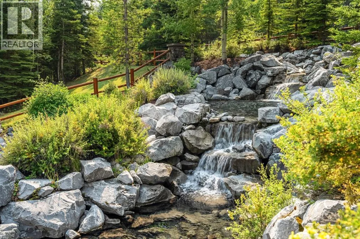
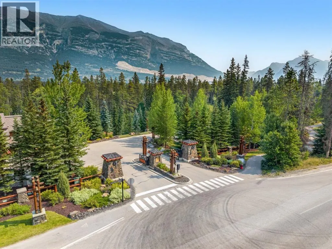
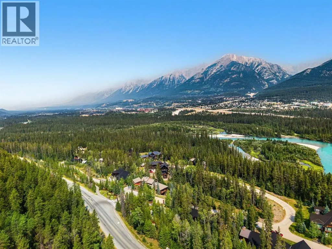
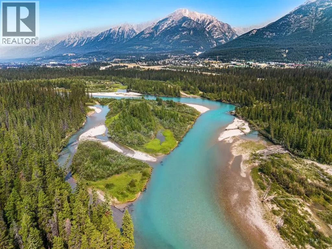
Located in Cairns on the Bow, just minutes from the gates of Banff National Park, this custom 4,000+ sq ft timber-frame residence offers a rare blend of privacy, warmth, and mountain character. Set on a beautifully treed 17,642 sq ft lot within Canmore’s only gated community, the home combines natural seclusion with exceptional craftsmanship.Inside, soaring fir-paneled ceilings and the timeless elegance of Italian plaster set a warm and sophisticated tone throughout. The open-concept layout seamlessly connects the principal living spaces, ideal for both intimate family moments and grand entertaining. The great room is anchored by a striking Rundle stone wood-burning fireplace, creating a natural gathering space that radiates warmth and character. The kitchen pairs custom cabinetry with Sub-Zero and Viking appliances, thoughtfully designed for everyday living and effortless entertaining. The primary suite offers a peaceful retreat with treetop views and a spa-inspired ensuite finished in Marinace granite and travertine, complete with a jetted tub.Additional highlights include two spacious guest bedrooms, a home theatre, a versatile recreation room, a dedicated home office, and a custom bar — offering flexibility for family and guests alike. Outdoors, professionally landscaped grounds feature natural stonework, a built-in BBQ, and a cozy fire pit, creating the perfect setting for year-round mountain living.A rare opportunity to own a timeless timber-frame home in Cairns on the Bow, where privacy, nature, and thoughtful design come together in perfect harmony. https://163cairns.info/ (id:7434)
General Features
| Features | Cul-de-sac, Treed |
|---|---|
| Community Features | Pets Allowed |
| Property Type | Single Family |
| Zoning Description | R1 |
| CommunityName | Three Sisters |
| Building Appliances | Refrigerator, Water softener, Range - Gas, Dishwasher, Wine Fridge, Oven, Microwave, Freezer, Oven - Built-In, Hood Fan, Window Coverings, Garage door opener |
| Building Architectural Style | 3 Level |
| Building Basement Features | Walk-up |
| Building Cooling Type | None |
| Parking Space Total | 7 |
| Foundation Type | Poured Concrete |
| Building Type | House |
| Maintenance Fee | 610.50 |
| Ownership Type | Bare Land Condo/Strata |
Interior Features
| Building Fireplace Present | True |
|---|---|
| Building Fireplace Total | 3 |
| Building Heating Type | Other, Forced air, In Floor Heating |
| Building Heating Fuel | Natural gas, Wood |
| Basement Development | Finished |
| Basement Type | Full (Finished) |
| Construction Style Attachment | Detached |
| Flooring Type | Cork, Hardwood, Tile |
| Living Area Range | 3037 |
| Bedrooms | 2+1 |
Exterior Features
| Landscape Features | Landscaped |
|---|---|
| Exterior Finish | Stone, Wood siding |
| Fence Type | Not fenced |
Room Details
| Room | Dimensions | Level | Flooring | Details |
|---|---|---|---|---|
| 2pc Bathroom | 5.42 Ft x 11.50 Ft | Main level | ||
| 3pc Bathroom | 10.50 Ft x 7.17 Ft | Lower level | ||
| 5pc Bathroom | 15.08 Ft x 21.00 Ft | Main level | ||
| Bedroom | 20.67 Ft x 15.25 Ft | Main level | ||
| Dining room | 7.83 Ft x 16.92 Ft | Main level | ||
| Foyer | 9.00 Ft x 14.42 Ft | Main level | ||
| Kitchen | 22.58 Ft x 16.92 Ft | Main level | ||
| Laundry room | 12.33 Ft x 9.50 Ft | Main level | ||
| Living room | 20.83 Ft x 23.92 Ft | Main level | ||
| Media | 12.83 Ft x 16.33 Ft | Lower level | ||
| Office | 10.92 Ft x 11.92 Ft | Second level | ||
| Other | 5.75 Ft x 11.33 Ft | Main level | ||
| Primary Bedroom | 19.17 Ft x 16.92 Ft | Second level | ||
| Recreational, Games room | 14.92 Ft x 20.58 Ft | Lower level | ||
| Storage | 4.75 Ft x 21.50 Ft | Lower level |
Amenities
- Views
- New Construction
- Adult 55+
- Lease To Own
- No Strata Fees
- Furnished
- Primary On Main
- Air Conditioning
- Seller Finance
- Green
- Fixer Upper
- Horse
- Golf
- Fireplace
- Deck
- Garage
- Basement
- Pool

Property vs Single Family Average in T1W 3J9
Price
Year Built
In The Neighbourhood
Golf Course
Canmore
$ 1,030,000
- Type
- Single Family
- Size
- 1,200 SqFt
- Rooms
- 3 Beds + 2.5 Baths
RE/MAX Alpine Realty
Views
Canmore
$ 2,479,000
- Type
- Single Family
- Size
- 3,233 SqFt
- Rooms
- 4 Beds + 4 Baths
Century 21 Nordic Realty
Golf Course
Canmore
$ 1,225,000
- Type
- Single Family
- Size
- 1,261 SqFt
- Rooms
- 3 Beds + 3 Baths
Century 21 Nordic Realty
Views
Canmore
$ 4,600,000
- Type
- Single Family
- Size
- 2,658 SqFt
- Rooms
- 5 Beds + 4.5 Baths
Sotheby's International Realty Canada
Golf Course
Canmore
$ 4,511,850
- Type
- Single Family
- Size
- 5,279 SqFt
- Rooms
- 5 Beds + 4.5 Baths
Century 21 Nordic Realty
