
Address
11 Bardwell Way, Sylvan Lake, AB
Price
$ 785,500
Property Attributes
- ID#A2339182
- TypeSingle Family
- Listing Status Active
- MunicipalitySylvan Lake
- CitySylvan Lake
- AreaBeacon Hill
- NeighbourhoodBeacon Hill
- Postal CodeT4S 0M9
- Style
- Year Built2017
- Price$ 785,500
- Bedrooms4+1
- Bathrooms3
- Half Bathrooms1
- Sqr Footage2546
Data Source:
Canadian Real Estate Association (CREA)
Property Description
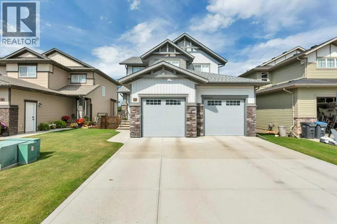
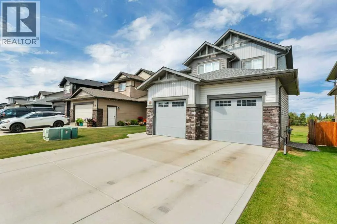
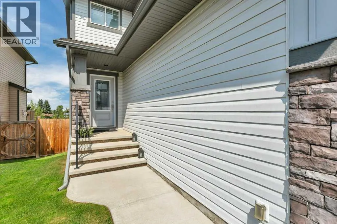
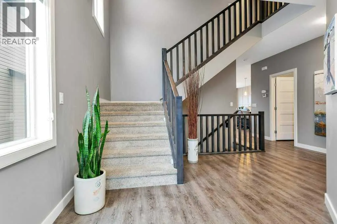
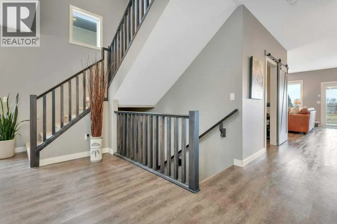
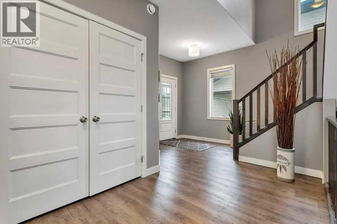
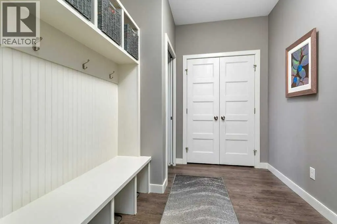
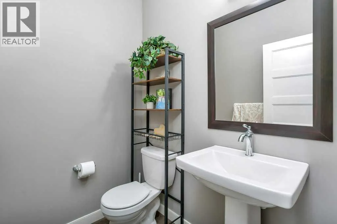
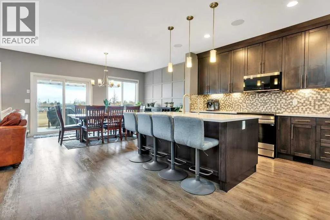
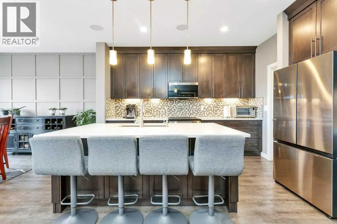
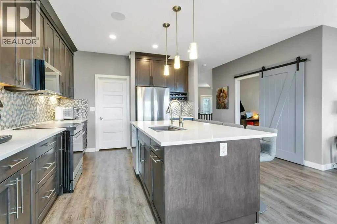
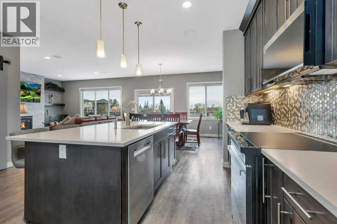
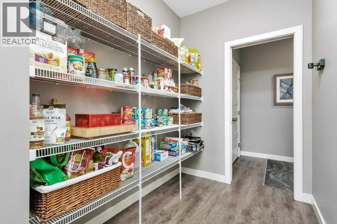
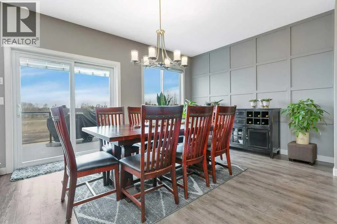
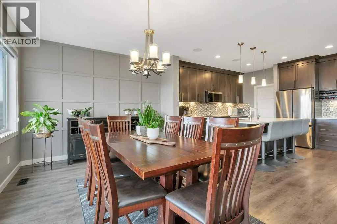
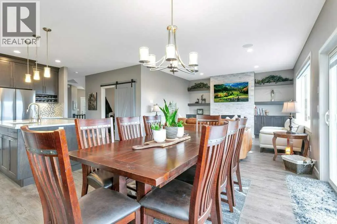
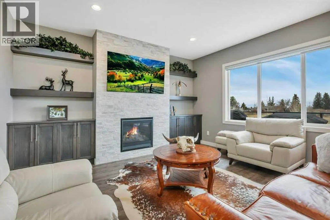
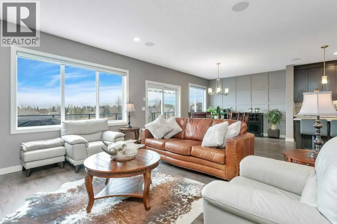
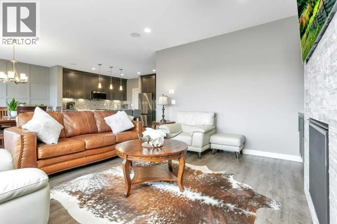
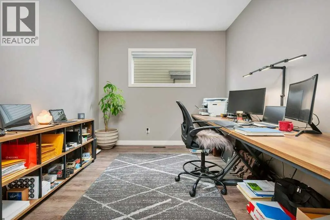
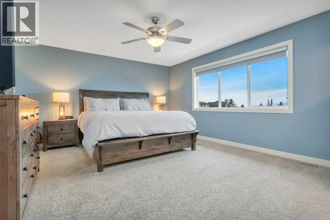
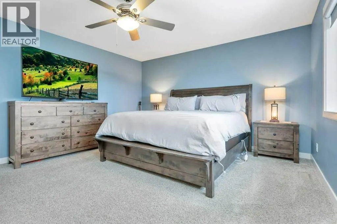
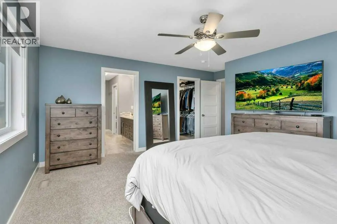
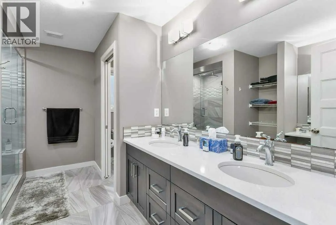
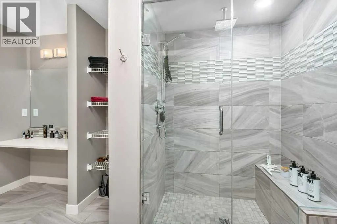
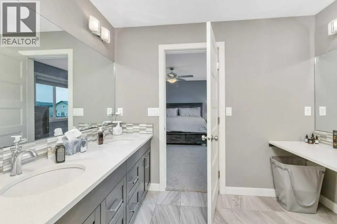
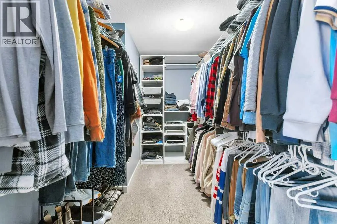
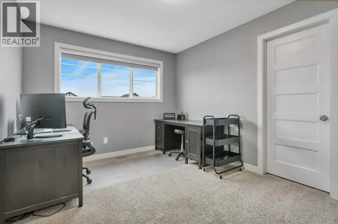
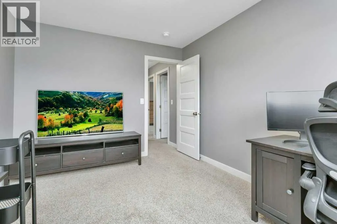
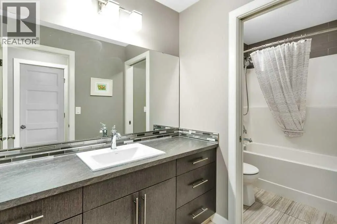
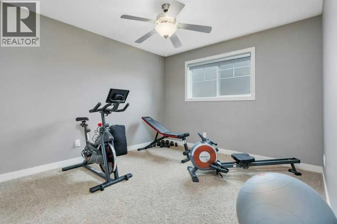
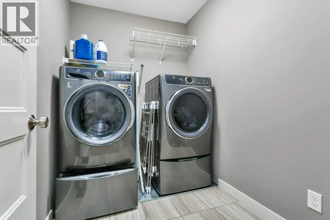
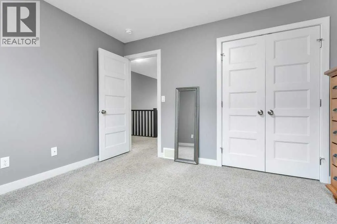
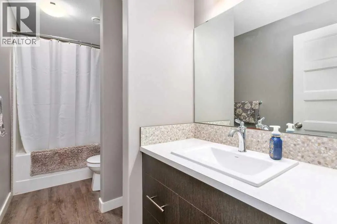
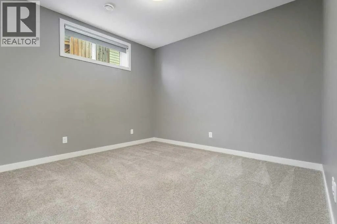
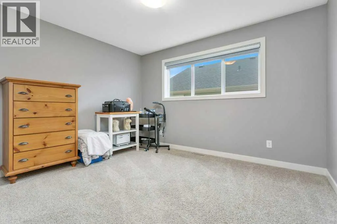
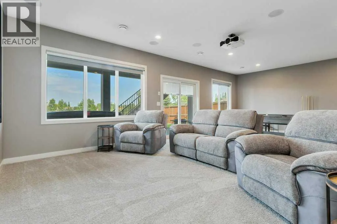
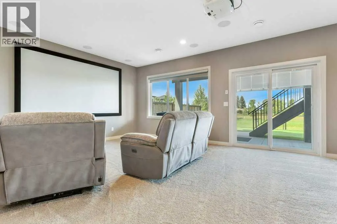
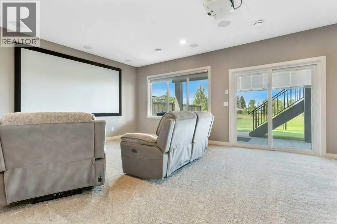
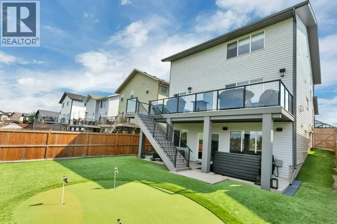
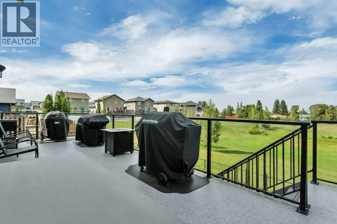
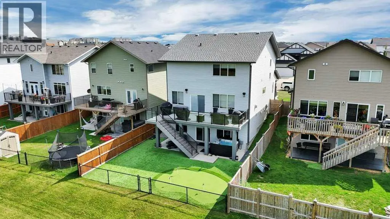
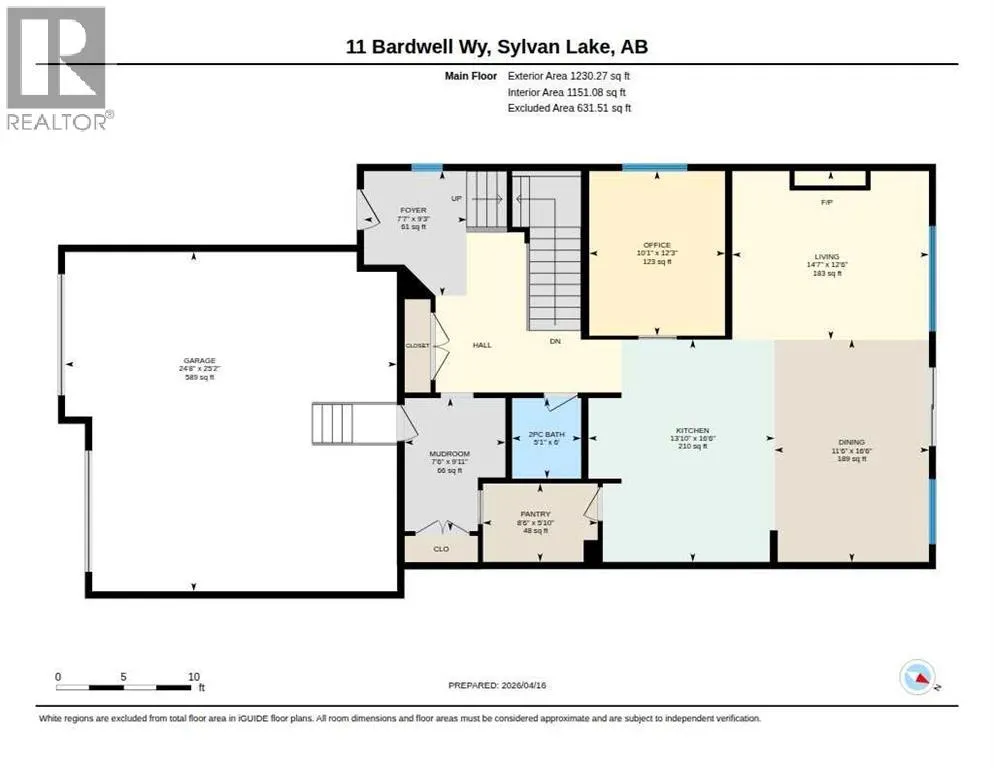
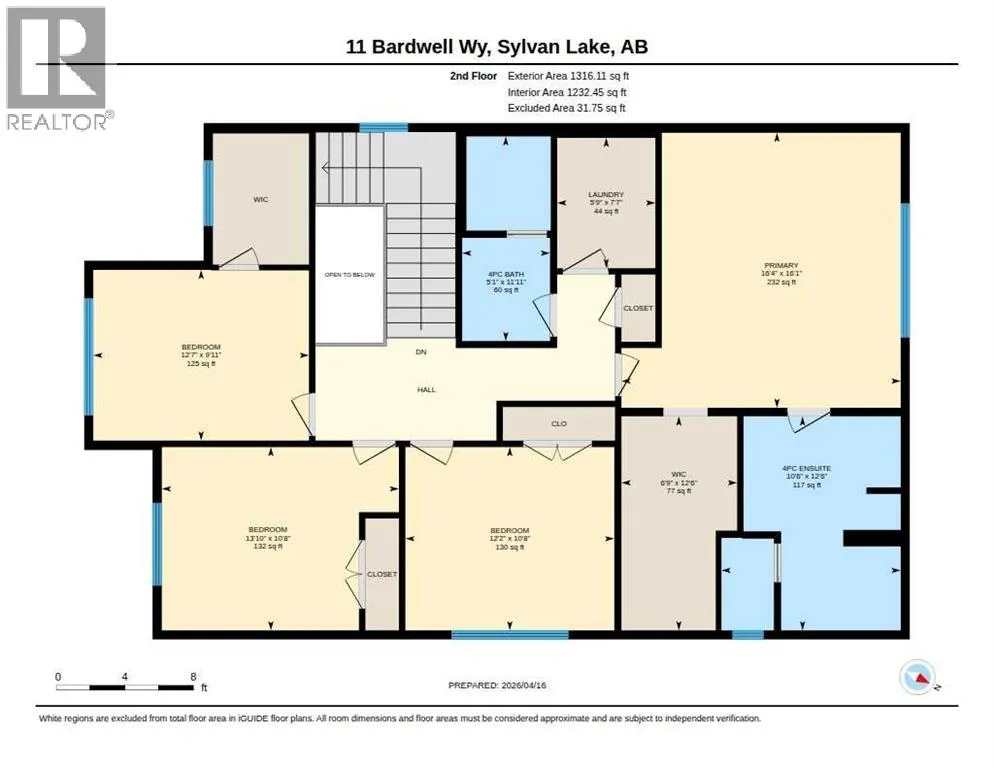
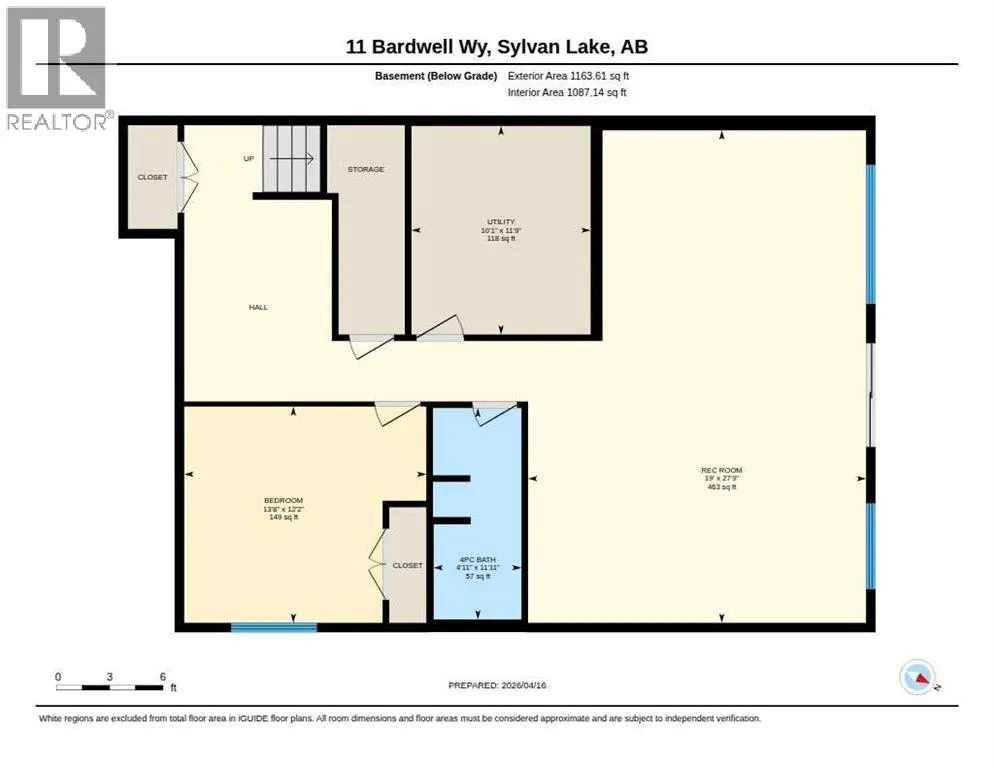
IMPECCABLY MAINTAINED, FULLY FINISHED, TWO STOREY HOME WITH WALKOUT BASEMENT, BACKING ON TO LARGE GREEN SPACE WITH YOUR OWN BACKYARD OASIS. Presenting a flawless gem in the picturesque Beacon Hill community of Sylvan Lake—this 5 bedroom with office, 4 bathroom home is fully upgraded, and meticulously finished. Step into a large entryway that leads to a modern, opeN concept design with rich vinyl floors covered in tons of natural light from large windows, overlooking the huge green space. The home's contemporary color palette and high-end finishes enhance its appeal. The chef’s kitchen is a standout feature, showcasing an abundance of cabinets with wine rack and counter space, a stylish tiled backsplash, and elegant quartz countertops. It is equipped with new stainless steel appliances, an under-mount sink, and a large walk-through pantry. The large island with seating is perfect for casual dining and socializing. The adjacent living room, complete with a stunning gas fireplace, speaker system throughout, and stone wall to ceiling, flows seamlessly into the expansive dining area. The main level also includes a well-appointed mudroom, stand alone office with barn door (could be a 6th bedroom, if needed), as well as a conveniently located bathroom. Upstairs, you’ll find 4 spacious bedrooms, including a luxurious master suite. The master features a stunning 4-piece ensuite with granite countertops, a custom tiled shower, and an extensive walk-in closet. The upper level also includes a 4-piece bathroom and laundry room. The fully finished basement offers a perfect retreat with a generous living room, an additional bedroom, and bathroom. Walkout basement has in-floor heat and leads to nice patio, with maintenance-free, oversized covered duradeck. The professionally landscaped yard, with its low-maintenance design, has a putting green built in. Entertain or relax while overlooking the serene green space behind. Located close to walking trails, parks, and schools, this hom e perfectly combines luxury and convenience. Don’t miss the chance to make this exceptional property your own. (id:7434)
General Features
| Features | PVC window, No neighbours behind, Closet Organizers, No Smoking Home |
|---|---|
| Community Features | Lake Privileges |
| Property Type | Single Family |
| Zoning Description | R1A |
| CommunityName | Beacon Hill |
| Amenities | Park, Playground, Schools, Shopping, Water Nearby |
| Building Appliances | Washer, Refrigerator, Dishwasher, Stove, Dryer, Microwave, Window Coverings |
| Building Basement Features | Separate entrance, Walk out |
| Building Cooling Type | None |
| Parking Space Total | 2 |
| Foundation Type | Poured Concrete |
| Building Type | House |
| Ownership Type | Freehold |
| Building.StoriesTotal | 2 |
Interior Features
| Building Fireplace Present | True |
|---|---|
| Building Fireplace Total | 1 |
| Building Heating Type | Other, Forced air, In Floor Heating |
| Building Heating Fuel | Natural gas |
| Basement Development | Finished |
| Basement Type | Full (Finished) |
| Construction Style Attachment | Detached |
| Flooring Type | Carpeted, Ceramic Tile, Vinyl Plank |
| Living Area Range | 2546 |
| Bedrooms | 4+1 |
Exterior Features
| Structure | Deck |
|---|---|
| Land Amenities | Park, Playground, Schools, Shopping, Water Nearby |
| Landscape Features | Landscaped, Lawn |
| Exterior Finish | Vinyl siding |
| Fence Type | Fence |
Room Details
| Room | Dimensions | Level | Flooring | Details |
|---|---|---|---|---|
| 2pc Bathroom | Measurements not available | Main level | ||
| 4pc Bathroom | Measurements not available | Upper Level | ||
| Bedroom | 12.58 Ft x 9.92 Ft | Upper Level | ||
| Dining room | 16.50 Ft x 11.50 Ft | Main level | ||
| Foyer | 9.25 Ft x 7.58 Ft | Main level | ||
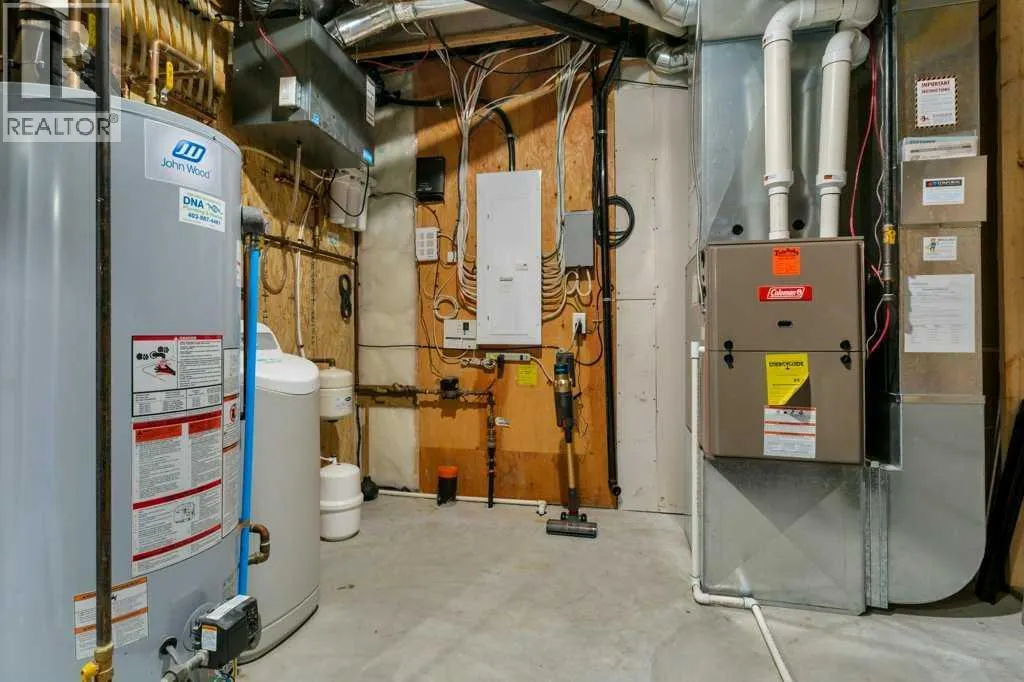
| Furnace | 11.75 Ft x 10.08 Ft | Lower level | ||
| Kitchen | 16.50 Ft x 13.83 Ft | Main level | ||
| Laundry room | 7.58 Ft x 5.75 Ft | Upper Level | ||
| Living room | 14.58 Ft x 12.50 Ft | Main level | ||
| Office | 12.25 Ft x 10.08 Ft | Main level | ||
| Other | 9.92 Ft x 7.50 Ft | Main level | ||
| Pantry | 8.50 Ft x 5.83 Ft | Main level | ||
| Primary Bedroom | 16.33 Ft x 16.08 Ft | Upper Level | ||
| Recreational, Games room | 27.75 Ft x 19.00 Ft | Lower level |
Amenities
- Views
- New Construction
- Adult 55+
- Lease To Own
- No Strata Fees
- Furnished
- Primary On Main
- Air Conditioning
- Seller Finance
- Green
- Fixer Upper
- Horse
- Golf
- Fireplace
- Deck
- Garage
- Basement
- Pool

Property vs Single Family Average in T4S 0M9
Price
Year Built
In The Neighbourhood
Open House
Fort McMurray
$ 735,000
- Type
- Single Family
- Size
- 2,264 SqFt
- Rooms
- 4 Beds + 3.5 Baths
The Agency North Central Alberta
Golf Course
Sylvan Lake
$ 599,900
- Type
- Single Family
- Size
- 1,404 SqFt
- Rooms
- 5 Beds + 3 Baths
CIR Realty
Open House
Fort McMurray
$ 634,900
- Type
- Single Family
- Size
- 1,656 SqFt
- Rooms
- 4 Beds + 3.5 Baths
People 1st Realty
Primary On Main
Fort McMurray
$ 490,000
- Type
- Single Family
- Size
- 928 SqFt
- Rooms
- 4 Beds + 2 Baths
ROYAL LEPAGE BENCHMARK
Primary On Main
Sylvan Lake
$ 439,900
- Type
- Single Family
- Size
- 1,171 SqFt
- Rooms
- 3 Beds + 2 Baths
RE/MAX real estate central alberta
Open House
Sylvan Lake
$ 419,900
- Type
- Single Family
- Size
- 1,188 SqFt
- Rooms
- 4 Beds + 3 Baths
RE/MAX real estate central alberta
