


Address
167 Bowman Circle, Sylvan Lake, AB
Price
$ 789,900
Property Attributes
- ID#A2341975
- TypeSingle Family
- Listing Status Active
- MunicipalitySylvan Lake
- CitySylvan Lake
- AreaBeacon Hill
- NeighbourhoodBeacon Hill
- Postal CodeT4S 0H8
- Style
- Year Built2013
- Price$ 789,900
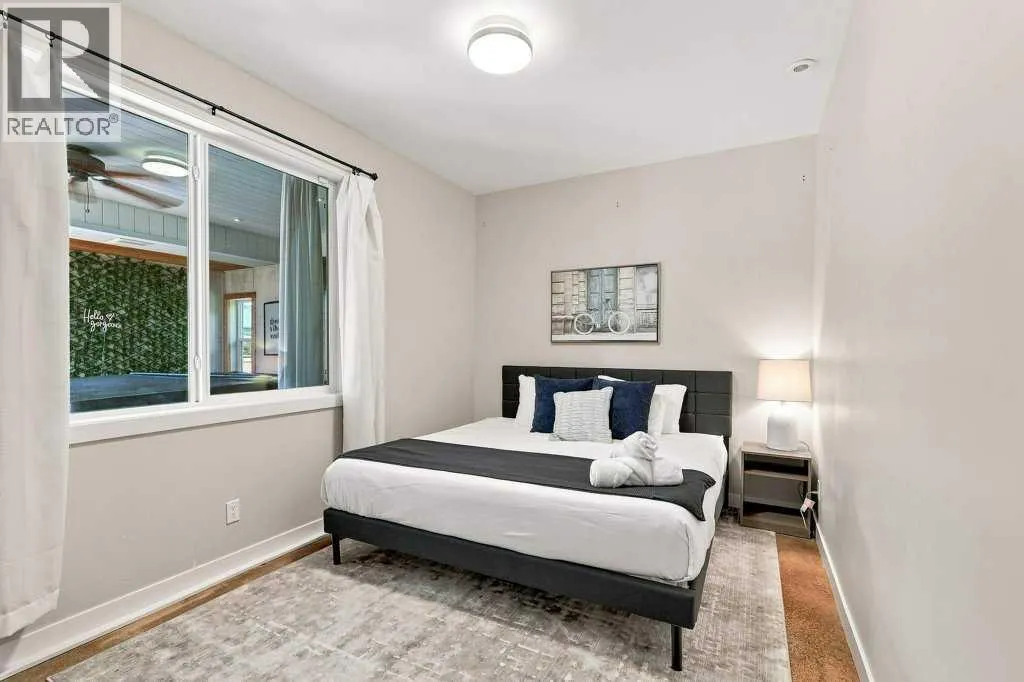
- Bedrooms4+2
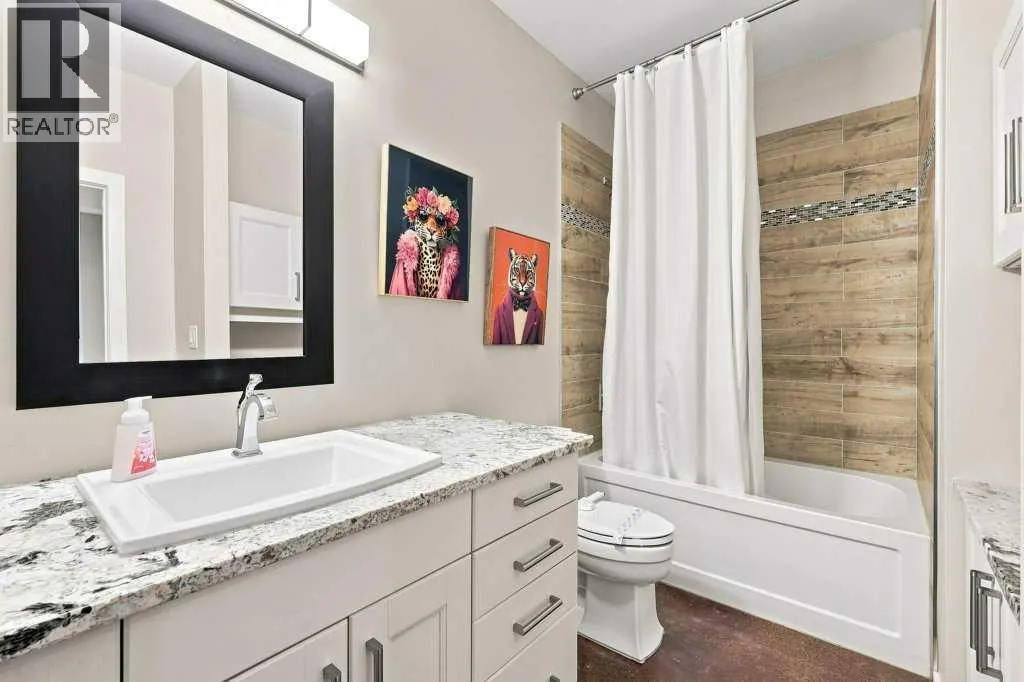
- Bathrooms3
- Half Bathrooms1
- Sqr Footage2528
Data Source:
Canadian Real Estate Association (CREA)
Property Description
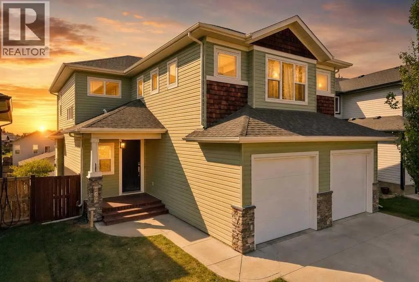
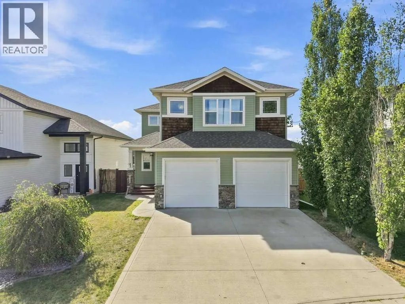
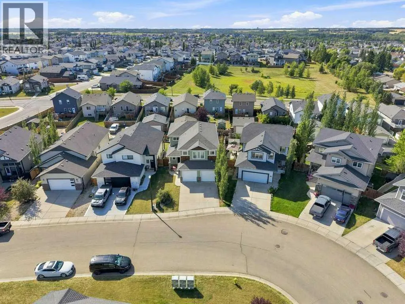
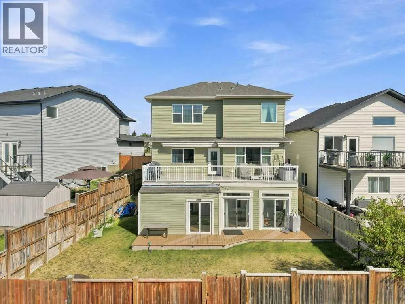
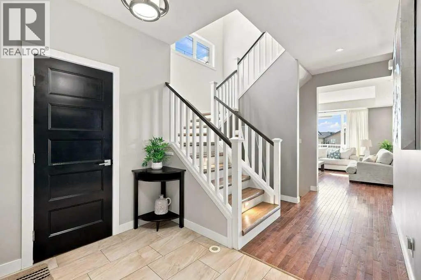
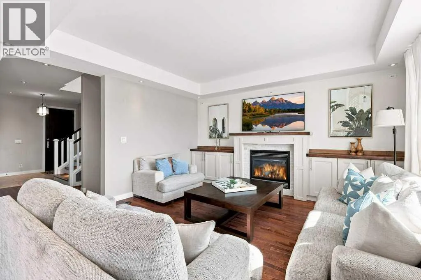
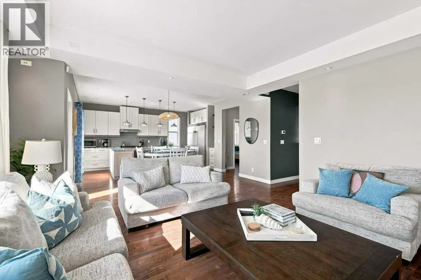
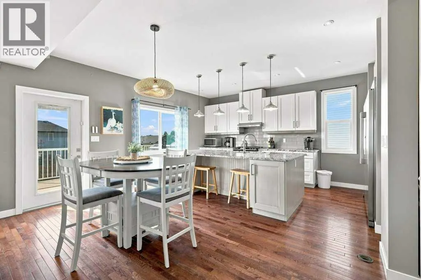
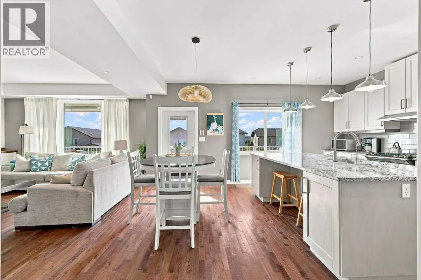
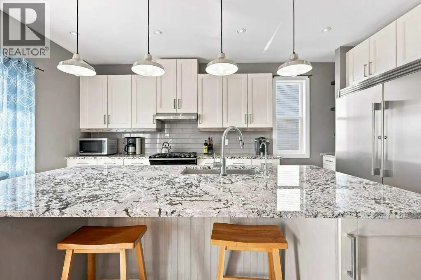
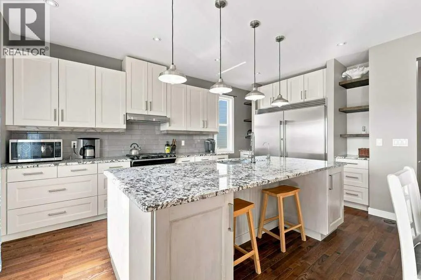
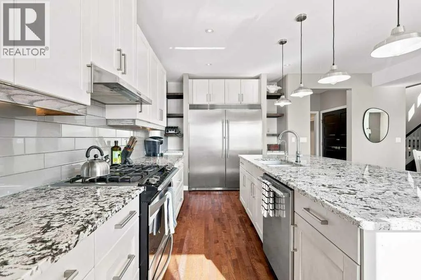
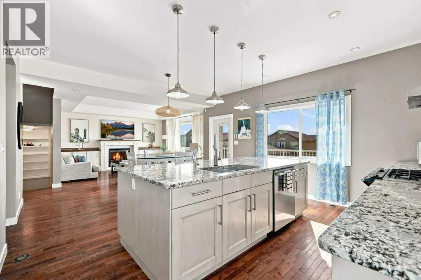
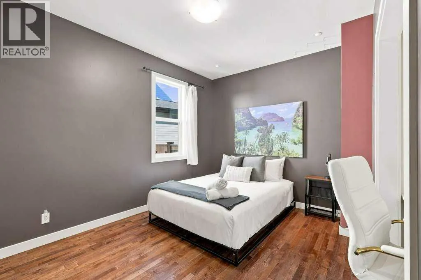
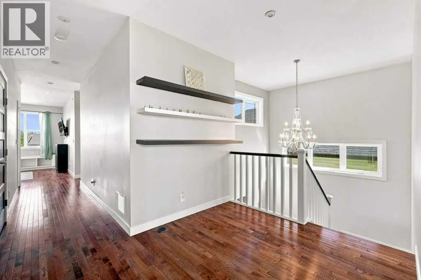
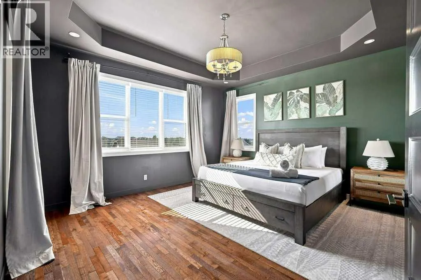
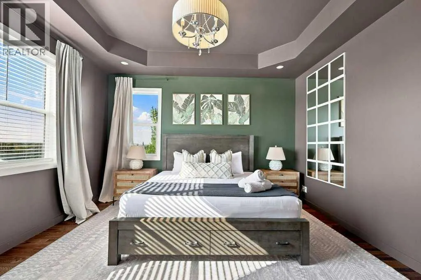
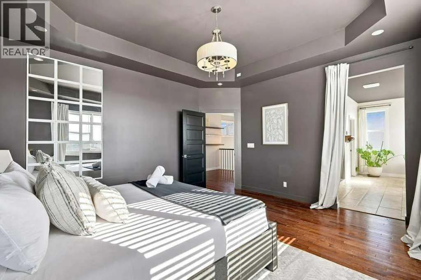
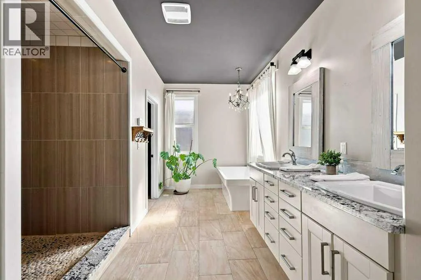
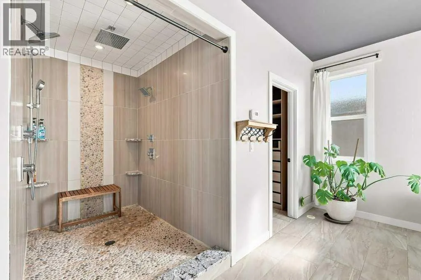
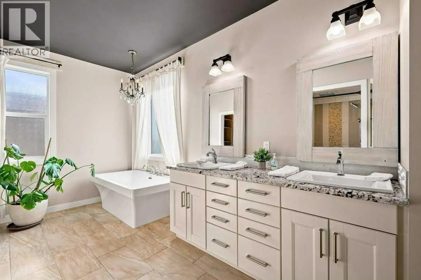
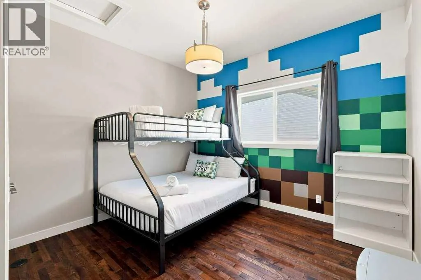
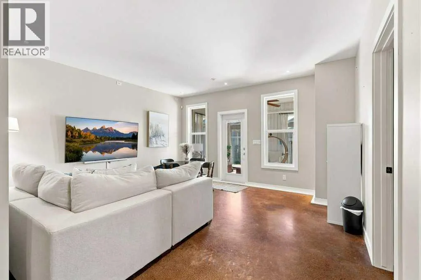
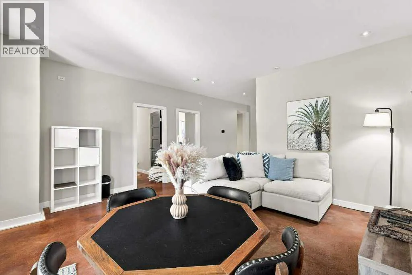
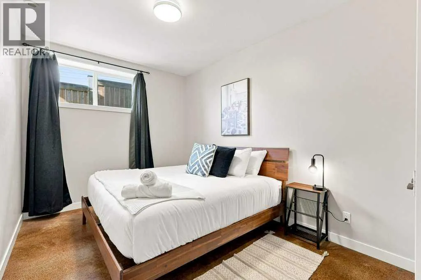
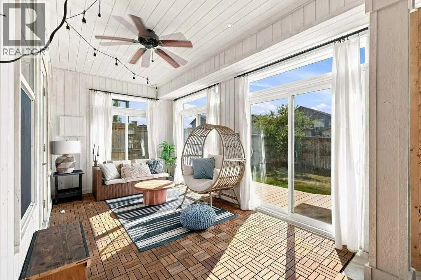
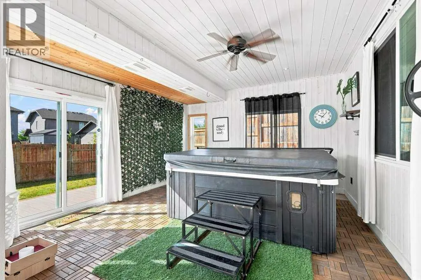
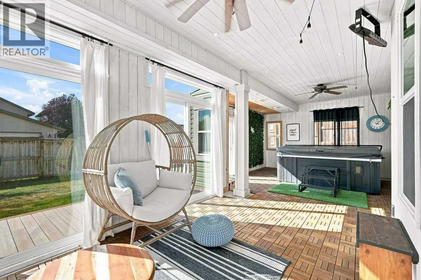
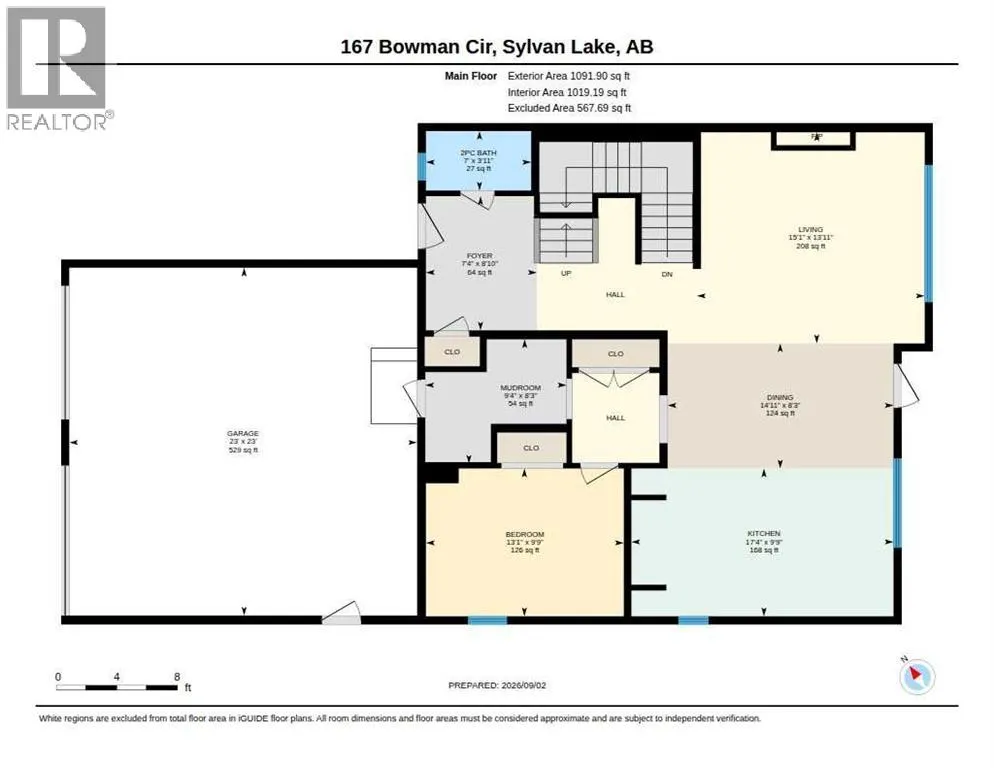
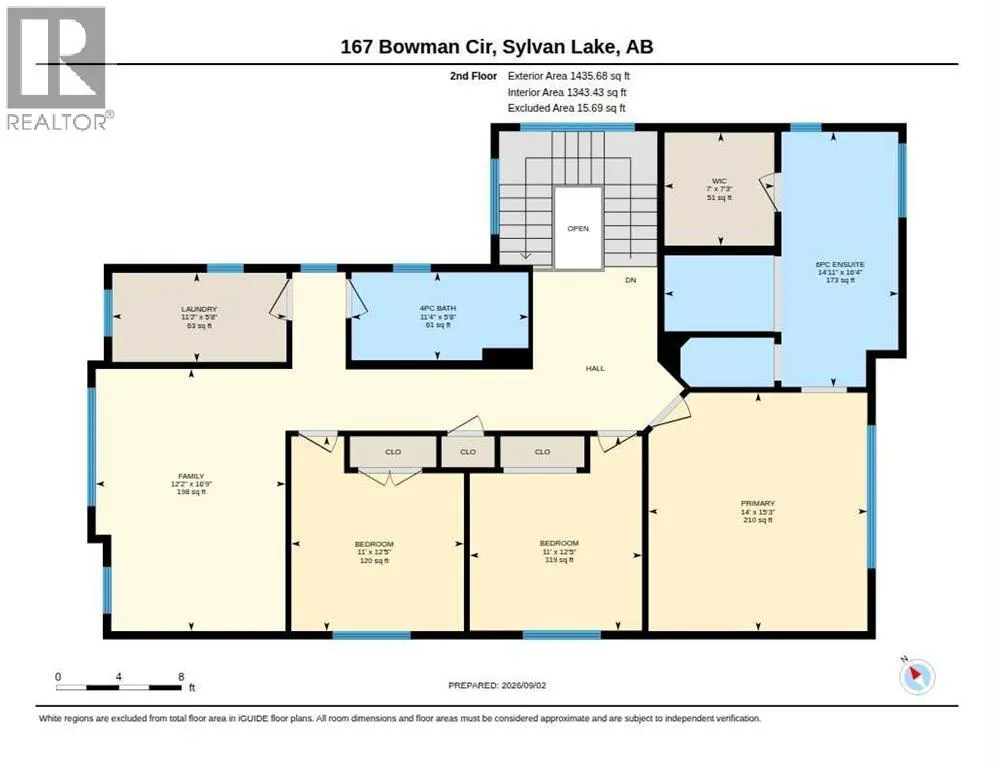
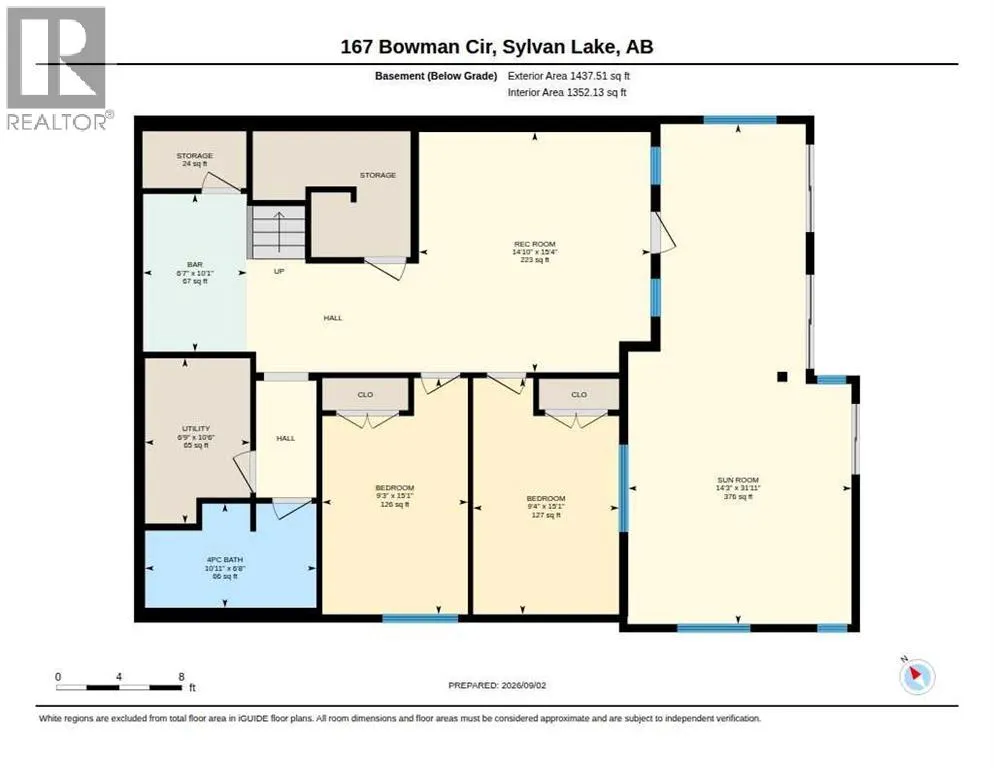
Welcome to this beautifully maintained home offering 2,578 sq. ft. of thoughtfully finished living space above grade. The home features five spacious bedrooms plus a dedicated dressing room that could easily serve as a sixth bedroom, granite countertops throughout, rich hardwood flooring, and large windows that bring in an abundance of natural light. The primary ensuite offers a relaxing retreat with a walk-in shower and freestanding soaker tub, while the bright sunroom overlooks the landscaped yard. The fully finished walkout basement includes comfortable in-floor heating and plenty of additional space for family living and entertaining. Recent improvements include a new furnace, central air conditioning, garage door, landscaping, composite decking, and deck awnings. A water filtration system and water softener add further comfort and convenience to this impressive, move-in-ready home. (id:7434)
General Features
| Features | Back lane, Gas BBQ Hookup |
|---|---|
| Property Type | Single Family |
| Zoning Description | R5 |
| CommunityName | Beacon Hill |
| Amenities | Park, Playground, Schools, Shopping |
| Building Appliances | Refrigerator, Water softener, Gas stove(s), Dishwasher, Microwave, Freezer, Window Coverings, Washer & Dryer |
| Building Basement Features | Walk out |
| Building Cooling Type | Central air conditioning |
| Parking Space Total | 4 |
| Foundation Type | Poured Concrete |
| Building Type | House |
| Ownership Type | Freehold |
| Building.StoriesTotal | 2 |
Interior Features
| Building Fireplace Present | True |
|---|---|
| Building Fireplace Total | 1 |
| Building Heating Type | Forced air, In Floor Heating |
| Building Heating Fuel | Natural gas |
| Basement Development | Finished |
| Basement Type | Full (Finished) |
| Construction Material | Wood frame |
| Construction Style Attachment | Detached |
| Flooring Type | Hardwood, Tile |
| Living Area Range | 2528 |
| Bedrooms | 4+2 |
Exterior Features
| Structure | Deck |
|---|---|
| Land Amenities | Park, Playground, Schools, Shopping |
| Landscape Features | Landscaped |
| Exterior Finish | Stone, Vinyl siding |
| Fence Type | Fence |
Room Details
| Room | Dimensions | Level | Flooring | Details |
|---|---|---|---|---|
| 2pc Bathroom | .00 Ft x .00 Ft | Main level | ||
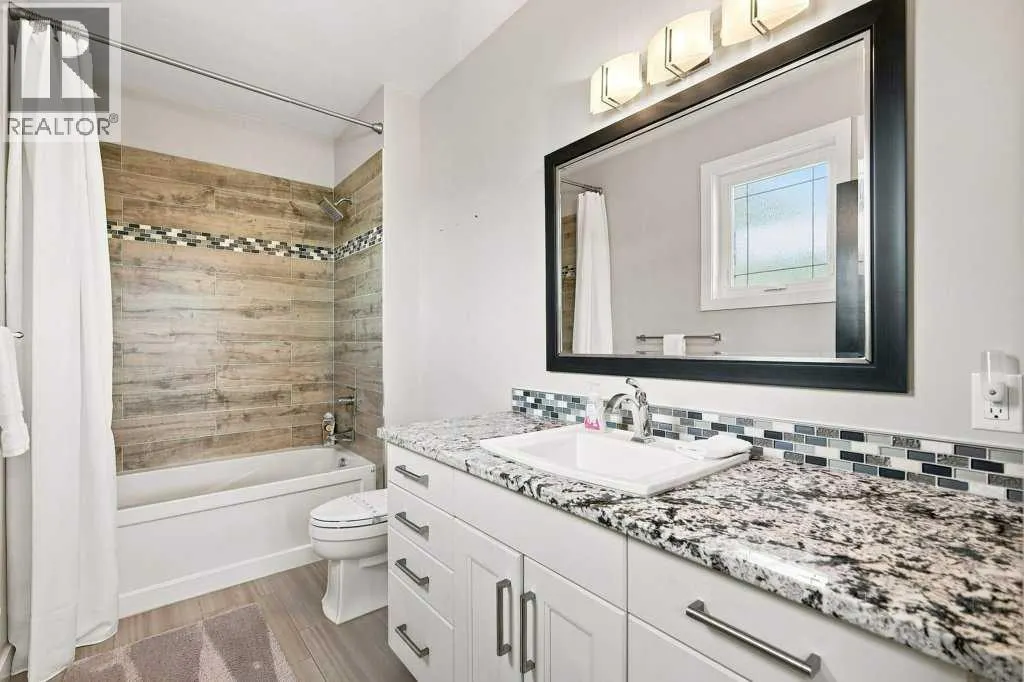
| 4pc Bathroom | .00 Ft x .00 Ft | Upper Level | ||
| 6pc Bathroom | .00 Ft x .00 Ft | Upper Level | ||
| Bedroom | 12.42 Ft x 11.00 Ft | Upper Level | ||
| Dining room | 14.33 Ft x 8.25 Ft | Main level | ||
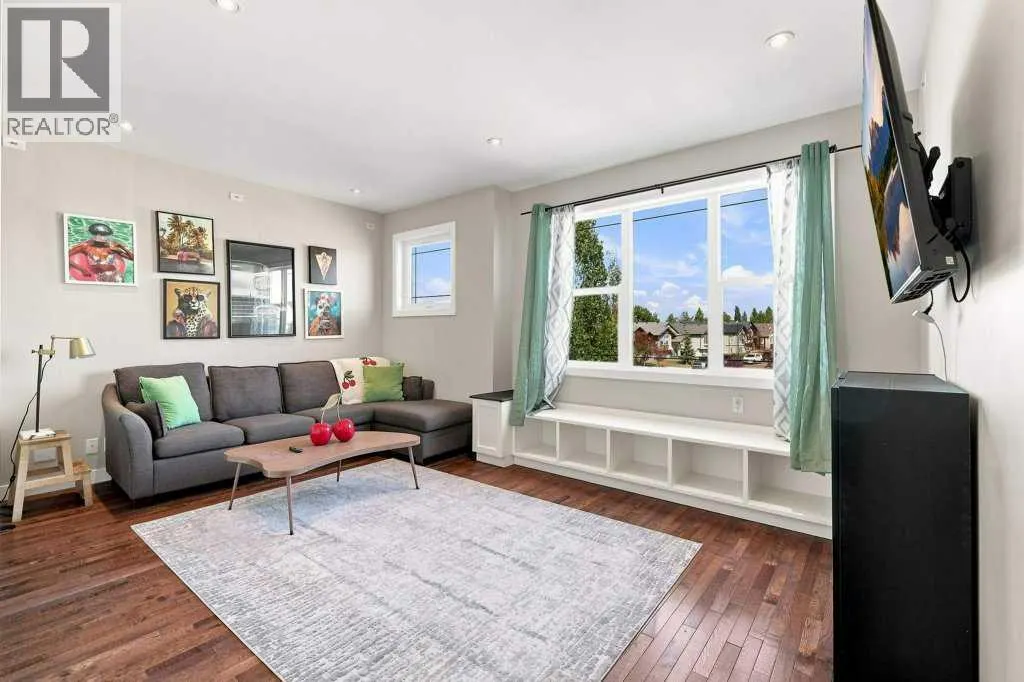
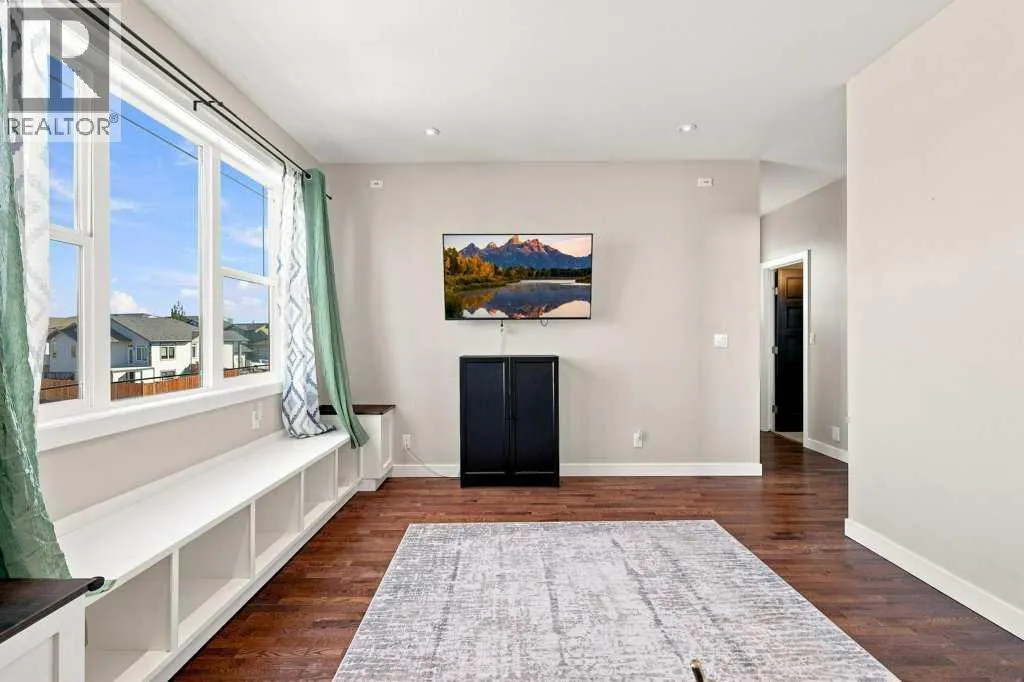
| Family room | 16.75 Ft x 12.17 Ft | Upper Level | ||
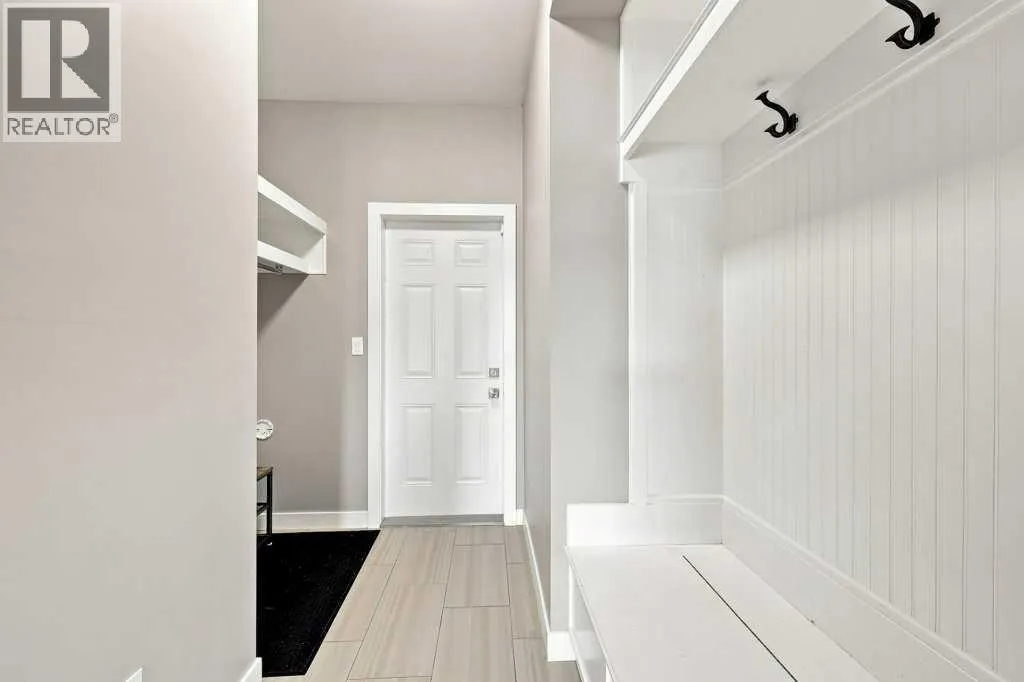
| Foyer | 8.83 Ft x 7.33 Ft | Main level | ||
| Kitchen | 17.33 Ft x 9.75 Ft | Main level | ||
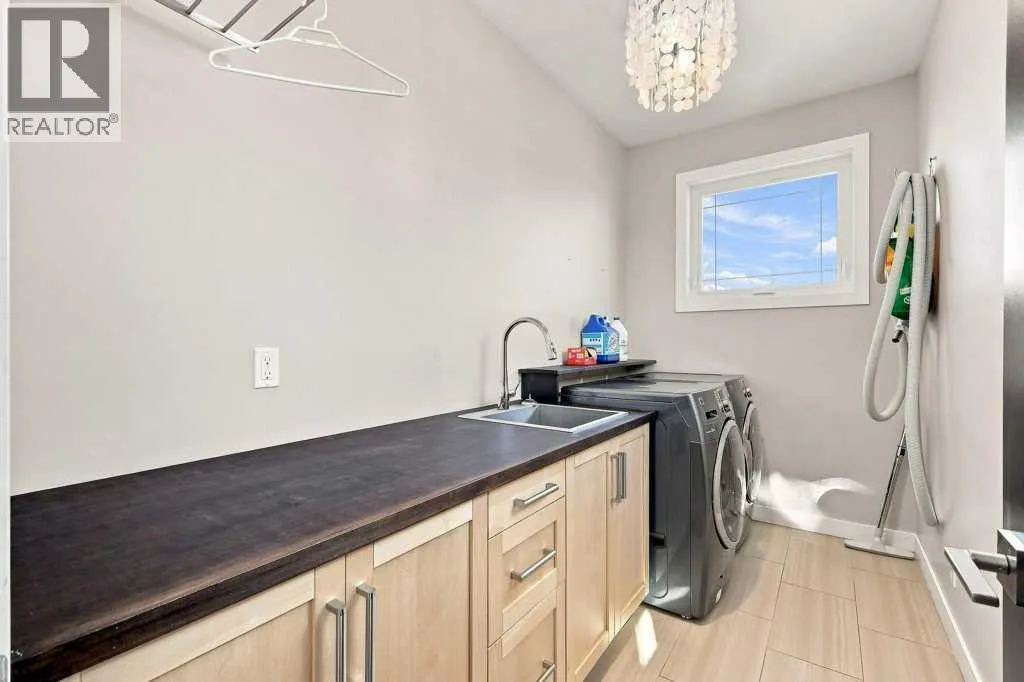
| Laundry room | 11.17 Ft x 5.67 Ft | Upper Level | ||
| Living room | 13.25 Ft x 15.08 Ft | Main level | ||
| Other | 8.25 Ft x 9.33 Ft | Main level | ||
| Primary Bedroom | 15.25 Ft x 14.00 Ft | Upper Level | ||
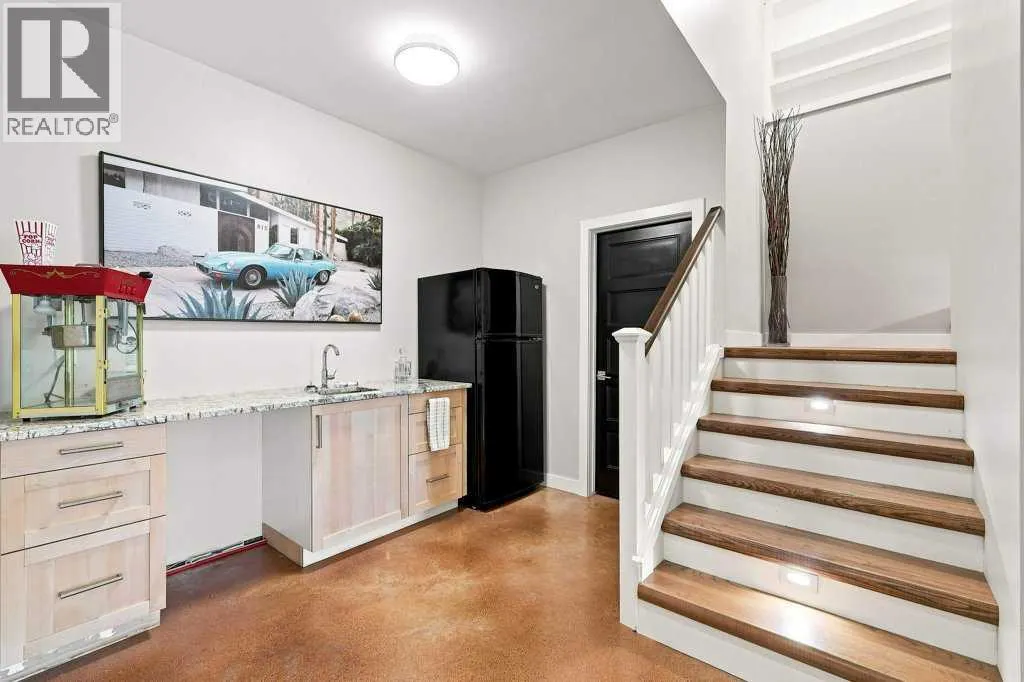
| Recreational, Games room | 15.33 Ft x 14.83 Ft | Lower level |
Amenities
- Views
- New Construction
- Adult 55+
- Lease To Own
- No Strata Fees
- Furnished
- Primary On Main
- Air Conditioning
- Seller Finance
- Green
- Fixer Upper
- Horse
- Golf
- Fireplace
- Deck
- Garage
- Basement
- Pool

Property vs Single Family Average in T4S 0H8
Price
Year Built
In The Neighbourhood
Open House
Fort McMurray
$ 735,000
- Type
- Single Family
- Size
- 2,264 SqFt
- Rooms
- 4 Beds + 3.5 Baths
The Agency North Central Alberta
Golf Course
Sylvan Lake
$ 599,900
- Type
- Single Family
- Size
- 1,404 SqFt
- Rooms
- 5 Beds + 3 Baths
CIR Realty
Sylvan Lake
$ 785,500
- Type
- Single Family
- Size
- 2,546 SqFt
- Rooms
- 5 Beds + 3.5 Baths
Royal LePage Network Realty Corp.
Open House
Fort McMurray
$ 634,900
- Type
- Single Family
- Size
- 1,656 SqFt
- Rooms
- 4 Beds + 3.5 Baths
People 1st Realty
Primary On Main
Fort McMurray
$ 490,000
- Type
- Single Family
- Size
- 928 SqFt
- Rooms
- 4 Beds + 2 Baths
ROYAL LEPAGE BENCHMARK
Primary On Main
Sylvan Lake
$ 439,900
- Type
- Single Family
- Size
- 1,171 SqFt
- Rooms
- 3 Beds + 2 Baths
RE/MAX real estate central alberta
Open House
Sylvan Lake
$ 419,900
- Type
- Single Family
- Size
- 1,188 SqFt
- Rooms
- 4 Beds + 3 Baths
RE/MAX real estate central alberta
