
Open House Sat, Sep 19th 01:00 PM - 03:00 PM - Water Views
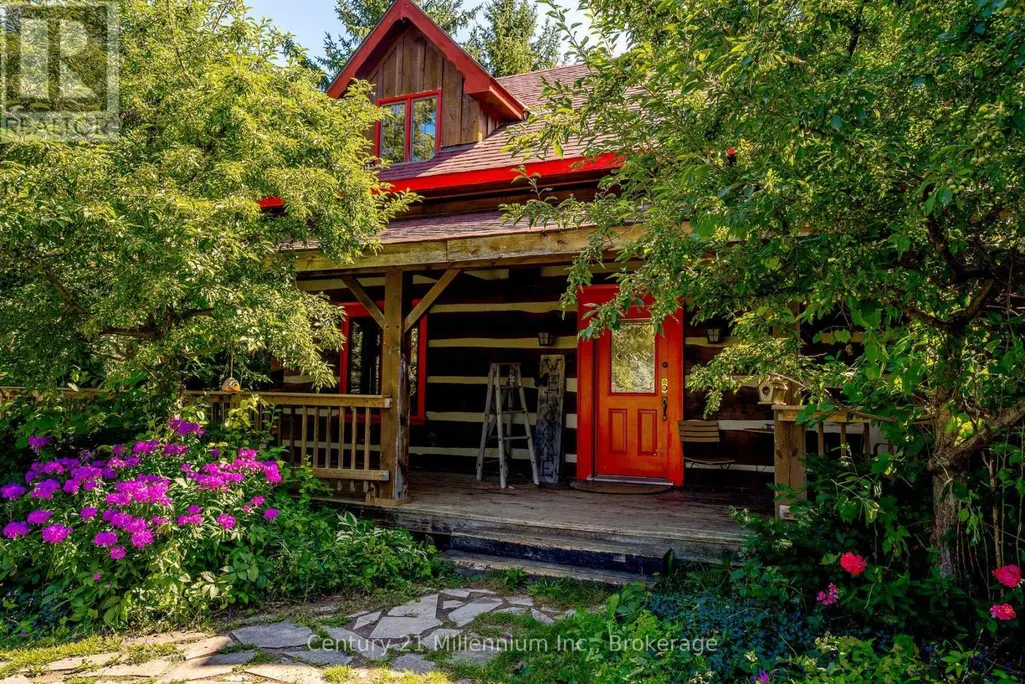
Address
1547 County 42 Road, Clearview, ON
Price
$ 1,499,999
Open House Sat, Sep 19th 01:00 PM - 03:00 PM
Property Attributes
- ID#S13711302
- TypeSingle Family
- Listing Status Active
- MunicipalityClearview
- CityClearview
- AreaRural Clearview
- NeighbourhoodRural Clearview
- Postal CodeL0M 1S0
- StyleLog house/cabin
- Price$ 1,499,999
- Bedrooms3+1
- Bathrooms3
- Half Bathrooms0
Data Source:
Canadian Real Estate Association (CREA)
Property Description
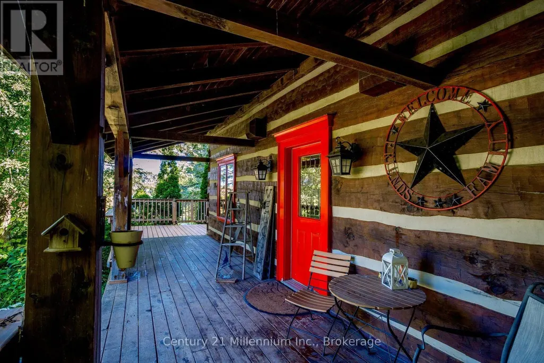
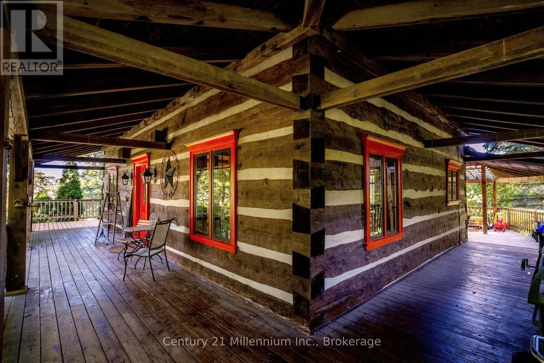
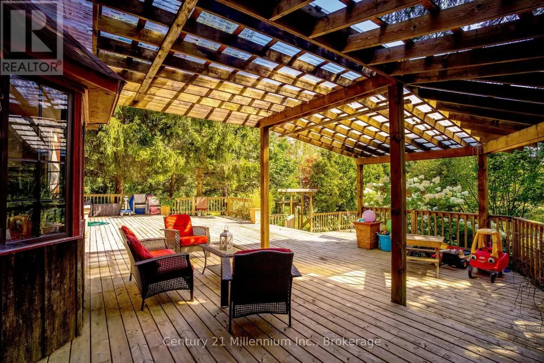
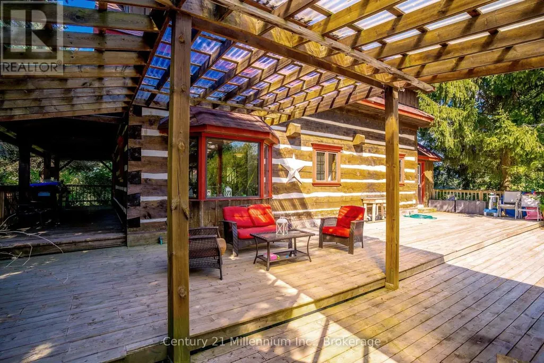
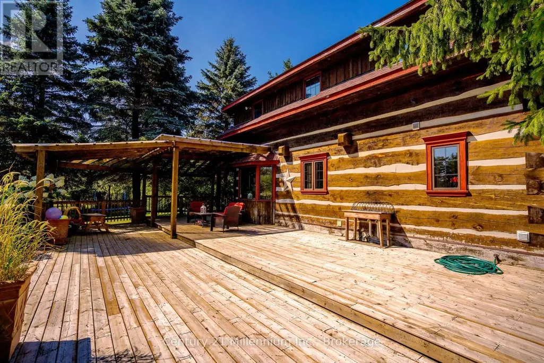
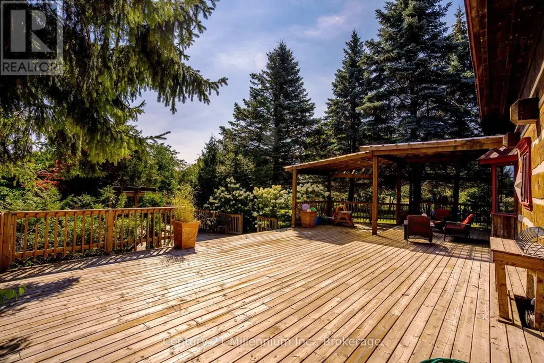
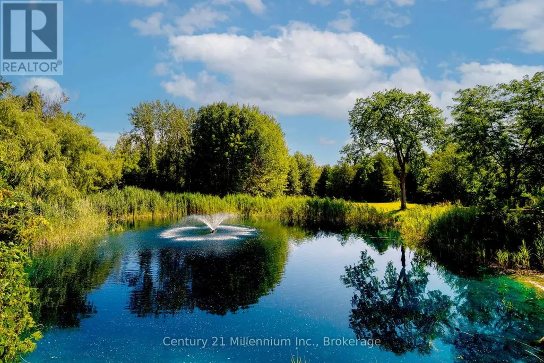
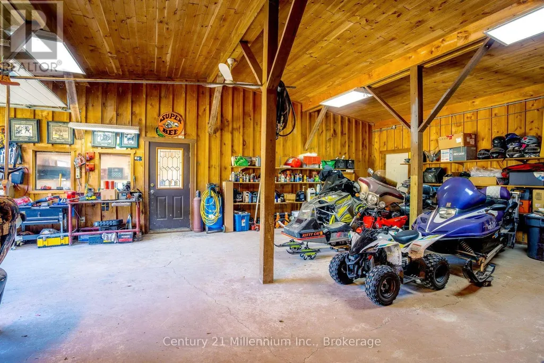
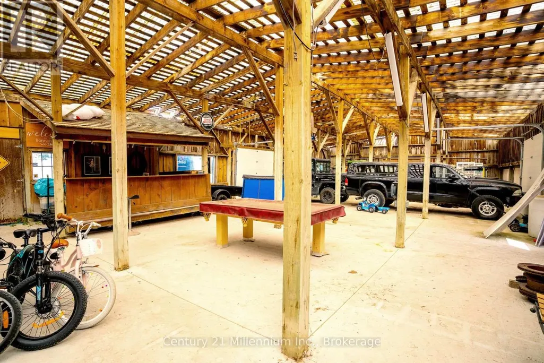
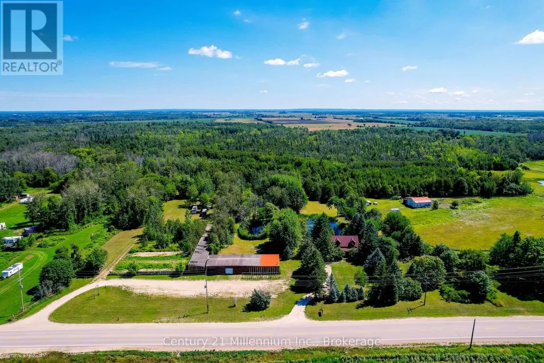
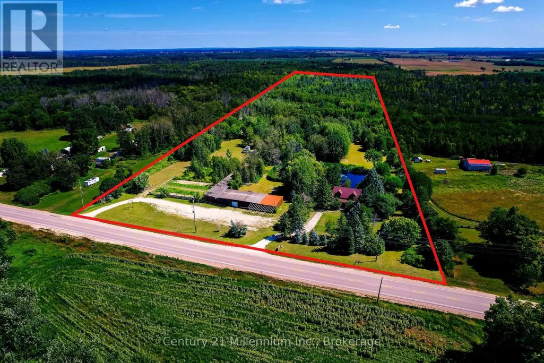
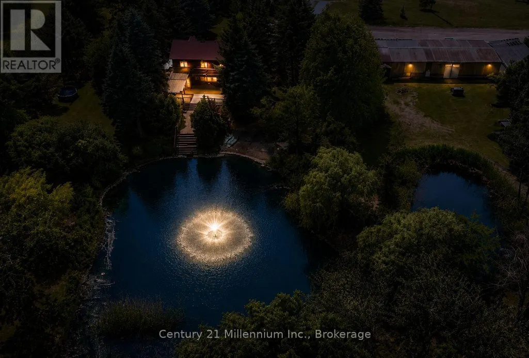
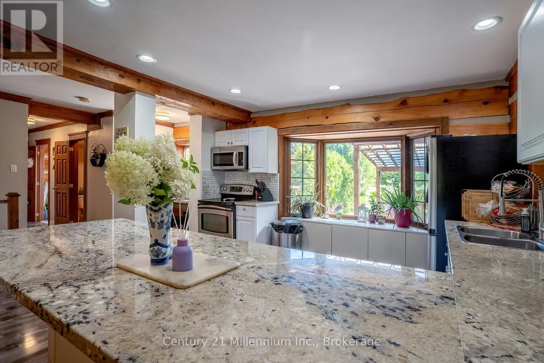
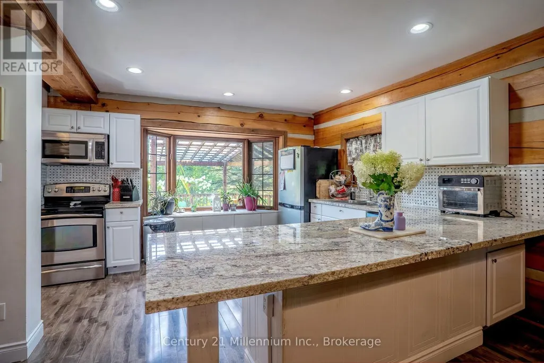
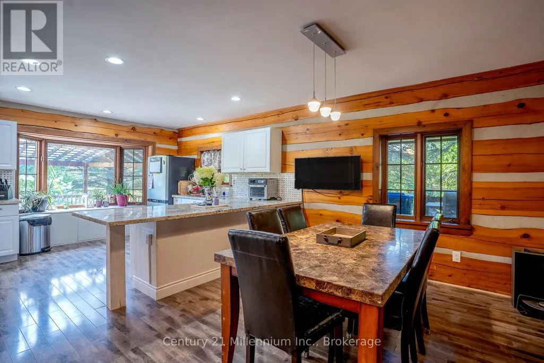
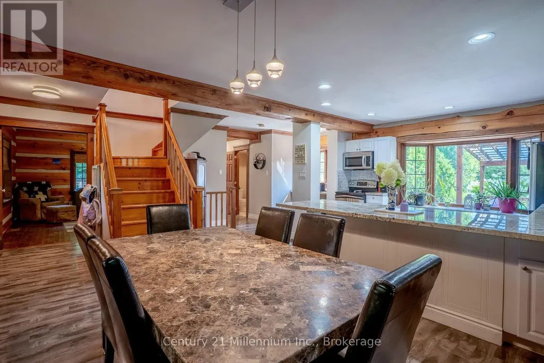
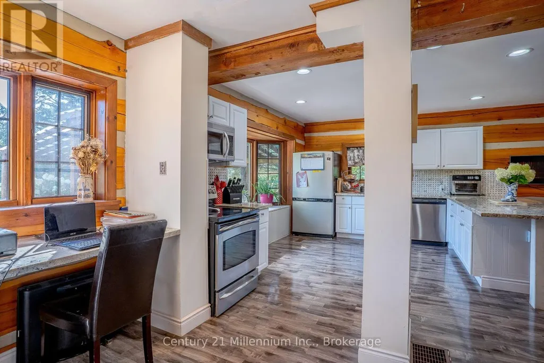
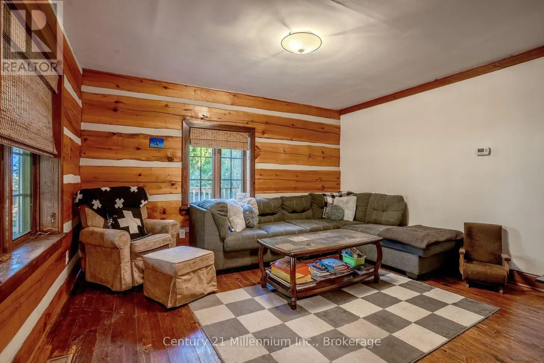
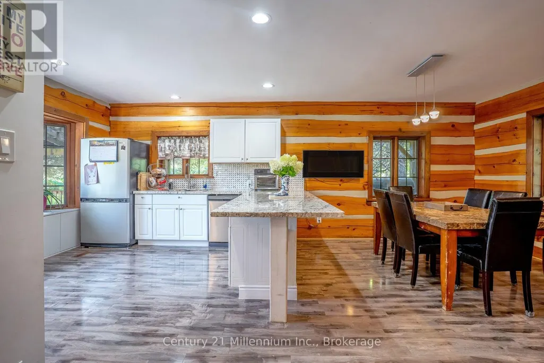
Need shop space for the toys? Want shop or storage space for your at-home business? This is your place! Approx. 10,000 sq ft under roof, concrete floor, rollup doors, clear panel roof.Separate driveway & dedicated hydro. See LA for approved uses. 3 bed log home, perfect for entertaining! Open concept kitchen and dining area flowing into living room. Lower level has guest bed/office and family room. Wrap around deck with huge multi-tiered deck at the rear with steps down to your own oasis. Your own pond with sandy beach area & waterfall. 50 of your own acres, trails & treed with streams & mini-ponds. This property includes all of this and much more! (id:7434)
General Features
| Features | Wooded area, Flat site, Wetlands, Carpet Free, Country residential |
|---|---|
| Easement | None |
| Community Features | School Bus |
| Property Type | Single Family |
| FarmType | Greenhouse, Hobby Farm, Market Gardening |
| Zoning Description | AG |
| CommunityName | Rural Clearview |
| Building Age | 31 to 50 years |
| Building Appliances | Water Heater, Dishwasher, Dryer, Stove, Washer, Refrigerator |
| Building Architectural Style | Log house/cabin |
| Building Cooling Type | Central air conditioning |
| Location Description | Cross Streets: Hwy 26/ CR 42. ** Directions: County Rd 42 approx 2 miles south of Stayner on east side of road. |
| Parking Space Total | 40 |
| Foundation Type | Block |
| Building Type | House |
Interior Features
| Building Fireplace Present | False |
|---|---|
| Building Heating Type | Forced air |
| Building Heating Fuel | Propane |
| Basement Development | Partially finished |
| Basement Type | Full (Partially finished) |
| Flooring Type | Hardwood |
| Living Area Range | 1500 |
| Bedrooms | 3+1 |
Exterior Features
| Structure | Deck, Patio(s), Workshop |
|---|---|
| Sewer | Septic System |
| Soil Type | Wet |
| Exterior Finish | Log |
Room Details
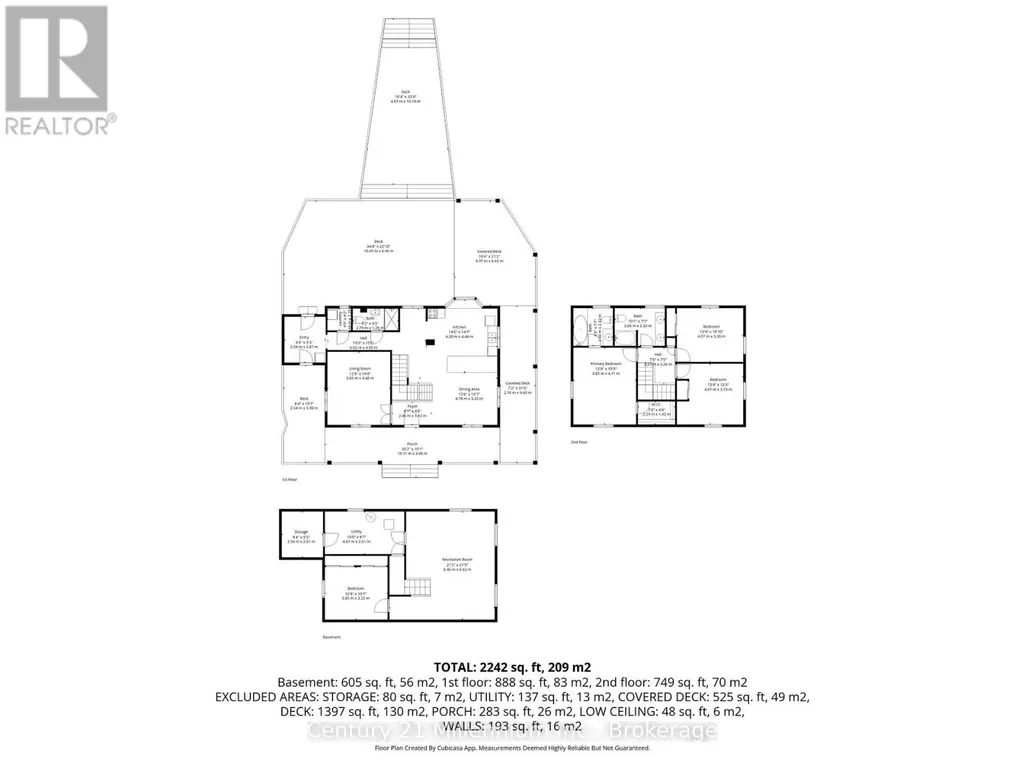
| Room | Dimensions | Level | Flooring | Details |
|---|---|---|---|---|
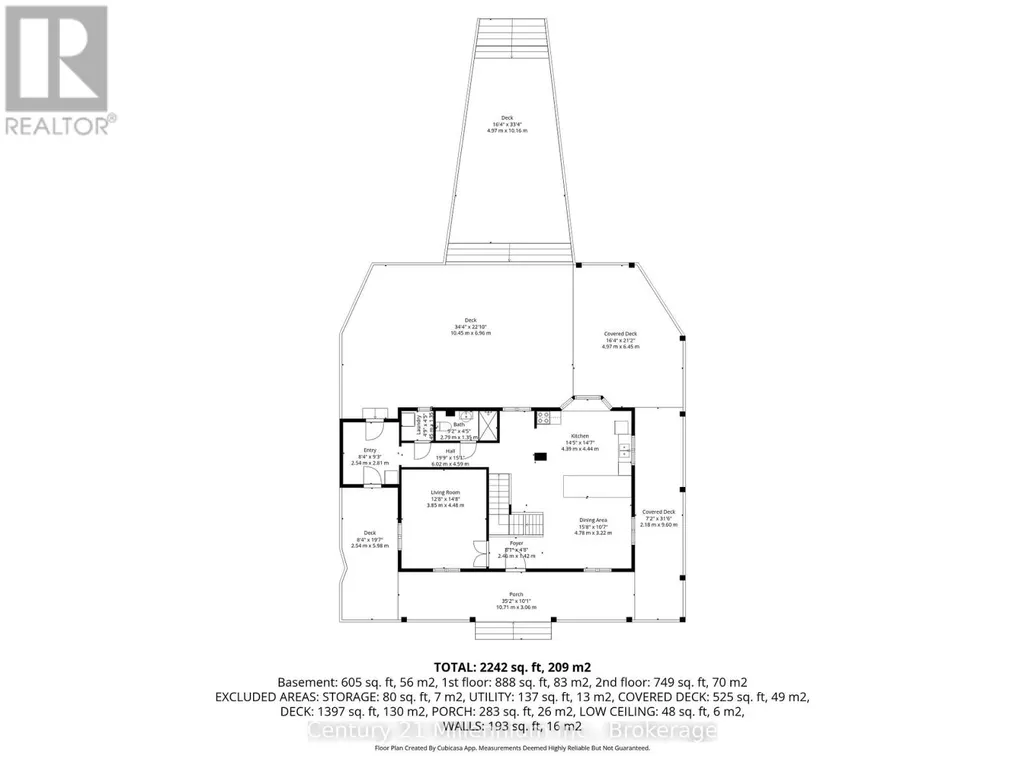
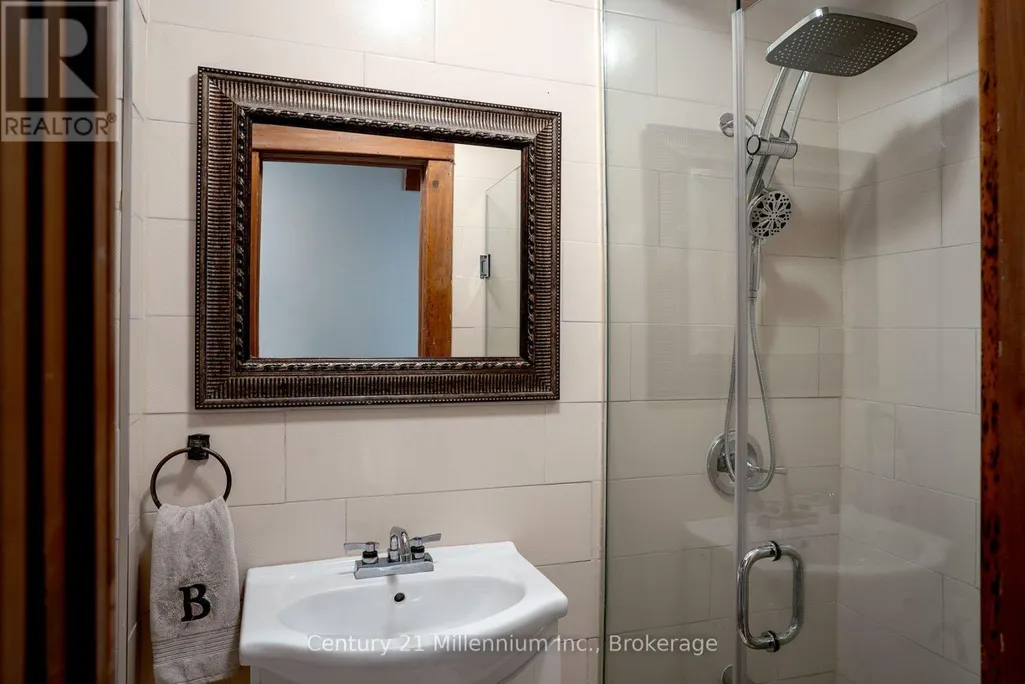
| Bathroom | 2.8 m x 1.37 m | Main level | 1.37 m | |
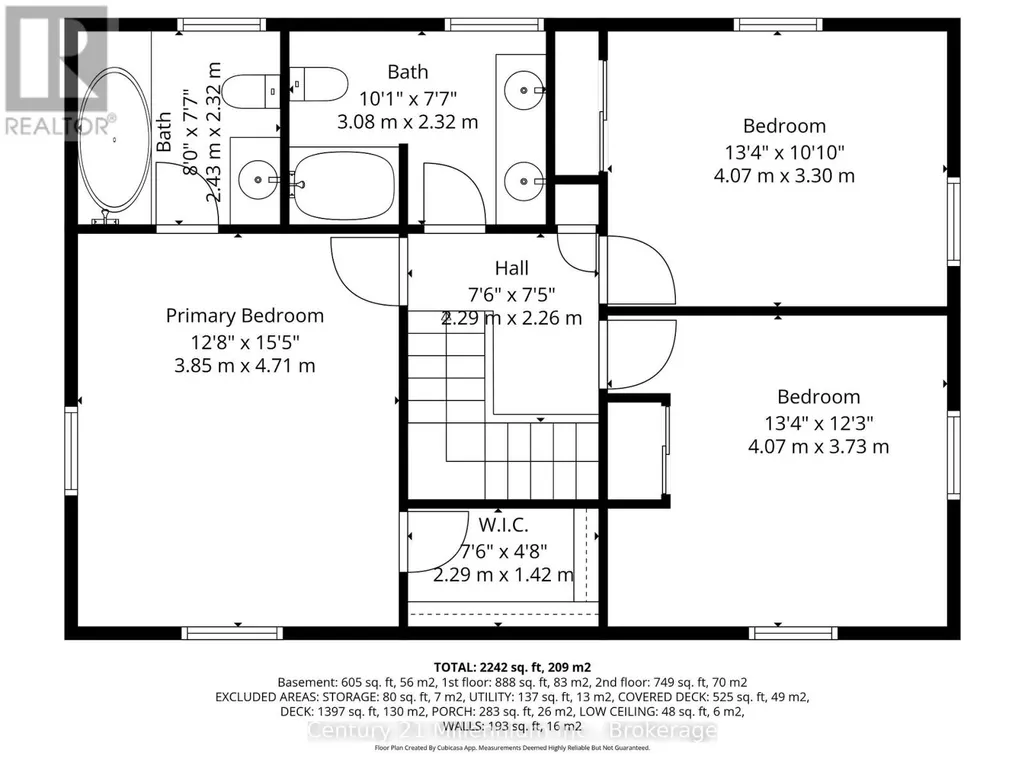
| Bedroom 2 | 4 m x 3 m | Second level | 3 m | |
| Bedroom 3 | 4 m x 3.7 m | Second level | 3.7 m | |
| Dining room | 4.8 m x 3.2 m | Main level | 3.2 m | |
| Foyer | 2.4 m x 14 m | Main level | 14 m | |
| Kitchen | 4.4 m x 4.4 m | Main level | 4.4 m | |
| Laundry room | 1.45 m x 1.37 m | Main level | 1.37 m | |
| Living room | 3.9 m x 4.5 m | Main level | 4.5 m | |
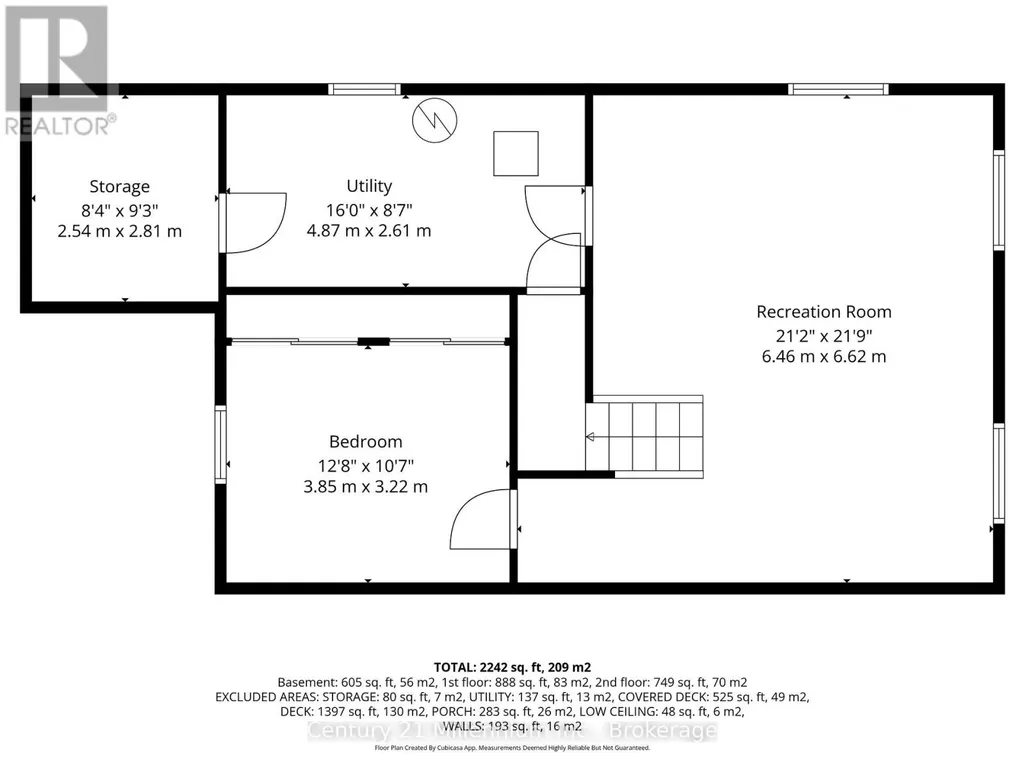
| Office | 3.9 m x 3.2 m | Lower level | 3.2 m | |
| Primary Bedroom | 3.9 m x 4.7 m | Second level | 4.7 m | |
| Recreational, Games room | 6.4 m x 6.6 m | Lower level | 6.6 m |
Amenities
- Views
- New Construction
- Adult 55+
- Lease To Own
- No Strata Fees
- Furnished
- Primary On Main
- Air Conditioning
- Seller Finance
- Green
- Fixer Upper
- Horse
- Golf
- Fireplace
- Deck
- Garage
- Basement
- Pool

Property vs Single Family Average in L0M 1S0
Price
In The Neighbourhood
Just Listed
Clearview
$ 5,400,000
- Type
- Single Family
- Rooms
- 5 Beds + 4.5 Baths
Chestnut Park Real Estate
Just Listed
Clearview
$ 1,199,999
- Type
- Single Family
- Rooms
- 3 Beds + 2 Baths
COLDWELL BANKER RONAN REALTY
Just Listed
Clearview
$ 2,999,900
- Type
- Single Family
- Rooms
- 6 Beds + 4.5 Baths
CHESTNUT PARK REALTY(SOUTHWESTERN ONTARIO) LTD
Open House
Clearview
$ 1,150,000
- Type
- Single Family
- Rooms
- 5 Beds + 3.5 Baths
RE/MAX REAL ESTATE CENTRE INC.
Primary On Main
Clearview
$ 1,000,000
- Type
- Single Family
- Rooms
- 5 Beds + 3 Baths
RE/MAX WEST REALTY INC.
Water Views
Clearview
$ 1,450,000
- Type
- Single Family
- Rooms
- 3 Beds + 2.5 Baths
RE/MAX HALLMARK CHAY REALTY
Water Views
Clearview
$ 1,350,000
- Type
- Single Family
- Rooms
- 3 Beds + 1 Baths
Sotheby's International Realty Canada
Primary On Main
Clearview
$ 749,000
- Type
- Single Family
- Rooms
- 3 Beds + 2 Baths
RE/MAX Four Seasons Realty Limited
Water Views
Clearview
$ 2,875,000
- Type
- Single Family
- Rooms
- 5 Beds + 3.5 Baths
RE/MAX Four Seasons Realty Limited
Views
Clearview
$ 1,195,000
- Type
- Single Family
- Rooms
- 3 Beds + 2 Baths
Sotheby's International Realty Canada
Primary On Main
Clearview
$ 2,895,000
- Type
- Single Family
- Rooms
- 4 Beds + 2.5 Baths
Sotheby's International Realty Canada
