

Address
1040 15/16 Sunnidale Side Road S, Clearview, ON
Price
$ 1,100,000
Property Attributes
- ID#S13772226
- TypeSingle Family
- Listing Status Active
- MunicipalityClearview
- CityClearview
- AreaRural Clearview
- NeighbourhoodRural Clearview
- Postal CodeL0M 1S0
- Style
- Price$ 1,100,000
- Bedrooms2+2
- Bathrooms3
- Half Bathrooms0
Data Source:
Canadian Real Estate Association (CREA)
Property Description
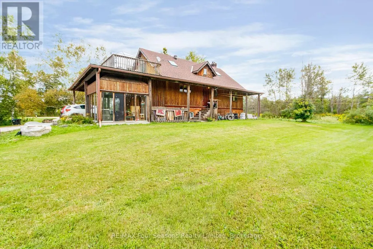
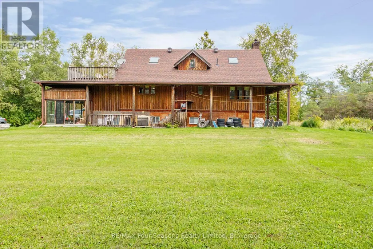
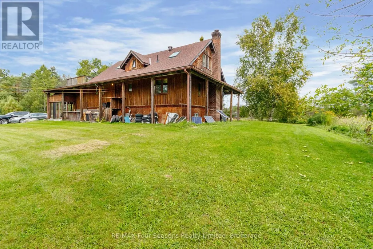
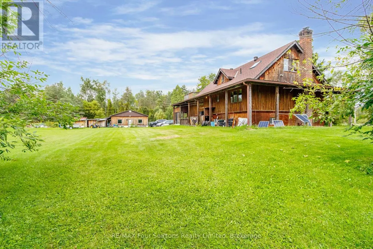
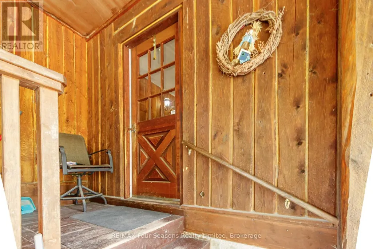
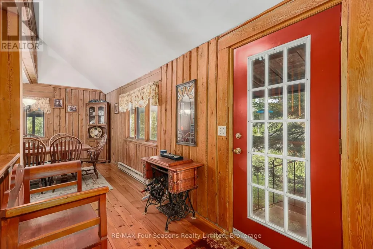
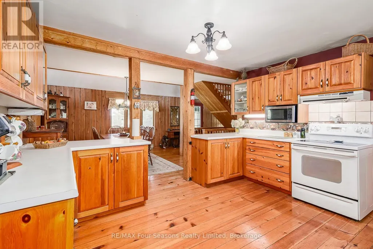
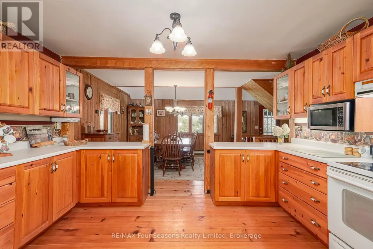
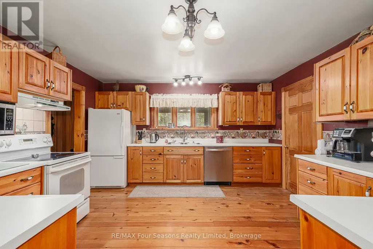
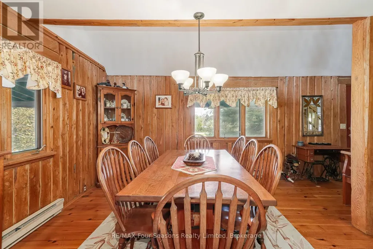
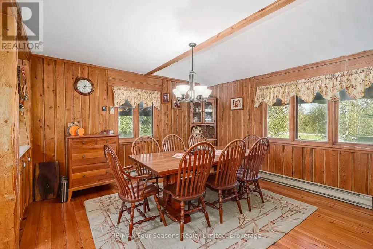
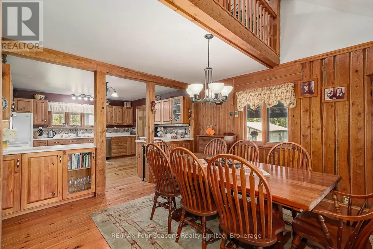
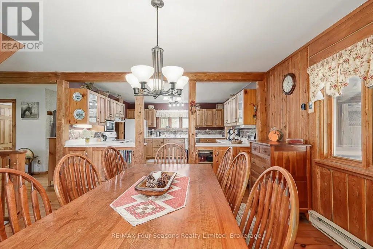
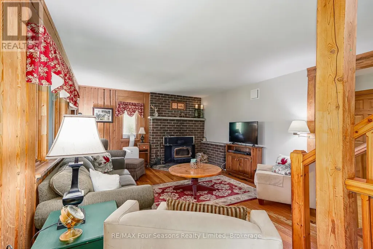
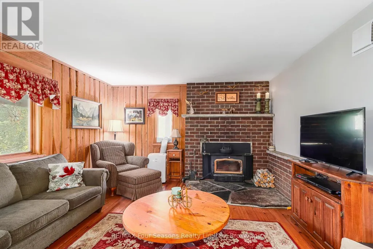
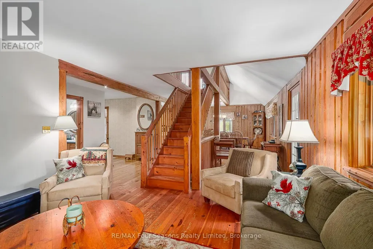
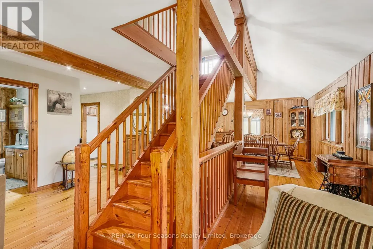
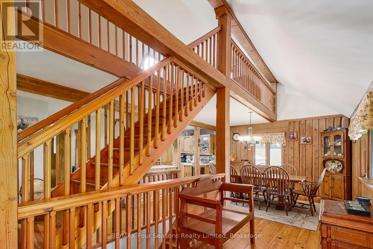
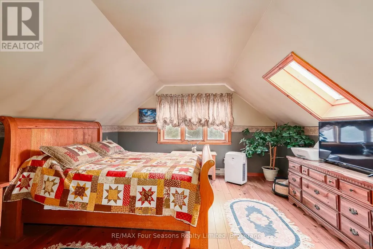
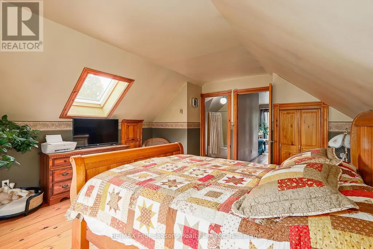
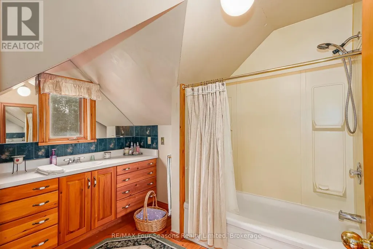
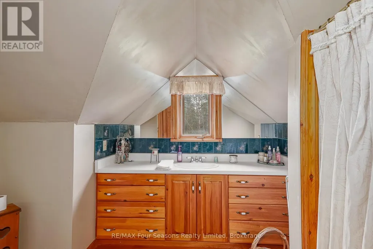
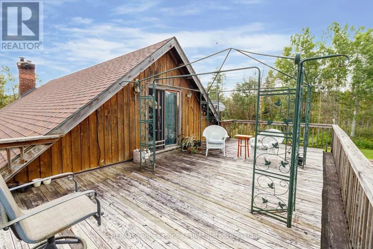
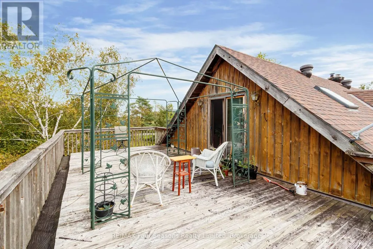
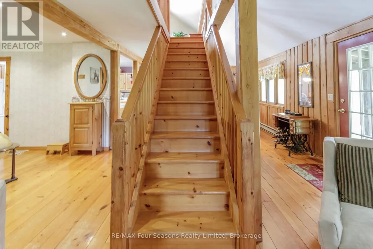
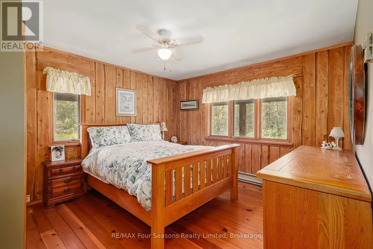
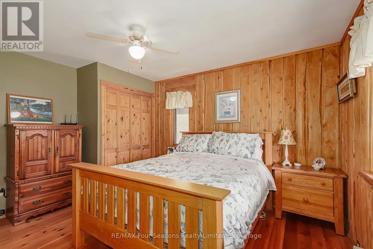
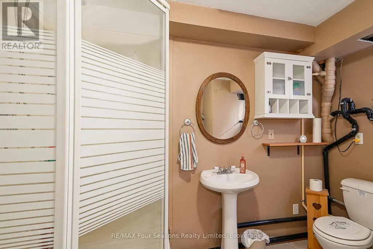
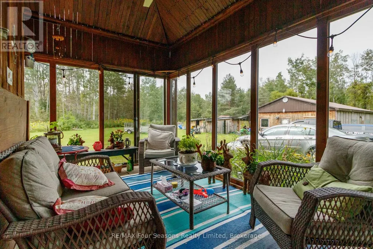
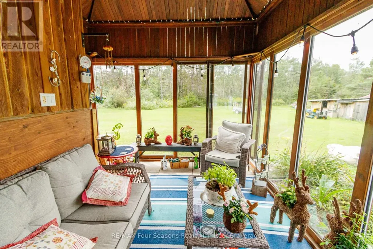
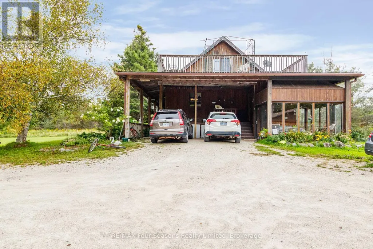
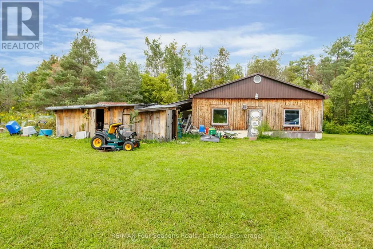
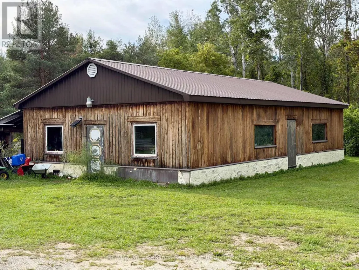
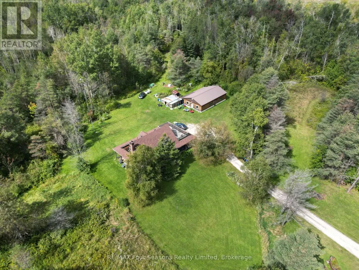
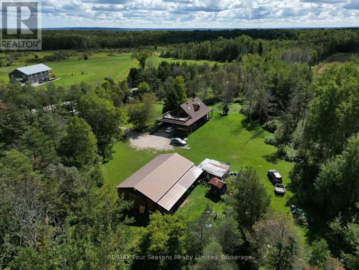
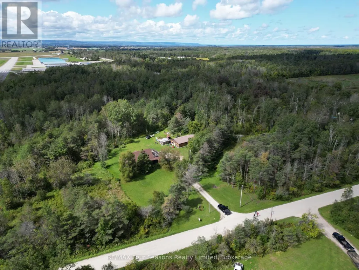
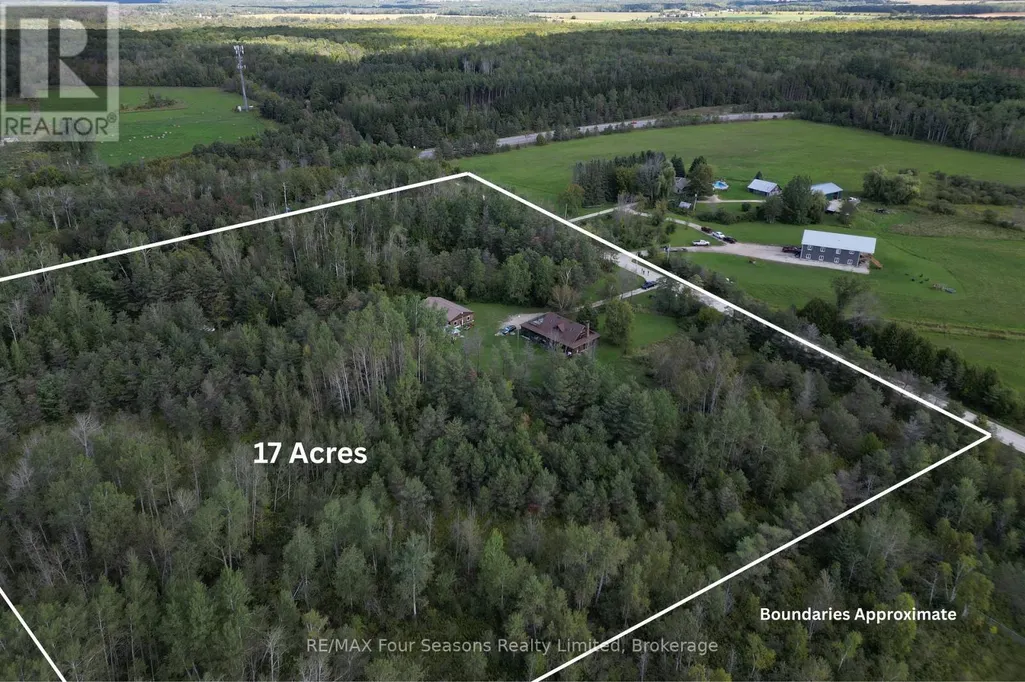
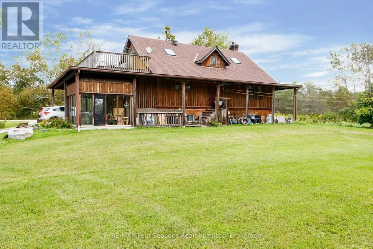
Located just east of Stayner on 17 acres, this impressive log home is constructed with locally sourced logs, giving it an authentic connection to its beautiful rural setting. Featuring 4 bedrooms and 3 bathrooms, the home offers plenty of space along with the warmth and character of true log construction. A standout feature is the large 30' x 50' detached log shop providing exceptional space for a workshop, equipment, storage, or hobbies. With 17 acres to enjoy, there is plenty of room to spread out and appreciate the privacy and peaceful country surroundings. A unique Clearview property combining a locally built log home, substantial acreage, and an outstanding shop, all within easy reach of Stayner and surrounding amenities. (id:7434)
General Features
| Property Type | Single Family |
|---|---|
| Zoning Description | Rural |
| CommunityName | Rural Clearview |
| Building Age | 31 to 50 years |
| Building Amenities | Fireplace(s) |
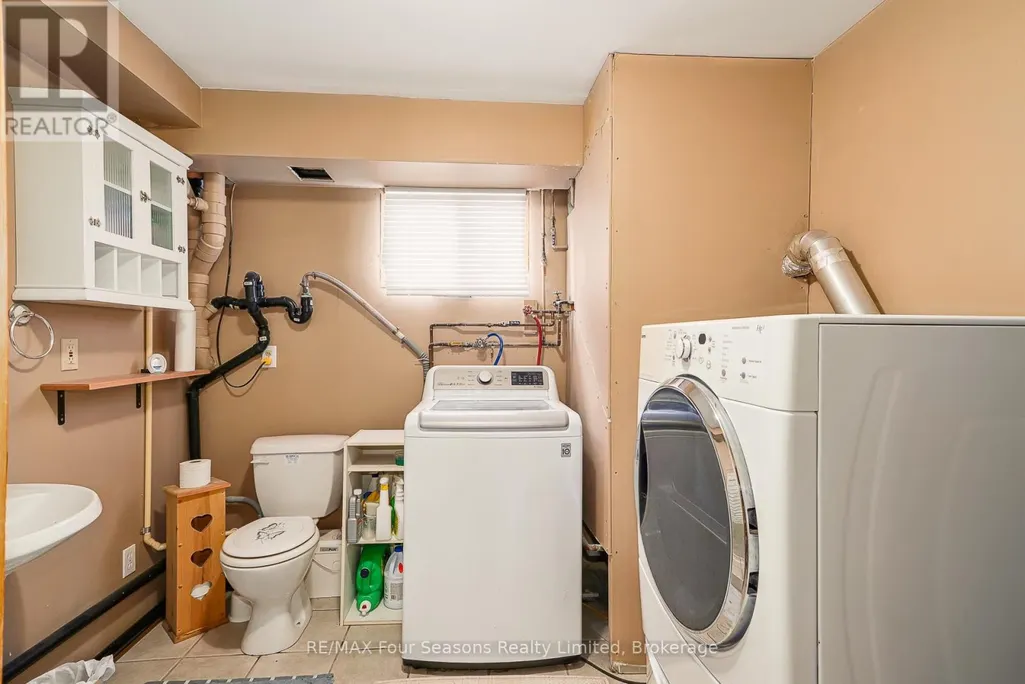
| Building Appliances | Water Heater, Dishwasher, Dryer, Stove, Washer, Refrigerator |
| Building Basement Features | Walk-up |
| Building Cooling Type | None |
| Location Description | Cross Streets: Sunnidale Corners. ** Directions: From Edenvale Airport Head East on 26, Turn right onto 15/16 sdrd to #1040. |
| Parking Space Total | 16 |
| Foundation Type | Block |
| Building Type | House |
| Ownership Type | Freehold |
| Building.StoriesTotal | 1.5 |
Interior Features
| Building Fireplace Present | True |
|---|---|
| Building Heating Type | Baseboard heaters, Other |
| Building Heating Fuel | Electric, Wood |
| Basement Development | Partially finished |
| Basement Type | Full, N/A, N/A (Partially finished) |
| Construction Style Attachment | Detached |
| Living Area Range | 1500 |
| Bedrooms | 2+2 |
Exterior Features
| Sewer | Septic System |
|---|---|
| Exterior Finish | Log |
Room Details
| Room | Dimensions | Level | Flooring | Details |
|---|---|---|---|---|
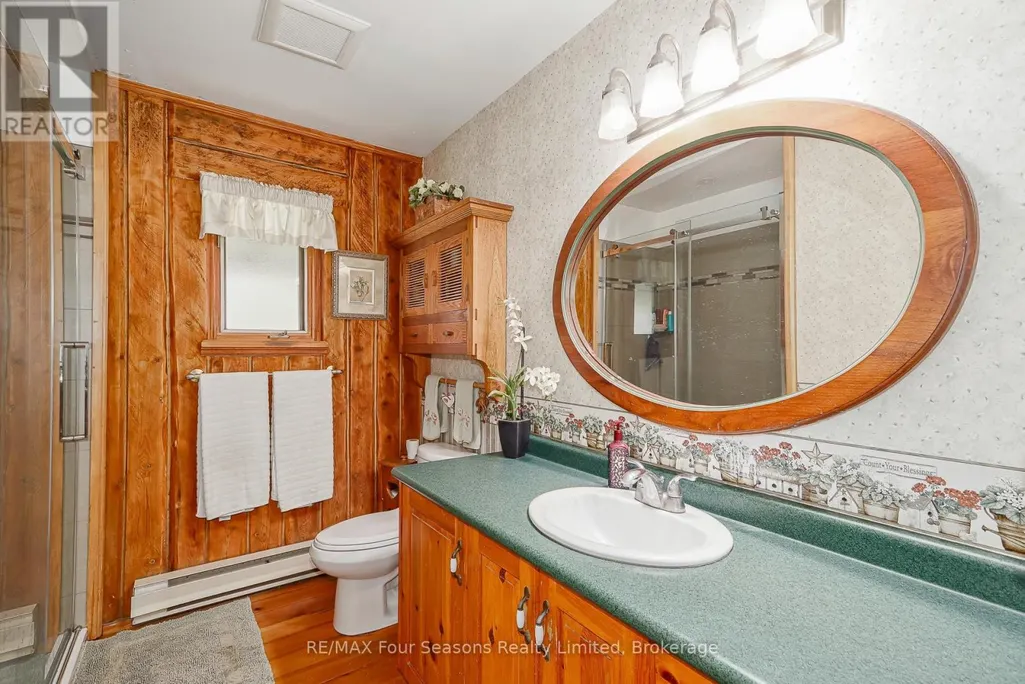
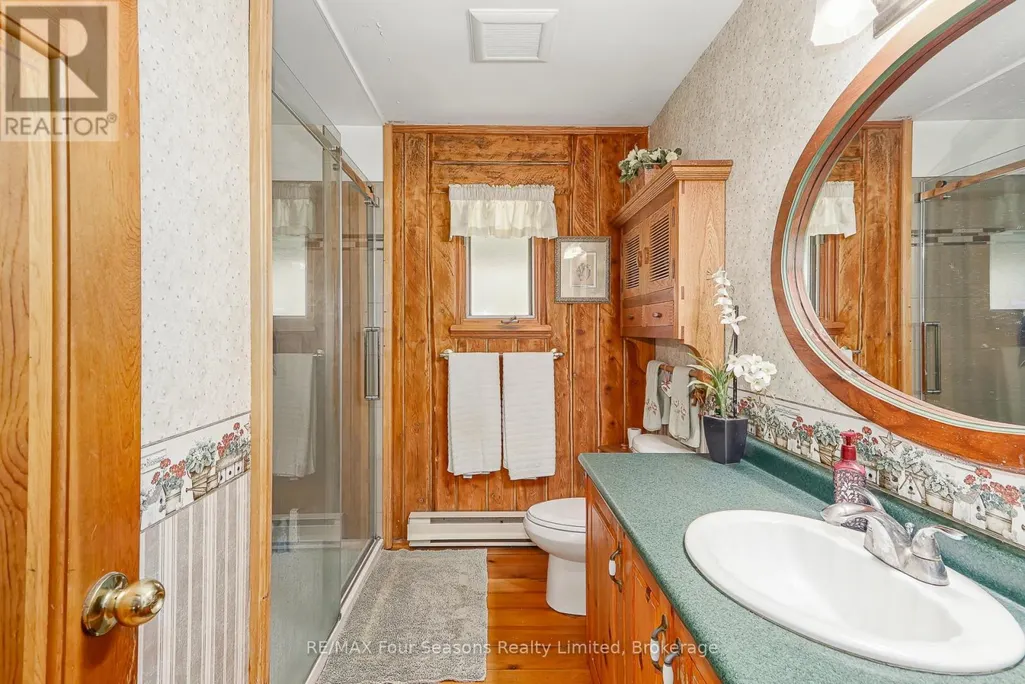
| Bathroom | 2.31 m x 2.77 m | Main level | 2.77 m | |
| Bedroom 2 | 3.63 m x 4.04 m | Main level | 4.04 m | |
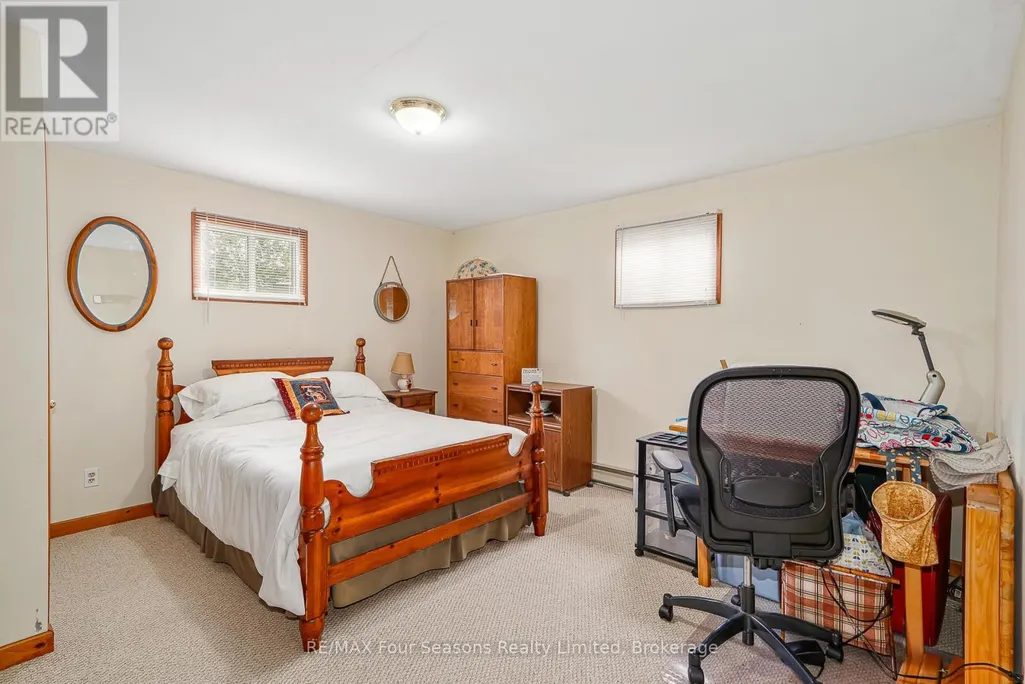
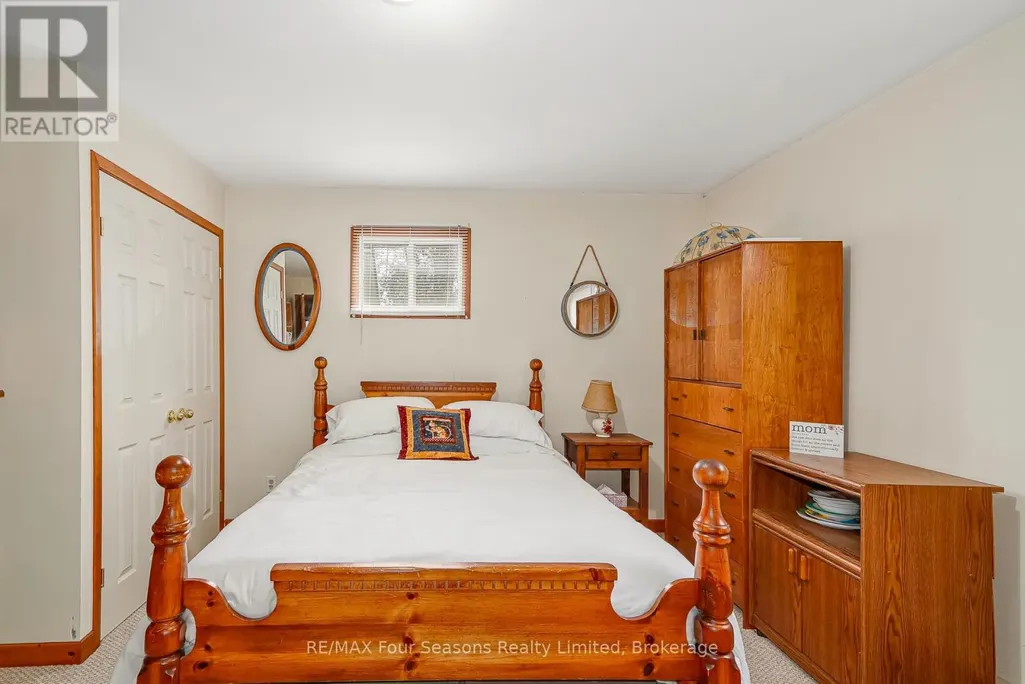
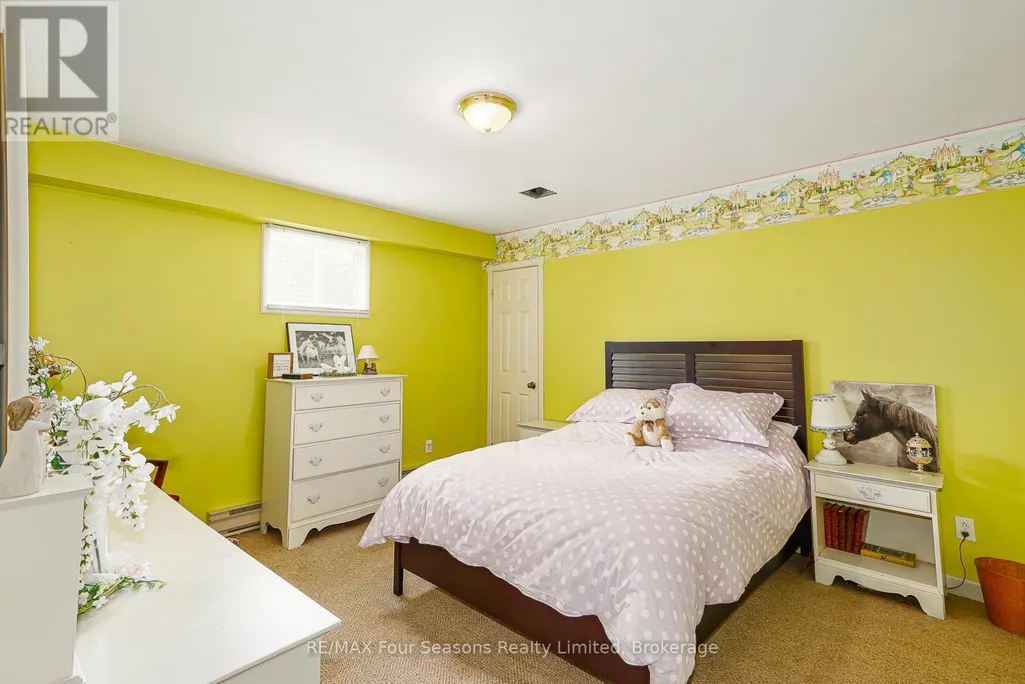
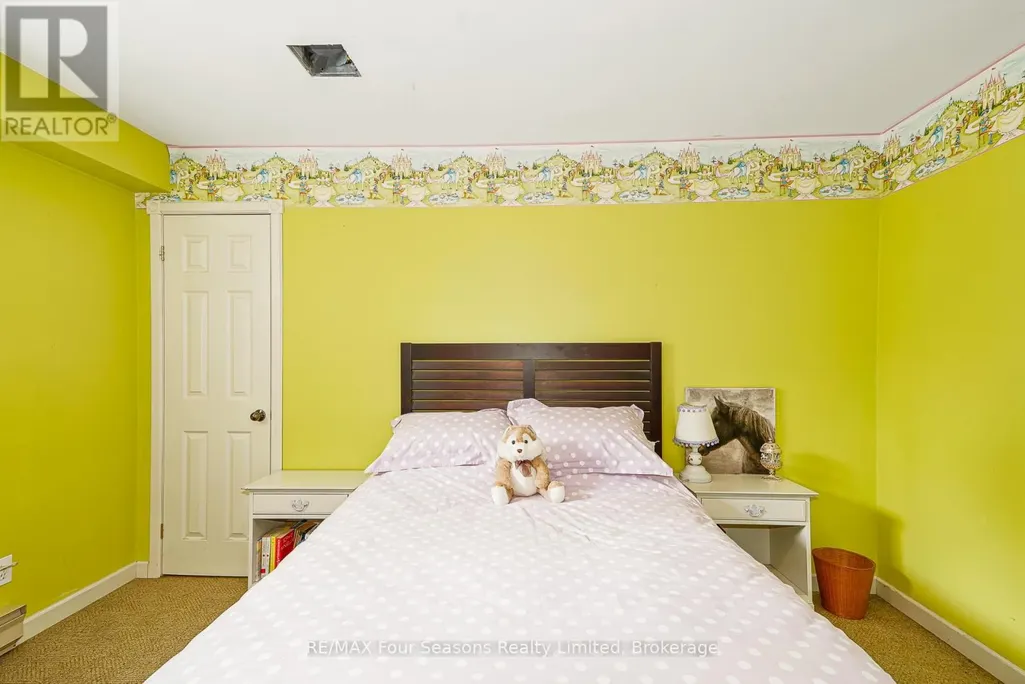
| Bedroom 3 | 4.01 m x 4.24 m | Basement | 4.24 m | |
| Bedroom 4 | 3.58 m x 4.19 m | Basement | 4.19 m | |
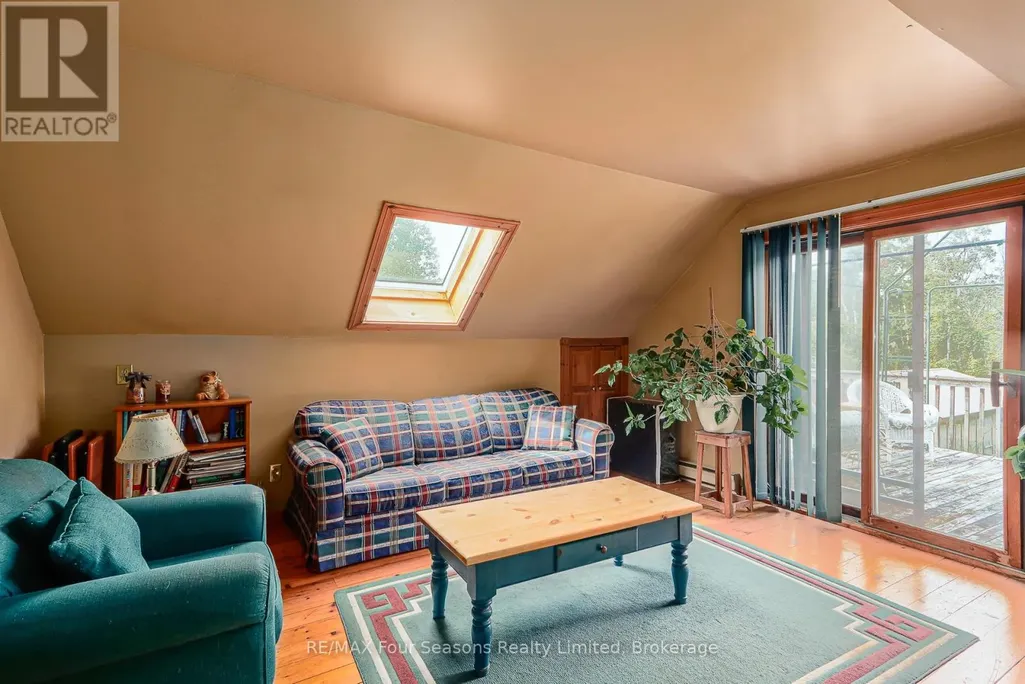
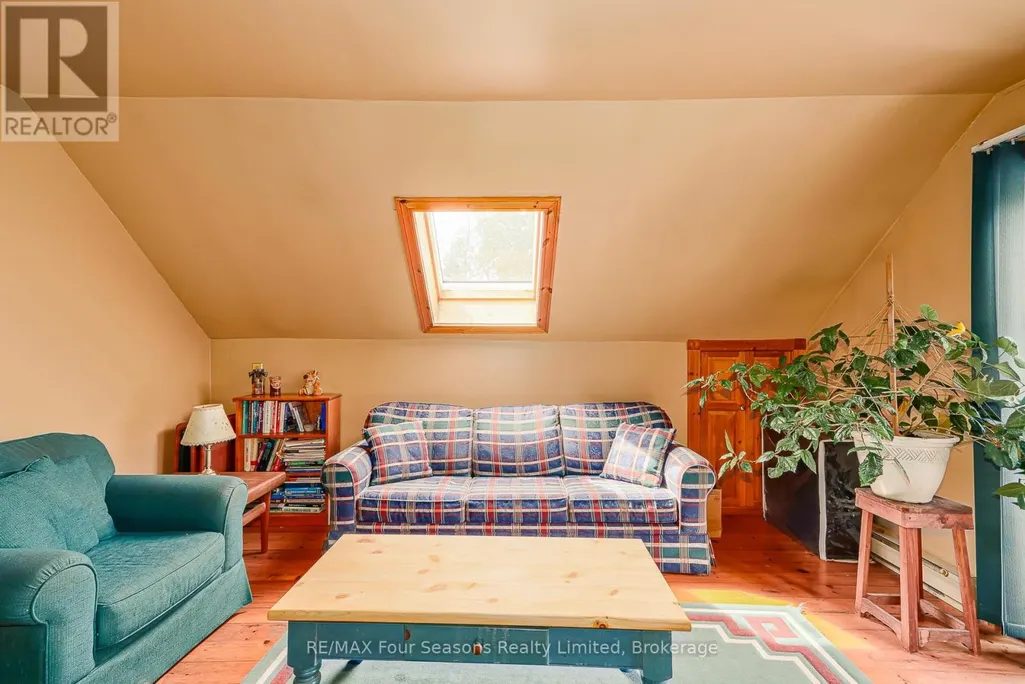
| Den | 4.22 m x 4.45 m | Second level | 4.45 m | |
| Dining room | 3.94 m x 4.01 m | Main level | 4.01 m | |
| Kitchen | 4.04 m x 4.01 m | Main level | 4.01 m | |
| Living room | 4.04 m x 4.95 m | Main level | 4.95 m | |
| Mud room | 2.11 m x 2.92 m | Main level | 2.92 m | |
| Primary Bedroom | 4.27 m x 4.78 m | Second level | 4.78 m |
Amenities
- Views
- New Construction
- Adult 55+
- Lease To Own
- No Strata Fees
- Furnished
- Primary On Main
- Air Conditioning
- Seller Finance
- Green
- Fixer Upper
- Horse
- Golf
- Fireplace
- Deck
- Garage
- Basement
- Pool

Property vs Single Family Average in L0M 1S0
Price
In The Neighbourhood
Water Views
Clearview
$ 1,450,000
- Type
- Single Family
- Rooms
- 3 Beds + 2.5 Baths
RE/MAX HALLMARK CHAY REALTY
Water Views
Clearview
$ 1,350,000
- Type
- Single Family
- Rooms
- 3 Beds + 1 Baths
Sotheby's International Realty Canada
Water Views
Clearview
$ 2,875,000
- Type
- Single Family
- Rooms
- 5 Beds + 3.5 Baths
RE/MAX Four Seasons Realty Limited
Views
Clearview
$ 1,195,000
- Type
- Single Family
- Rooms
- 3 Beds + 2 Baths
Sotheby's International Realty Canada
Primary On Main
Clearview
$ 2,895,000
- Type
- Single Family
- Rooms
- 4 Beds + 2.5 Baths
Sotheby's International Realty Canada
Open House
Clearview
$ 1,499,999
- Type
- Single Family
- Rooms
- 4 Beds + 3 Baths
Century 21 Millennium Inc.
Golf Course
Clearview
$ 1,249,000
- Type
- Single Family
- Rooms
- 3 Beds + 2 Baths
Chestnut Park Real Estate
Water Views
Clearview
$ 3,425,000
- Type
- Single Family
- Rooms
- 4 Beds + 4.5 Baths
RE/MAX Four Seasons Realty Limited
Water Views
Clearview
$ 1,364,000
- Type
- Single Family
- Rooms
- 3 Beds + 2.5 Baths
Royal LePage Locations North
Views
Clearview
$ 1,249,000
- Type
- Single Family
- Rooms
- 6 Beds + 2.5 Baths
RE/MAX Four Seasons Realty Limited
Views
Clearview
$ 1,100,000
- Type
- Single Family
- Rooms
- 3 Beds + 2 Baths
RE/MAX Four Seasons Realty Limited
Water Views
Clearview
$ 4,750
- Type
- Single Family
- Rooms
- 4 Beds + 3.5 Baths
Royal LePage Locations North
