
Primary on Main
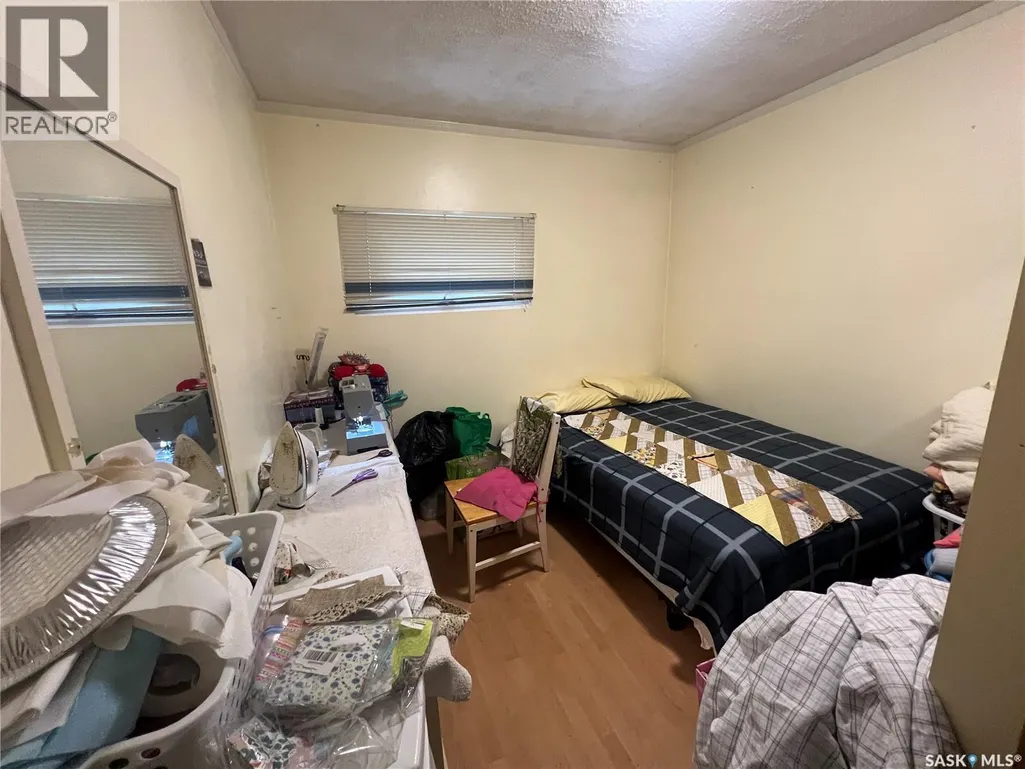
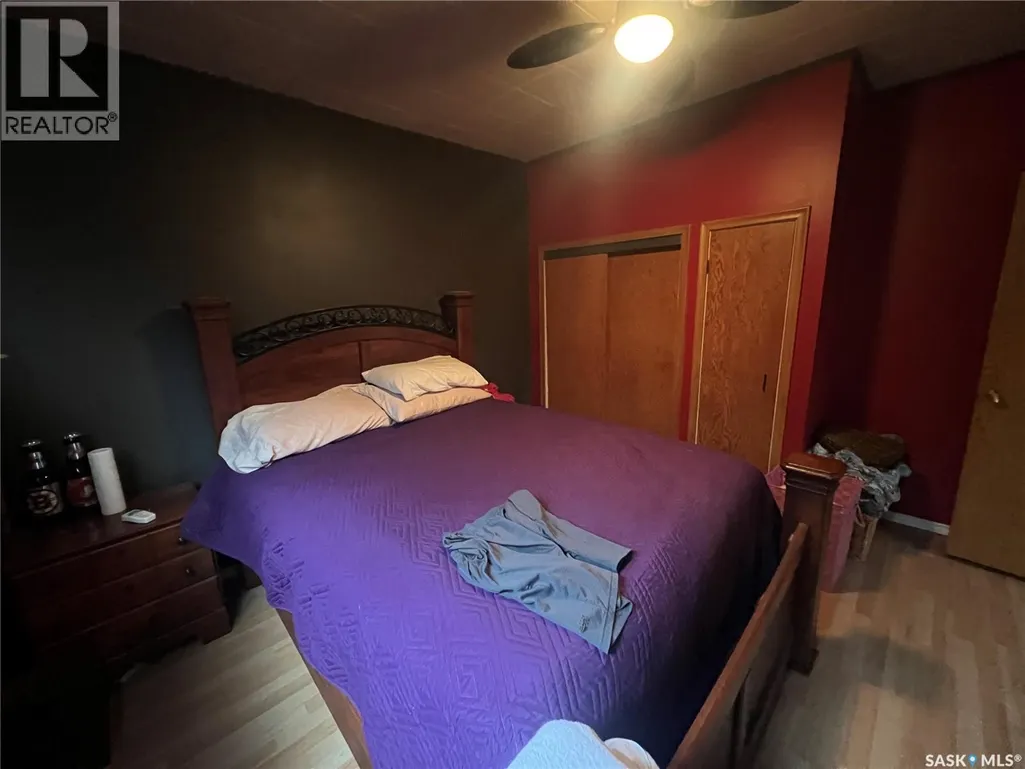
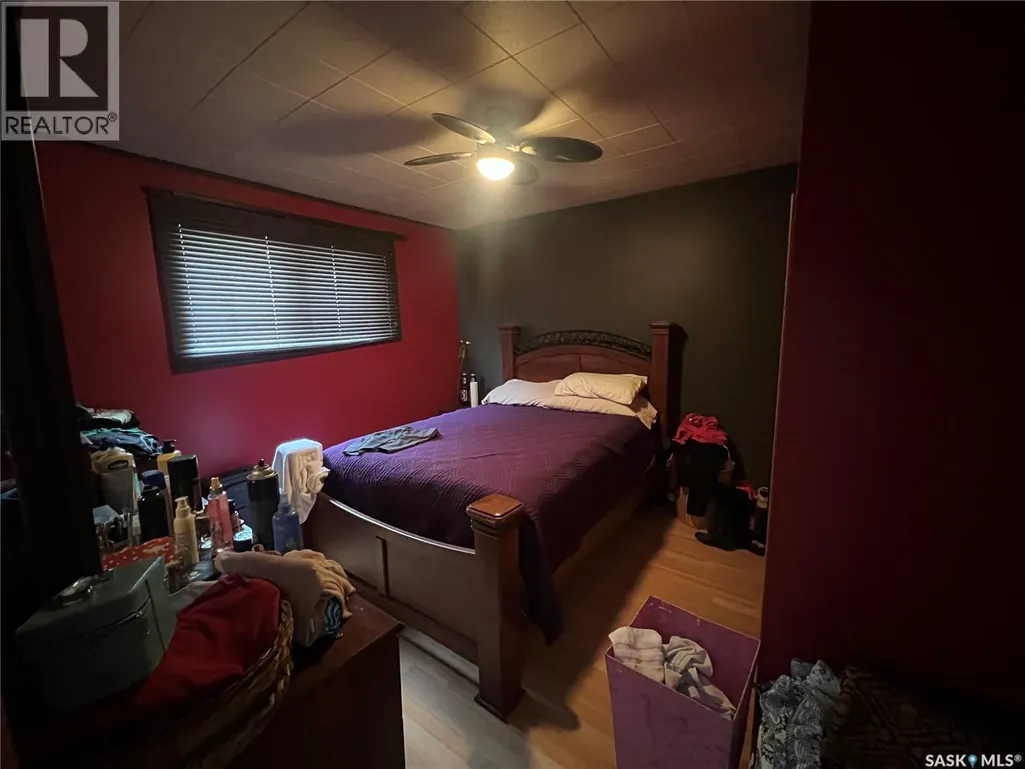
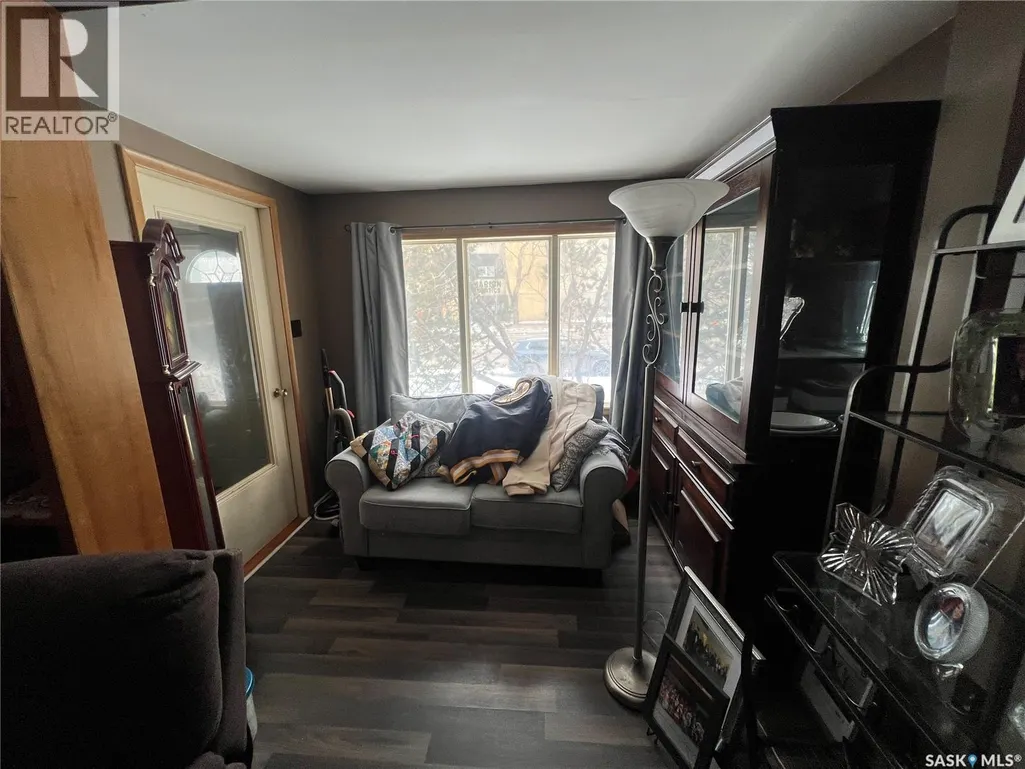
Address
565 15th Street W, Prince Albert, SK
Price
$ 139,900
Property Attributes
- ID#SK026968
- TypeSingle Family
- Listing Status Active
- MunicipalityPrince Albert
- CityPrince Albert
- AreaPrince Albert
- NeighbourhoodWest Flat
- Postal CodeS6V 3R3
- StyleBungalow
- Year Built1917
- Price$ 139,900
- Bedrooms3
- Bathrooms1
- Half Bathrooms0
- Sqr Footage1176
Data Source:
Canadian Real Estate Association (CREA)
Property Description
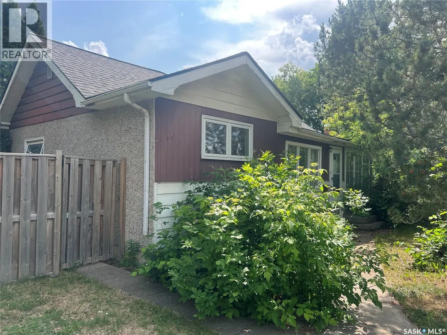
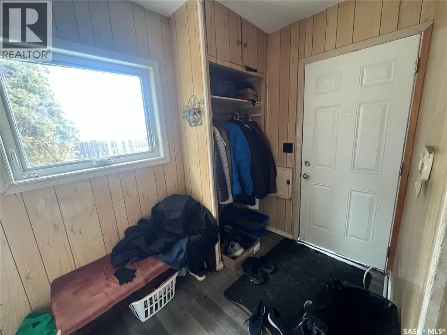
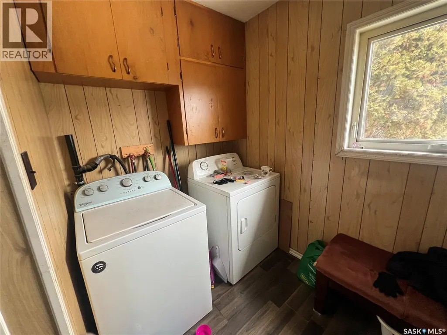
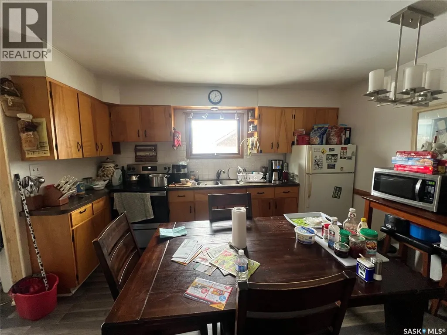
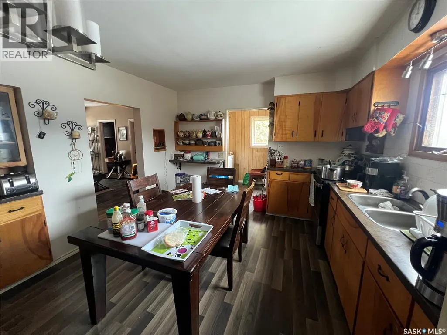
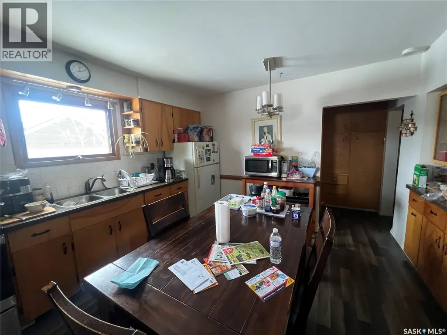
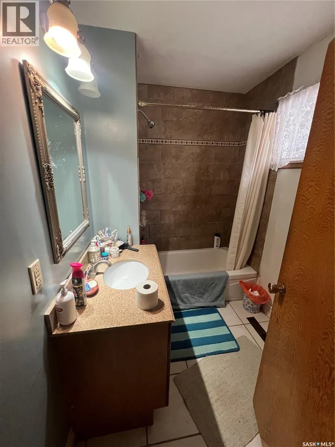
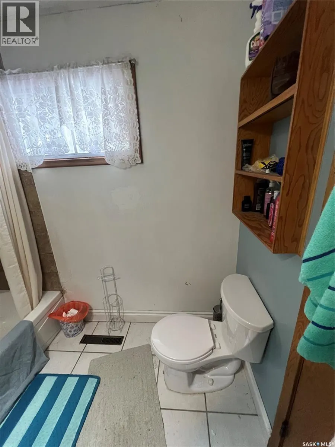
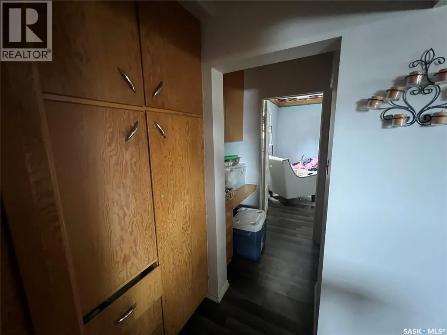
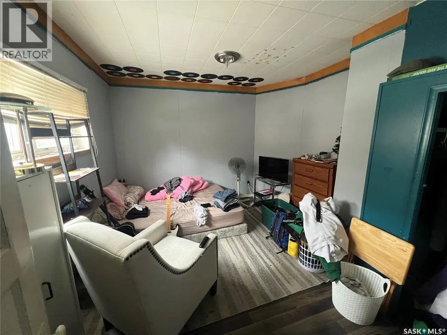
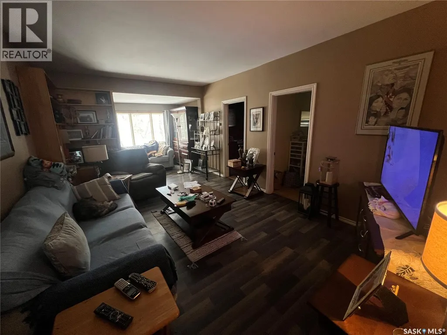
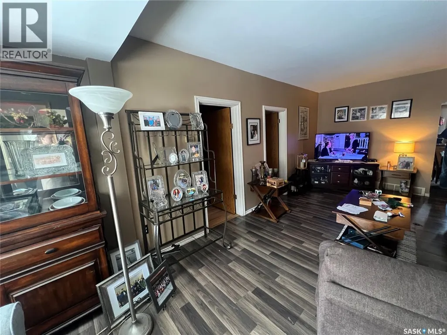
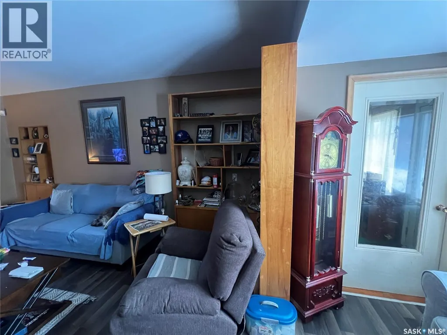
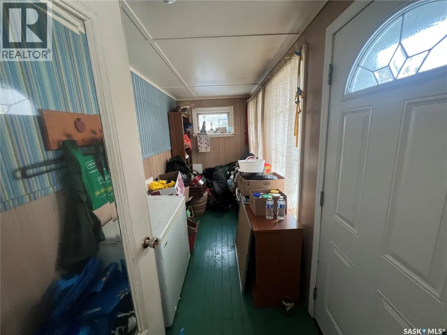
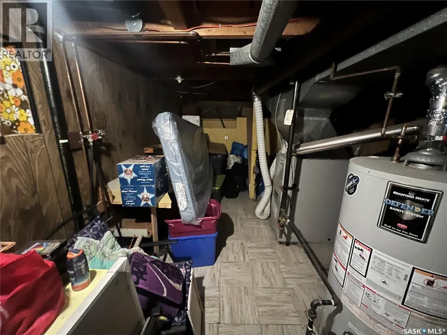
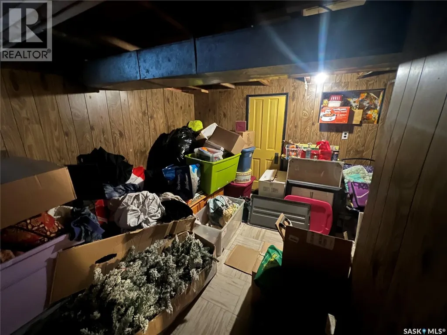
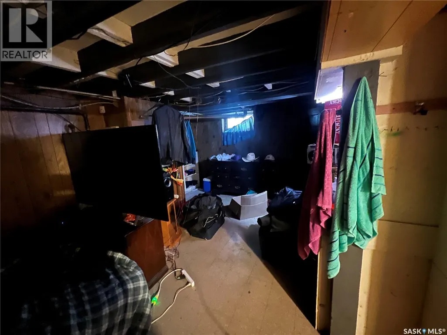
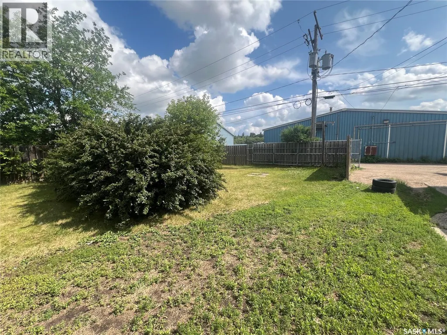
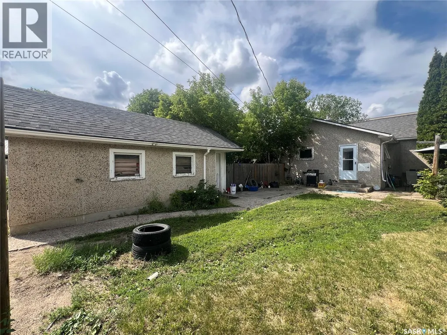
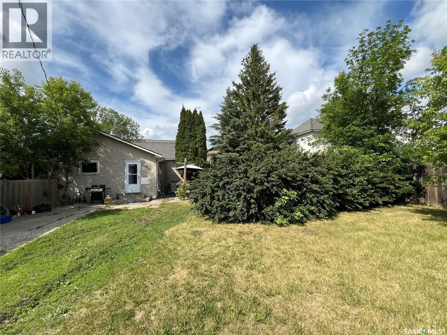
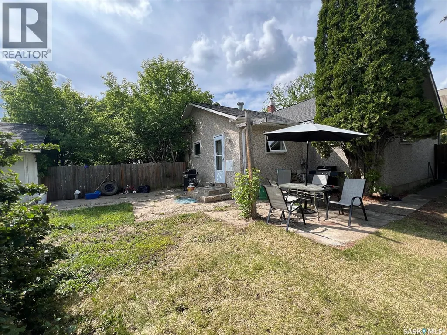
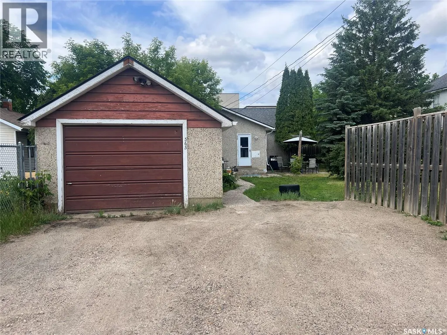
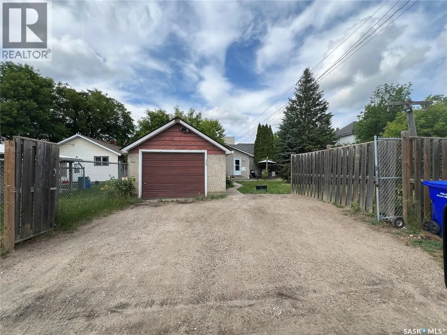
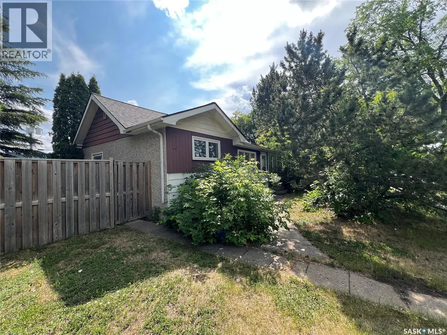
Welcome to this charming 3 bedroom bungalow, ideal for first time homebuyers or a savvy investor seeking a great opportunity. As you step inside, you are greeted by a fully enclosed porch that offers a lovely entryway into the cozy living room. At the heart of the home is the large, open-concept kitchen featuring plenty of counter space for all your cooking needs and offering room for a dining table. Adjacent to the kitchen is a convenient laundry/mudroom area, located at the back entrance, providing easy access to the backyard while keeping your living spaces tidy. Three generously sized bedrooms, a nice 4 piece bathroom and a built-in desk and storage area complete the main level. Downstairs, you will find a spacious living area that provides the perfect place for a recreation room along with a utility/storage area. Outside, you will enjoy the privacy provided by mature trees that surround the property, along with a fully fenced yard. A single detached garage offers convenient parking and additional storage. Ideally located near schools, parks, the rotary trail and local businesses. This delightful bungalow combines comfort and charm making it a wonderful choice for both homeowners and investors. Don’t miss the chance to make this property your own! (id:7434)
General Features
| Features | Treed, Rectangular |
|---|---|
| Property Type | Single Family |
| Neighbourhood | West Flat |
| Building Appliances | Washer, Refrigerator, Dryer, Stove |
| Building Architectural Style | Bungalow |
| Building Type | House |
| Ownership Type | Freehold |
| Building.StoriesTotal | 1 |
Interior Features
| Building Fireplace Present | False |
|---|---|
| Building Heating Type | Forced air |
| Building Heating Fuel | Natural gas |
| Basement Development | Partially finished |
| Basement Type | Full (Partially finished) |
| Construction Style Attachment | Detached |
| Living Area Range | 1176 |
| Bedrooms | 3 |
Exterior Features
| Structure | Deck |
|---|---|
| Landscape Features | Lawn |
Room Details
| Room | Dimensions | Level | Flooring | Details |
|---|---|---|---|---|
| 4pc Bathroom | 7 ft ,10 in x 5 ft ,9 in | Main level | 5 ft ,9 in | |
| Bedroom | 11 ft ,3 in x 12 ft ,9 in | Main level | 12 ft ,9 in | |
| Kitchen | 13 ft ,2 in x 11 ft ,8 in | Main level | 11 ft ,8 in | |
| Living room | 11 ft ,6 in x 23 ft ,6 in | Main level | 23 ft ,6 in | |
| Other | 11 ft ,8 in x 5 ft ,8 in | Main level | 5 ft ,8 in | |
| Primary Bedroom | 11 ft ,7 in x 12 ft ,11 in | Main level | 12 ft ,11 in | |
| Storage | 20 ft ,1 in x 13 ft ,2 in | Basement | 13 ft ,2 in |
Amenities
- Views
- New Construction
- Adult 55+
- Lease To Own
- No Strata Fees
- Furnished
- Primary On Main
- Air Conditioning
- Seller Finance
- Green
- Fixer Upper
- Horse
- Golf
- Fireplace
- Deck
- Garage
- Basement
- Pool

Property vs Single Family Average in S6V 3R3
Price
Year Built
In The Neighbourhood
Prince Albert
$ 264,900
- Type
- Single Family
- Size
- 1,812 SqFt
- Rooms
- 2 Beds + 2 Baths
Coldwell Banker Signature
Prince Albert
$ 94,900
- Type
- Single Family
- Size
- 452 SqFt
- Rooms
- 1 Beds + 1 Baths
Royal LePage Icon Realty
Primary On Main
Prince Albert
$ 247,000
- Type
- Single Family
- Size
- 1,308 SqFt
- Rooms
- 5 Beds + 2 Baths
Real Broker SK Ltd.
