









Address
407 18th Street W, Prince Albert, SK
Price
$ 264,900
Property Attributes
- ID#SK047057
- TypeSingle Family
- Listing Status Active
- MunicipalityPrince Albert
- CityPrince Albert
- AreaPrince Albert
- NeighbourhoodWest Flat
- Postal CodeS6V 4A4
- Style2 Level
- Year Built1920
- Price$ 264,900
- Bedrooms2
- Bathrooms2
- Half Bathrooms0
- Sqr Footage1812
Data Source:
Canadian Real Estate Association (CREA)
Property Description
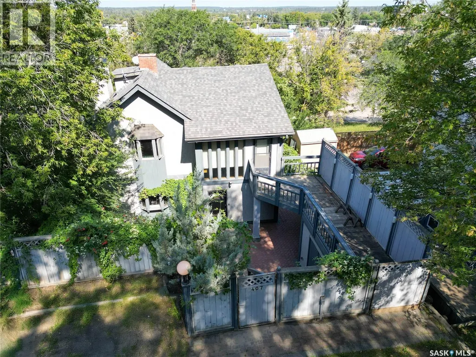
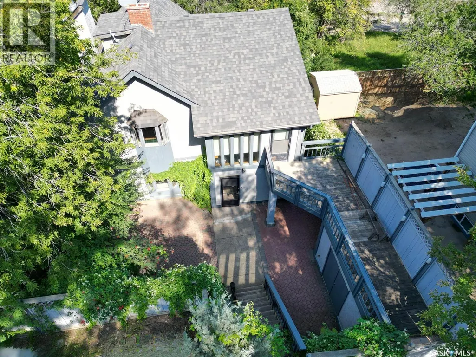
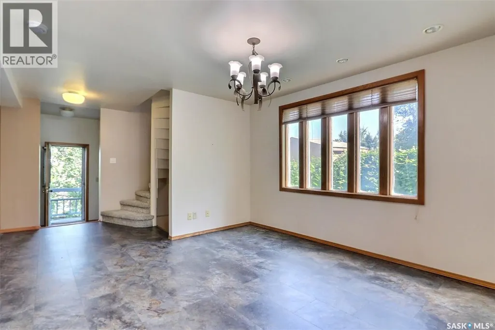
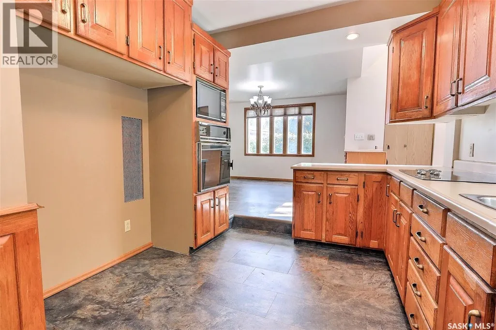
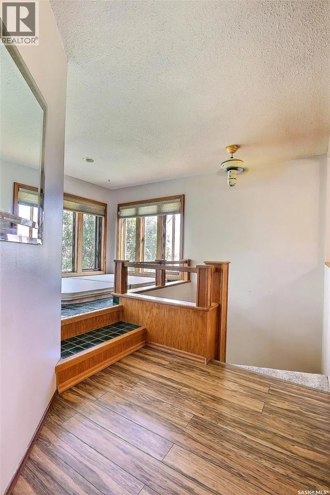
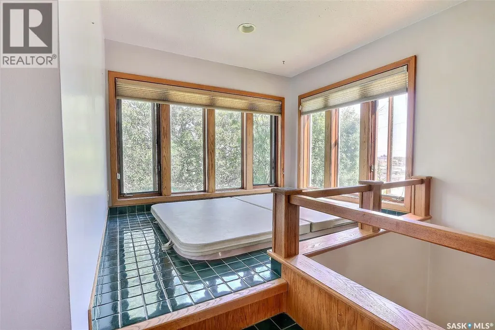
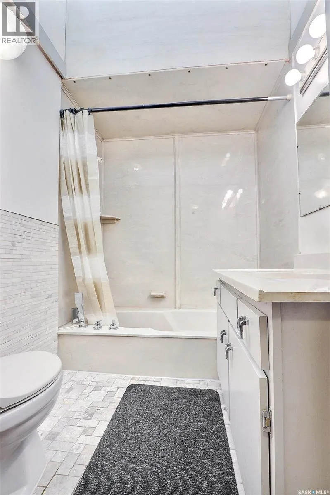
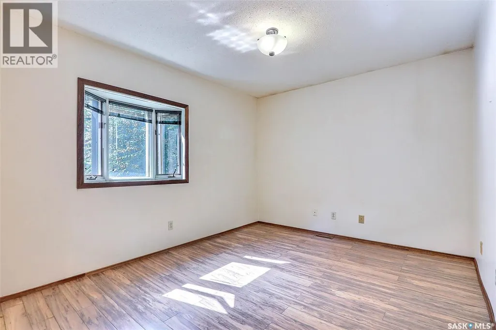
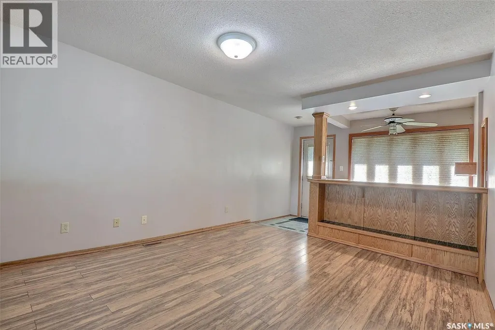
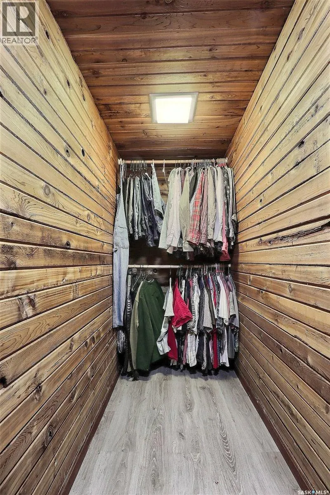
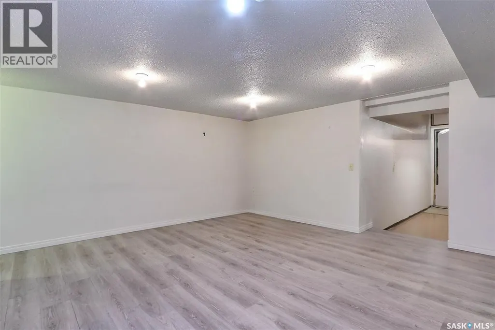
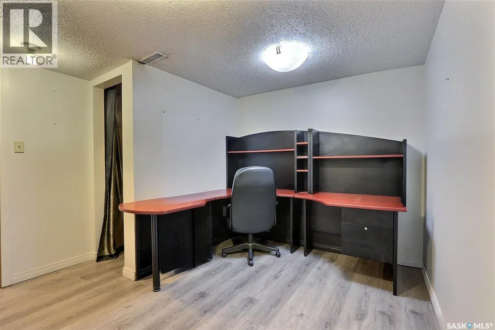
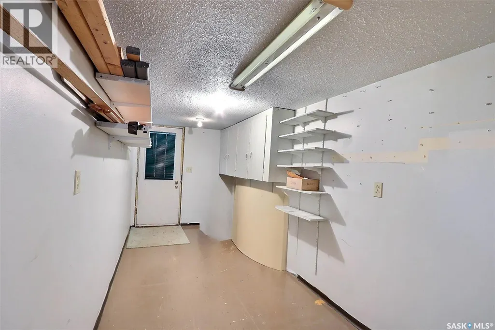
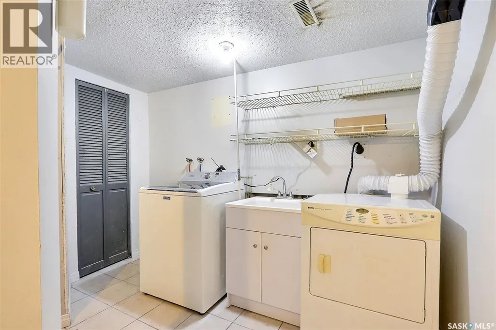
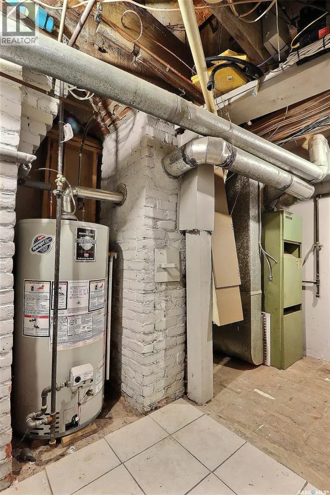
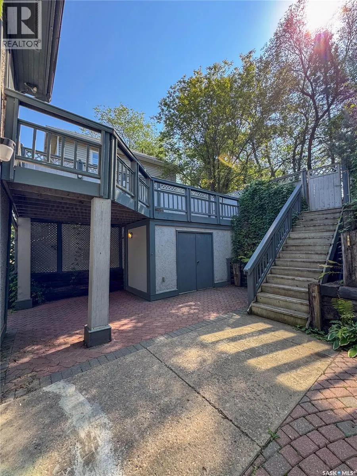
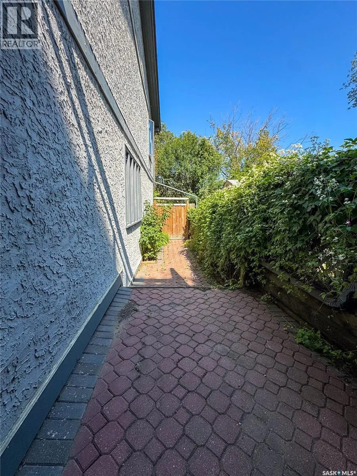
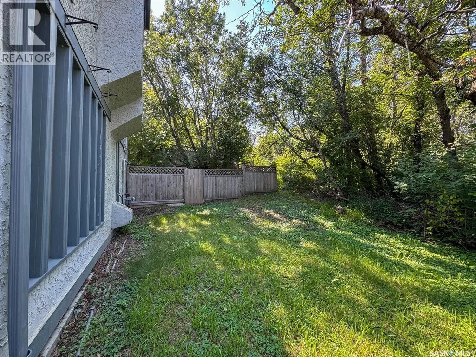
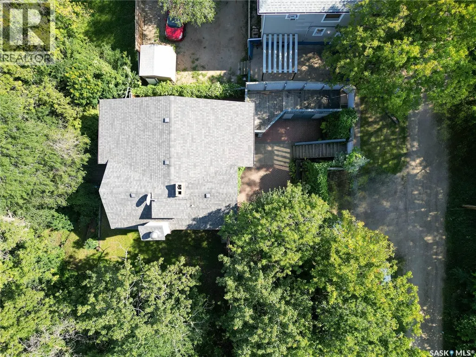
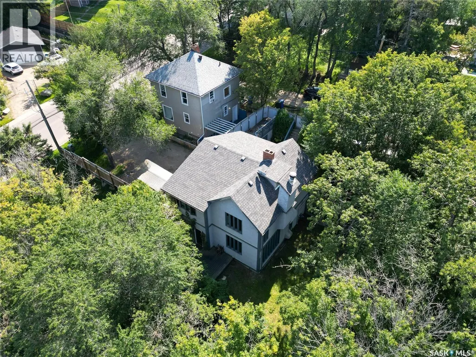
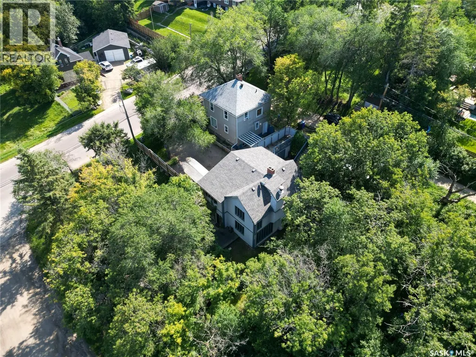
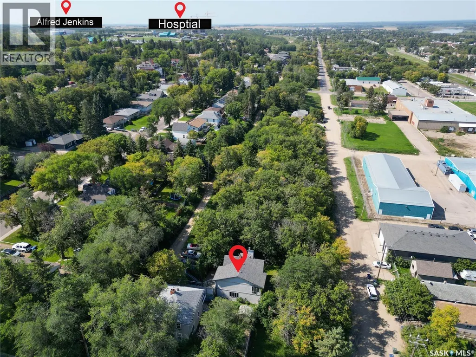
Step into timeless character with this beautifully maintained 2-storey home built in 1920, offering 1,812 sq/ft of charm and functionality. Featuring 2 bedrooms, 2 bathrooms, and a finished basement, this property is filled with thoughtful details and spacious living areas. The main floor boasts a warm oak galley kitchen, generous natural light from large windows, and a comfortable flow throughout the living and dining spaces. Upstairs, you’ll find two oversized bedrooms, a bonus room with balcony access, a full bath and a hot tub—perfect for relaxation. The finished basement extends your living space with a cozy family room, den, laundry area, and plenty of storage. Outside, the property transforms into a private oasis with its heavily treed yard, multiple patios and walkways, balcony, and full fencing—ideal for entertaining or enjoying your own secluded retreat. Well cared for, this home blends character, comfort, and outdoor living in a one-of-a-kind setting. (id:7434)
General Features
| Features | Treed, Rectangular |
|---|---|
| Property Type | Single Family |
| Neighbourhood | West Flat |
| Building Appliances | Dishwasher, Microwave, Window Coverings, Storage Shed, Stove |
| Building Architectural Style | 2 Level |
| Building Type | House |
| Ownership Type | Freehold |
| Building.StoriesTotal | 2 |
Interior Features
| Building Fireplace Present | False |
|---|---|
| Building Heating Type | Forced air |
| Building Heating Fuel | Natural gas |
| Basement Development | Finished |
| Basement Type | Full (Finished) |
| Construction Style Attachment | Detached |
| Living Area Range | 1812 |
| Bedrooms | 2 |
Exterior Features
| Structure | Deck |
|---|---|
| Landscape Features | Garden Area |
| Fence Type | Partially fenced |
Room Details
| Room | Dimensions | Level | Flooring | Details |
|---|---|---|---|---|
| 3pc Bathroom | 6'11 x 6'10 | Main level | ||
| 4pc Bathroom | 12'0 x 5'7 | Second level | ||
| Bedroom | 12'0 x 10'1 | Second level | ||
| Bonus Room | 8'11 x 8'0 | Second level | ||
| Den | 11'1 x 10'7 | Basement | ||
| Dining room | 11'4 x 12'0 | Main level | ||
| Family room | 13'11 x 14'8 | Basement | ||
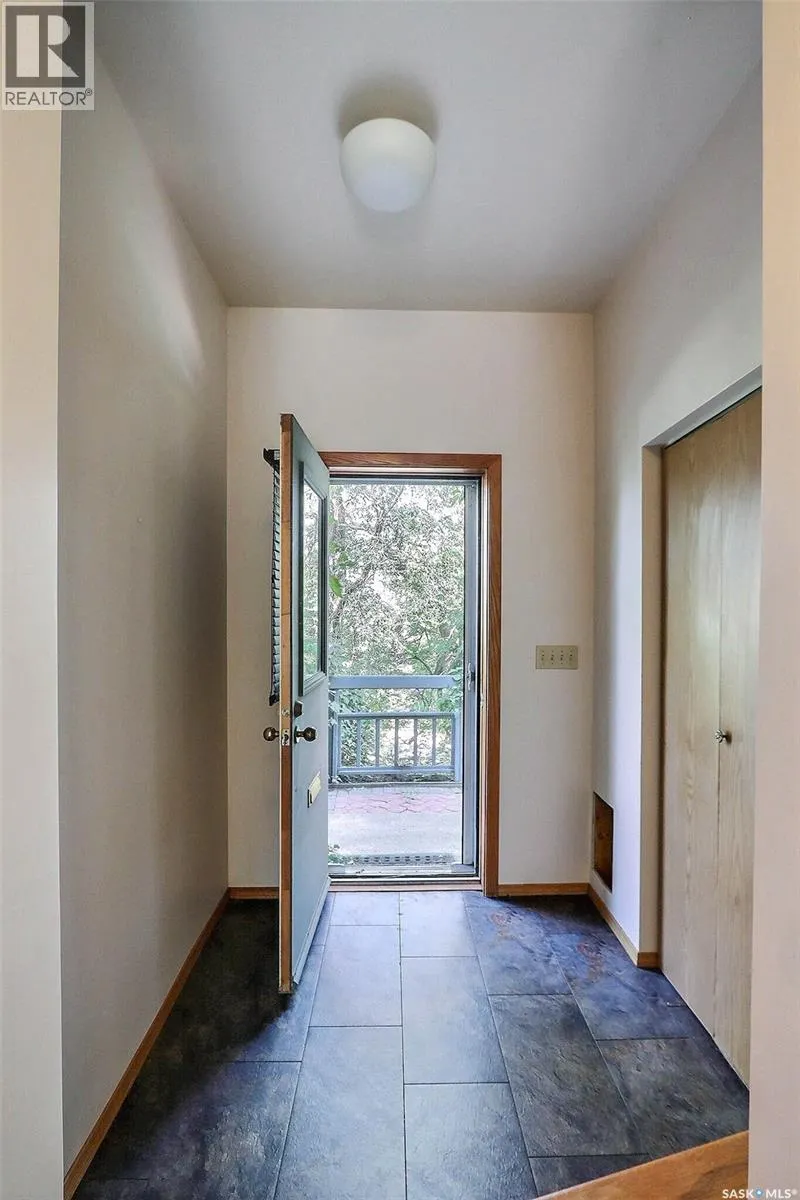
| Foyer | 6'4 x 6'4 | Main level | ||
| Kitchen | 16'0 x 10'6 | Main level | ||
| Laundry room | 10'0 x 6'4 | Basement | ||
| Living room | 15'6 x 15'1 | Main level | ||
| Other | 9'8 x 7'7 | Basement | ||
| Storage | 6'0 x 5'5 | Main level |
Amenities
- Views
- New Construction
- Adult 55+
- Lease To Own
- No Strata Fees
- Furnished
- Primary On Main
- Air Conditioning
- Seller Finance
- Green
- Fixer Upper
- Horse
- Golf
- Fireplace
- Deck
- Garage
- Basement
- Pool

Property vs Single Family Average in S6V 4A4
Price
Year Built
In The Neighbourhood
Prince Albert
$ 165,000
- Type
- Single Family
- Size
- 1,464 SqFt
- Rooms
- 3 Beds + 3 Baths
Coldwell Banker Signature
Prince Albert
$ 94,900
- Type
- Single Family
- Size
- 452 SqFt
- Rooms
- 1 Beds + 1 Baths
Royal LePage Icon Realty
Primary On Main
Prince Albert
$ 247,000
- Type
- Single Family
- Size
- 1,308 SqFt
- Rooms
- 5 Beds + 2 Baths
Real Broker SK Ltd.
Prince Albert
$ 58,900
- Type
- Single Family
- Size
- 568 SqFt
- Rooms
- 2 Beds + 1 Baths
Advantage Real Estate
Primary On Main
Prince Albert
$ 139,900
- Type
- Single Family
- Size
- 1,176 SqFt
- Rooms
- 3 Beds + 1 Baths
RE/MAX P.A. Realty
