
Address
406 27th Street W, Saskatoon, SK
Price
$ 379,900
Property Attributes
- ID#SK043693
- TypeSingle Family
- Listing Status Active
- MunicipalitySaskatoon
- CitySaskatoon
- AreaSaskatoon
- NeighbourhoodCaswell Hill
- Postal CodeS7L 0J9
- Style2 Level
- Year Built1912
- Price$ 379,900
- Bedrooms4
- Bathrooms3
- Half Bathrooms0
- Sqr Footage1436
Data Source:
Canadian Real Estate Association (CREA)
Property Description
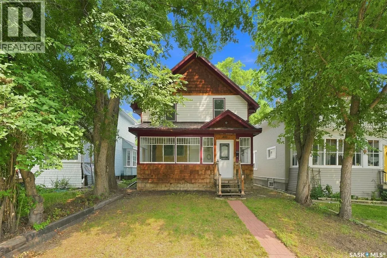
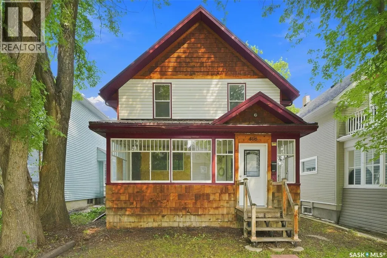
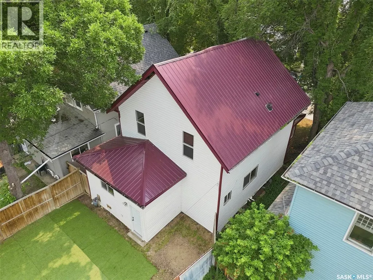
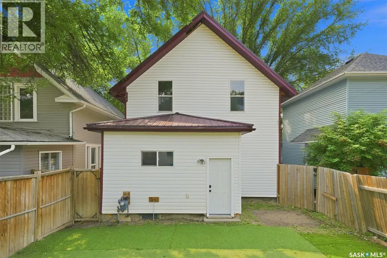
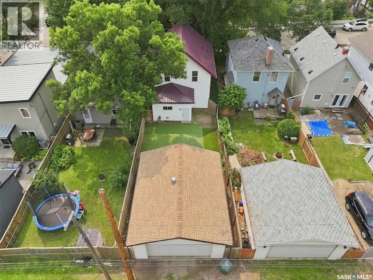
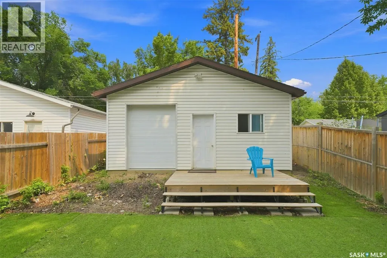

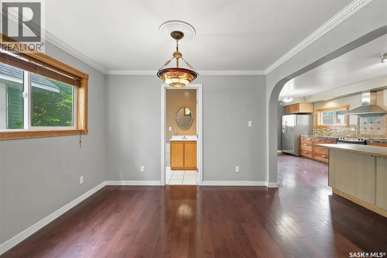
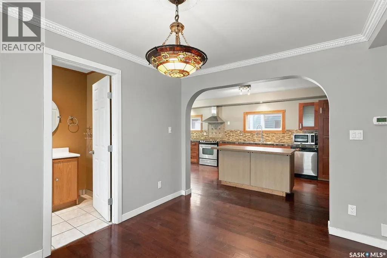
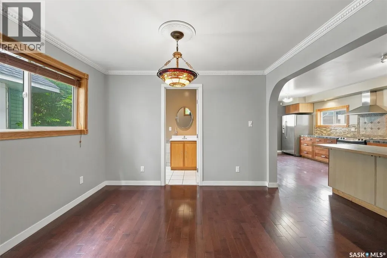
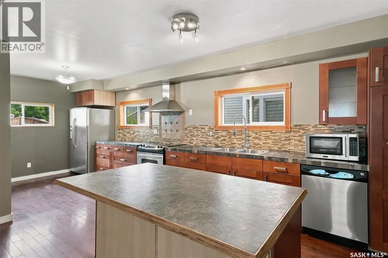
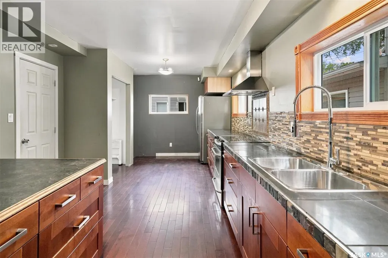
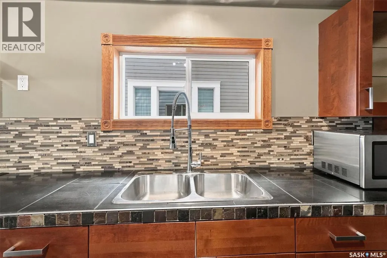
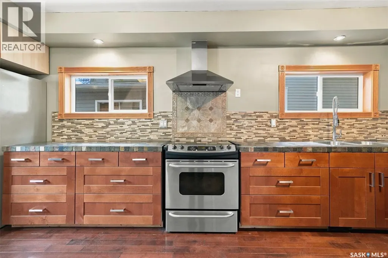
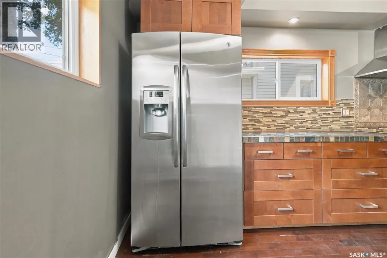
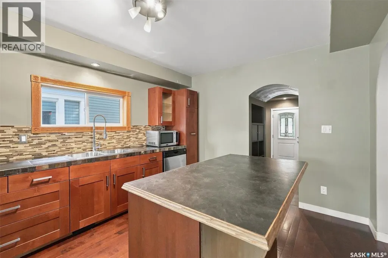
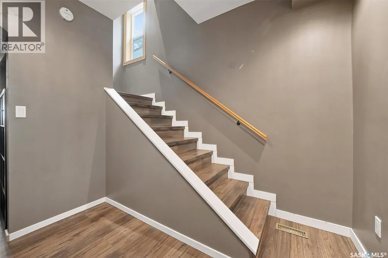
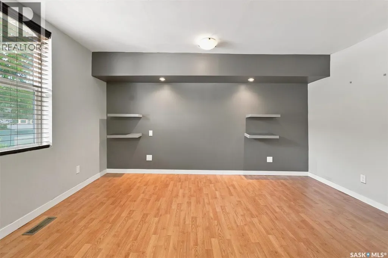
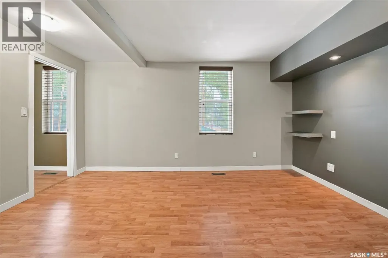
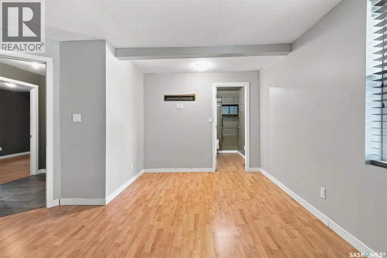
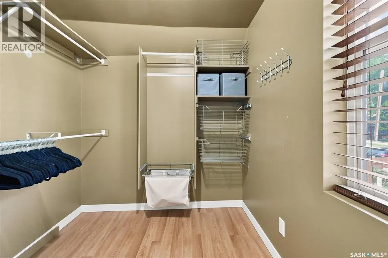
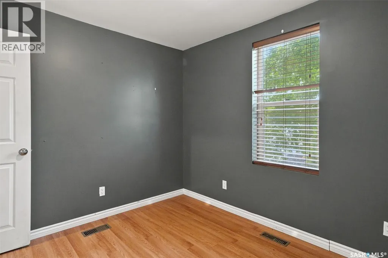
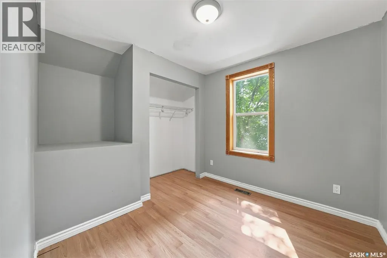
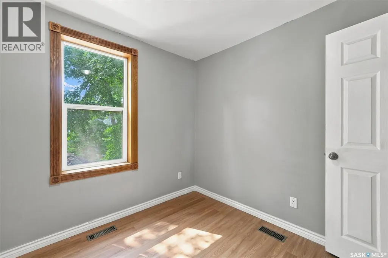
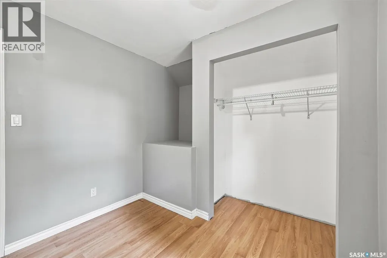
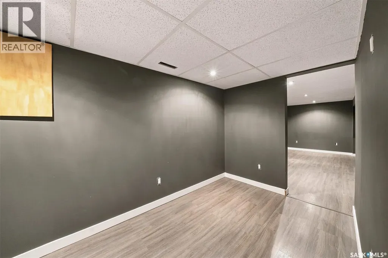
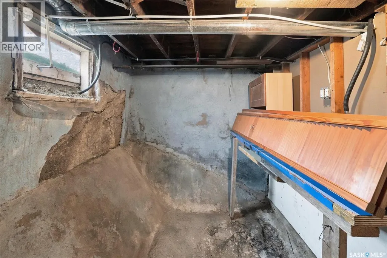
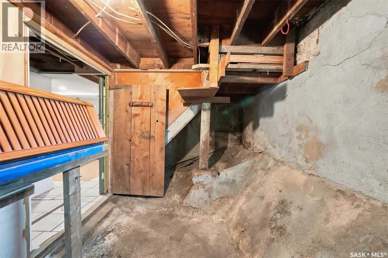
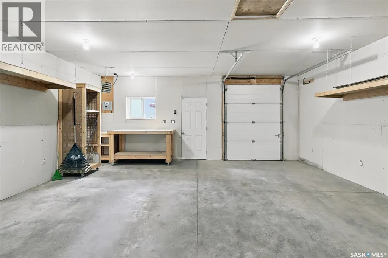
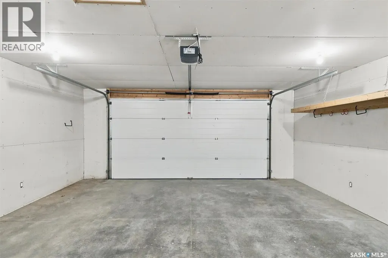
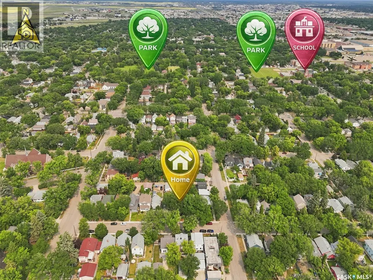
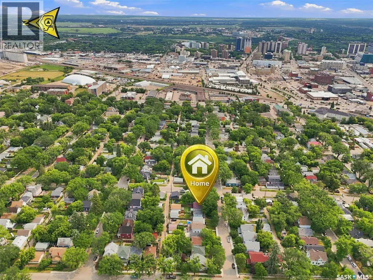
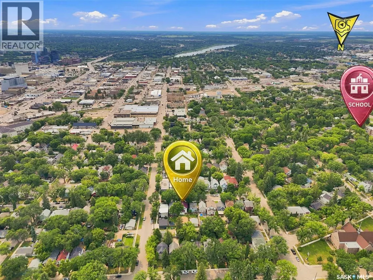
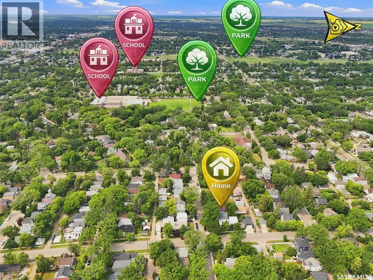
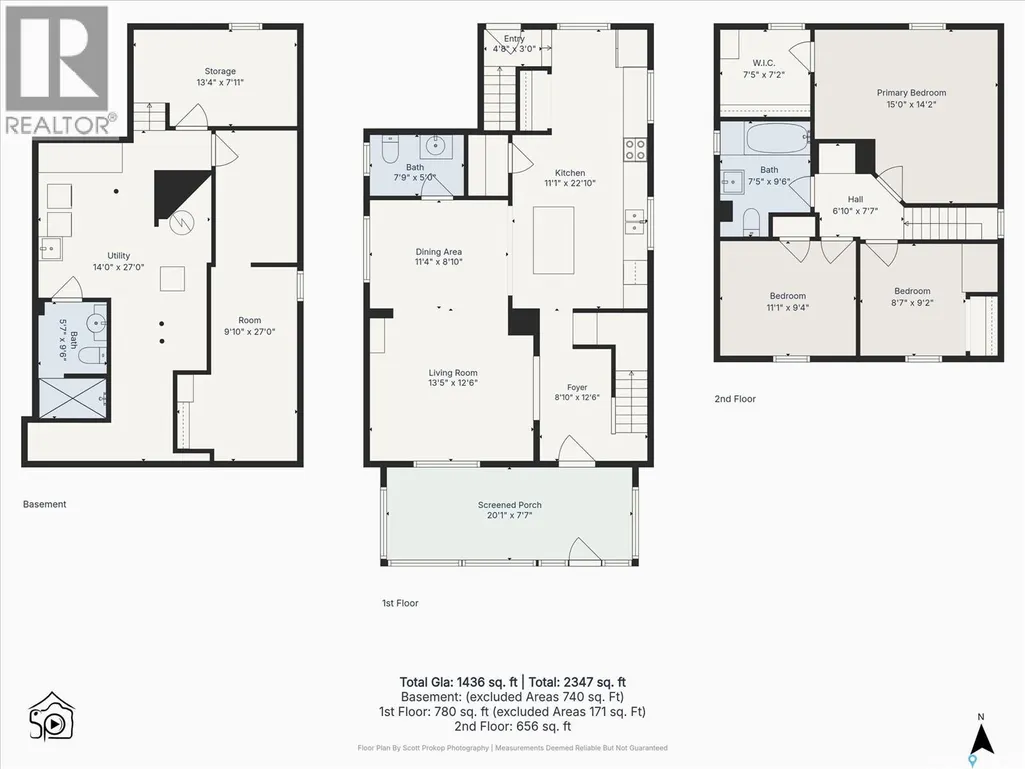
Welcome to this beautifully maintained two-storey home in the highly sought-after Caswell Hill neighbourhood of Saskatoon. Offering 1,436 sq. ft. of above-grade living space across the main and second floors, plus a partially developed basement, this spacious home features four bedrooms and three bathrooms, providing plenty of room for families, professionals, or those who love to entertain. The heart of the home is the stunning, oversized kitchen, complete with abundant counter space, a large island, and a functional layout that makes cooking and gathering a pleasure. Bright, comfortable living spaces and a thoughtful floor plan create a warm and inviting atmosphere throughout. Step outside to enjoy the low-maintenance backyard, perfect for relaxing or entertaining without the upkeep. The detached double garage is insulated and heated, offering year-round convenience for parking, storage, or a workshop. Nestled on a quiet, tree-lined street in one of Saskatoon's most established neighbourhoods, you'll appreciate the mature, majestic trees and welcoming community feel. This exceptional location is just minutes from downtown and within close proximity to Bedford Road Collegiate, Harry Bailey Aquatic Centre, Mayfair Outdoor Pool, parks, schools, and everyday amenities. Don't miss this opportunity to own a beautiful home in one of Saskatoon's most desirable neighbourhoods. Schedule your private showing today! (id:7434)
General Features
| Features | Lane, Rectangular |
|---|---|
| Property Type | Single Family |
| Neighbourhood | Caswell Hill |
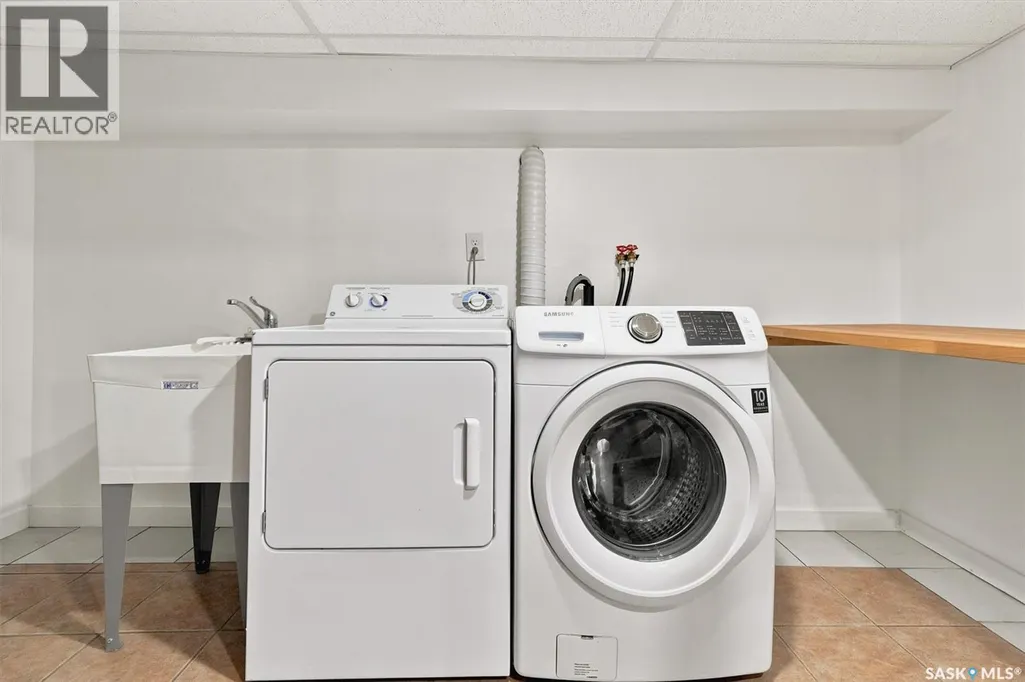
| Building Appliances | Washer, Refrigerator, Dishwasher, Dryer, Microwave, Window Coverings, Garage door opener remote(s), Hood Fan, Stove |
| Building Architectural Style | 2 Level |
| Building Type | House |
| Ownership Type | Freehold |
| Building.StoriesTotal | 2 |
Interior Features
| Building Fireplace Present | False |
|---|---|
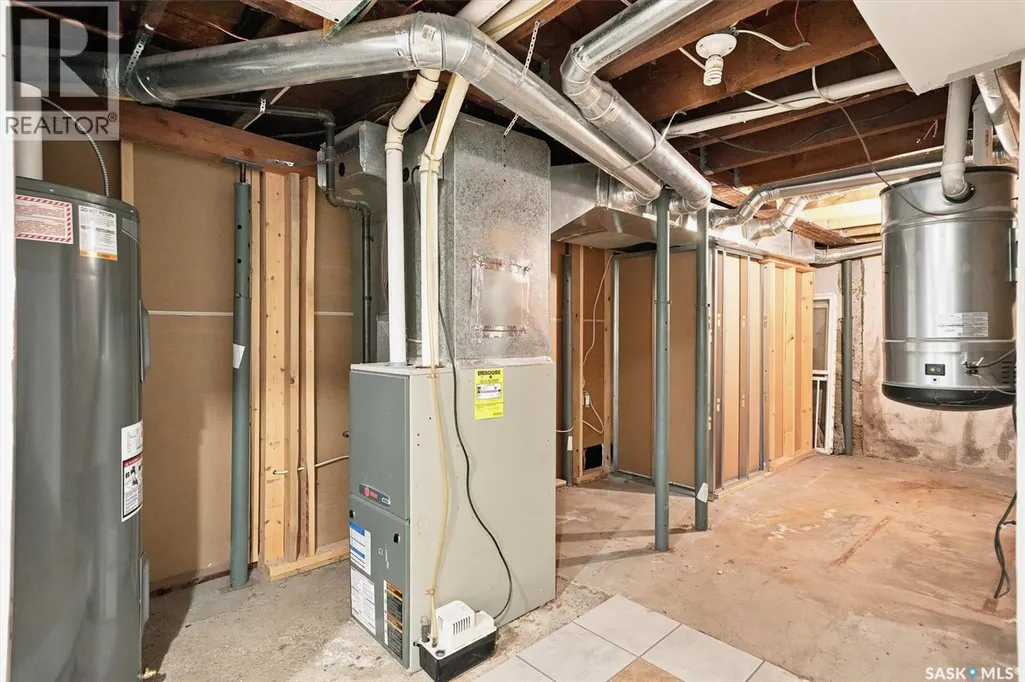
| Building Heating Type | Forced air |
| Building Heating Fuel | Natural gas |
| Basement Development | Partially finished |
| Basement Type | Full (Partially finished) |
| Construction Style Attachment | Detached |
| Living Area Range | 1436 |
| Bedrooms | 4 |
Exterior Features
| Landscape Features | Lawn |
|---|---|
| Fence Type | Fence |
Room Details
| Room | Dimensions | Level | Flooring | Details |
|---|---|---|---|---|
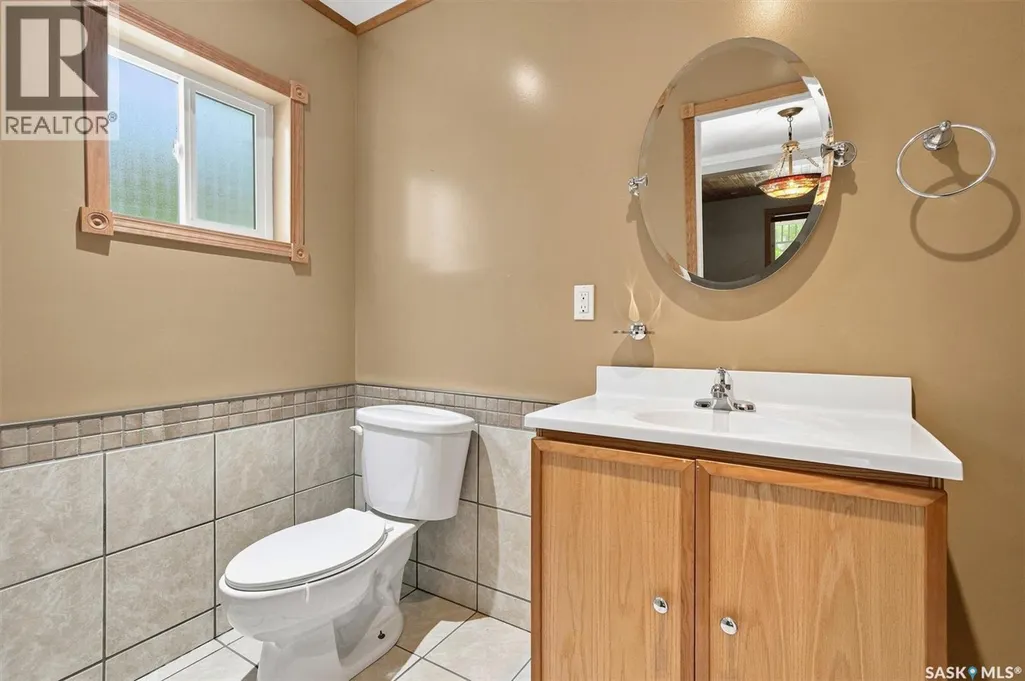
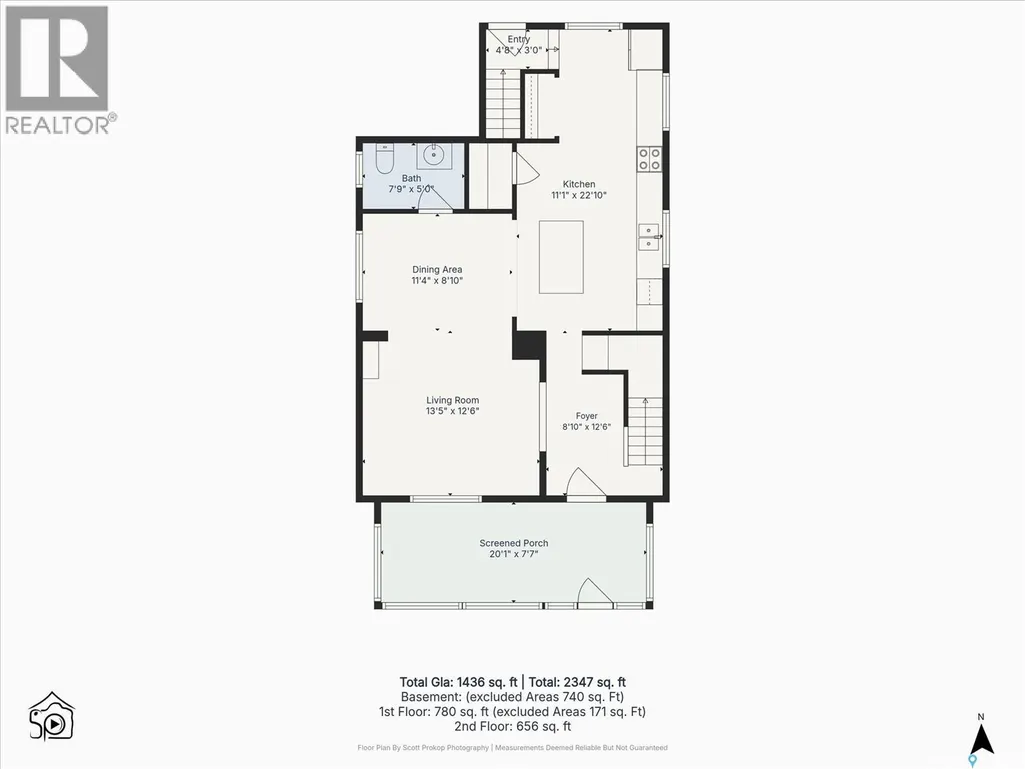
| 2pc Bathroom | Measurements not available | Main level | ||
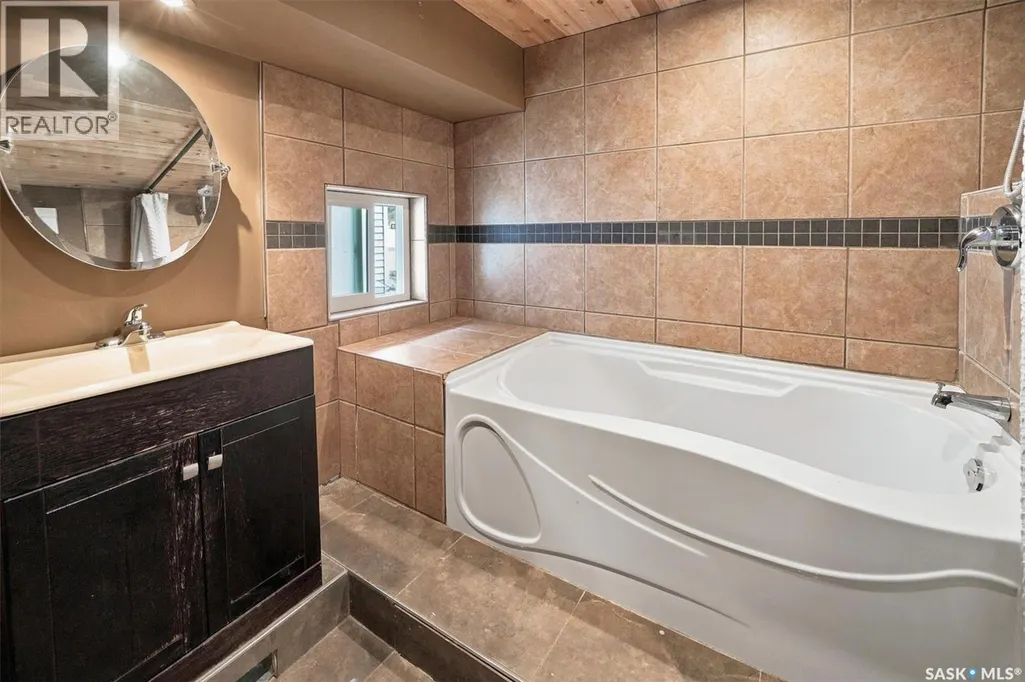
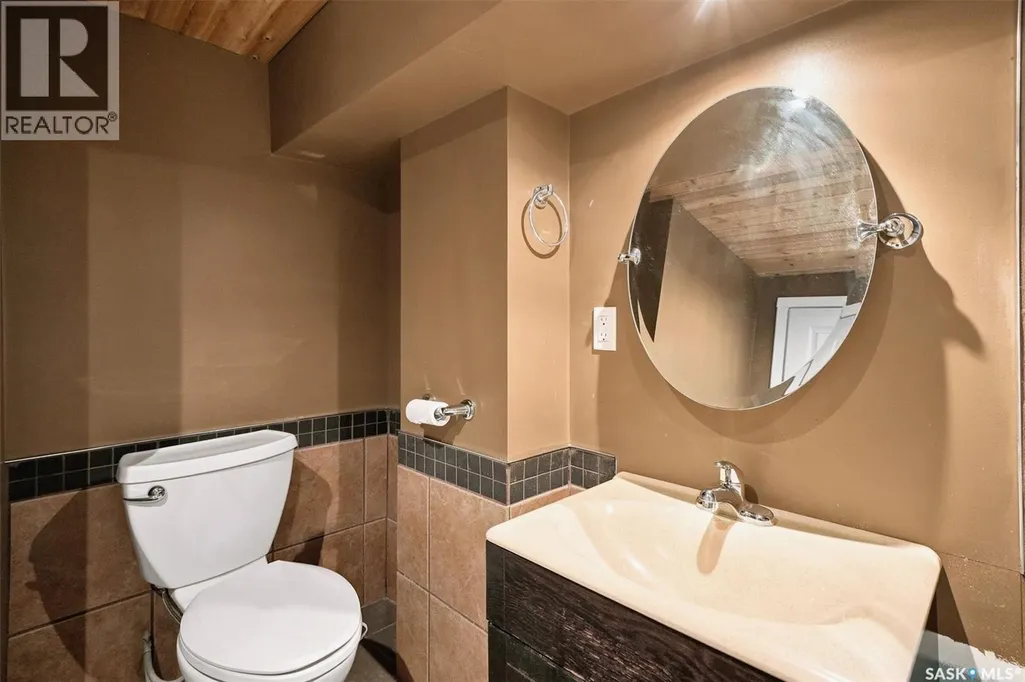
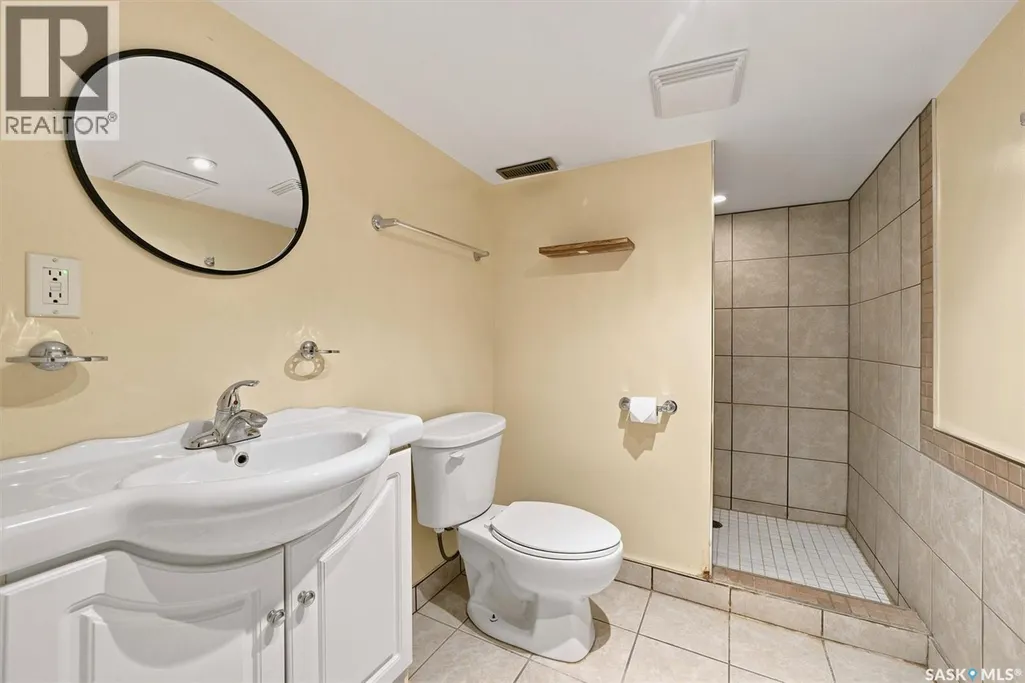
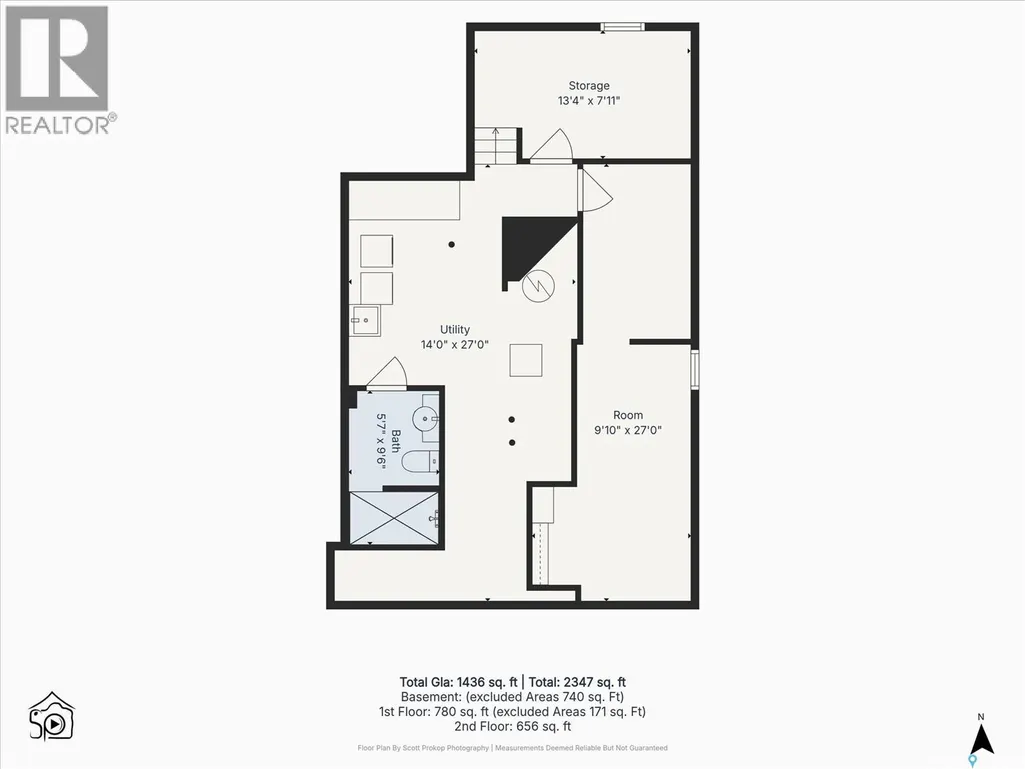
| 3pc Bathroom | Measurements not available | Basement | ||
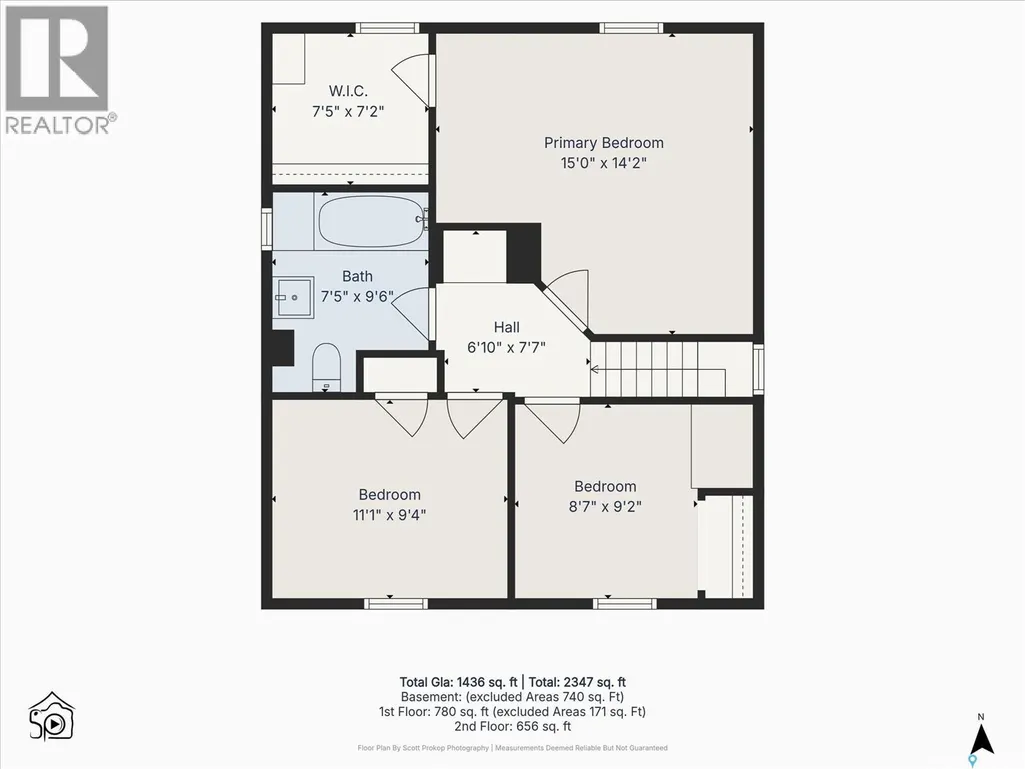
| 4pc Bathroom | Measurements not available | Second level | ||
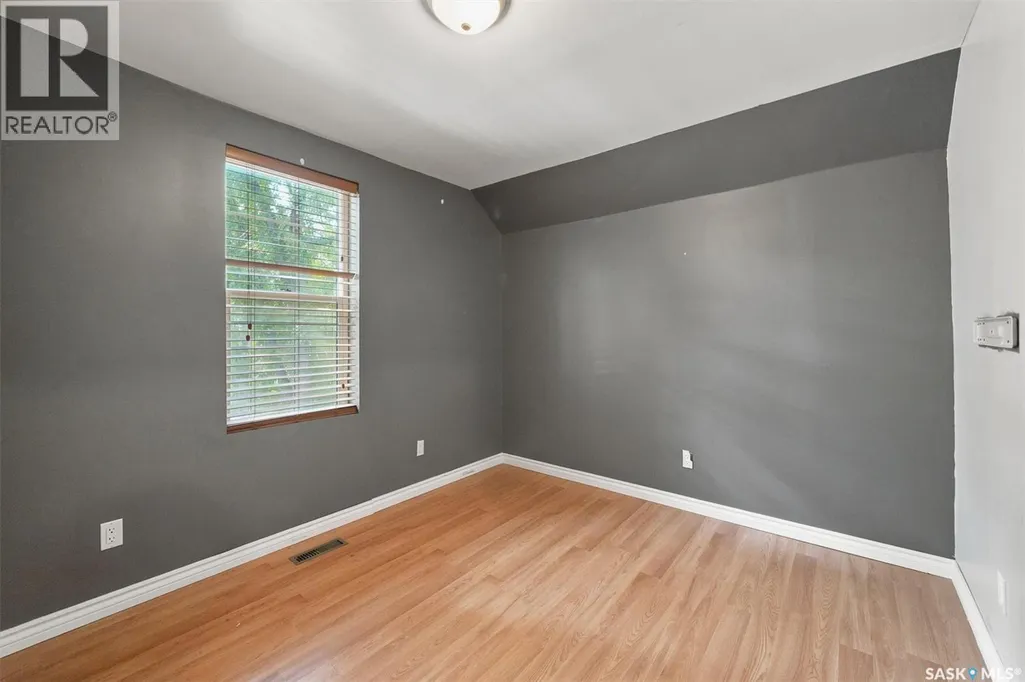
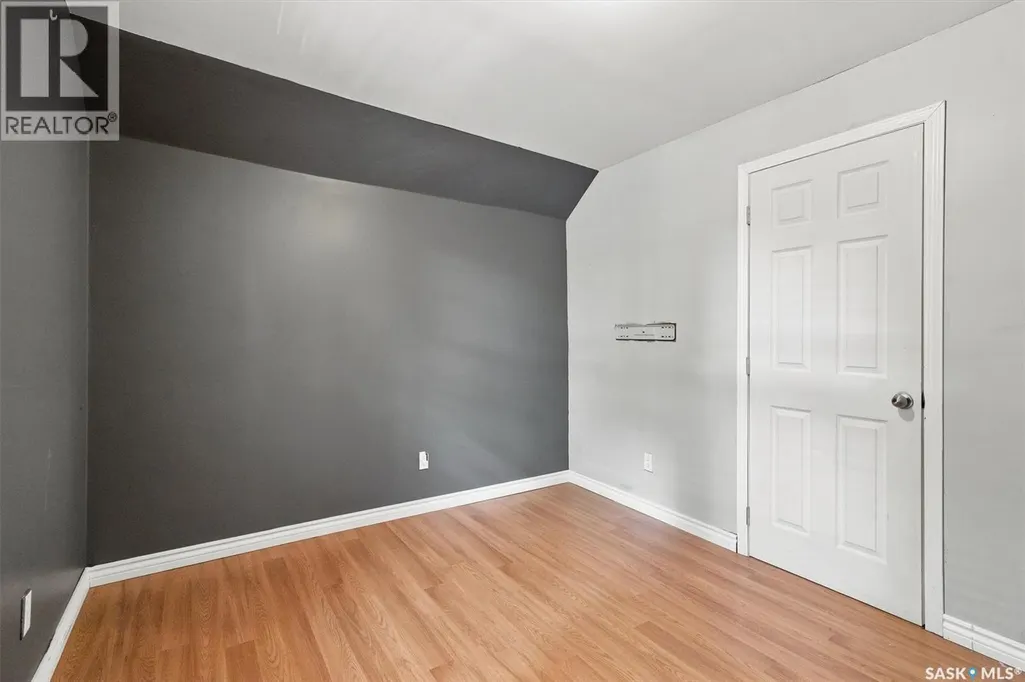
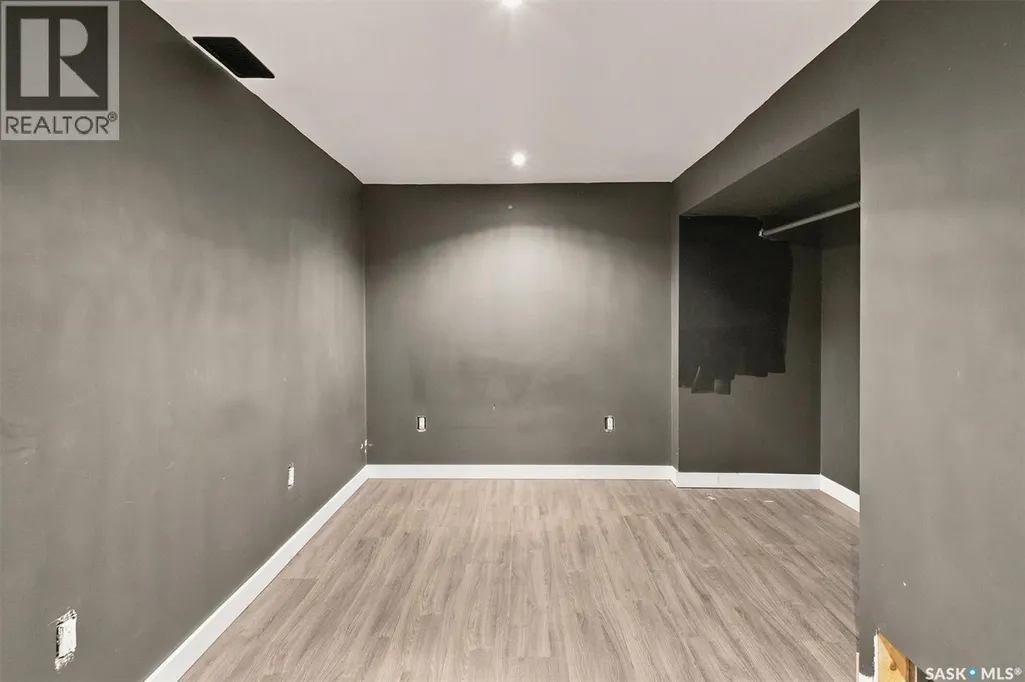
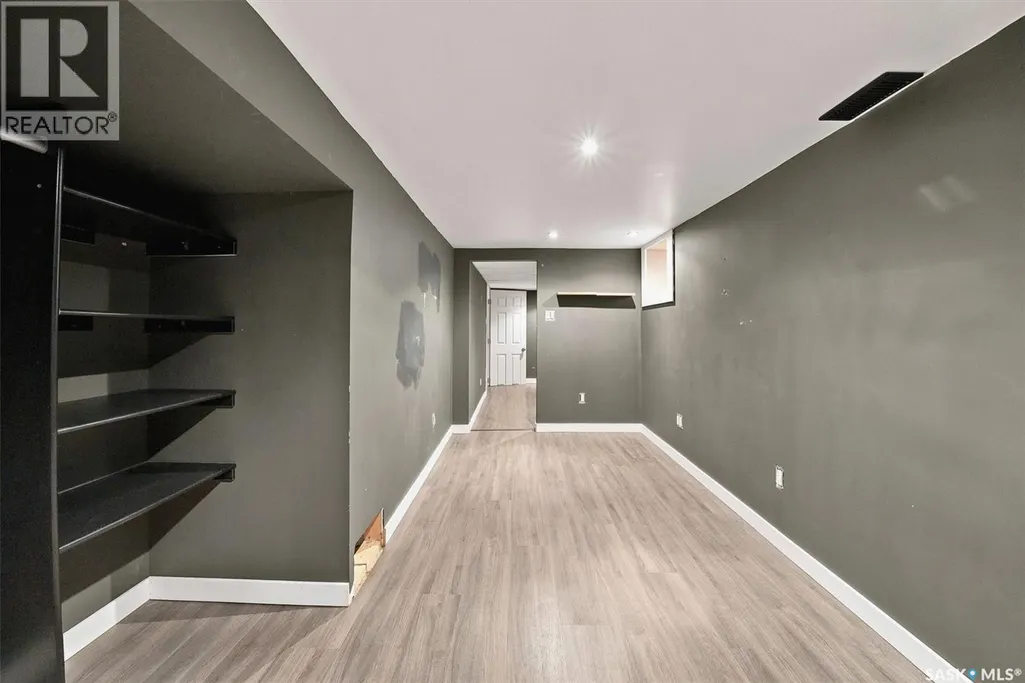
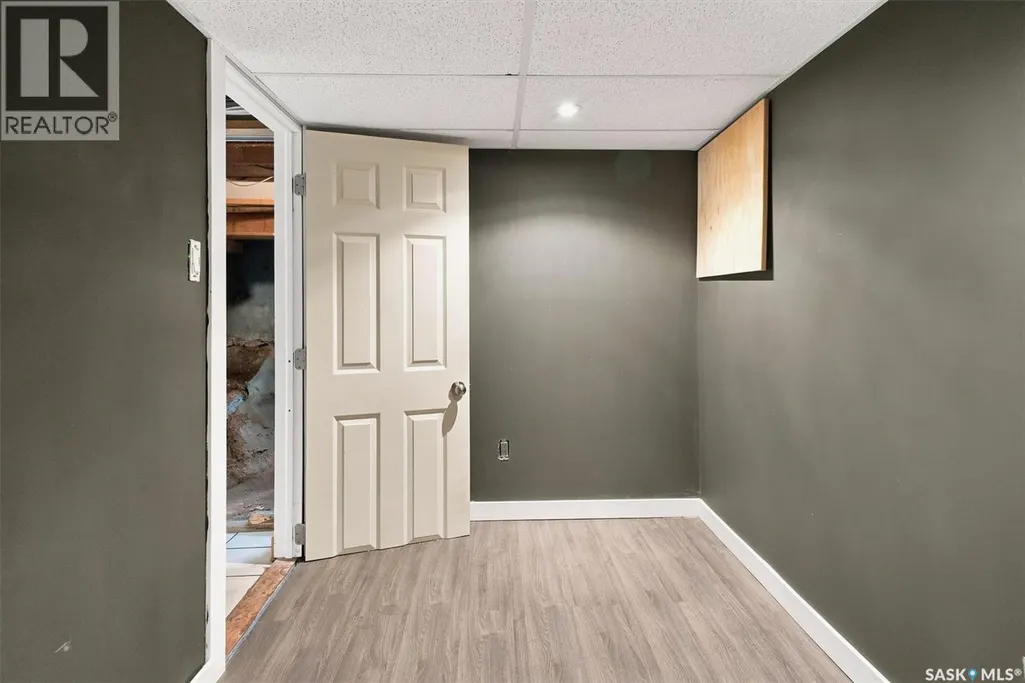
| Bedroom | 27'0" x 9'10" | Basement | ||
| Dining room | 8'10" x 11'4" | Main level | ||
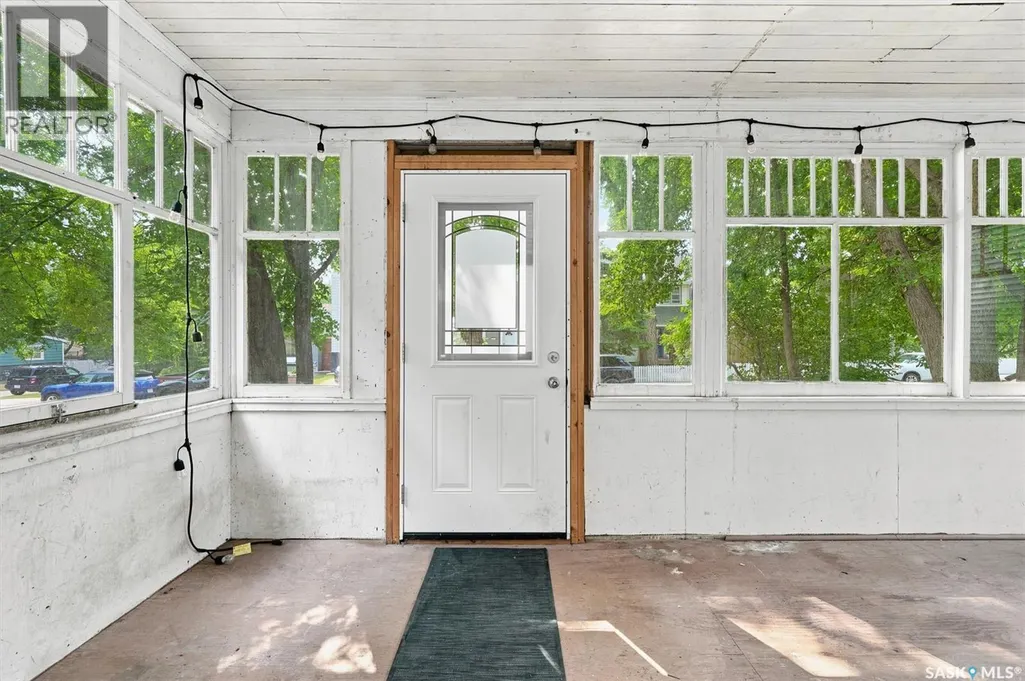
| Enclosed porch | 7'7" x 20'1" | Main level | ||
| Foyer | 12'6" x 8'10" | Main level | ||
| Kitchen | 22'10" x 11'1" | Main level | ||
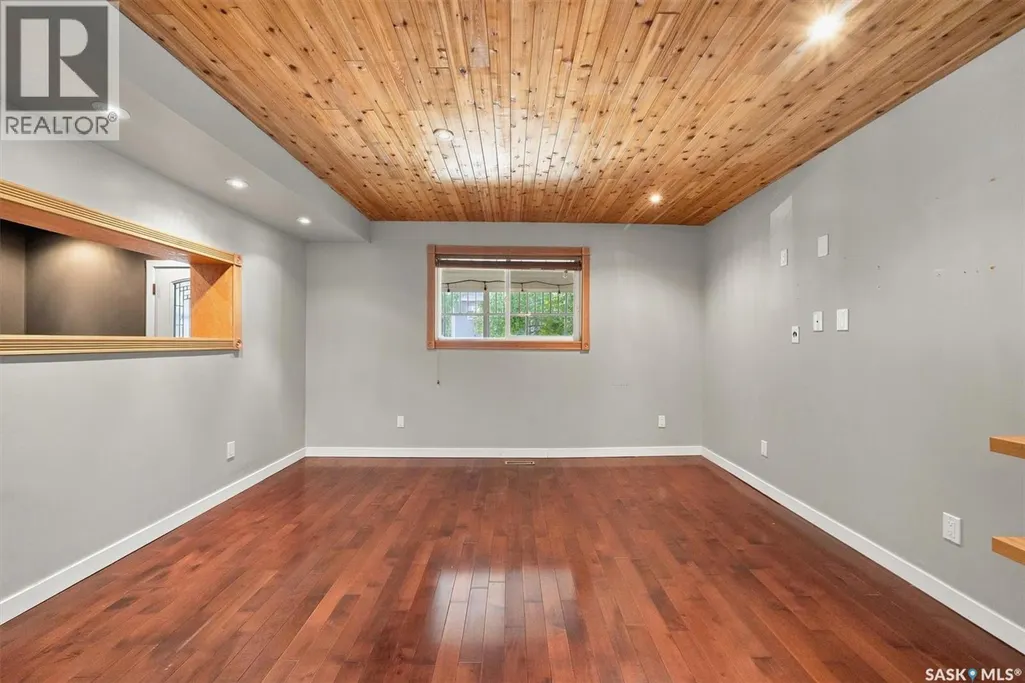
| Living room | 12'6" x 13'5" | Main level | ||
| Other | 27'0" x 14'0" | Basement | ||
| Primary Bedroom | 14'2" x 15'0" | Second level |
Amenities
- Views
- New Construction
- Adult 55+
- Lease To Own
- No Strata Fees
- Furnished
- Primary On Main
- Air Conditioning
- Seller Finance
- Green
- Fixer Upper
- Horse
- Golf
- Fireplace
- Deck
- Garage
- Basement
- Pool

Property vs Single Family Average in S7L 0J9
Price
Year Built
In The Neighbourhood
Just Listed
Saskatoon
$ 190,000
- Type
- Single Family
- Size
- 1,208 SqFt
- Rooms
- 3 Beds + 1 Baths
Boyes Group Realty Inc.
Just Listed
Saskatoon
$ 299,900
- Type
- Single Family
- Size
- 798 SqFt
- Rooms
- 4 Beds + 2 Baths
Coldwell Banker Signature
Open House
Saskatoon
$ 249,900
- Type
- Single Family
- Size
- 605 SqFt
- Rooms
- 2 Beds + 1 Baths
Boyes Group Realty Inc.
Saskatoon
$ 299,900
- Type
- Single Family
- Size
- 626 SqFt
- Rooms
- 2 Beds + 2 Baths
Realty Executives Saskatoon
Primary On Main
Saskatoon
$ 314,900
- Type
- Single Family
- Size
- 812 SqFt
- Rooms
- 2 Beds + 1 Baths
Realty Executives Saskatoon
