








Address
313 29th Street W, Saskatoon, SK
Price
$ 289,900
Property Attributes
- ID#SK046447
- TypeSingle Family
- Listing Status Active
- MunicipalitySaskatoon
- CitySaskatoon
- AreaSaskatoon
- NeighbourhoodCaswell Hill
- Postal CodeS7L 0M2
- Style2 Level
- Year Built1918
- Price$ 289,900
- Bedrooms3
- Bathrooms1
- Half Bathrooms0
- Sqr Footage1100
Data Source:
Canadian Real Estate Association (CREA)
Property Description
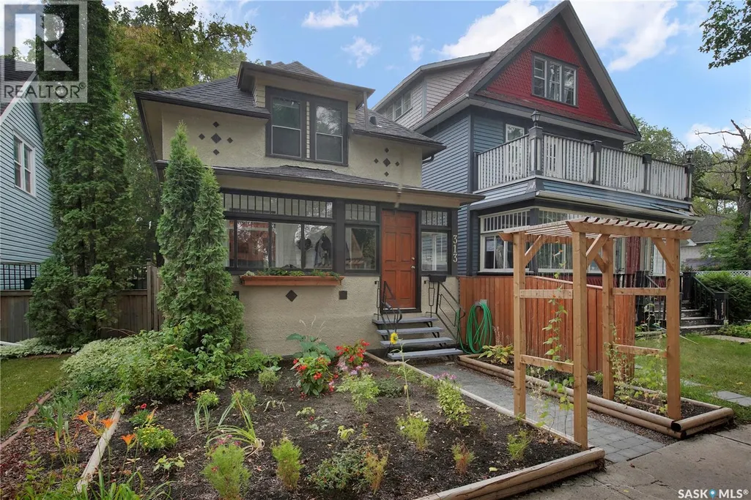
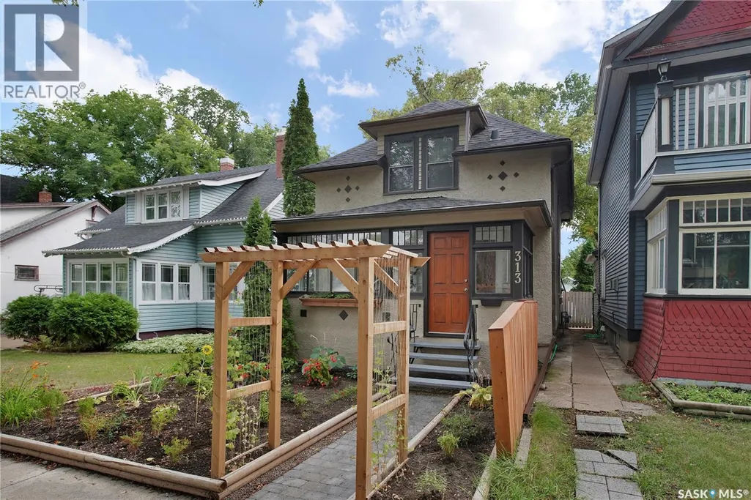
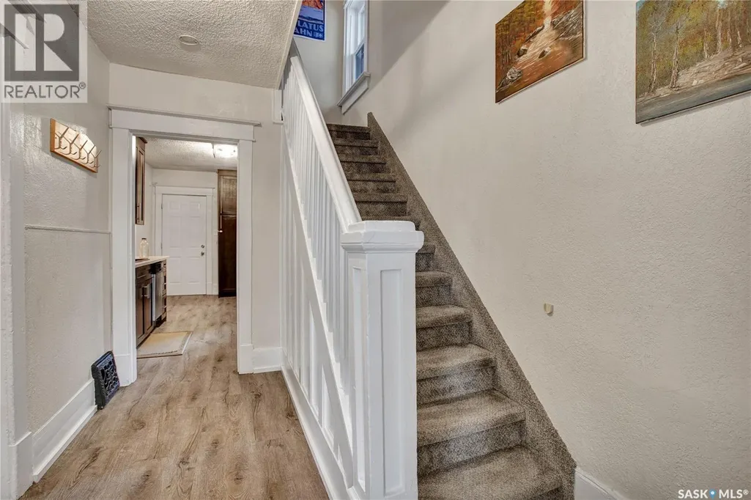
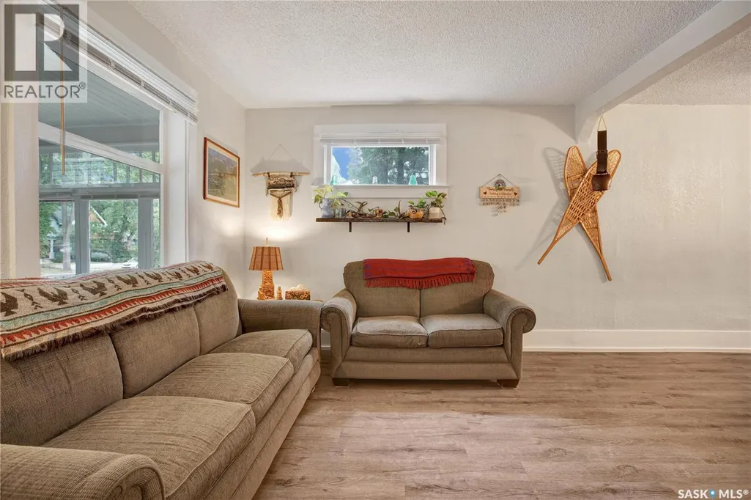
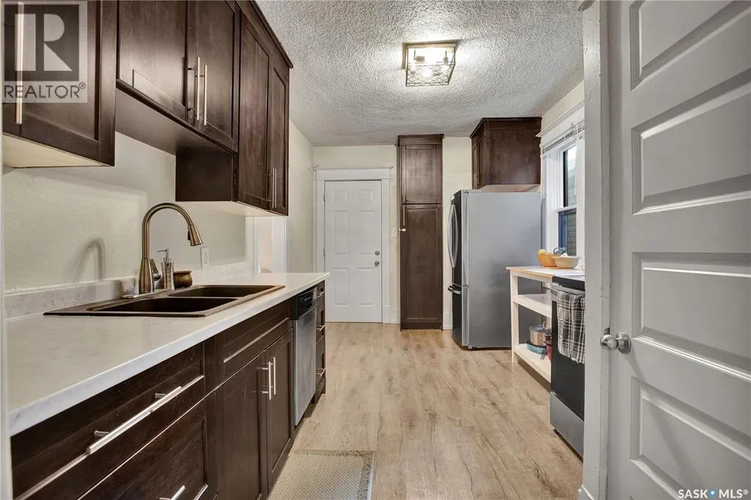
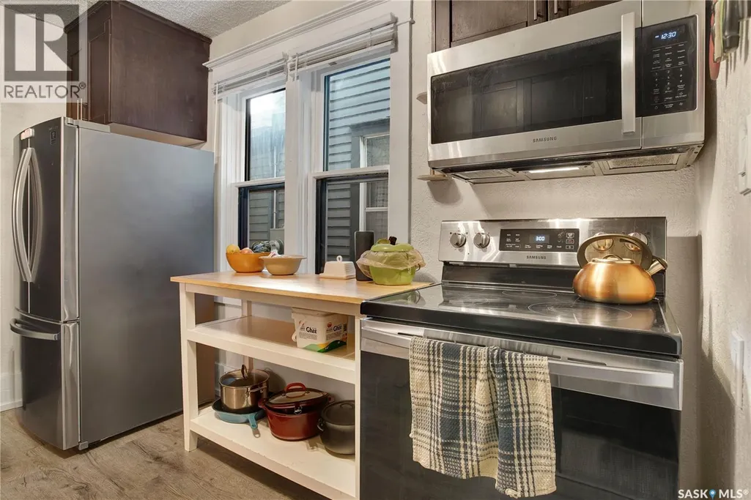
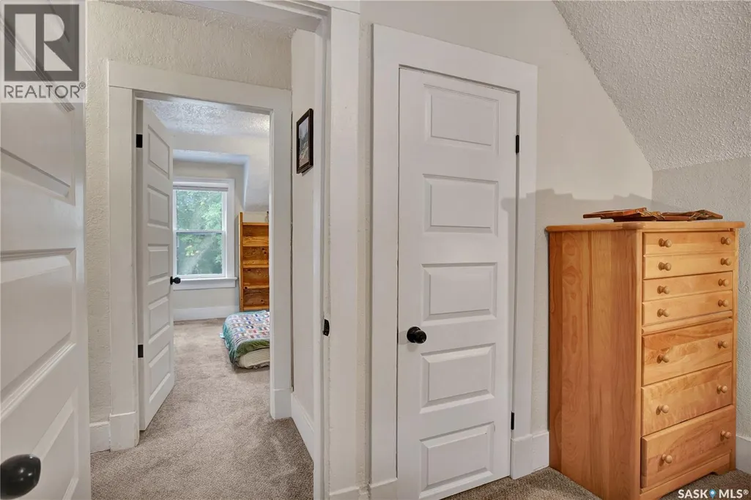
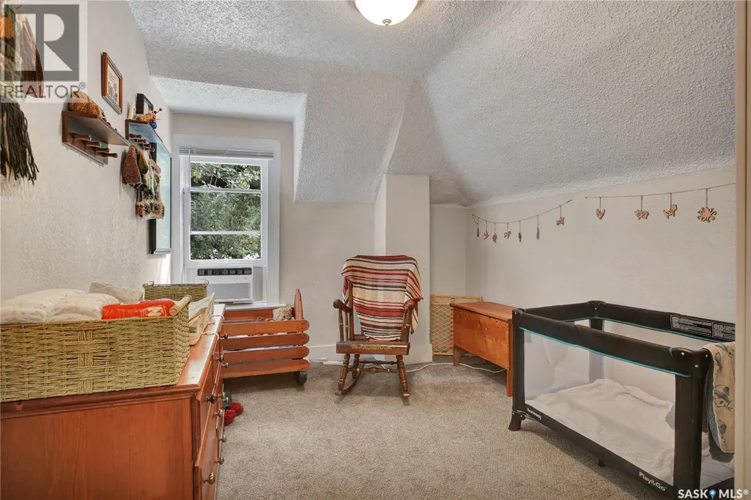
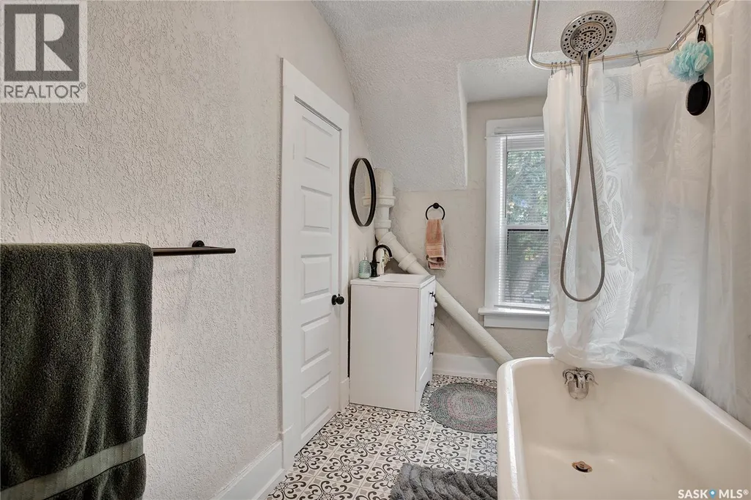
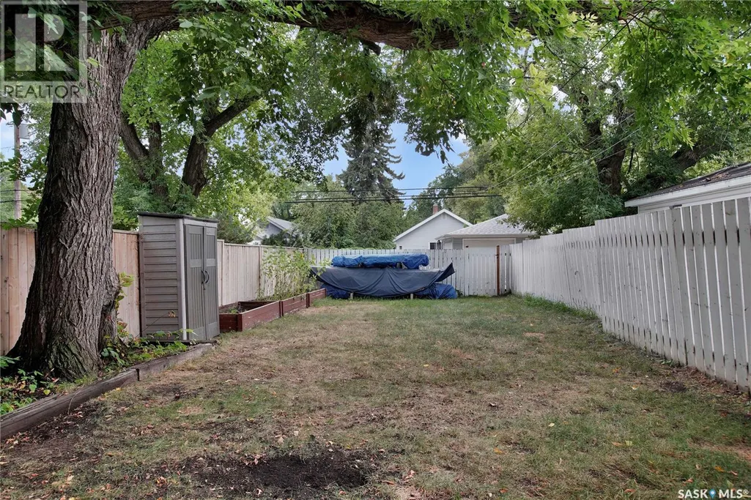
Character, charm and move-in-ready appeal come together in this inviting home. From the moment you step into the bright sunroom, you’ll appreciate the warmth and character this property offers. Numerous updates make it easy to settle in, including fresh paint, updated flooring, shingles, furnace, hot water heater and upgraded light fixtures. The kitchen has been refreshed with maple cabinetry, Arborite countertops and stainless steel appliances. Upstairs, you’ll find three bedrooms and a charming renovated bathroom featuring the home’s original clawfoot tub. Outside, the large yard enjoys plenty of south-facing sunshine and offers ample space for gardening, relaxing or entertaining. Located along an Elm tree lined street and surrounded by enchanting character homes, this is a home that combines classic character with the updates buyers are looking for. A great opportunity to own a charming, move-in-ready home—book your showing today! (id:7434)
General Features
| Features | Treed, Lane, Rectangular |
|---|---|
| Property Type | Single Family |
| Neighbourhood | Caswell Hill |
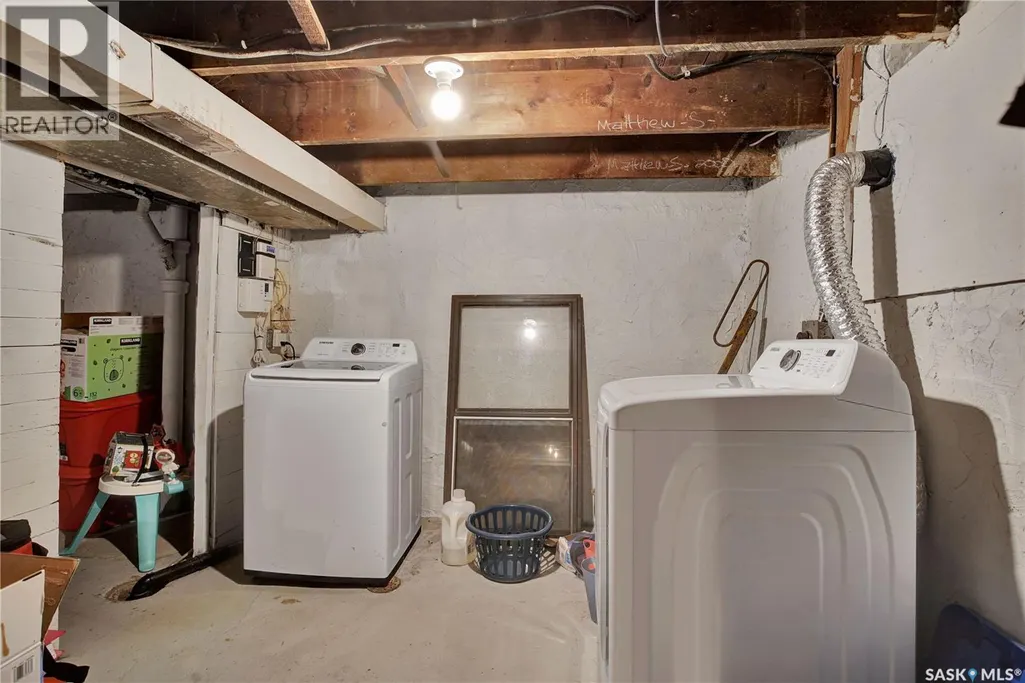
| Building Appliances | Washer, Refrigerator, Dishwasher, Dryer, Microwave, Window Coverings, Stove |
| Building Architectural Style | 2 Level |
| Building Type | House |
| Ownership Type | Freehold |
| Building.StoriesTotal | 2 |
Interior Features
| Building Fireplace Present | False |
|---|---|
| Building Heating Type | Forced air |
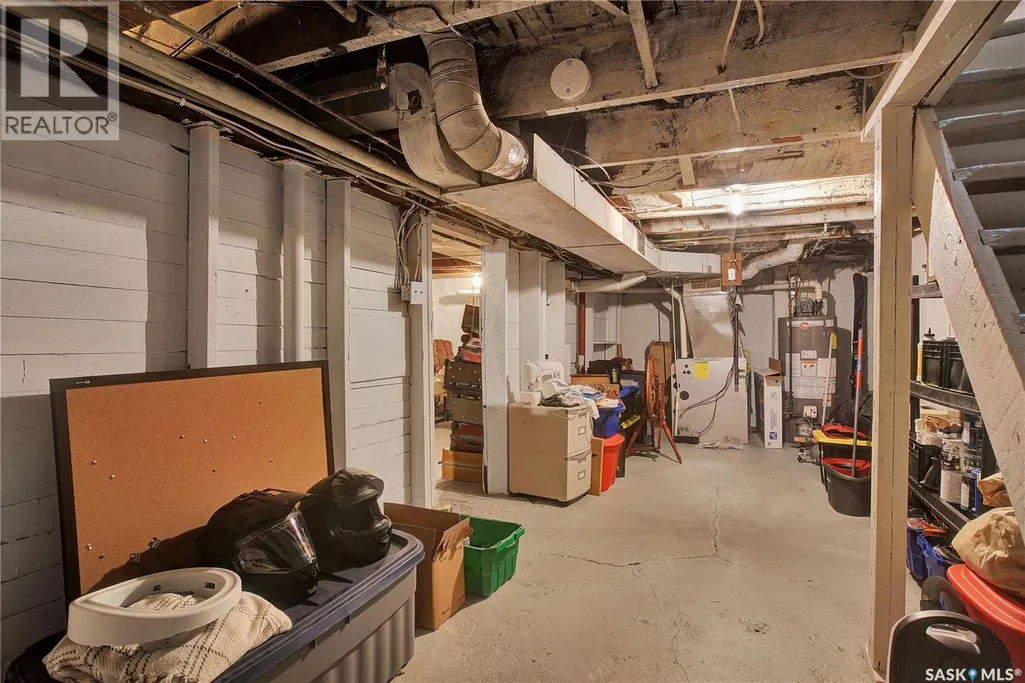
| Basement Development | Unfinished |
| Basement Type | Full (Unfinished) |
| Construction Style Attachment | Detached |
| Living Area Range | 1100 |
| Bedrooms | 3 |
Exterior Features
| Landscape Features | Lawn |
|---|---|
| Fence Type | Fence |
Room Details
| Room | Dimensions | Level | Flooring | Details |
|---|---|---|---|---|
| 4pc Bathroom | Measurements not available | Second level | ||
| Bedroom | 12'3" x 9'7" | Second level | ||
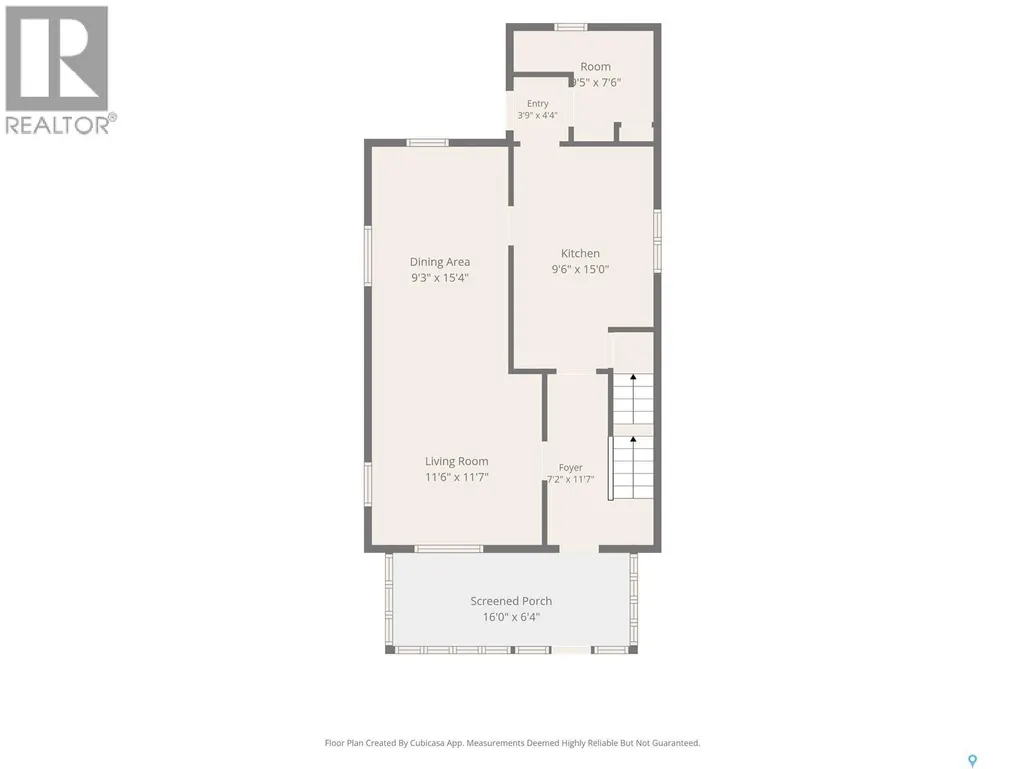
| Dining room | 15'4" x 9'3" | Main level | ||
| Enclosed porch | 6'4" x 16' | Main level | ||
| Kitchen | 15' x 9'6" | Main level | ||
| Living room | 11'6" x 11'6" | Main level | ||
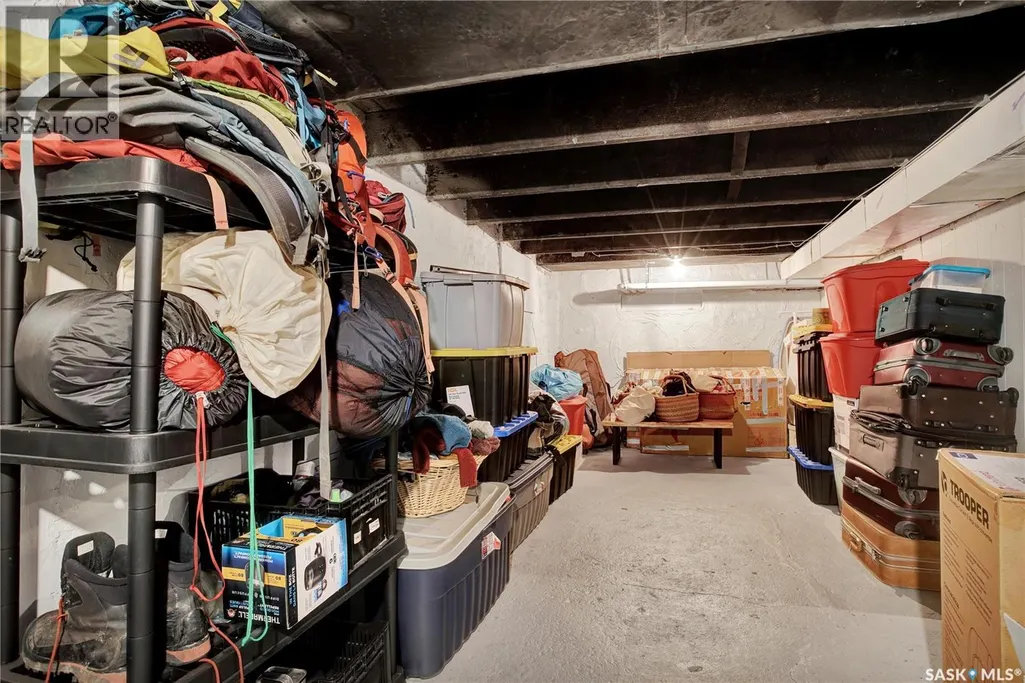
| Storage | 9'6" x 7'6" | Main level |
Amenities
- Views
- New Construction
- Adult 55+
- Lease To Own
- No Strata Fees
- Furnished
- Primary On Main
- Air Conditioning
- Seller Finance
- Green
- Fixer Upper
- Horse
- Golf
- Fireplace
- Deck
- Garage
- Basement
- Pool

Property vs Single Family Average in S7L 0M2
Price
Year Built
In The Neighbourhood
Just Listed
Saskatoon
$ 399,900
- Type
- Single Family
- Size
- 2,090 SqFt
- Rooms
- 6 Beds + 4 Baths
eXp Realty
Just Listed
Saskatoon
$ 299,900
- Type
- Single Family
- Size
- 798 SqFt
- Rooms
- 4 Beds + 2 Baths
Coldwell Banker Signature
Just Listed
Saskatoon
$ 190,000
- Type
- Single Family
- Size
- 1,208 SqFt
- Rooms
- 3 Beds + 1 Baths
Boyes Group Realty Inc.
Primary On Main
Saskatoon
$ 249,900
- Type
- Single Family
- Size
- 605 SqFt
- Rooms
- 2 Beds + 1 Baths
Boyes Group Realty Inc.
Saskatoon
$ 299,900
- Type
- Single Family
- Size
- 626 SqFt
- Rooms
- 2 Beds + 2 Baths
Realty Executives Saskatoon
Primary On Main
Saskatoon
$ 314,900
- Type
- Single Family
- Size
- 812 SqFt
- Rooms
- 2 Beds + 1 Baths
Realty Executives Saskatoon
