
Address
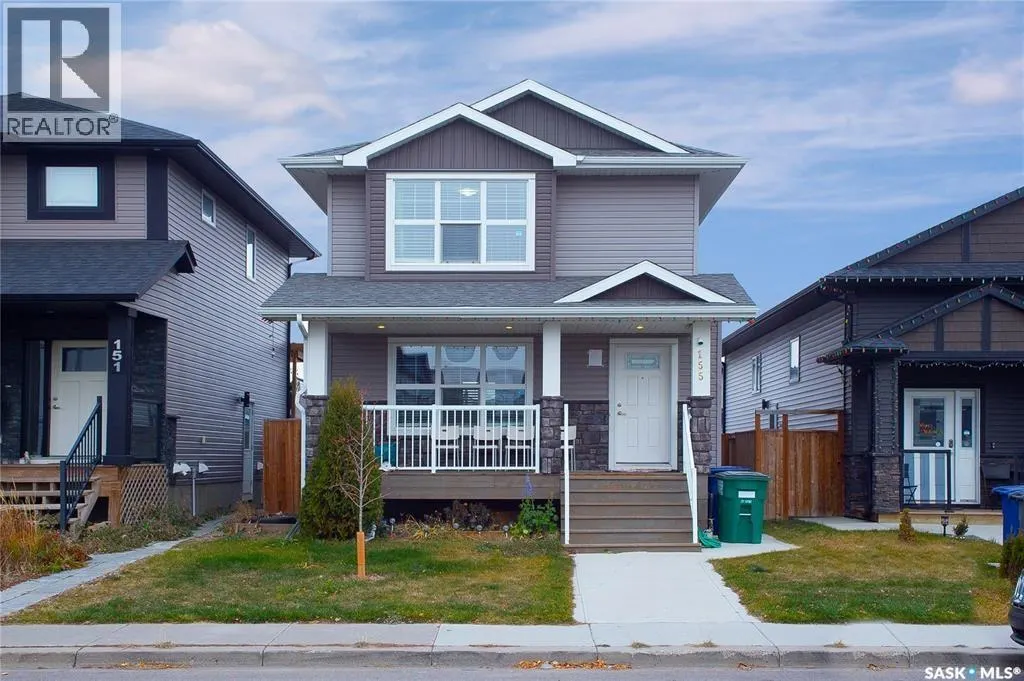
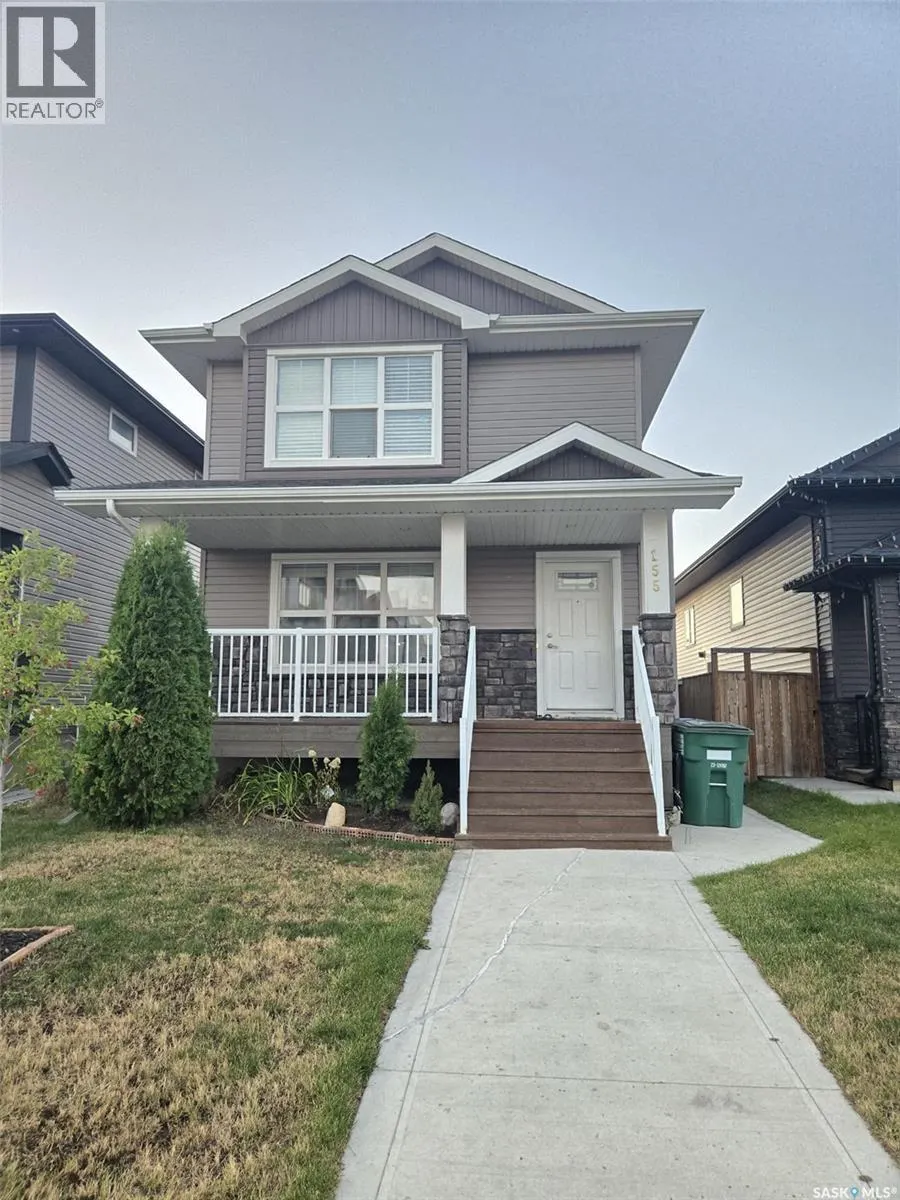
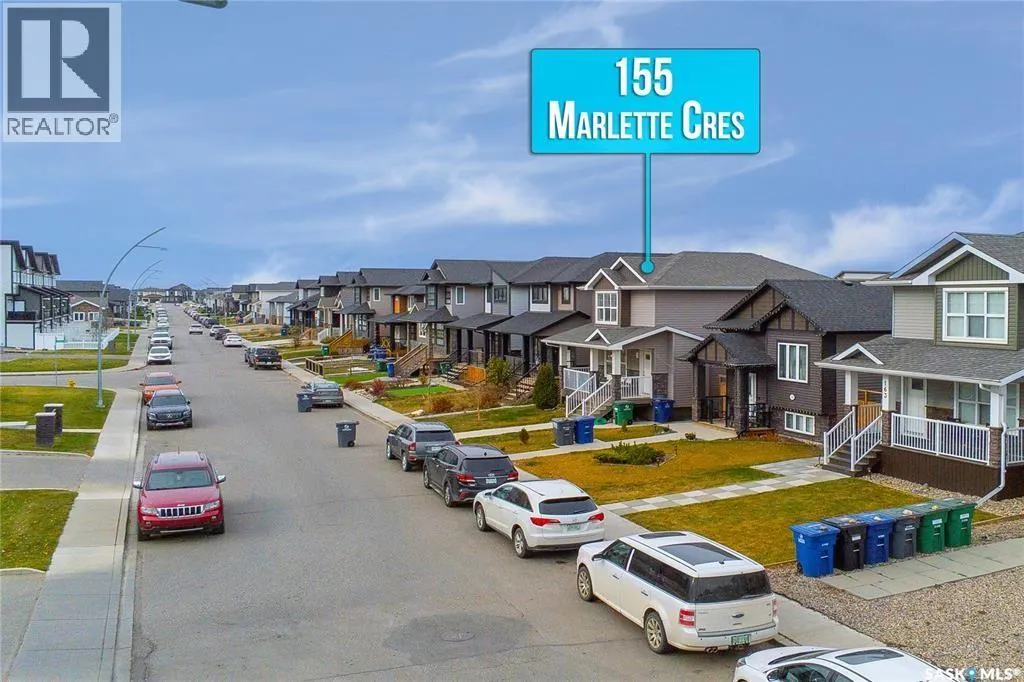
155 Marlatte Crescent, Saskatoon, SK
Price
$ 519,900
Property Attributes
- ID#SK046075
- TypeSingle Family
- Listing Status Active
- MunicipalitySaskatoon
- CitySaskatoon
- AreaSaskatoon
- NeighbourhoodEvergreen
- Postal CodeS7W 0T1
- Style2 Level
- Year Built2017
- Price$ 519,900
- Bedrooms4
- Bathrooms4
- Half Bathrooms0
- Sqr Footage1263
Data Source:
Canadian Real Estate Association (CREA)
Property Description
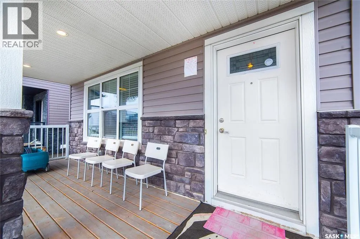
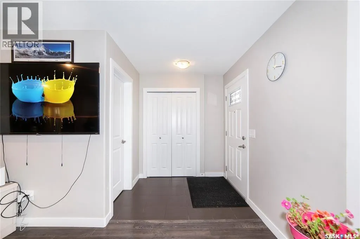
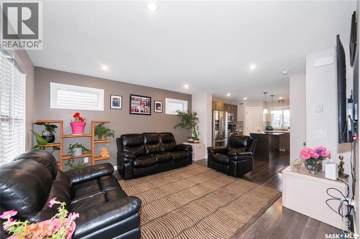
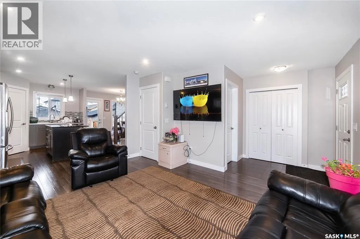
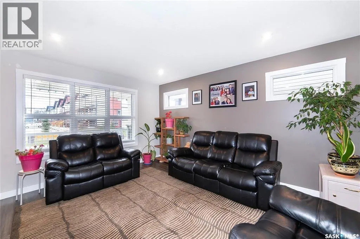
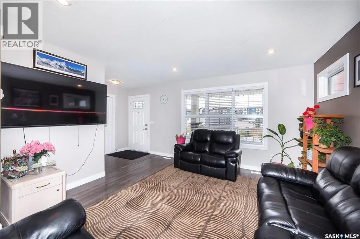
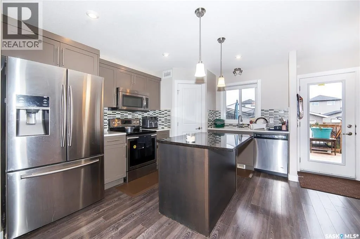
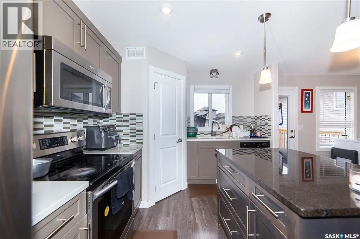
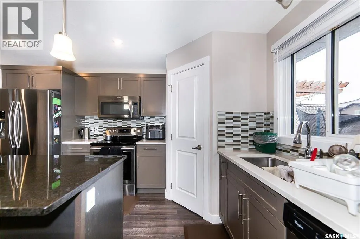
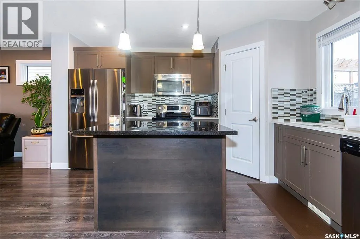
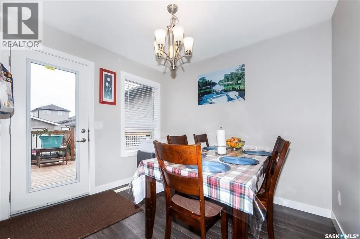
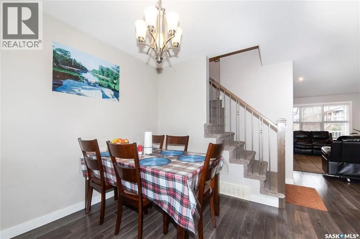
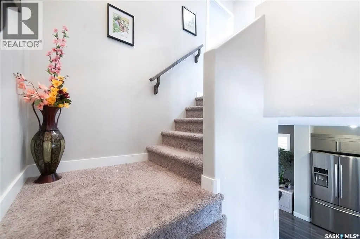
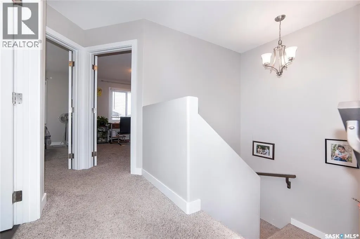
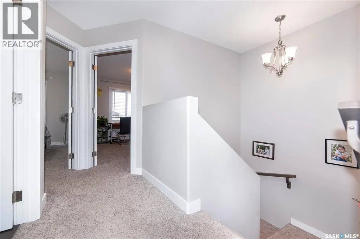
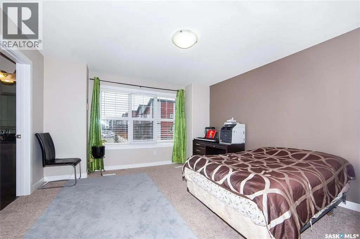
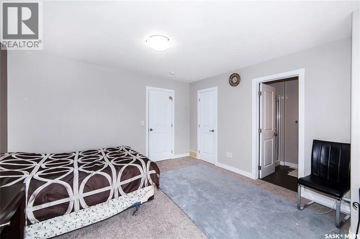
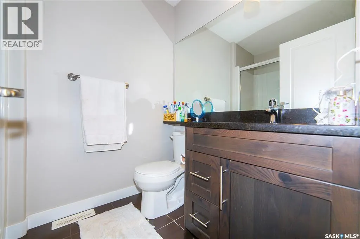
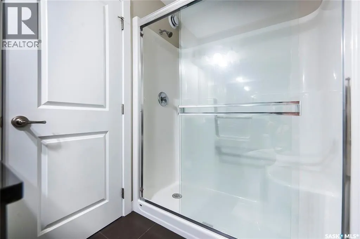
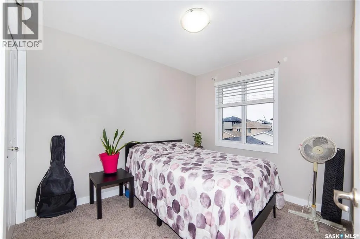
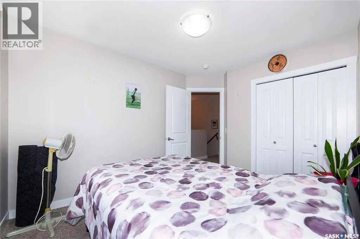
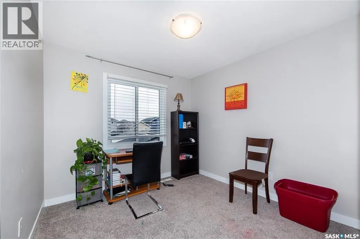
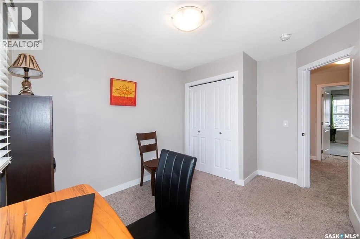
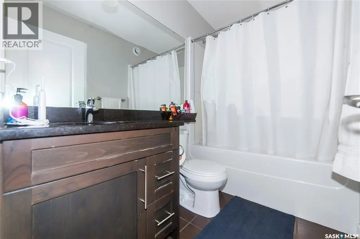
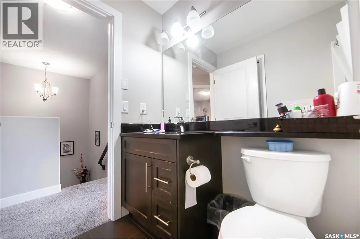
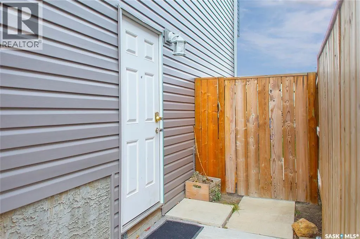
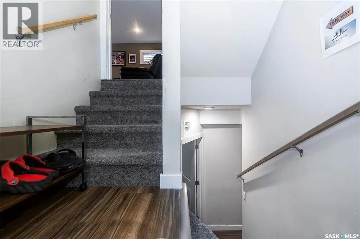
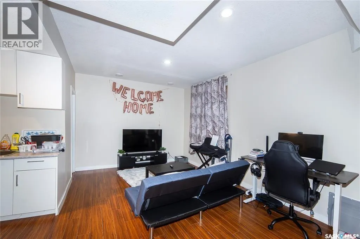
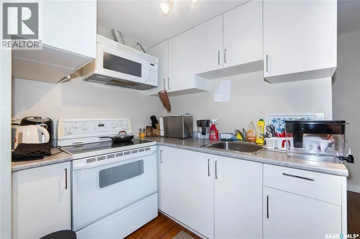
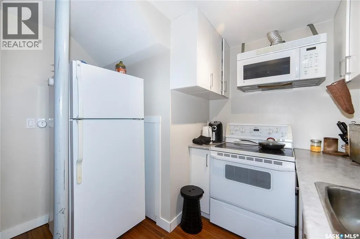
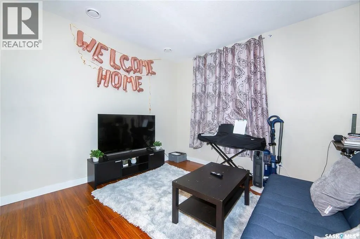
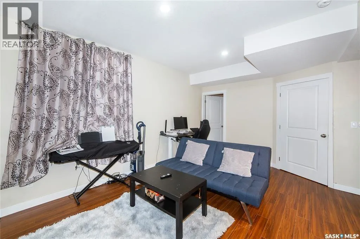
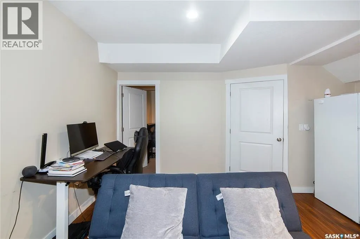
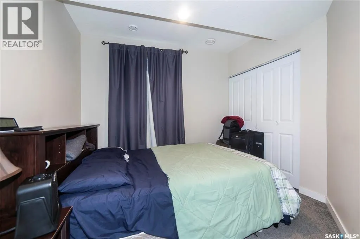
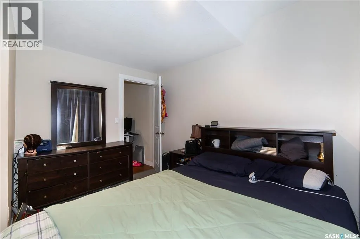
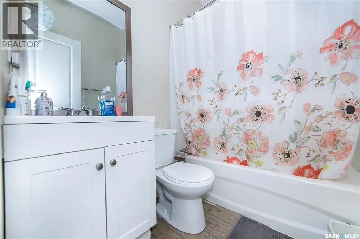
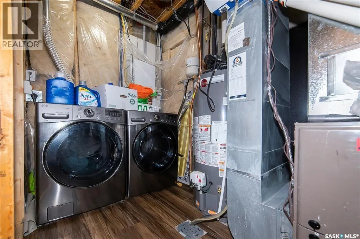
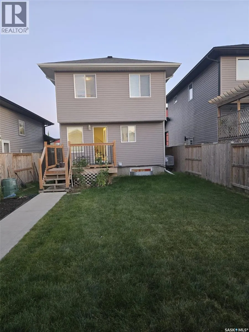
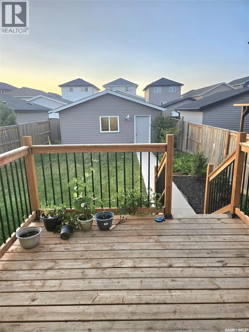
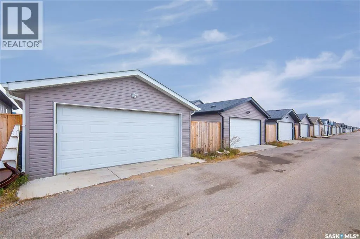
Welcome to 155 Marlatte Crescent — a fantastic opportunity in the highly sought-after neighbourhood of Evergreen! Built in 2017 and meticulously maintained, this 1,263 sq. ft. two-storey home offers 4 bedrooms and 4 bathrooms, combining comfortable family living with excellent income potential. The main floor features a bright, open-concept layout with a spacious living room, modern kitchen, dining area, 2 piece bath and access to the deck—perfect for everyday living and entertaining. The second level offers a generous primary bedroom with a 3-piece ensuite, along with two additional bedrooms and a 4-piece bathroom. Adding even more value is the 1-BEDROOM BASEMENT SUITE with a SEPERATE ENTRANCE, offering an excellent opportunity for rental income, a mortgage helper, or additional space for extended family. Recent upgrades include new Carrier central air conditioning (2025), a new stove (2025), and a new dishwasher (2025). Step outside to enjoy the professionally developed backyard, perfect for relaxing or entertaining, along with the convenience of a double detached garage with back-alley access, providing ample parking and storage. Ideally located close to schools, parks, shopping, restaurants, and other amenities, with easy access to the Northeast Swale’s walking and biking trails, this home offers an ideal blend of convenience and an active lifestyle. Whether you're a first-time buyer looking for a mortgage helper, an investor seeking income potential, or a family searching for a well-maintained home in one of Saskatoon’s most desirable neighbourhoods, 155 Marlatte Crescent is an opportunity you won’t want to miss! PRICED TO SELL! Call your favourite REALTOR® today to book your private viewing! (id:7434)
General Features
| Features | Treed, Rectangular, Sump Pump |
|---|---|
| Property Type | Single Family |
| Neighbourhood | Evergreen |
| Building Appliances | Washer, Refrigerator, Dishwasher, Dryer, Microwave, Window Coverings, Garage door opener remote(s), Stove |
| Building Architectural Style | 2 Level |
| Building Cooling Type | Central air conditioning |
| Building Type | House |
| Ownership Type | Freehold |
| Building.StoriesTotal | 2 |
Interior Features
| Building Fireplace Present | False |
|---|---|
| Building Heating Type | Forced air |
| Building Heating Fuel | Natural gas |
| Basement Development | Finished |
| Basement Type | Full (Finished) |
| Construction Style Attachment | Detached |
| Living Area Range | 1263 |
| Bedrooms | 4 |
Exterior Features
| Structure | Deck |
|---|---|
| Landscape Features | Lawn, Garden Area |
| Fence Type | Fence |
Room Details
| Room | Dimensions | Level | Flooring | Details |
|---|---|---|---|---|
| 2pc Bathroom | Measurements not available | Main level | ||
| 3pc Ensuite bath | Measurements not available | Second level | ||
| 4pc Bathroom | Measurements not available | Basement | ||
| Bedroom | 8 ft x 9 ft | Basement | 9 ft | |
| Dining room | 10 ft ,9 in x 8 ft ,11 in | Main level | 8 ft ,11 in | |
| Kitchen | 13 ft ,4 in x 8 ft ,8 in | Main level | 8 ft ,8 in | |
| Kitchen/Dining room | 8 ft x 6 ft | Basement | 6 ft | |
| Laundry room | Measurements not available | Basement | ||
| Living room | 16 ft ,1 in x 13 ft ,7 in | Main level | 13 ft ,7 in | |
| Primary Bedroom | 12 ft ,4 in x 11 ft ,6 in | Second level | 11 ft ,6 in |
Amenities
- Views
- New Construction
- Adult 55+
- Lease To Own
- No Strata Fees
- Furnished
- Primary On Main
- Air Conditioning
- Seller Finance
- Green
- Fixer Upper
- Horse
- Golf
- Fireplace
- Deck
- Garage
- Basement
- Pool

Property vs Single Family Average in S7W 0T1
Price
Year Built
In The Neighbourhood
Just Listed
Red Deer
$ 1,100,000
- Type
- Single Family
- Size
- 1,650 SqFt
- Rooms
- 4 Beds + 2.5 Baths
KIC Realty
Just Listed
Calgary
$ 848,000
- Type
- Single Family
- Size
- 2,289 SqFt
- Rooms
- 4 Beds + 3.5 Baths
Century 21 Bamber Realty LTD.
Just Listed
Saskatoon
$ 799,900
- Type
- Single Family
- Size
- 2,024 SqFt
- Rooms
- 5 Beds + 4 Baths
Coldwell Banker Signature
Calgary
$ 784,900
- Type
- Single Family
- Size
- 2,052 SqFt
- Rooms
- 4 Beds + 3.5 Baths
RE/MAX House of Real Estate
Primary On Main
Calgary
$ 950,000
- Type
- Single Family
- Size
- 1,570 SqFt
- Rooms
- 2 Beds + 2.5 Baths
RE/MAX First
Calgary
$ 605,000
- Type
- Single Family
- Size
- 1,176 SqFt
- Rooms
- 3 Beds + 2.5 Baths
Real Estate Professionals Inc.
Red Deer
$ 679,900
- Type
- Single Family
- Size
- 1,912 SqFt
- Rooms
- 3 Beds + 2.5 Baths
Royal LePage Network Realty Corp.
Primary On Main
Red Deer
$ 649,900
- Type
- Single Family
- Size
- 1,344 SqFt
- Rooms
- 5 Beds + 3 Baths
Royal LePage Network Realty Corp.
Saskatoon
$ 694,800
- Type
- Single Family
- Size
- 1,387 SqFt
- Rooms
- 5 Beds + 3 Baths
Coldwell Banker Signature
Calgary
$ 785,000
- Type
- Single Family
- Size
- 1,958 SqFt
- Rooms
- 4 Beds + 3.5 Baths
RE/MAX Real Estate (Mountain View)
Primary On Main
Calgary
$ 1,395,000
- Type
- Single Family
- Size
- 2,500 SqFt
- Rooms
- 4 Beds + 4.5 Baths
Century 21 Bamber Realty LTD.
