






























Address
334 Mulcaster Court, Saskatoon, SK
Price
$ 729,900
Property Attributes
- ID#SK048403
- TypeSingle Family
- Listing Status Active
- MunicipalitySaskatoon
- CitySaskatoon
- AreaSaskatoon
- NeighbourhoodErindale
- Postal CodeS7N 4B1
- Style2 Level
- Year Built1988
- Price$ 729,900
- Bedrooms4
- Bathrooms4
- Half Bathrooms0
- Sqr Footage1993
Data Source:
Canadian Real Estate Association (CREA)
Property Description
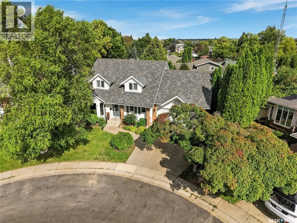
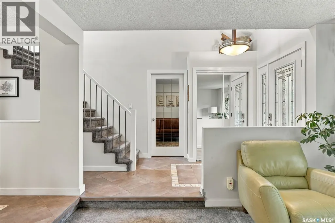
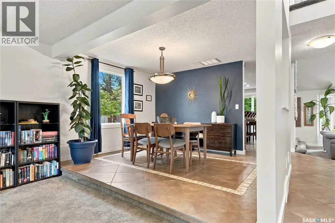
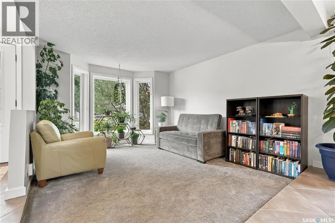
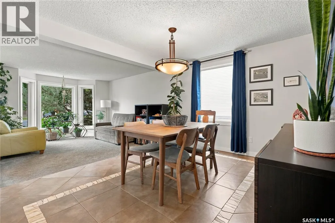
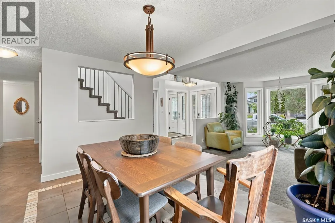
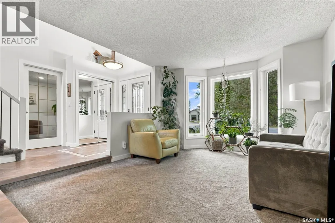
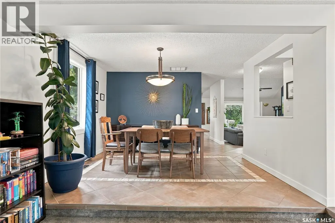
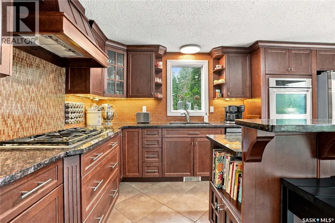
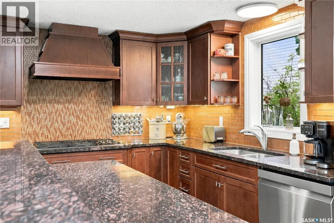
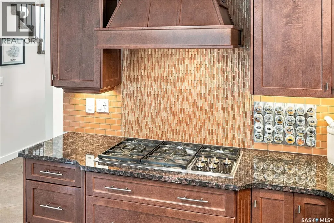
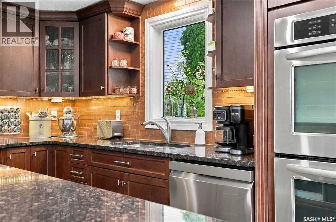
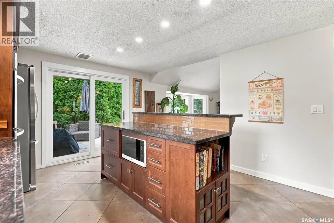
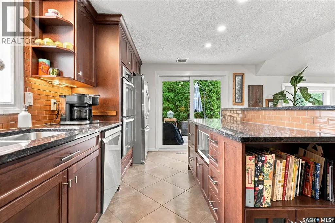
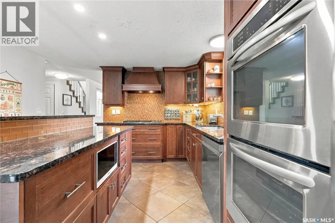
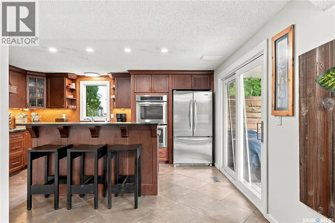
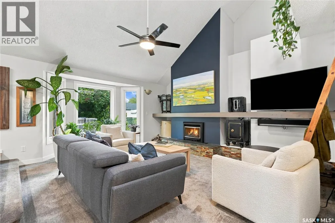
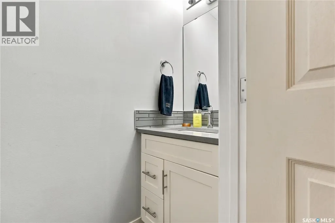
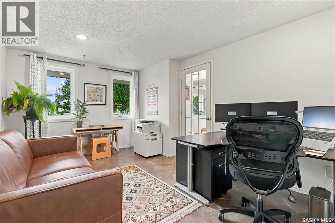
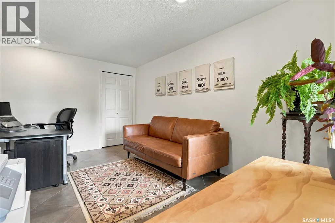
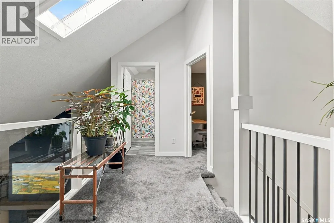
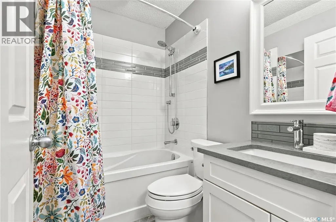
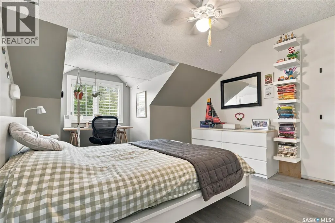
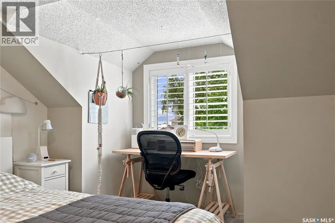
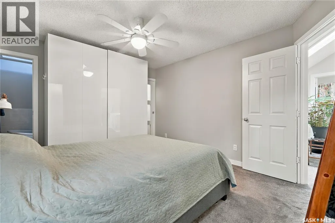
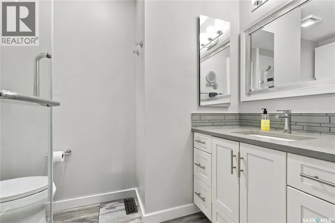
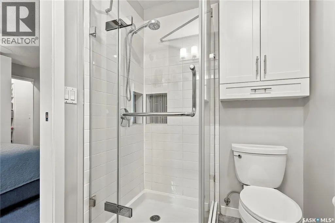
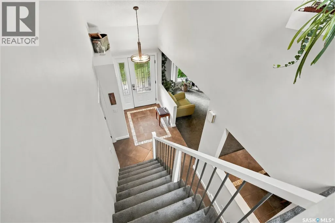
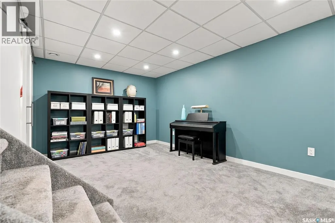
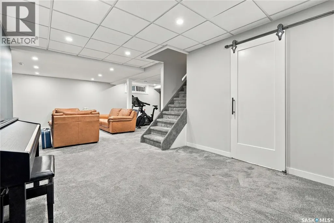
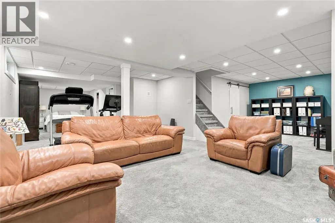
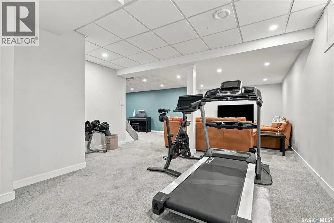
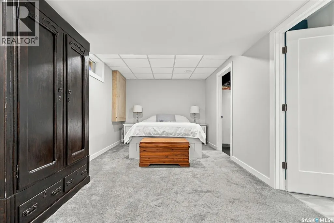
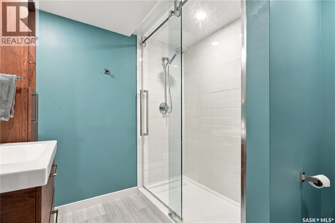
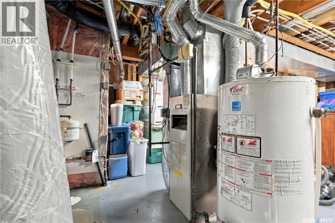
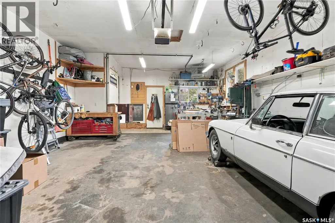
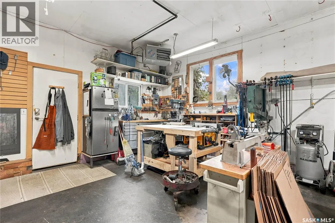
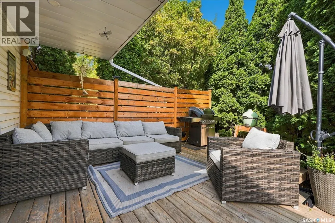
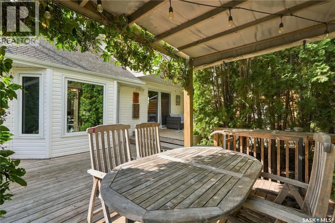
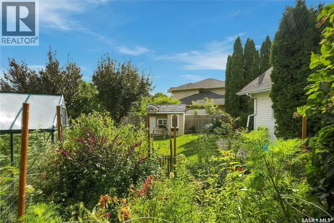
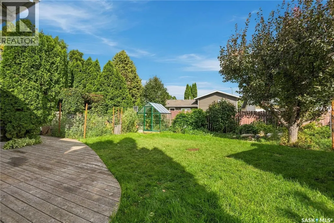
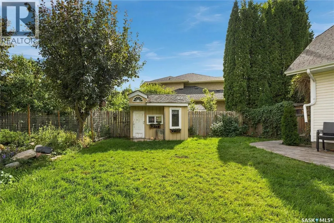
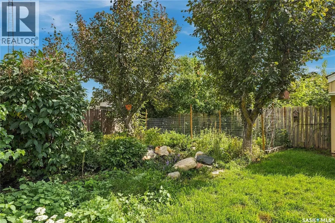
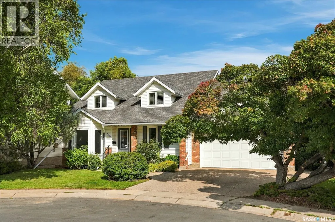
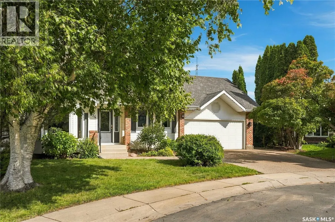
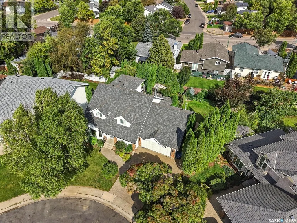
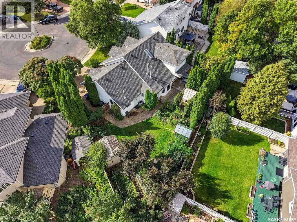
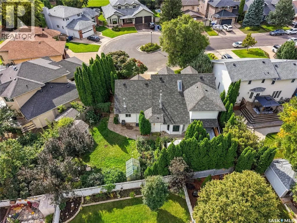
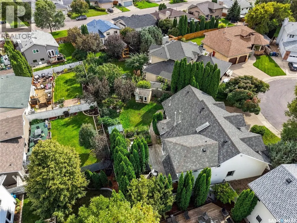
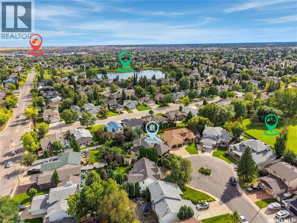
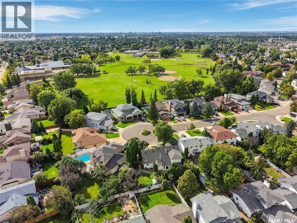
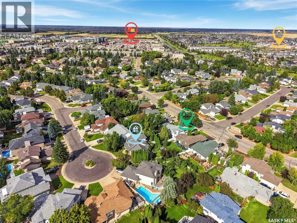
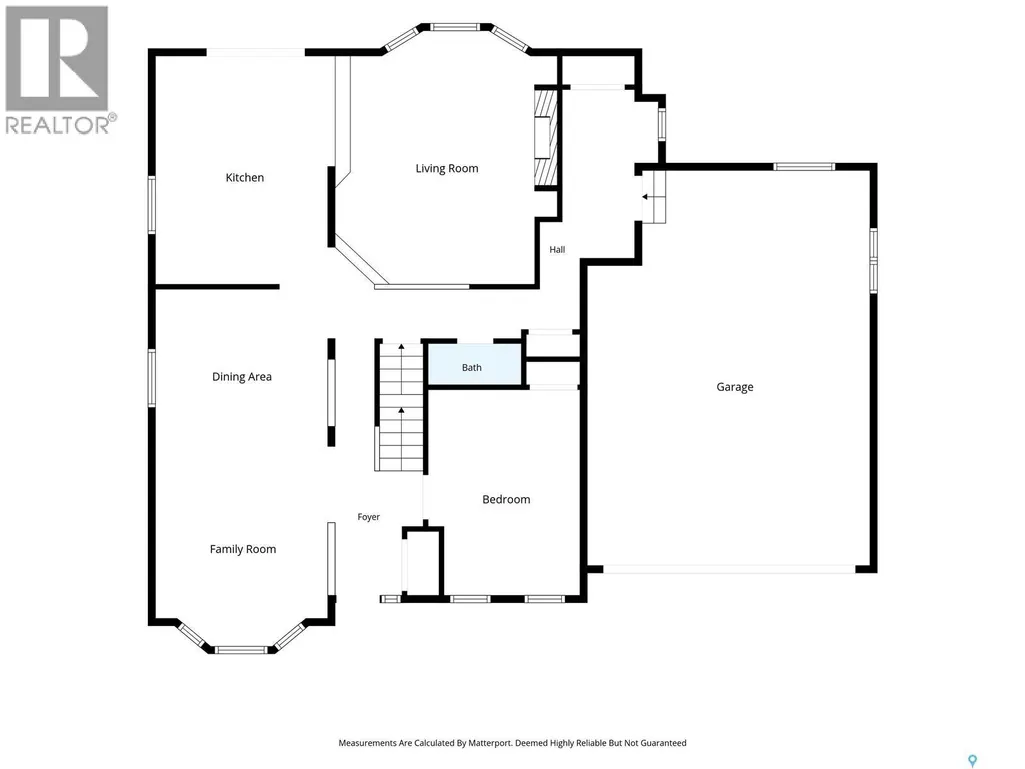
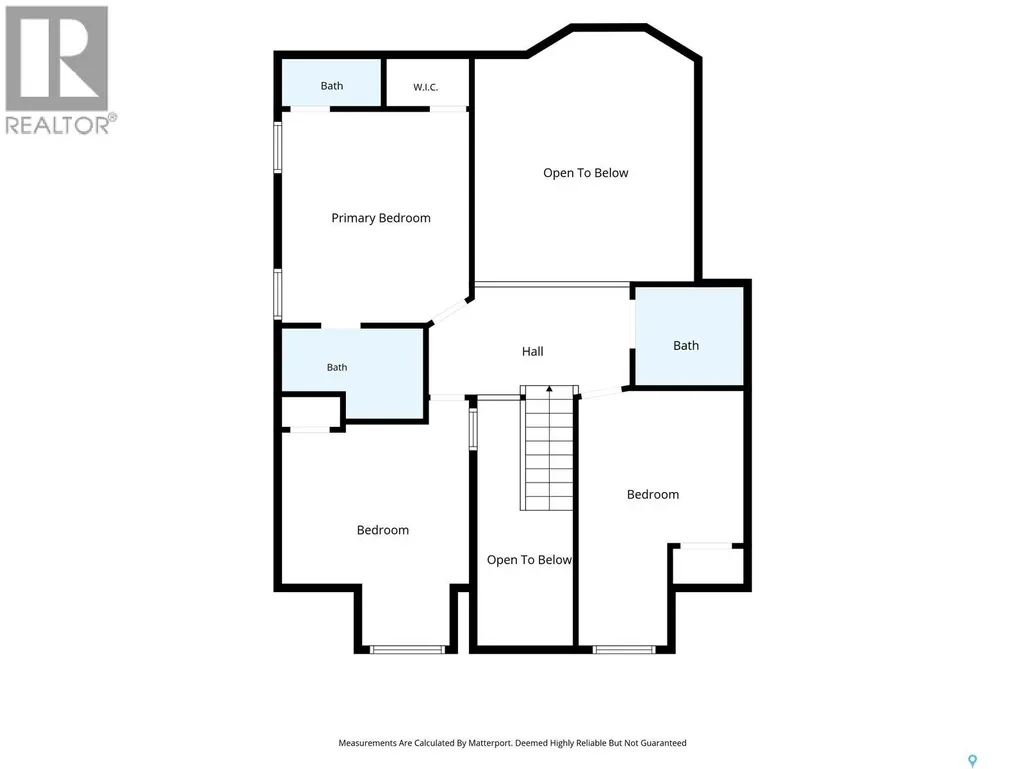
THE ULTIMATE FAMILY HOME! Ideally located on a quiet court near Ernest Lindner Park and steps from two elementary schools, with St. Joseph High School and Centennial Collegiate also within walking distance. This custom-built Cape Cod-style two-storey offers an impressive combination of space, character, and thoughtful updates. The stunning custom kitchen features granite countertops, a large island with eating bar, Wolf gas range, and double ovens—perfect for both everyday family living and entertaining. The main floor also offers a dramatic family room with vaulted ceilings open to the second level, gas fireplace, formal dining room, two-piece bath, and a main-floor guest bedroom that doubles as an office. Upstairs you’ll find three generously sized bedrooms, including a unique primary suite with a soaker tub that creates a relaxing private retreat. The newly developed basement provides even more valuable living space for the growing family. Step outside from the kitchen onto the two-tiered deck overlooking a fully fenced, approximately 7,000 sq. ft. park-like yard with plenty of room for kids, pets, and entertaining. Additional upgrades include newer windows, an updated water heater, and a heated garage. A rare opportunity to own a spacious, beautifully finished family home in an exceptional location. (id:7434)
General Features
| Features | Cul-de-sac, Treed, Double width or more driveway |
|---|---|
| Property Type | Single Family |
| Neighbourhood | Erindale |
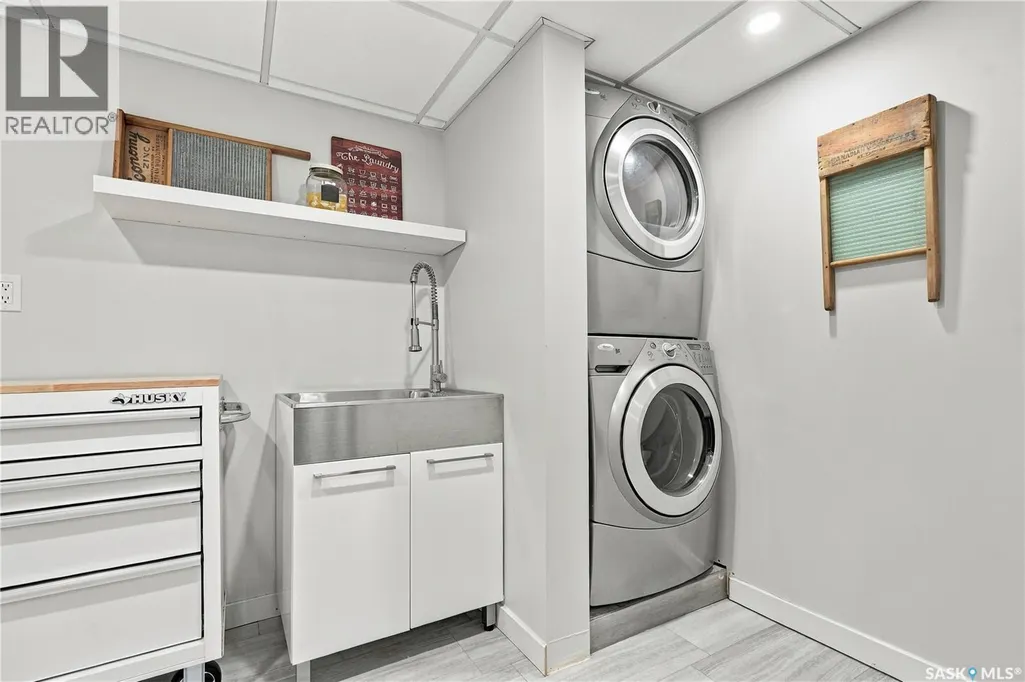
| Building Appliances | Washer, Refrigerator, Dishwasher, Dryer, Microwave, Oven - Built-In, Window Coverings, Garage door opener remote(s), Hood Fan, Storage Shed, Stove |
| Building Architectural Style | 2 Level |
| Building Cooling Type | Central air conditioning |
| Building Type | House |
| Ownership Type | Freehold |
| Building.StoriesTotal | 2 |
Interior Features
| Building Fireplace Present | True |
|---|---|
| Building Fireplace Type | Conventional |
| Building Heating Type | Forced air |
| Building Heating Fuel | Natural gas |
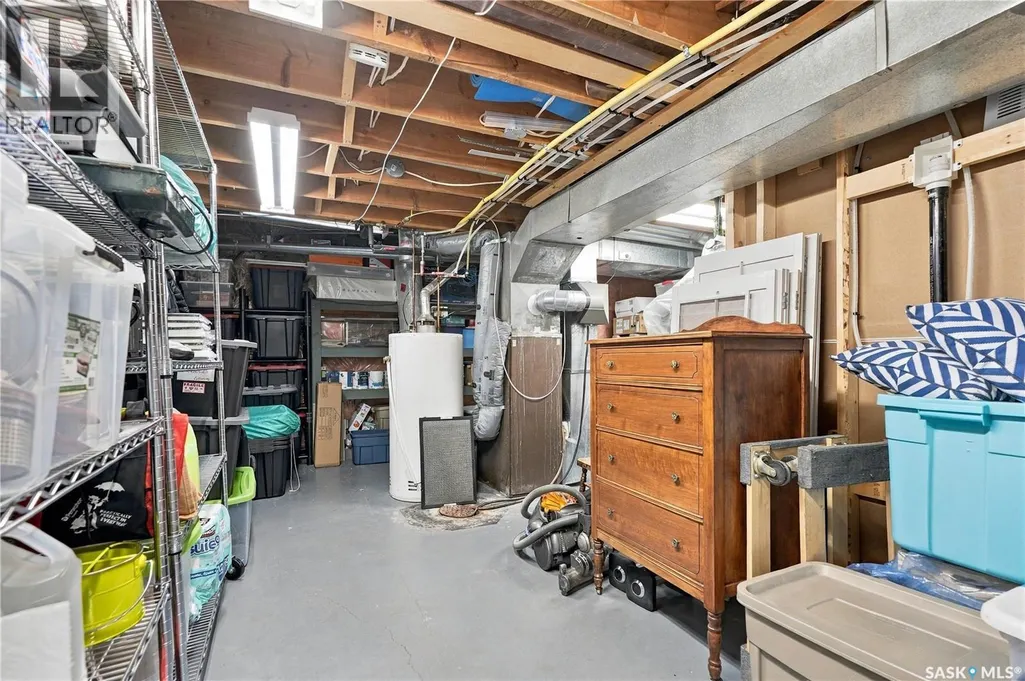
| Basement Development | Partially finished |
| Basement Type | Full (Partially finished) |
| Construction Style Attachment | Detached |
| Fireplace Fuel | Gas |
| Living Area Range | 1993 |
| Bedrooms | 4 |
Exterior Features
| Structure | Deck |
|---|---|
| Landscape Features | Lawn |
| Fence Type | Fence |
Room Details
| Room | Dimensions | Level | Flooring | Details |
|---|---|---|---|---|
| 2pc Bathroom | x x x | Main level | ||
| 3pc Bathroom | x x x | Basement | ||
| 4pc Bathroom | x x x | Second level | ||
| Bedroom | 10 ft ,3 in x 14 ft ,3 in | Main level | 14 ft ,3 in | |
| Dining room | 12 ft x 9 ft | Main level | 9 ft | |
| Family room | 13 ft ,6 in x 16 ft ,6 in | Main level | 16 ft ,6 in | |
| Kitchen | 11 ft ,9 in x 14 ft ,3 in | Main level | 14 ft ,3 in | |
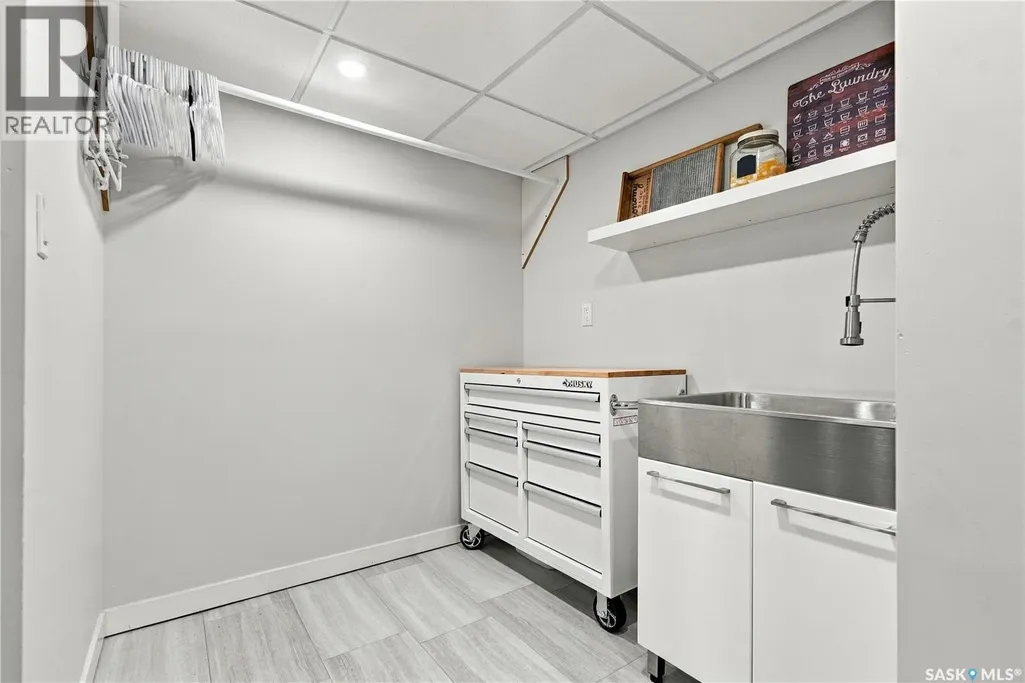
| Laundry room | Measurements not available x 7 | Basement | 7 ft ,10 in | |
| Living room | 11 ft ,11 in x 14 ft ,5 in | Main level | 14 ft ,5 in | |
| Other | x x x | Basement | ||
| Primary Bedroom | 11 ft ,8 in x Measurements not | Second level |
Amenities
- Views
- New Construction
- Adult 55+
- Lease To Own
- No Strata Fees
- Furnished
- Primary On Main
- Air Conditioning
- Seller Finance
- Green
- Fixer Upper
- Horse
- Golf
- Fireplace
- Deck
- Garage
- Basement
- Pool

Property vs Single Family Average in S7N 4B1
Price
Year Built
In The Neighbourhood
Just Listed
Mississauga (Erindale)
$ 1,000,000
- Type
- Single Family
- Rooms
- 4 Beds + 1 Baths
RE/MAX WEST REALTY INC.
Primary On Main
Mississauga (Erindale)
$ 3,670,000
- Type
- Single Family
- Rooms
- 6 Beds + 4.5 Baths
RE/MAX ESCARPMENT REALTY INC.
Golf Course
Mississauga (Erindale)
$ 1,299,000
- Type
- Single Family
- Rooms
- 4 Beds + 3.5 Baths
ROYAL LEPAGE REAL ESTATE SERVICES LTD.
Primary On Main
Mississauga (Erindale)
$ 849,900
- Type
- Single Family
- Rooms
- 5 Beds + 2 Baths
SKYBOUND REALTY
Golf Course
Mississauga (Erindale)
$ 989,777
- Type
- Single Family
- Rooms
- 4 Beds + 3.5 Baths
ROYAL LEPAGE CERTIFIED REALTY
Mississauga (Erindale)
$ 829,000
- Type
- Single Family
- Rooms
- 4 Beds + 2 Baths
RE/MAX REALTY SERVICES INC.
Water Views
Mississauga (Erindale)
$ 2,950,000
- Type
- Single Family
- Rooms
- 4 Beds + 4.5 Baths
SAM MCDADI REAL ESTATE INC.
Mississauga (Erindale)
$ 1,440,000
- Type
- Single Family
- Rooms
- 4 Beds + 1.5 Baths
RIGHT AT HOME REALTY, BROKERAGE
Mississauga (Erindale)
$ 1,475,000
- Type
- Single Family
- Rooms
- 4 Beds + 3.5 Baths
RE/MAX REAL ESTATE CENTRE INC.
Mississauga (Erindale)
$ 2,950
- Type
- Single Family
- Rooms
- 3 Beds + 1 Baths
RE/MAX REAL ESTATE CENTRE INC.
Mississauga (Erindale)
$ 1,399,000
- Type
- Single Family
- Rooms
- 5 Beds + 3.5 Baths
ROYAL LEPAGE REALTY CENTRE
Waterfront
Mississauga (Erindale)
$ 5,399,000
- Type
- Single Family
- Rooms
- 6 Beds + 5 Baths
GET SOLD REALTY INC.
