
Golf Course

Address
3390 Frobex Court, Mississauga (Erindale), ON
Price
$ 989,777
Property Attributes
- ID#W13796064
- TypeSingle Family
- Listing Status Active
- MunicipalityMississauga (Erindale)
- CityMississauga (Erindale)
- AreaErindale
- NeighbourhoodErindale
- Postal CodeL5C 2B5
- Style
- Price$ 989,777
- Bedrooms3+1
- Bathrooms3
- Half Bathrooms1
Data Source:
Canadian Real Estate Association (CREA)
Property Description
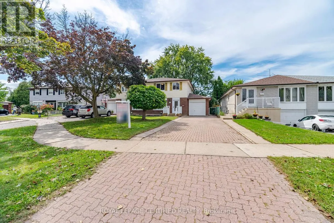
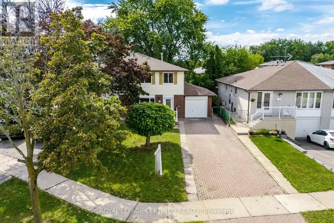
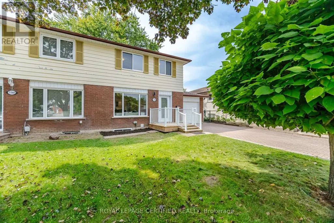
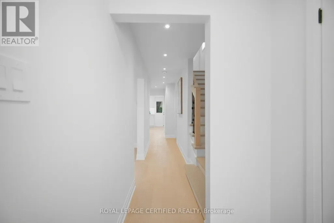
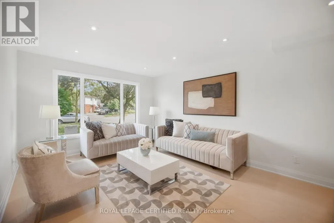
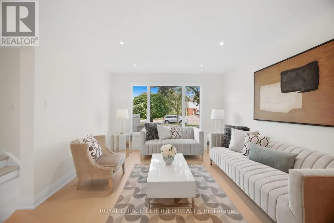
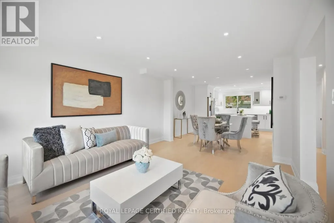
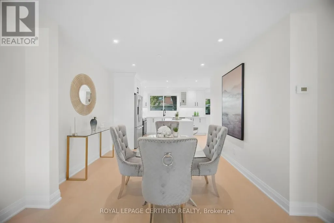
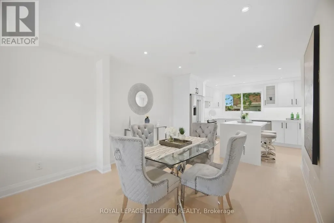
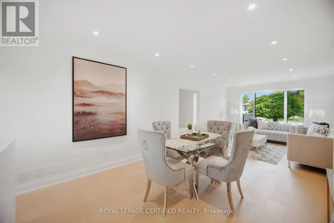
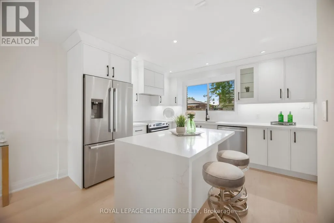
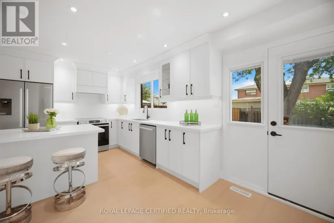
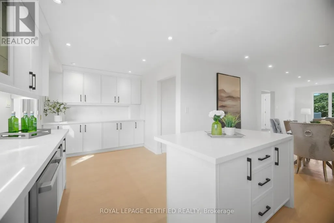
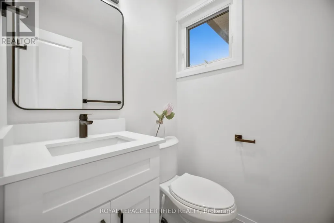
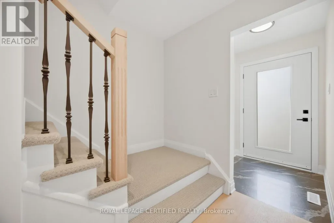
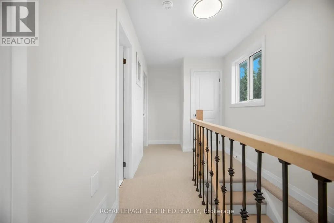
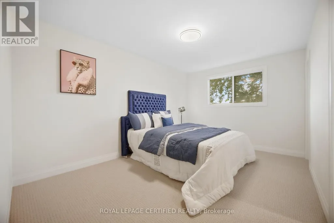
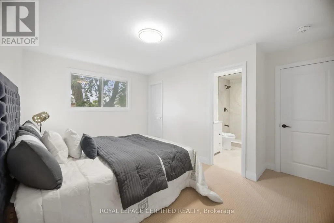
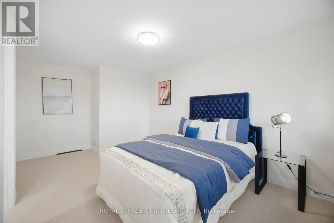
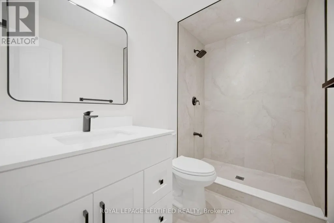
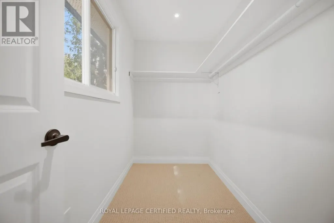
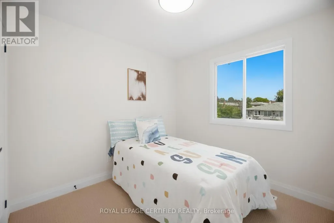
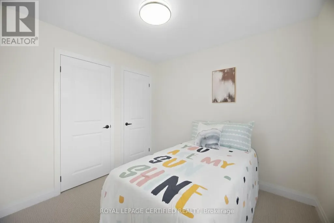
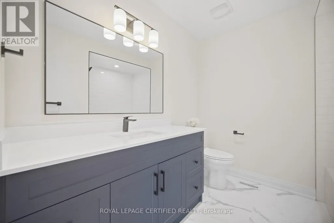
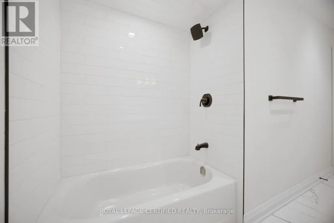
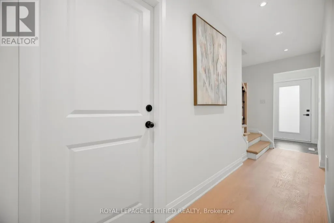
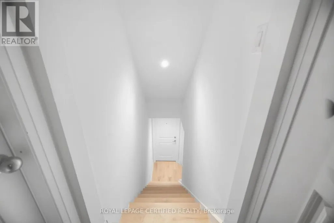
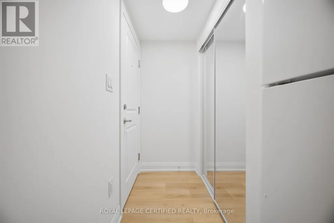
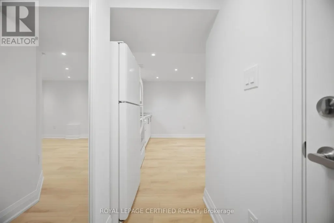
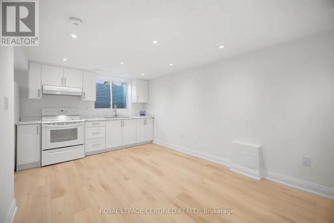
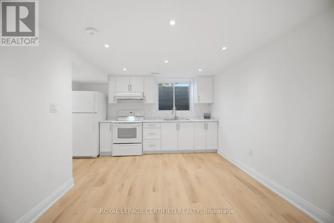
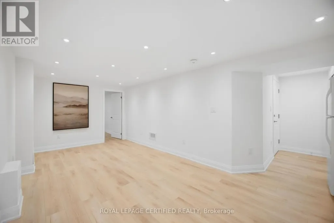
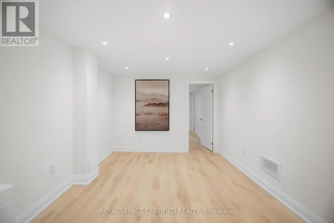
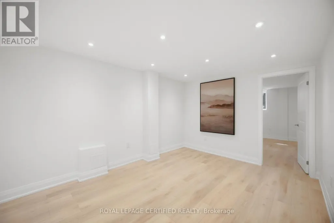
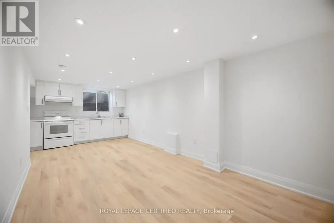
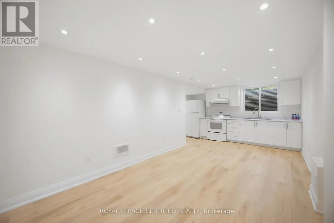
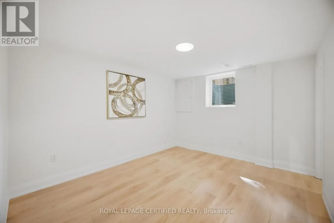
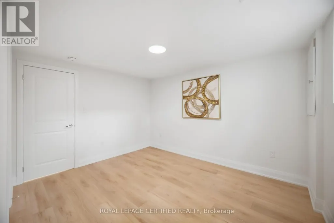
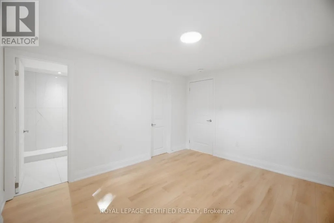
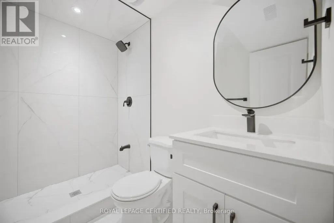
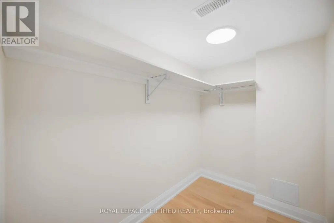
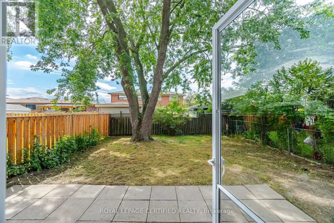
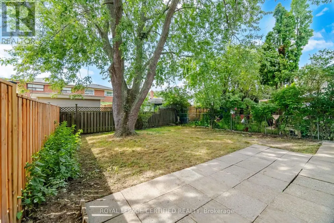
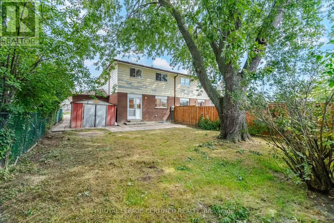
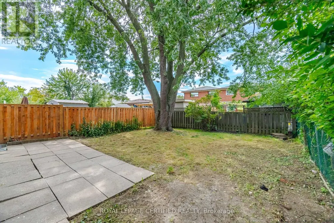
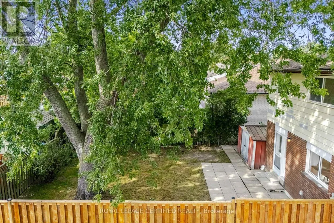
Welcome to this exceptional, fully renovated home set on a rare extra-wide lot, offering outstanding space, style, functionality, and income potential. Abundant pot lights throughout create a bright, modern atmosphere. The spacious primary bedroom features a huge walk-in closet and a private ensuite bathroom. Enjoy parking for up to five vehicles, with space for four in the driveway and one in the garage. Ideally located just a 5-minute walk to the new Ellengale Public School and daycare centre, this home is also conveniently close to places of worship, schools, public transit, Erindale GO Station, and the University of Toronto Mississauga campus. All renovations were completed in accordance with the City's building-permit requirements. This exceptional property features a legal basement apartment, two newly added bathrooms, and a fully finished basement, all completed with high-quality materials and outstanding attention to detail. The stunning gourmet kitchen is a true highlight, featuring a waterfall island and premium Bosch appliances. A wonderful opportunity for families, investors, or buyers seeking additional rental-income potential. Rare lot size, extensive upgrades, and exceptional value for the area-this is a home you will not want to miss. (id:7434)
General Features
| Property Type | Single Family |
|---|---|
| Zoning Description | Residential |
| CommunityName | Erindale |
| Amenities | Golf Nearby, Place of Worship, Public Transit |
| Building Appliances | Dishwasher, Stove, Refrigerator |
| Building Basement Features | Apartment in basement, Separate entrance |
| Building Cooling Type | Central air conditioning |
| Location Description | Mcbride Ave/Ellengale Dr |
| Parking Space Total | 5 |
| Foundation Type | Block |
| Building Type | House |
| Ownership Type | Freehold |
| Building.StoriesTotal | 2 |
Interior Features
| Building Fireplace Present | False |
|---|---|
| Building Heating Type | Forced air |
| Building Heating Fuel | Natural gas |
| Basement Type | N/A, N/A |
| Construction Style Attachment | Semi-detached |
| Flooring Type | Hardwood, Carpeted, Vinyl, Ceramic |
| Living Area Range | 1100 |
| Bedrooms | 3+1 |
Exterior Features
| Structure | Shed |
|---|---|
| Land Amenities | Golf Nearby, Place of Worship, Public Transit |
| Sewer | Sanitary sewer |
| Exterior Finish | Aluminum siding |
| Fence Type | Fenced yard |
Room Details
| Room | Dimensions | Level | Flooring | Details |
|---|---|---|---|---|
| Bathroom | 2.74 m x 2.44 m | Basement | 2.44 m | |
| Bedroom | 3.79 m x 3.14 m | Basement | 3.14 m | |
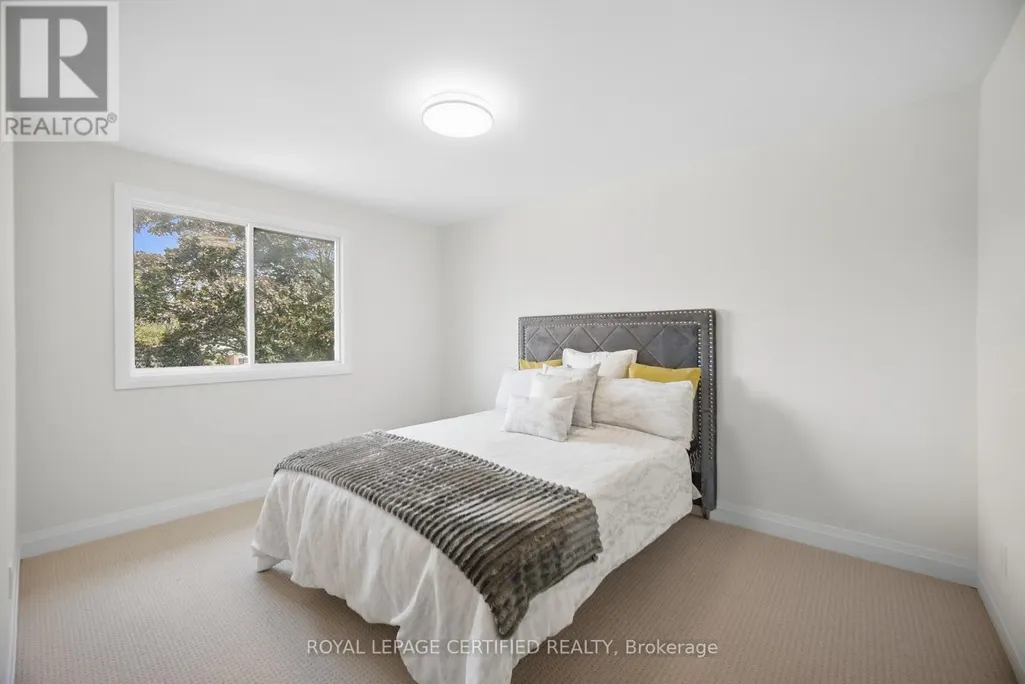
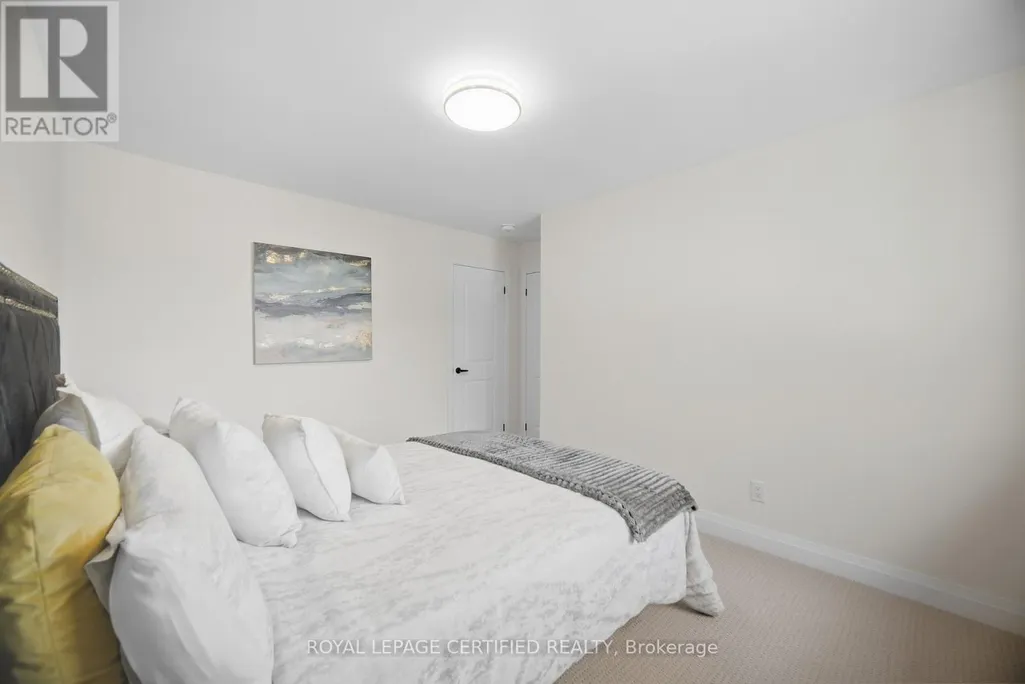
| Bedroom 2 | 3.15 m x 2.8 m | Second level | 2.8 m | |
| Bedroom 3 | 2.85 m x 2.8 m | Second level | 2.8 m | |
| Dining room | 3.28 m x 2.88 m | Ground level | 2.88 m | |
| Kitchen | 5.87 m x 2.59 m | Ground level | 2.59 m | |
| Living room | 3.81 m x 3.6 m | Ground level | 3.6 m | |
| Other | 2.43 m x 1.52 m | Basement | 1.52 m | |
| Primary Bedroom | 8.29 m x 6 m | Second level | 6 m | |
| Recreational, Games room | 6.47 m x 4.36 m | Basement | 4.36 m |
Amenities
- Views
- New Construction
- Adult 55+
- Lease To Own
- No Strata Fees
- Furnished
- Primary On Main
- Air Conditioning
- Seller Finance
- Green
- Fixer Upper
- Horse
- Golf
- Fireplace
- Deck
- Garage
- Basement
- Pool

Property vs Single Family Average in L5C 2B5
Price
In The Neighbourhood
Open House
Mississauga (Erindale)
$ 3,670,000
- Type
- Single Family
- Rooms
- 6 Beds + 4.5 Baths
RE/MAX ESCARPMENT REALTY INC.
Open House
Mississauga (Erindale)
$ 849,900
- Type
- Single Family
- Rooms
- 5 Beds + 2 Baths
SKYBOUND REALTY
Just Listed
Mississauga (Erindale)
$ 829,000
- Type
- Single Family
- Rooms
- 4 Beds + 2 Baths
RE/MAX REALTY SERVICES INC.
Just Listed
Mississauga (Erindale)
$ 2,950,000
- Type
- Single Family
- Rooms
- 4 Beds + 4.5 Baths
SAM MCDADI REAL ESTATE INC.
Just Listed
Mississauga (Erindale)
$ 1,440,000
- Type
- Single Family
- Rooms
- 4 Beds + 1.5 Baths
RIGHT AT HOME REALTY, BROKERAGE
Just Listed
Mississauga (Erindale)
$ 1,475,000
- Type
- Single Family
- Rooms
- 4 Beds + 3.5 Baths
RE/MAX REAL ESTATE CENTRE INC.
Just Listed
Mississauga (Erindale)
$ 2,950
- Type
- Single Family
- Rooms
- 3 Beds + 1 Baths
RE/MAX REAL ESTATE CENTRE INC.
Open House
Mississauga (Erindale)
$ 1,399,000
- Type
- Single Family
- Rooms
- 5 Beds + 3.5 Baths
ROYAL LEPAGE REALTY CENTRE
Saskatoon
$ 729,900
- Type
- Single Family
- Size
- 1,993 SqFt
- Rooms
- 4 Beds + 4 Baths
Realty Executives Saskatoon
Waterfront
Mississauga (Erindale)
$ 5,399,000
- Type
- Single Family
- Rooms
- 6 Beds + 5 Baths
GET SOLD REALTY INC.
Mississauga (Erindale)
$ 1,760,000
- Type
- Single Family
- Rooms
- 4 Beds + 2.5 Baths
HOMELIFE LANDMARK REALTY INC.
Mississauga (Erindale)
$ 1,489,000
- Type
- Single Family
- Rooms
- 4 Beds + 2.5 Baths
REMAX YOUR COMMUNITY REALTY
Golf Course
Mississauga (Erindale)
$ 2,699,000
- Type
- Single Family
- Rooms
- 7 Beds + 5.5 Baths
SAM MCDADI REAL ESTATE INC.
