
Waterfront
Address
3206 Shoreline Drive, Oakville (BR Bronte), ON
Price
$ 6,999,900
Property Attributes
- ID#W12871004
- TypeSingle Family
- Listing Status Active
- MunicipalityOakville (BR Bronte)
- CityOakville (BR Bronte)
- Area1001 - BR Bronte
- Neighbourhood1001 - BR Bronte
- Postal CodeL6L 5X4
- Style
- Price$ 6,999,900
- Bedrooms5+1
- Bathrooms4
- Half Bathrooms3
Data Source:
Canadian Real Estate Association (CREA)
Property Description
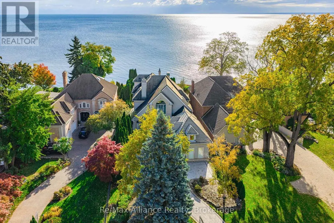
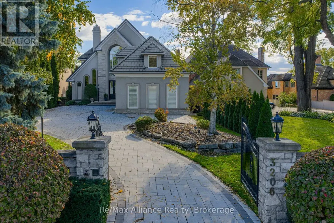
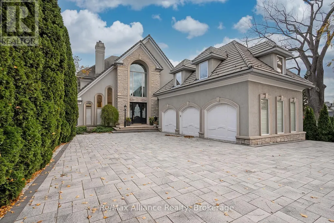
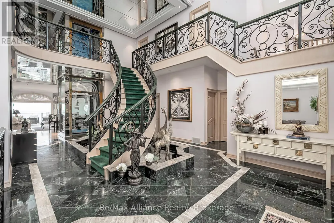
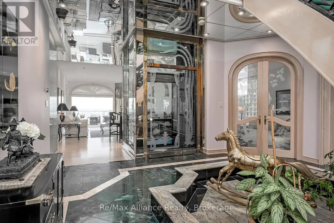
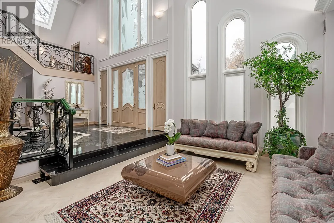
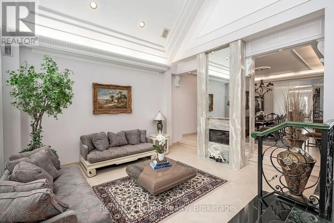
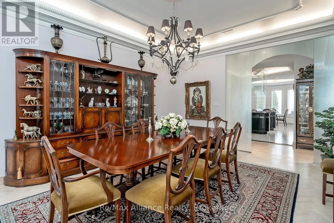
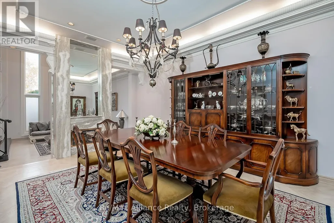
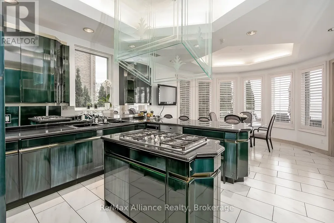
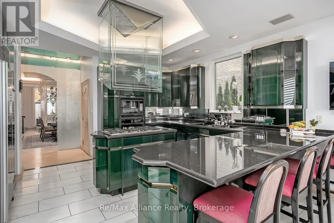
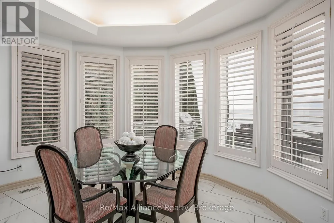
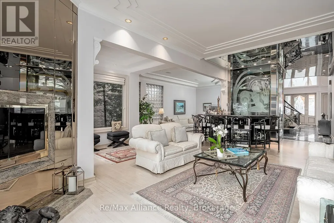
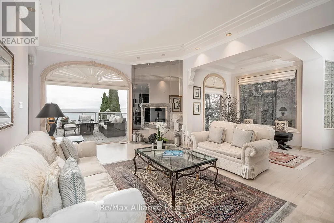
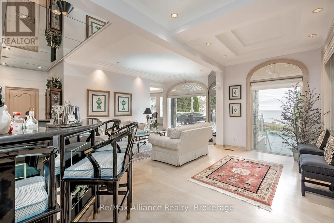
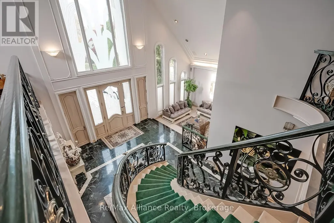
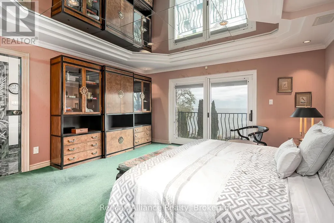
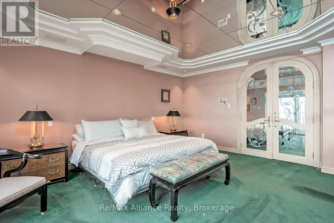
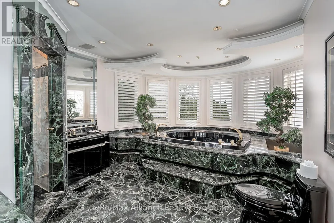
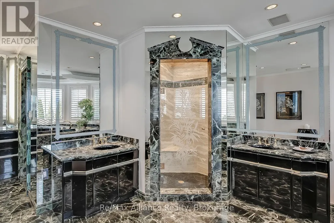
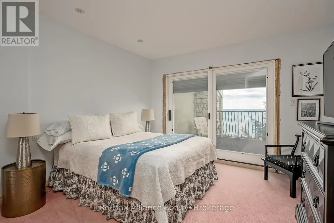
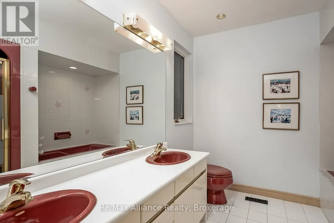
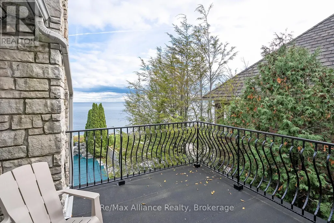
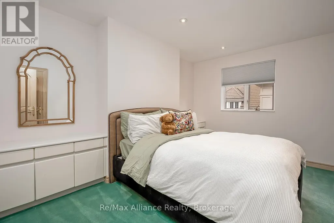
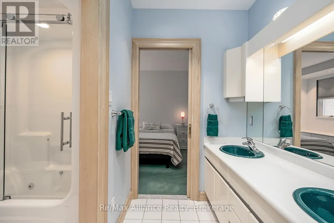
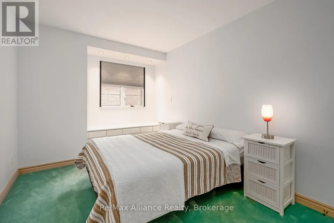
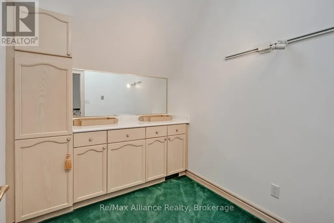
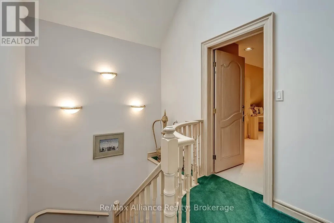
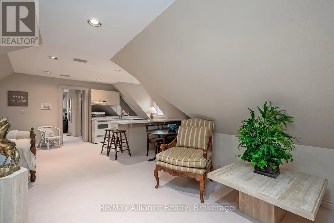
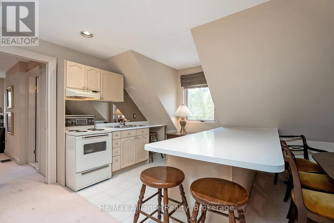
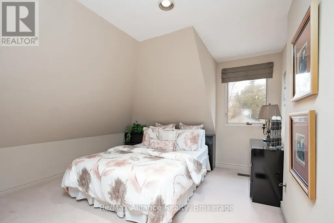
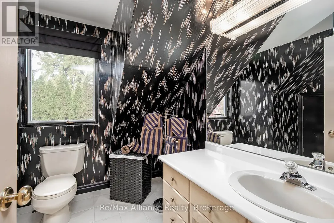
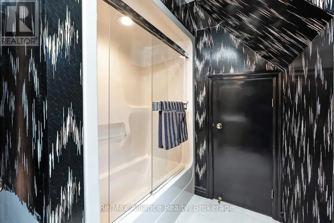
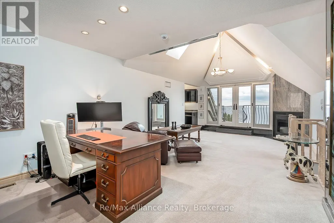
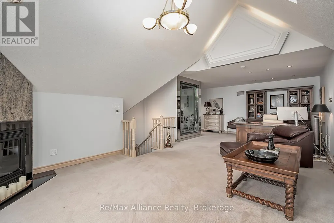
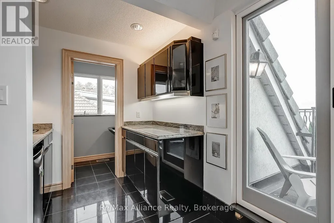
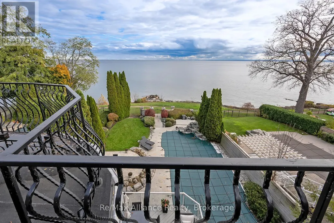
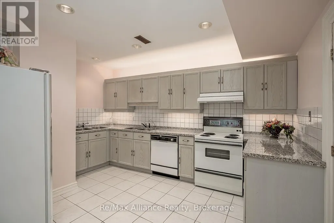
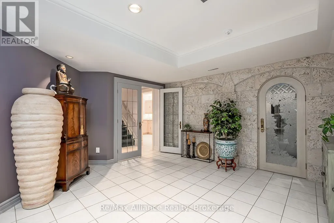
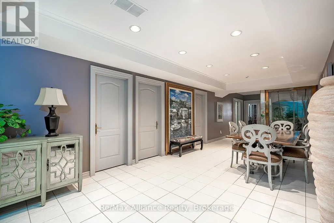
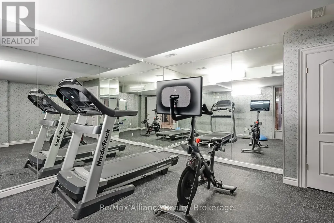
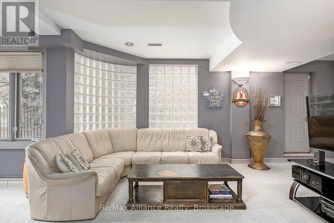
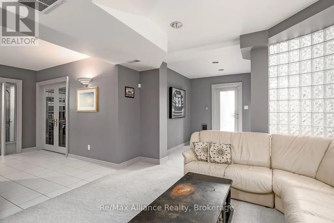
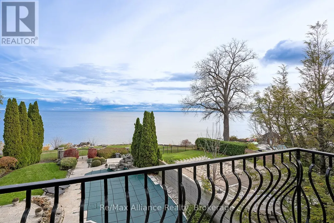
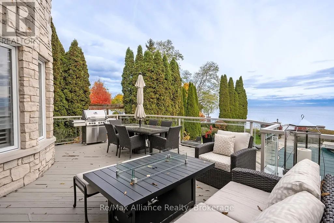
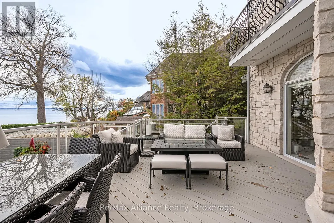

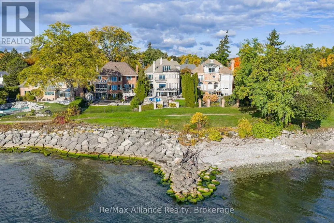
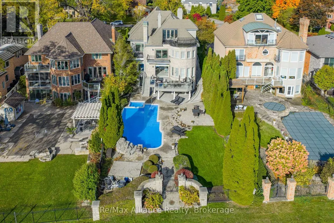
Crafted as the personal residence of a renowned designer, this 5+1 bedroom, 10,000+ sq.ft. waterfront estate is a rare offering in one of Bronte's most coveted settings. While neighbouring homes were also designed by him, none compare to the scale, craftsmanship, and artistry dedicated to this residence-his own masterpiece. Expansive windows and soaring ceilings flood the home with natural light, framing breathtaking lake views on every level. Multiple balconies and terraces offer front-row views of sunrises, sunsets, and moonlit water-creating a seamless connection to nature from morning to night. Thoughtfully designed for both family living and elegant entertaining, the main level features grand principal rooms, multiple gas fireplaces, formal and informal living spaces, and a gourmet kitchen with walkout to the lakeside terrace. Each level offers outdoor retreats - private balconies off bedrooms, and expansive terraces perfect for gatherings. The upper level includes generously sized bedrooms, including a luxurious primary suite with private balcony, spa-like ensuite, and unobstructed views of the lake. A full lower level adds an additional bedroom, recreation spaces, gym, and walkout access. Set on a quiet street with a strong sense of community, this home offers a rare blend of privacy and connection. The saltwater pool, manicured grounds, and lakeside setting make every day feel like a peaceful escape. Minutes to Bronte Harbour, boutique shops, trails, parks, and top-rated schools-this residence is more than a home; it is a lifestyle on the water. (id:7434)
General Features
| Features | Cul-de-sac, Wheelchair access, Trash compactor, Sump Pump, Sauna |
|---|---|
| Pool Features | Salt Water Pool |
| Easement | Other, None |
| Property Type | Single Family |
| Zoning Description | RL2-0 |
| CommunityName | 1001 - BR Bronte |
| Amenities | Park, Beach, Public Transit |
| Building Age | 31 to 50 years |
| Building Amenities | Fireplace(s) |
| Building Appliances | Garage door opener remote(s), Central Vacuum, Compactor, Dishwasher, Microwave, Oven, Gas stove(s), Window Coverings, Refrigerator |
| Building Cooling Type | Central air conditioning |
| Location Description | Cross Streets: Great Lakes Blvd & Lakeshore Rd W. ** Directions: Lakeshore Rd W, South on Shore Gardens East onto Shoreline Dr. |
| Parking Space Total | 13 |
| Foundation Type | Concrete |
| Building Type | House |
| Ownership Type | Freehold |
| Building.StoriesTotal | 3 |
Interior Features
| Building Fireplace Present | True |
|---|---|
| Building Fireplace Total | 4 |
| Building Heating Type | Forced air |
| Building Heating Fuel | Natural gas |
| Basement Development | Finished |
| Basement Type | Full (Finished) |
| Construction Style Attachment | Detached |
| Flooring Type | Marble, Carpeted, Hardwood, Tile |
| Living Area Range | 5000 |
| Bedrooms | 5+1 |
Exterior Features
| Pool Type | Inground pool |
|---|---|
| Structure | Patio(s), Breakwater |
| Water Front Name | Lake Ontario |
| Water Front Type | Waterfront on lake |
| ViewType | Lake view, Unobstructed Water View |
| Land Amenities | Park, Beach, Public Transit |
| Landscape Features | Landscaped, Lawn sprinkler |
| Sewer | Sanitary sewer |
| Exterior Finish | Stone, Stucco |
| Fence Type | Fenced yard |
Room Details
| Room | Dimensions | Level | Flooring | Details |
|---|---|---|---|---|
| Bedroom | 3.91 m x 3.68 m | Second level | 3.68 m | |
| Bedroom 2 | 5.84 m x 3.66 m | Second level | 3.66 m | |
| Bedroom 3 | 4.34 m x 3.33 m | Second level | 3.33 m | |
| Bedroom 4 | 4.34 m x 2.95 m | Second level | 2.95 m | |
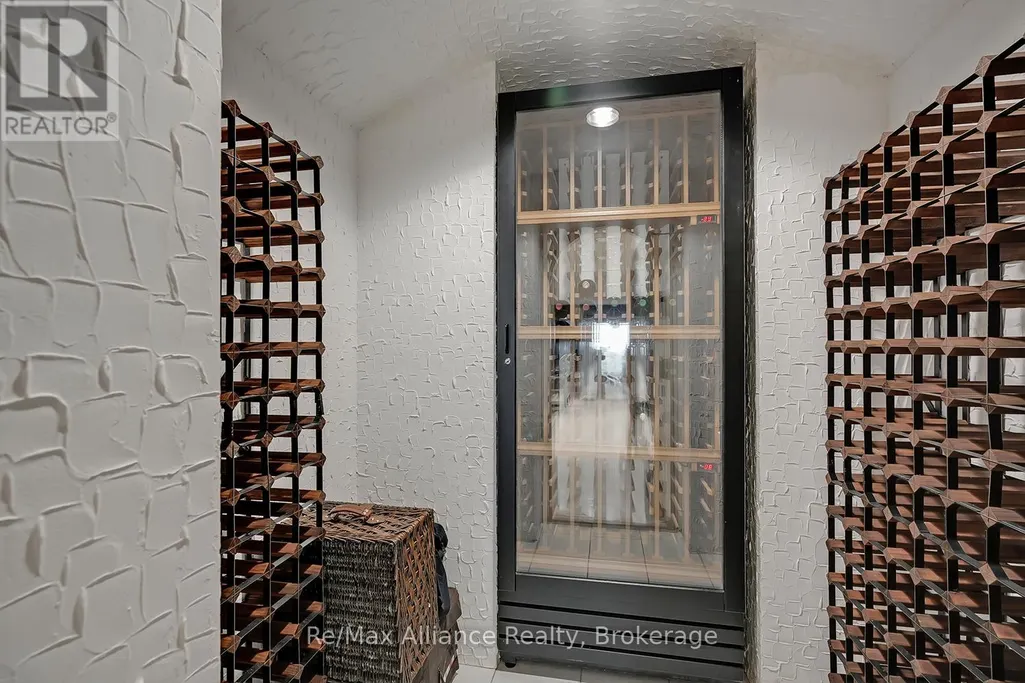
| Cold room | 5.28 m x 3.07 m | Basement | 3.07 m | |
| Den | 3.43 m x 2.79 m | Basement | 2.79 m | |
| Dining room | 5.51 m x 4.34 m | Main level | 4.34 m | |
| Eating area | 4.52 m x 3.3 m | Main level | 3.3 m | |
| Exercise room | 4.45 m x 4.04 m | Basement | 4.04 m | |
| Family room | 7.11 m x 6.45 m | Main level | 6.45 m | |
| Foyer | 4.85 m x 2.74 m | Main level | 2.74 m | |
| Kitchen | 4.52 m x 4.17 m | Main level | 4.17 m | |
| Laundry room | 3.66 m x 2.62 m | Main level | 2.62 m | |
| Living room | 4.55 m x 4.34 m | Main level | 4.34 m | |
| Media | 8.26 m x 7.26 m | Basement | 7.26 m | |
| Mud room | 3.76 m x 1.85 m | Main level | 1.85 m | |
| Office | 3.91 m x 3.68 m | Third level | 3.68 m | |
| Other | 9.83 m x 2.13 m | Third level | 2.13 m | |
| Primary Bedroom | 5.08 m x 4.72 m | Second level | 4.72 m | |
| Recreational, Games room | 4.06 m x 3.38 m | Basement | 3.38 m | |
| Sitting room | 5.72 m x 3.18 m | Main level | 3.18 m | |
| Utility room | 4.37 m x 4.09 m | Basement | 4.09 m |
Amenities
- Views
- New Construction
- Adult 55+
- Lease To Own
- No Strata Fees
- Furnished
- Primary On Main
- Air Conditioning
- Seller Finance
- Green
- Fixer Upper
- Horse
- Golf
- Fireplace
- Deck
- Garage
- Basement
- Pool

Property vs Single Family Average in L6L 5X4
Price
In The Neighbourhood
Just Listed
Oakville (BR Bronte)
$ 1,469,900
- Type
- Single Family
- Rooms
- 3 Beds + 1 Baths
ROYAL LEPAGE REAL ESTATE SERVICES LTD.
Just Listed
Oakville (BR Bronte)
$ 2,449,900
- Type
- Single Family
- Rooms
- 5 Beds + 4.5 Baths
Real Broker Ontario Ltd.
Just Listed
Oakville (BR Bronte)
$ 1,999,900
- Type
- Single Family
- Rooms
- 3 Beds + 4.5 Baths
ROYAL LEPAGE REAL ESTATE SERVICES LTD.
Just Listed
Oakville
$ 1,628,888
- Type
- Single Family
- Size
- 2,594 SqFt
- Rooms
- 5 Beds + 4.5 Baths
Royal LePage Burloak Real Estate Services
Just Listed
Oakville (BR Bronte)
$ 1,628,888
- Type
- Single Family
- Rooms
- 5 Beds + 4.5 Baths
ROYAL LEPAGE BURLOAK REAL ESTATE SERVICES
Water Views
Oakville (BR Bronte)
$ 1,849,000
- Type
- Single Family
- Rooms
- 5 Beds + 4.5 Baths
ROYAL LEPAGE REAL ESTATE SERVICES LTD.
Primary On Main
Oakville (BR Bronte)
$ 1,665,000
- Type
- Single Family
- Rooms
- 5 Beds + 2 Baths
RE/MAX ABOUTOWNE REALTY CORP.
Waterfront
Oakville (BR Bronte)
$ 2,358,000
- Type
- Single Family
- Rooms
- 6 Beds + 5 Baths
RE/MAX WEST REALTY INC.
Primary On Main
Oakville
$ 1,665,000
- Type
- Single Family
- Size
- 1,755 SqFt
- Rooms
- 5 Beds + 1.5 Baths
RE/MAX Aboutowne Realty Corp.
Waterfront
Oakville (BR Bronte)
$ 1,449,777
- Type
- Single Family
- Rooms
- 5 Beds + 2.5 Baths
SUTTON GROUP QUANTUM REALTY INC.
Oakville
$ 1,449,777
- Type
- Single Family
- Size
- 2,215 SqFt
- Rooms
- 5 Beds + 2.5 Baths
SUTTON GROUP QUANTUM REALTY INC
Oakville
$ 3,900
- Type
- Single Family
- Size
- 1,400 SqFt
- Rooms
- 4 Beds + 2.5 Baths
RE/MAX Aboutowne Realty Corp.
Open House
Oakville (BR Bronte)
$ 1,799,000
- Type
- Single Family
- Rooms
- 6 Beds + 4.5 Baths
BAY STREET INTEGRITY REALTY INC.
