
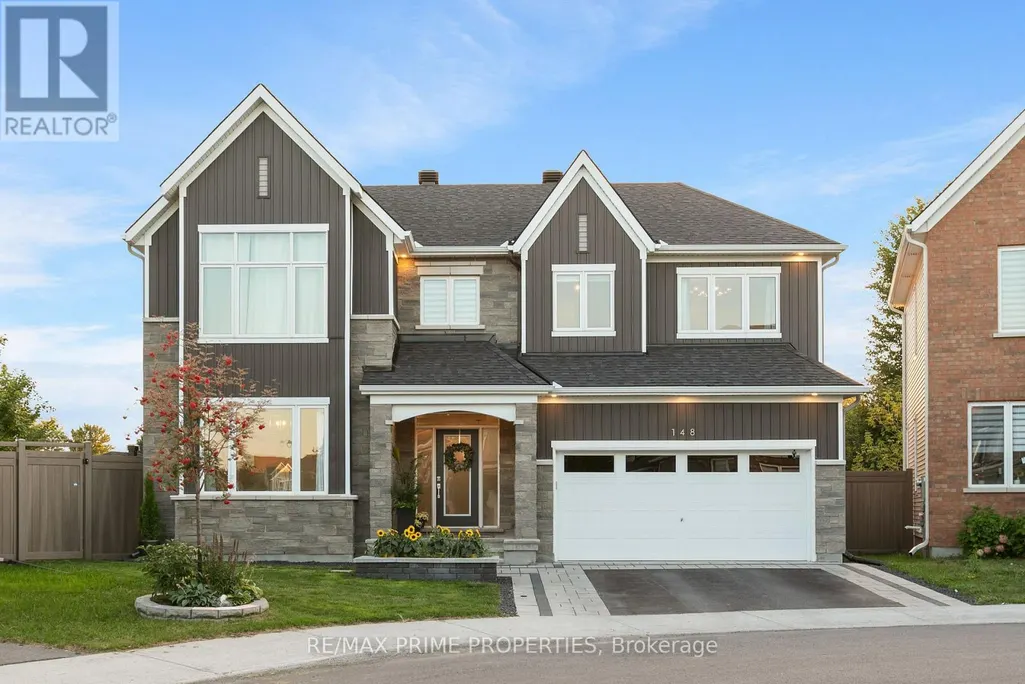
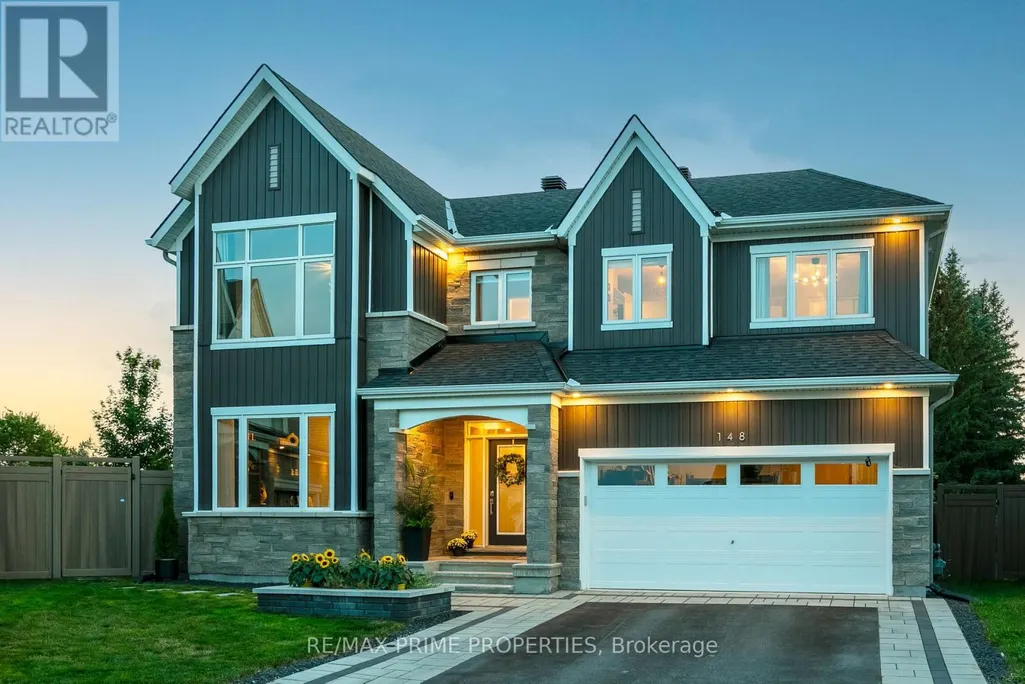
Address
148 Aubrais Crescent, Ottawa, ON
Price
$ 1,450,000
Property Attributes
- ID#X13146302
- TypeSingle Family
- Listing Status Active
- MunicipalityOttawa
- CityOttawa
- Area2012 - Chapel Hill South - Orleans Village
- Neighbourhood2012 - Chapel Hill South - Orleans Village
- Postal CodeK1W 0N1
- Style
- Price$ 1,450,000
- Bedrooms4
- Bathrooms3
- Half Bathrooms1
Data Source:
Canadian Real Estate Association (CREA)
Property Description
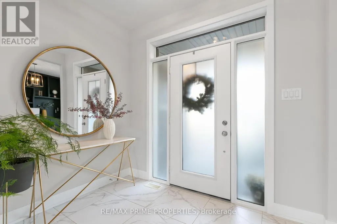
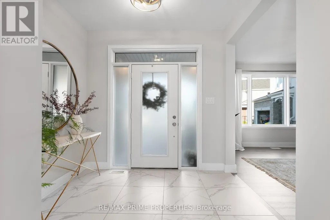
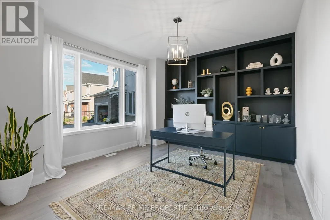
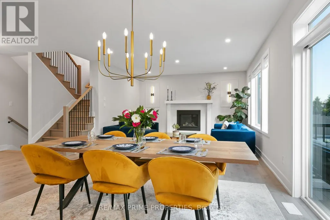
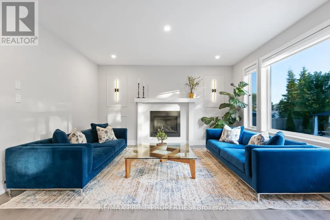
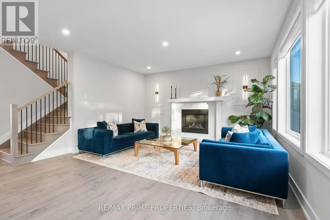
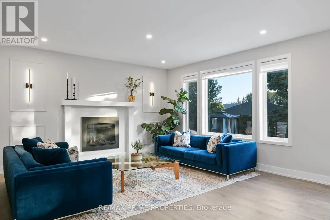
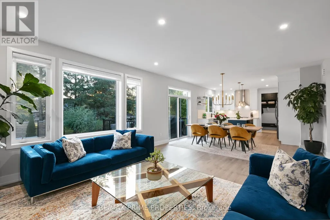
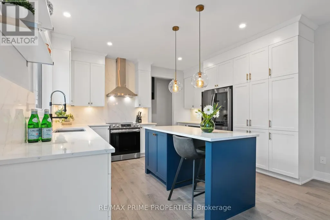
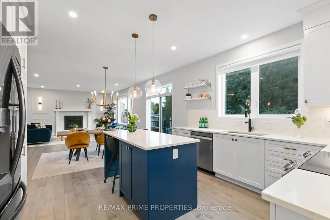
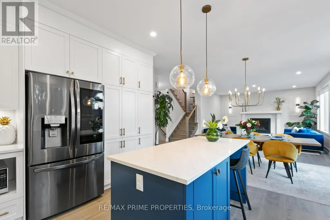
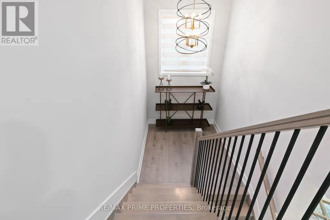
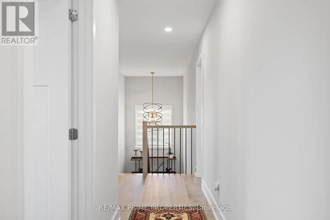
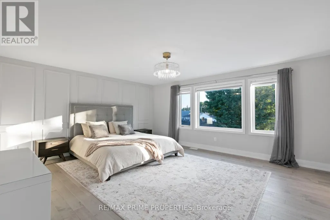
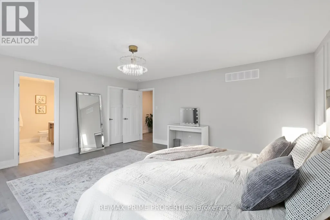
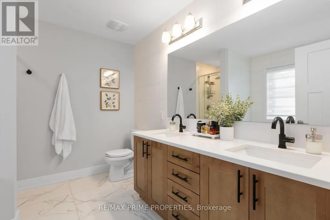
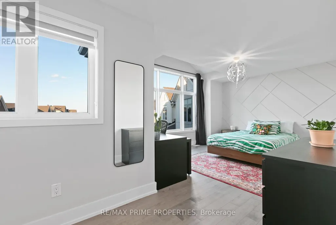
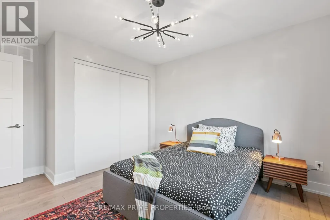

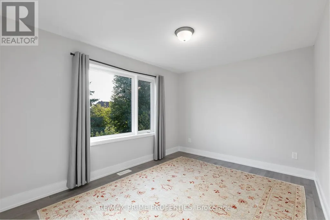
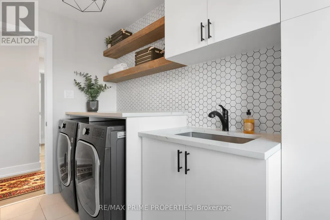
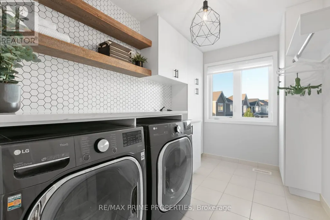
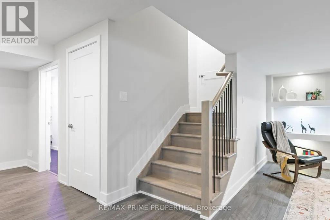
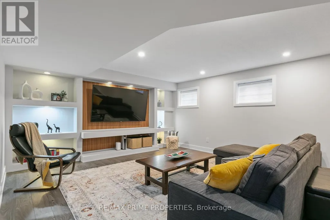
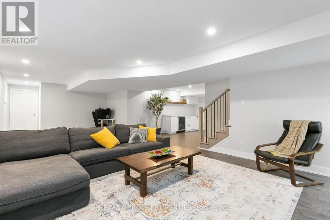
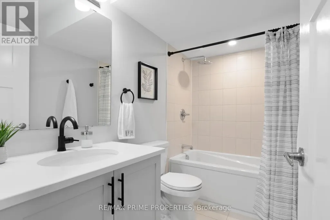
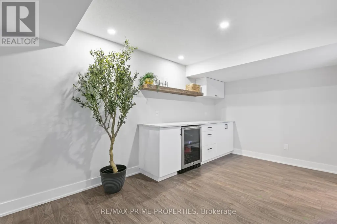
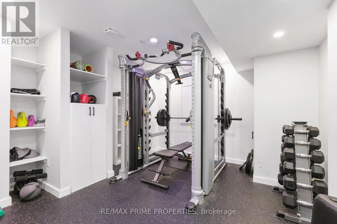
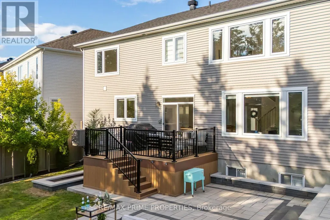
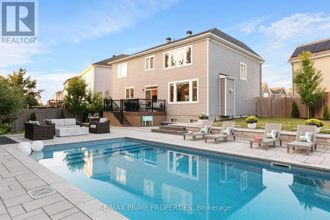
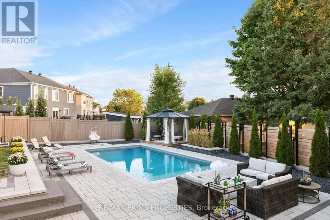
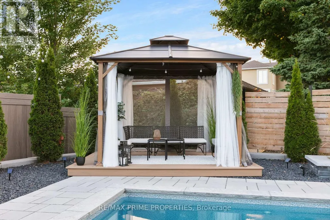
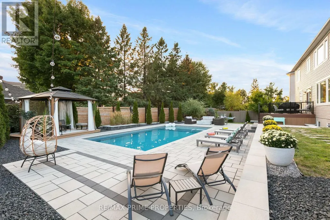
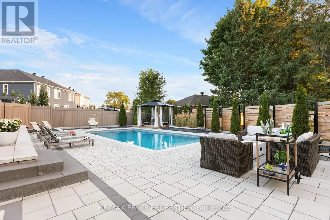
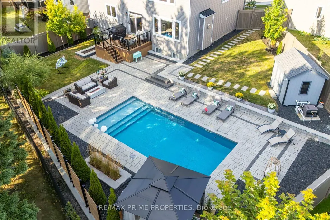
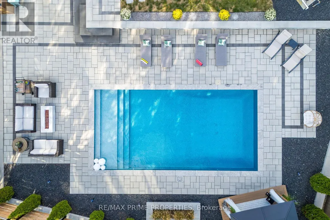
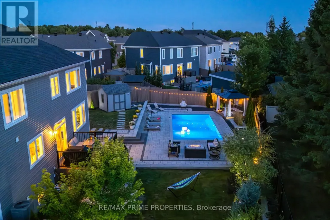
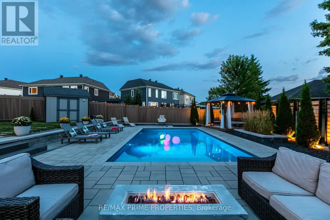
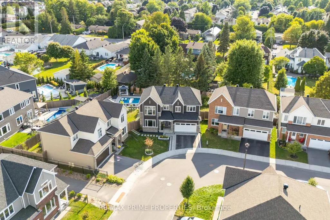
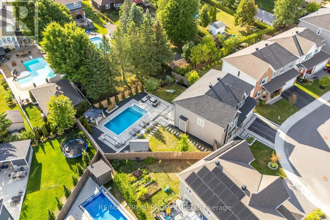
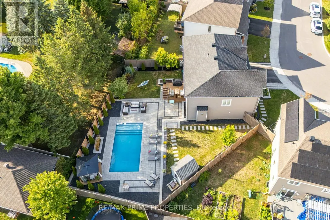
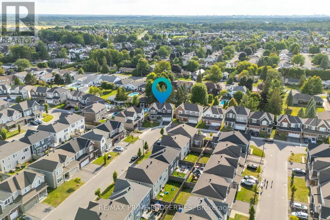
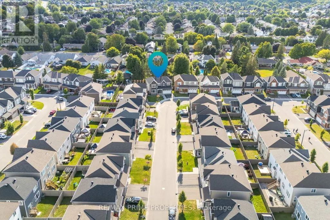
Welcome to this breathtaking 3,424.5 SQFT home, just a short 15-minute drive to downtown. On the main level, elegance shines with soaring 9-foot ceilings, a grand living room with a cozy fireplace, and a chef-inspired kitchen designed for both function and style. A sophisticated office/den provides the perfect space for work or quiet reflection. From here, step out through sliding doors to your private backyard oasis featuring a manicured lawn, paved patio, gazebo, deck, and an inground pool an outdoor paradise designed for relaxation and entertaining. Upstairs, the second floor offers a serene primary retreat complete with a spa-like 4-piece en-suite. Three additional spacious bedrooms, a full bathroom, and a conveniently located laundry room complete the upper level, ensuring comfort and functionality for the whole family. The fully finished basement is a true entertainers dream, featuring a massive recreation area ideal for gatherings, a versatile flex space perfect for a gym, office, or private retreat, and a full bathroom for added convenience. Every inch of this home showcases premium upgrades, with tiled and hardwood floors throughout, built in 2021 and enhanced with over *$100K+ in finishes. Sitting on a premium lot and further elevated with nearly *$250K+ in professional landscaping, interlocking, and pool enhancements this property is more than a home, its a lifestyle. Don't miss this rare opportunity. Schedule your private showing today and step into your dream! (id:7434)
General Features
| Features | Carpet Free, Gazebo |
|---|---|
| Community Features | School Bus |
| Property Type | Single Family |
| CommunityName | 2012 - Chapel Hill South - Orleans Village |
| Amenities | Public Transit, Schools, Park |
| Building Amenities | Fireplace(s) |
| Building Appliances | Garage door opener remote(s), Blinds, Dishwasher, Dryer, Microwave, Stove, Washer, Wine Fridge, Refrigerator |
| Building Cooling Type | Central air conditioning |
| Location Description | Cross Streets: Avenue de Lamarche and Des Aubrais Crescent. ** Directions: East onto Innes Rd., Right onto Ave de Lamarche, Right onto Des Aubrais Cres. |
| Parking Space Total | 4 |
| Foundation Type | Concrete |
| Building Type | House |
| Ownership Type | Freehold |
| Building.StoriesTotal | 2 |
Interior Features
| Building Fireplace Present | True |
|---|---|
| Building Heating Type | Forced air |
| Building Heating Fuel | Natural gas |
| Basement Development | Finished |
| Basement Type | Full (Finished) |
| Construction Style Attachment | Detached |
| Living Area Range | 2500 |
| Bedrooms | 4 |
Exterior Features
| Pool Type | Inground pool, Outdoor pool |
|---|---|
| Structure | Deck, Patio(s), Shed |
| Land Amenities | Public Transit, Schools, Park |
| Landscape Features | Landscaped |
| Sewer | Sanitary sewer |
| Exterior Finish | Stone, Vinyl siding |
| Fence Type | Fully Fenced, Fenced yard |
Room Details
| Room | Dimensions | Level | Flooring | Details |
|---|---|---|---|---|
| Bedroom 2 | 3.81 m x 3.05 m | Second level | 3.05 m | |
| Bedroom 3 | 3.35 m x 3.71 m | Second level | 3.71 m | |
| Bedroom 4 | 6.43 m x 3.35 m | Second level | 3.35 m | |
| Den | 3.25 m x 3.66 m | Basement | 3.66 m | |
| Dining room | 3.35 m x 4.17 m | Main level | 4.17 m | |
| Family room | 10.47 m x 4.55 m | Basement | 4.55 m | |
| Great room | 4.5 m x 4.65 m | Main level | 4.65 m | |
| Kitchen | 3.2 m x 4.17 m | Main level | 4.17 m | |
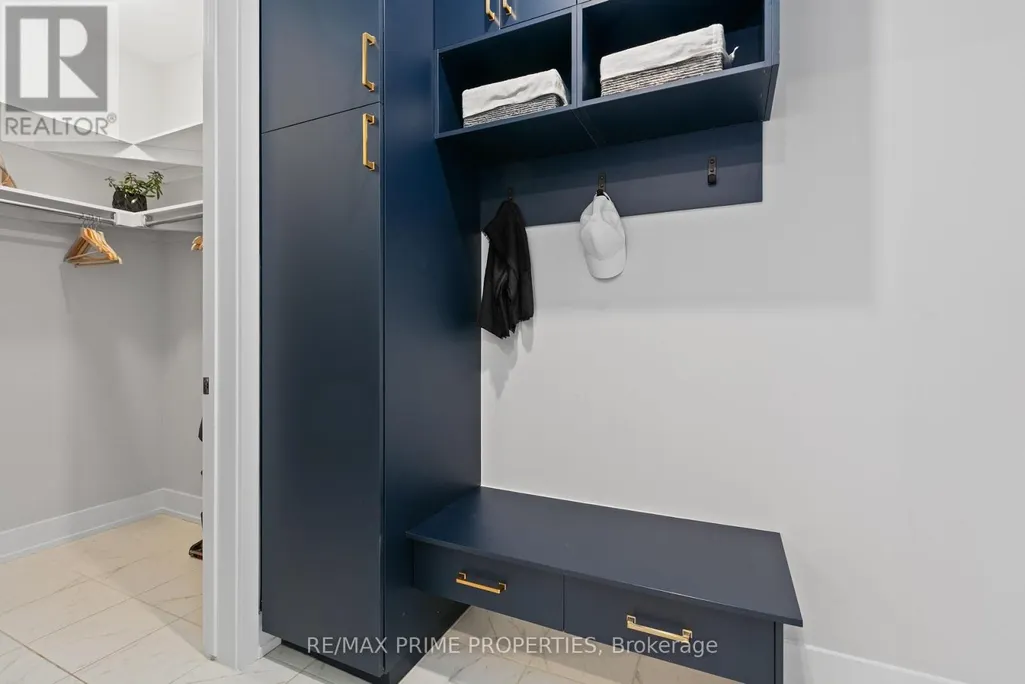
| Mud room | 2.68 m x 1.46 m | Main level | 1.46 m | |
| Office | 4.27 m x 3.35 m | Main level | 3.35 m | |
| Primary Bedroom | 5.33 m x 4.8 m | Second level | 4.8 m |
Amenities
- Views
- New Construction
- Adult 55+
- Lease To Own
- No Strata Fees
- Furnished
- Primary On Main
- Air Conditioning
- Seller Finance
- Green
- Fixer Upper
- Horse
- Golf
- Fireplace
- Deck
- Garage
- Basement
- Pool

Property vs Single Family Average in K1W 0N1
Price
In The Neighbourhood
Primary On Main
Ottawa
$ 885,000
- Type
- Single Family
- Rooms
- 3 Beds + 3 Baths
RE/MAX HALLMARK REALTY GROUP
Primary On Main
Ottawa
$ 835,000
- Type
- Single Family
- Rooms
- 3 Beds + 2 Baths
CENTURY 21 ACTION POWER TEAM LTD.
